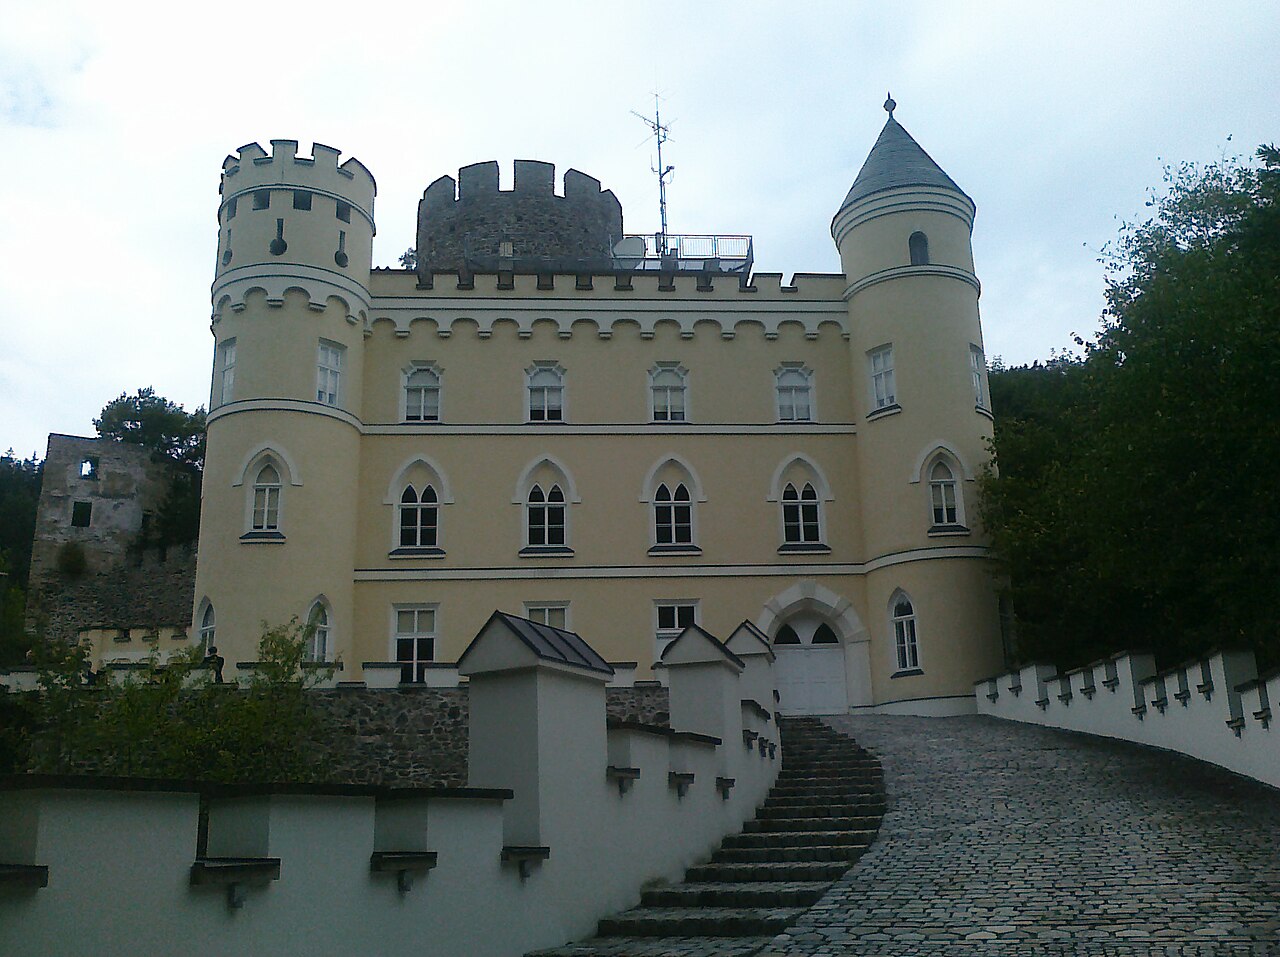
Lichtenau Castle

Lichtenau Castle in Waldviertel, Austria
Lichtenau, Austria
Late Medieval (14th–15th c.)
Partially Preserved

Lichtenau Castle is a historic fortress located in Lichtenau in Waldviertel, Austria. Although its origins trace back to the 12th century, the castle's present appearance is predominantly shaped by extensive construction and renovations carried out during the 15th and 16th centuries. This places the castle firmly within the late medieval period, reflecting architectural styles and defensive needs of that era.

Historical context and origins

The initial foundation of Lichtenau Castle in the 12th century suggests it was established during the early phases of castle-building in the region, likely serving as a fortified residence and local stronghold. The castle's strategic location in the Waldviertel region of Austria would have made it a significant defensive site against regional conflicts and incursions during the medieval period.

Throughout the centuries, the castle underwent various phases of expansion and modernization, especially during the late medieval period. These changes were driven by evolving military technology and the need to adapt to new forms of warfare, as well as by the changing tastes and requirements of its noble occupants.

Architectural features and structure

The castle's architecture primarily reflects the late medieval style, characterized by robust stone walls, fortified towers, and defensive elements typical of the 15th and 16th centuries. Although detailed records of the castle's original 12th-century structure are limited, the surviving elements showcase the transition from early medieval fortifications to more complex, multi-functional castles.

Lichtenau Castle likely features a combination of curtain walls, a central keep or donjon, and various towers designed to provide vantage points for defense. The layout would have included a courtyard, residential quarters, and possibly a chapel, all enclosed within fortified walls. Defensive features such as battlements, arrow slits, and possibly a moat would have enhanced its resilience against sieges.

Late medieval modifications

The 15th and 16th centuries brought significant architectural enhancements to Lichtenau Castle. These included the strengthening of walls to withstand artillery, the addition of bastions or angled towers, and improvements to living quarters to increase comfort and status display. The castle's design reflects the adaptation of medieval fortresses to the emerging threats of gunpowder weaponry.

Role in regional history

While specific historical events tied directly to Lichtenau Castle are not extensively documented, its presence in the Waldviertel region suggests it played a role in local governance, defense, and administration. Castles of this type were often seats of noble families who managed surrounding lands and served as centers of power.

The castle's endurance through centuries indicates its importance in the shifting political and military landscape of Austria, including periods of conflict and peace. Its architectural evolution mirrors broader historical trends in castle construction and military strategy.

Preservation and current condition

The existing condition of Lichtenau Castle is mainly well preserved or partially preserved, retaining significant portions of its late medieval structures. The castle remains a notable example of regional medieval architecture and attracts visitors interested in history and heritage.

Efforts to maintain and restore the castle have helped preserve its structural integrity and historical character, allowing it to serve as a cultural landmark in the Waldviertel area.

Visiting Lichtenau Castle

Visitors to Lichtenau Castle can explore its historic walls and towers, gaining insight into medieval life and architecture. The castle's location in the scenic Waldviertel region also offers opportunities for exploring the surrounding natural landscape.

Frequently asked questions (FAQ)

When was Lichtenau Castle originally built?
Lichtenau Castle was originally built in the 12th century, with major construction phases occurring in the 15th and 16th centuries.
What architectural style characterizes Lichtenau Castle?
The castle primarily exhibits Gothic architectural features typical of the late medieval period.
Is Lichtenau Castle open to visitors?
Yes, Lichtenau Castle is open to visitors and offers a glimpse into medieval architecture and history.
Where is Lichtenau Castle located?
Lichtenau Castle is located in the town of Lichtenau in the Waldviertel region of Lower Austria.
What is the current condition of Lichtenau Castle?
The castle is partially preserved, retaining significant late medieval structures.

Information

Hill Castle

Current owner

Municipality

Loading map...

Visitor reviews

No reviews yet. Been here? Write the first review and help other travelers!

Write the first review

Visited this castle? Share your experience

Your review helps other travelers and adds first-hand knowledge to our encyclopedia.
Write a review

(5/5)

0/2000 characters

Your review will be visible after admin approval

Nearby castles

0.9 km
Burg Ottenstein — Austria castle

Burg Ottenstein

Rastenfeld, Austria

Burg Ottenstein is a prominent hilltop castle located in the picturesque Waldviertel region of Lower Austria, perched above the Ottenstein reservoir. This castle stands as a remarkable testament to medieval fortification and architectural evolution, with origins tracing back to the 12th century. Its strategic location on a high hill provided defensive advantages and commanding views over the surrounding landscape, typical of hill castles designed for surveillance and protection. The castle's architectural and historical significance is underscored by its castle chapel, which contains rare frescoes from the late 12th century. These early artworks reveal the castle's long-standing religious and cultural heritage. Over the centuries, Burg Ottenstein underwent various phases of construction, renovation, and stylistic transformation, reflecting the changing tastes and needs of its noble owners. Early history and medieval origins The earliest documented mention of Burg Ottenstein dates to 1177, referencing Hugo de Ottenstaine, a member of the founding Ottensteiner family. This noble lineage was connected to the lords of Rauheneck near Baden, indicating the castle's integration into the regional feudal network. The Ottensteiner family maintained control of the castle until the early 15th century, overseeing its initial development as a fortified residence. In the mid-15th century, the castle changed hands to Tobias von Rohr. His ownership ended dramatically after a siege in 1448, during which he was captured following misconduct. This event highlights the castle's military importance during a turbulent period marked by local conflicts and power struggles. Renaissance additions and lamberg family tenure By 1516, Burg Ottenstein was acquired by Paul Stodoligk, whose son Eustach initiated significant renovations including the construction of the outer bailey, a fortified courtyard that enhanced the castle's defenses. This addition reflects Renaissance military architectural trends emphasizing layered fortifications. In 1536, the noble Lamberg family purchased the castle, beginning an extensive period of ownership that lasted over four centuries. The Lambergs elevated their status during this time, becoming barons in 1544 with the title Freiherren von Ortenegg und Ottenstein, and later counts in 1667. Their stewardship saw the castle through several military challenges, including surviving sieges during the Thirty Years' War in 1622 and 1640, and repelling a Swedish attack in 1645. Baroque transformation and artistic heritage Starting in 1679, Burg Ottenstein underwent extensive Baroque remodeling. This phase introduced ornate decorative elements, including stucco work in the chapel dedicated to Saint Florian, crafted by the artist Lorando Aliprandi. The chapel's interior became a showcase of early Baroque artistry, contrasting with the underlying medieval frescoes discovered during later restoration. A unique feature from this period is the "Päpstezimmer" or "Popes' room," adorned with portraits of 241 popes, reflecting the castle's cultural and religious significance. This collection is a rare example of aristocratic patronage of ecclesiastical history and art. In 1822, the castle's artistic legacy was further recognized when Franz Adam von Lamberg donated the family's art collection to the Vienna Academy of Fine Arts. Simultaneously, the castle archives were transferred to the Lower Austrian State Archive, preserving its historical records for scholarly research. Romantic historicism and 19th-century renovations Between 1867 and 1878, Burg Ottenstein was renovated in the Romantic style, a movement that idealized medieval architecture and aesthetics. The castle's roofs were altered from their earlier Baroque onion domes to conical and tent-shaped roofs, adding picturesque silhouettes that enhanced its fairy-tale appearance. Additionally, the installation of red, white, and red window shutters echoed the national colors of Austria, symbolizing patriotic pride during a period of rising nationalism. These stylistic changes reflect broader 19th-century trends in castle restoration, blending historical reverence with contemporary tastes. 20th-century history and modern usage In the 20th century, the castle's fortunes were affected by geopolitical events. Around 1940, the surrounding area was cleared to establish the Döllersheim military training ground. Burg Ottenstein was sold to Nazi Germany and later came under Soviet administration as part of the USIA (Soviet Property Administration) after World War II. During Soviet control, the castle served as officers' quarters but suffered damage due to neglect and military use. Since 1958, the castle has been leased by the EVN energy company and is owned by the Windhag’sche Stipendienstiftung foundation. The outer bailey once housed a restaurant, which operated until its closure in 2014. Currently, the restaurant space is used for pre-arranged groups and events, maintaining the castle's role as a cultural venue. Architectural features and preservation Burg Ottenstein's complex includes the main castle and the outer bailey, the latter constructed in the early 16th century to bolster defense. The outer bailey features gates that were originally connected by a drawbridge, replaced at the end of the 17th century by a permanent bridge, illustrating evolving defensive technologies. The main castle exhibits a blend of architectural styles, prominently featuring Baroque elements from the 17th and 18th centuries. The chapel is a highlight, with its early Baroque stucco decorations by Lorando Aliprandi overlaying the medieval frescoes discovered during restoration in the 1970s. The late 19th-century Romantic historicism renovations brought distinctive conical and tent-shaped roofs that replaced earlier Baroque onion domes, enhancing the castle's visual appeal and historical ambiance. The red-white-red shutters add a vivid nationalistic touch to the facade. The interior's "Päpstezimmer" remains a unique cultural treasure, with its extensive collection of papal portraits symbolizing the castle's longstanding connection to religious history. Despite damage sustained during its use as Soviet officers' quarters, restoration efforts in the 1960s helped preserve key architectural and artistic features. Today, Burg Ottenstein stands as a well-preserved example of a high medieval hill castle that has adapted through centuries of architectural styles and historical events.

High Medieval (11th–13th c.)
Details
3.9 km

Albrechtsberg Castle

Albrechtsberg an der Großen Krems, Austria

Albrechtsberg Castle, located in the municipality of Albrechtsberg an der Großen Krems in Austria, is a remarkable example of a high medieval hill castle that evolved significantly over several centuries. Its origins trace back to the 12th century, with the first documentary mention in 1230 linking the fortress to the noble Konrad von Albrechtsperge. This castle stands as a testament to the region's turbulent history and architectural transitions from medieval fortification to Renaissance residence. Historical background and early origins The castle's site lies within the historically significant Waldviertel region, part of the eastern frontier known as the Marcha orientalis. This borderland was subject to early settlement and fortification efforts following the 10th-century Hungarian invasions. The Babenberg dynasty, beginning around 976, played a key role in organizing and colonizing the area, establishing new lordships and encouraging noble estates. By approximately 1100, a noble estate existed in the Große Krems valley, owned by a ministerial servant named Adelhart, whose legacy survives in the place name Elharteschirchen ("Adelhart's church") recorded in 1137. The castle itself was first documented in 1230, indicating an established seat of power in the region. Over the following centuries, ownership passed among prominent families, including the Starhembergs in the 13th and 14th centuries and the Protestant Neidegger family from 1377 to 1527. Architectural evolution and Renaissance transformation Originally constructed as a medieval fortress, Albrechtsberg Castle underwent significant changes, especially in the 16th century under the knight Erasmus von Peuckham. After suffering damage during the Hussite Wars in the early 15th century, the castle was transformed into a Renaissance-style residence. This conversion reflected broader shifts in architectural preferences and the reduced military role of castles during this period. The castle's current structure largely dates from the late 16th century and is characterized by its irregular, multi-winged layout arranged around three courtyards. The imposing high crenellated ring wall features several prominent watch and defense towers equipped with distinctive keyhole slits for archers and firearms. Defensive elements such as a machicolation above the northeast main gate—locally termed a Pechnase—demonstrate the castle's military heritage. Key architectural features The southern entrance is marked by a round-arched portal with the date "1675" inscribed on the gable field, indicating later modifications. One courtyard contains a cross-vaulted arcade supported by squat columns, showcasing Renaissance architectural influence. The interior preserves a smoke kitchen with a distinctive pyramidal chimney, designed to vent cooking smoke efficiently. Several rooms feature cross-vaulted ceilings, and a wooden ceiling dated 1604 remains intact, highlighting the craftsmanship of the period. An 18th-century granary with a hipped roof reflects the castle's later use in estate management and agricultural storage. The castle chapel houses the Neidegger family burial vault, linking the structure to its noble past and religious traditions. Military history and conflicts Albrechtsberg Castle experienced significant military action over the centuries. It was heavily damaged during the Hussite Wars in the early 15th century, a series of religious and political conflicts that affected much of Central Europe. Later, during the Thirty Years' War (1618–1648), the castle again suffered damage, particularly from imperial troops under Charles Bonaventure de Longueval in 1619. These conflicts reflect the castle's strategic importance in the region and the shifting power dynamics of the Holy Roman Empire. Despite these damages, the castle was repaired and adapted by successive owners, including Christoph Wilhelm Veldendorf (1630), Hans Bernhard Zägkhler (1652), and Matthias Ernst Spindler von und zu Hofegg (1662), who established a fideicommissum to secure the estate's inheritance. Later ownership and modern developments From 1695, the castle was owned by the Lempruch family, ennobled within the Holy Roman Empire and originating from northern Germany. They held the property until the mid-20th century. In the late 20th century, ownership passed to the paleontologist Edith Kristan-Tollmann and geologist Alexander Tollmann, whose son Raoul Tollmann maintained the estate until 2021. In 2022, the castle was acquired by Erich Erber, who has announced plans to adapt the site for events and hotel use by 2025. This transition represents a modern approach to preserving and utilizing historic castles, balancing heritage conservation with economic sustainability. Architectural layout and current condition Situated atop an elevated, irregular hill, Albrechtsberg Castle is a complex of buildings primarily dating from the late 16th century. The castle's tall crenellated ring wall with battlements encloses the multi-winged structure, which is arranged around three distinct courtyards. The defensive towers with keyhole-shaped embrasures highlight the castle's original military purpose. The castle's interior features include cross-rib vaulted rooms and a preserved smoke kitchen with its pyramidal chimney. The wooden ceiling dated 1604 is a rare surviving example of period craftsmanship. The chapel and granary add to the historical layers visible at the site. Overall, the castle is well preserved with many original features intact, offering valuable insight into the architectural and social history of the region from the medieval period through the Renaissance and into the modern era.

High Medieval (11th–13th c.)
Details
5.5 km
Hartenstein Castle — Austria castle

Hartenstein Castle

Weinzierl am Walde, Austria

Hartenstein Castle is a notable hill castle located in Weinzierl am Walde, in the region of Lower Austria. Perched at an elevation of 516 metres (1,693 ft) above sea level, this castle stands as a significant medieval landmark with a history dating back to the 12th century. The castle’s origins are closely linked to the noble Kuenringer family, with records mentioning a possible descendant, Heinricus de Hertinsteine, around the year 1187. This connection situates Hartenstein Castle firmly within the High Medieval period, reflecting the architectural and feudal developments of that era. Medieval origins and architectural features Constructed primarily as a defensive fortress, Hartenstein Castle was strategically positioned on a hilltop to oversee the surrounding landscape and control important routes. The castle’s design originally included robust stone walls, a main keep, and fortified towers that provided vantage points for surveillance and defense. Although much of the castle has fallen into ruin, remnants of the two main towers still survive, which were repurposed in the early 19th century as granaries, indicating adaptive reuse over time. The castle complex also featured an outer fortification, which was partially destroyed during a siege in 1645 by Swedish forces amid the turmoil of the Thirty Years' War. Despite this damage, the main castle withstood the attack, underscoring its solid construction and strategic importance. Decline and transformation in the early modern period By the second half of the 17th century, the castle’s role as a noble residence diminished as its lords preferred more comfortable homes, leading to gradual abandonment and decay. In 1726, the estate was granted by Emperor Charles VI to Baron Philipp Ferdinand von Gudenus, whose family maintained ownership until 1927. During the late 18th century, salvageable materials from the castle, such as doors and window frames, were reused by Johann Heinrich von Gudenus to construct a hunting lodge named Els, reflecting a common practice of recycling building materials from older structures. 19th-century adaptations and hydrotherapy facility In the late 19th century, the castle grounds experienced a revival of sorts when Dr. Otto Pospischil leased the estate in 1892. He converted the outer castle into a hydrotherapy facility, rebuilding it between 1892 and 1896 in a style reminiscent of a castle, which blended historic aesthetics with contemporary health practices of the time. Meanwhile, the original main castle remained largely in ruins, a testament to its long period of neglect. 20th-century uses and cultural significance During the Nazi era, the site was repurposed as a youth castle, reflecting the regime’s emphasis on youth programs and ideological training. This period added a new layer to the castle’s complex history, intertwining it with 20th-century political and social developments. Archaeological importance: the Gudenus cave Below the castle lies the Gudenus Cave, an important archaeological site formed by riverbank erosion. This cave is renowned for containing some of the earliest traces of human settlement in Lower Austria, dating back nearly 100,000 years. Archaeologists have uncovered Neanderthal artifacts here, including hand axes and other stone tools, providing invaluable insight into prehistoric life and human evolution in the region. Prehistoric findings and their significance The discoveries in the Gudenus Cave highlight the long-standing human presence in this area well before the medieval construction of Hartenstein Castle. These artifacts contribute to our understanding of early human technology and adaptation during the Stone Age, making the site significant not only for medieval history enthusiasts but also for archaeologists and anthropologists studying prehistoric Europe. Visitor experience and preservation Today, Hartenstein Castle exists largely as a ruined hill castle, with parts of its structure still visible amidst the natural landscape. Its historical layers—from medieval fortifications to 19th-century adaptations and prehistoric archaeological sites—offer a multifaceted experience for visitors interested in architecture, history, and archaeology. The site’s elevated position provides panoramic views of the surrounding countryside, enhancing its appeal as a destination for cultural tourism in Lower Austria. While the castle itself is not fully restored, its ruins and the nearby Gudenus Cave remain protected as cultural heritage sites, preserving both medieval and prehistoric legacies for future generations.

High Medieval (11th–13th c.)
Details