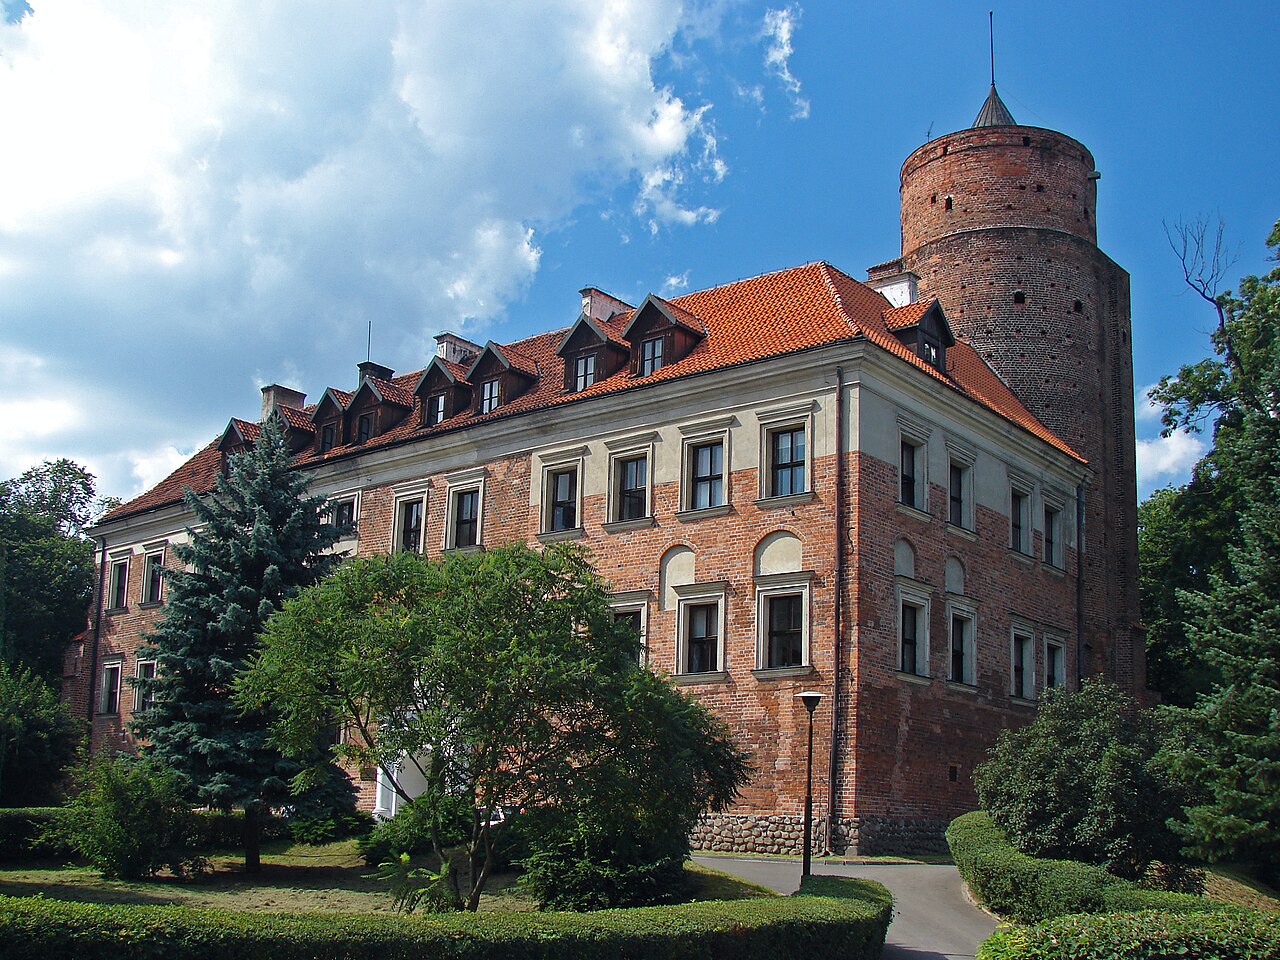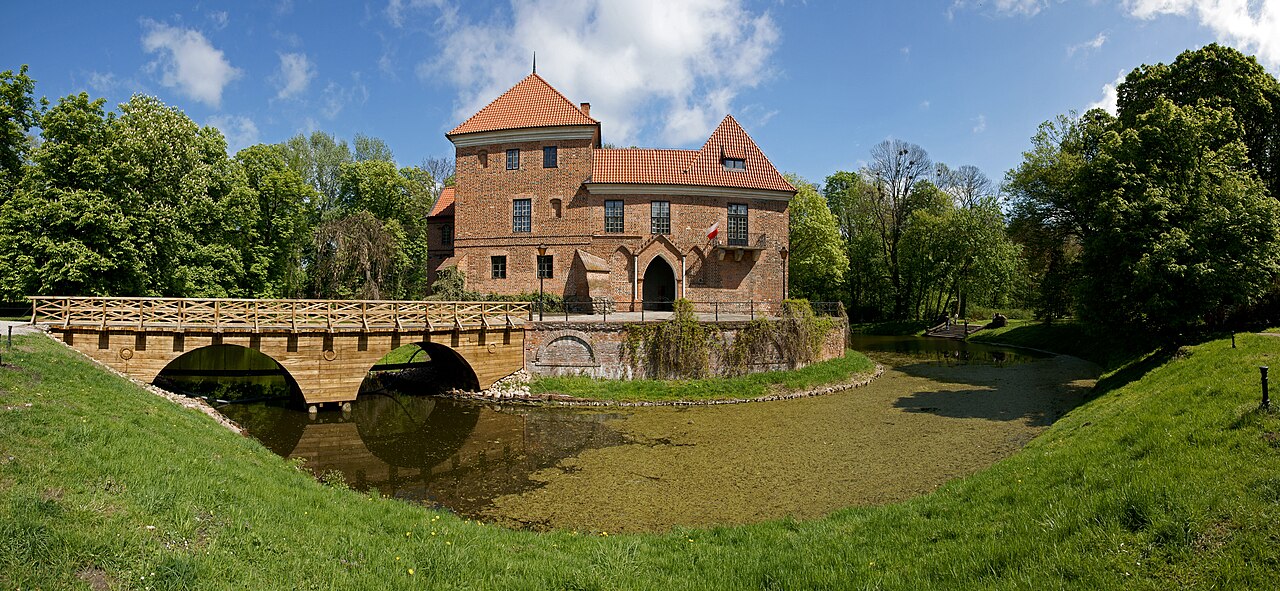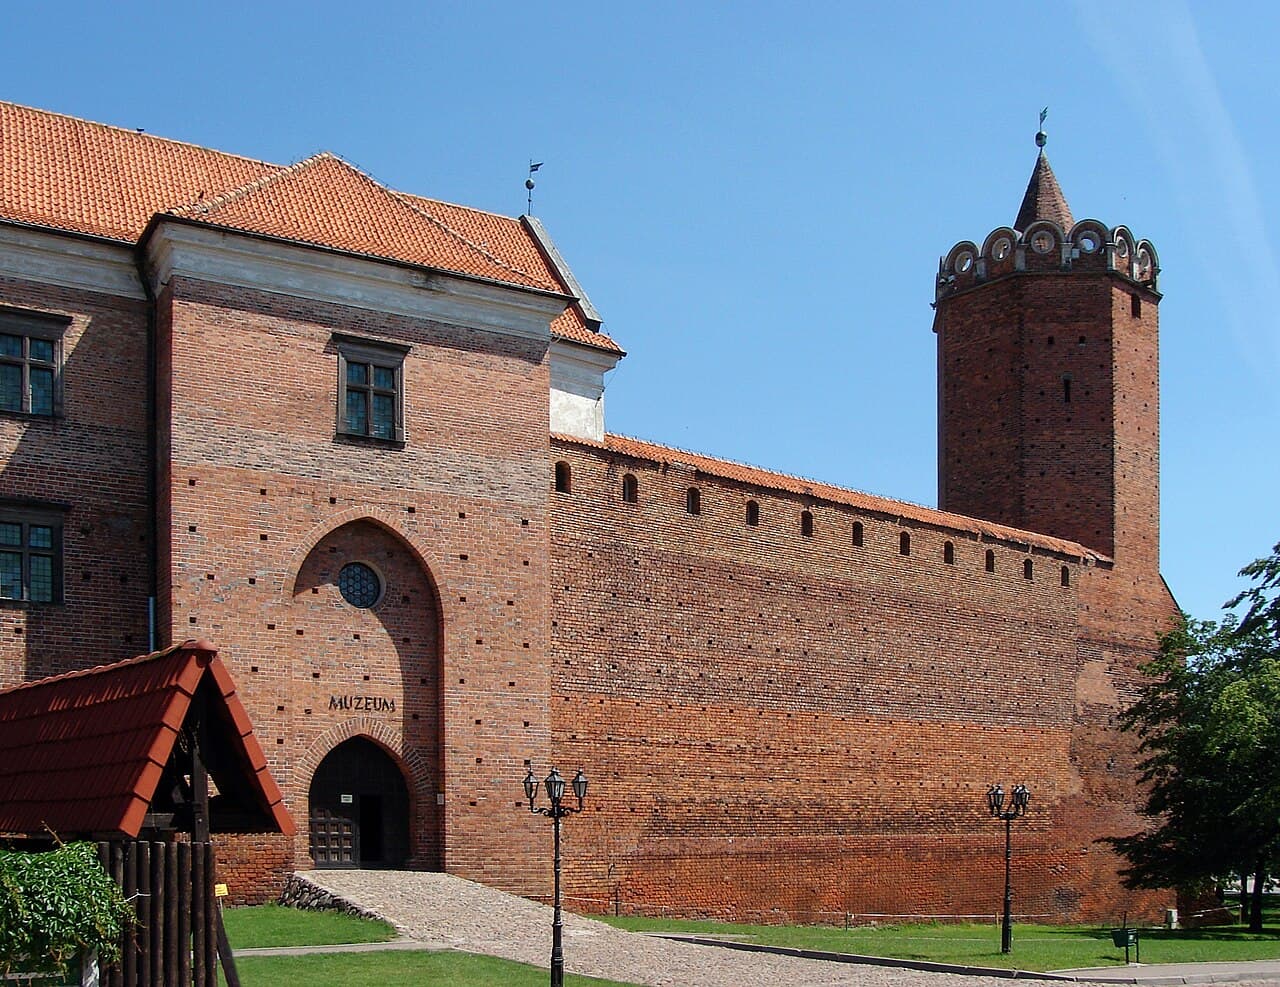
Łęczyca — Poland castle

Łęczyca

Łęczyca royal castle: medieval bastioned fortress in poland
Łęczyca, Poland
Late Medieval (14th–15th c.)
Ruins

Łęczyca Royal Castle stands as a significant monument of medieval Polish architecture and history, located in the town of Łęczyca, Poland. Constructed in the mid-14th century under the reign of King Casimir III the Great, this bastioned fortress was strategically positioned on an artificial mound beside the Bzura River. It played a crucial role as a royal residence, administrative center, and military stronghold during the late medieval period.

The origins of Łęczyca trace back to an earlier wooden stronghold established in the 6th century in the nearby village of Tum, which guarded a key trade route between Wielkopolska and Mazowsze. By the late 12th century, this site had grown into a substantial castellany seat, flourishing until its destruction in the late 13th century. Subsequently, the castle was relocated approximately two kilometers eastward to higher ground, where the stone fortress was built following the devastation wrought by the Teutonic Knights in 1331.

Historical context and royal significance

In 1352, after the death of the last Duke of Łęczyca, Władysław, the region was incorporated into the Kingdom of Poland. To consolidate his authority over this formerly independent duchy, Casimir III the Great initiated the construction of the stone castle. The fortress was designed on a rectangular plan measuring approximately 60 by 40 meters, with two slightly angled sides. Built primarily of Gothic brick and stone foundations, it featured a perimeter defensive wall, a gate tower, and a prominent octagonal main tower located at the southwest corner.

The castle was separated from the town by its own defensive wall and a water-filled moat fed by the Bzura River, emphasizing its role as an independent fortification within the urban defenses. The outer wall facing the marshy valley was reinforced with buttresses to prevent subsidence. Within the eastern wall stood the so-called "Old House", a stone building divided into a large court hall and administrative chambers including an archive and the starost's residence. Other courtyard buildings were primarily wooden, reflecting typical medieval construction practices.

Architectural features and reconstruction phases

Original medieval design

The original castle was a classic example of a late medieval bastioned fortress with a compact rectangular layout optimized for defense and administration. The octagonal main tower served both as a lookout and a final defensive stronghold. The gate tower incorporated a prison in its lower level and guard quarters above, controlling access via a drawbridge connecting to the town.

16th-century renaissance renovations

In 1563, Jan Lutomirski, the starost of Łęczyca and castellan of Sieradz, undertook a comprehensive renovation that transformed the castle from a purely military fortress into a more comfortable residence. The walls and towers were repaired, the main tower received a new roof topped with a Renaissance attic, and the defensive galleries along the walls were restored. The drawbridge and gate tower were also refurbished.

Significantly, the "Old House" was renovated and vaulted in the basement, while a new three-story residential building known as the "New House" was erected between the gate and the northern wall. This addition introduced Renaissance architectural elements such as stone window frames replacing the original Gothic openings, reflecting evolving tastes and residential needs.

Military conflicts and decline

The castle endured multiple military conflicts that shaped its history. In 1406, it was burned by the Teutonic Knights but quickly rebuilt to serve as a venue for important political meetings, including a 1409 conference preceding the war with the Order. The castle also functioned as a prison for captured knights after the Battle of Grunwald in 1410.

During the Deluge in 1655, Swedish forces under General Robert Douglas captured the castle after a siege. Although Polish forces recaptured it in 1656, the damage inflicted was severe, particularly to the eastern parts including the "Old House" and the northeast corner of the defensive walls. The castle never fully recovered from this destruction and gradually fell into ruin.

Further damage occurred during the early 18th century, including the Great Northern War and the Russian occupation in 1769. By the late 18th century, parts of the castle were dismantled for building materials, and the gate tower collapsed in 1788. Efforts to stabilize the main tower followed, but the castle remained largely a ruin.

Modern preservation and museum use

In 1841, ownership of the ruins passed to the town of Łęczyca, which initially allowed further dismantling before preservation efforts began. The 20th century saw limited restoration, with more extensive reconstruction starting after World War II. Since 1964, the castle has undergone partial rebuilding, including the restoration of the octagonal main tower and sections of the curtain walls.

Today, the castle houses the Museum in Łęczyca, with the "New House" serving as exhibition space. Visitors can explore the reconstructed towers, gatehouse, and remnants of the defensive walls, gaining insight into the castle's architectural evolution and historical significance. Archaeological excavations in 1997 further enriched understanding of the original layout and construction techniques.

Architectural significance and cultural heritage

Łęczyca Castle exemplifies the transition from medieval fortification to Renaissance residence within the context of Polish castle architecture. Its bastioned design and water defenses highlight strategic military considerations of the 14th century, while the 16th-century renovations reflect changing residential and administrative functions.

The castle's history is deeply intertwined with Poland's medieval kingdom, royal politics, and conflicts with the Teutonic Order and Sweden. Its survival as a ruin and partial reconstruction today provide valuable cultural heritage, serving as a tangible link to the region's past and a focal point for historical education and tourism.

Frequently asked questions (FAQ)

When was Łęczyca Castle originally built?
Łęczyca Castle was originally constructed in 1352 under the reign of King Casimir III the Great as a royal bastioned fortress.
What architectural style characterizes Łęczyca Castle?
The castle primarily exhibits Gothic architecture with Renaissance modifications from the 16th century, including a Renaissance attic and stone window frames.
Can visitors tour Łęczyca Castle today?
Yes, Łęczyca Castle is open to visitors and houses the Museum in Łęczyca, offering exhibitions about its history and architecture.
What role did Łęczyca Castle play in Polish history?
Łęczyca Castle served as a royal residence, administrative center, and military stronghold, hosting important political meetings and imprisoning captured knights.
How was the castle affected during the Swedish Deluge?
The castle was captured by Swedish forces in 1655 and severely damaged during sieges, leading to its gradual decline and ruin.

Photo gallery

Łęczyca
Click to view

Photo by Chrumps•CC BY-SA 3.0

1 photo • Click any image to view in full screen

Information

Bastioned Fortress

Current owner

Municipality

Sources & official resources

Verify the information above using these authoritative references.

Loading map...

Visitor reviews

No reviews yet. Been here? Write the first review and help other travelers!

Write the first review

Visited this castle? Share your experience

Your review helps other travelers and adds first-hand knowledge to our encyclopedia.
Write a review

(5/5)

0/2000 characters

Your review will be visible after admin approval

Nearby castles

19.4 km
Besiekiery — Poland castle

Besiekiery

Besiekiery, Poland

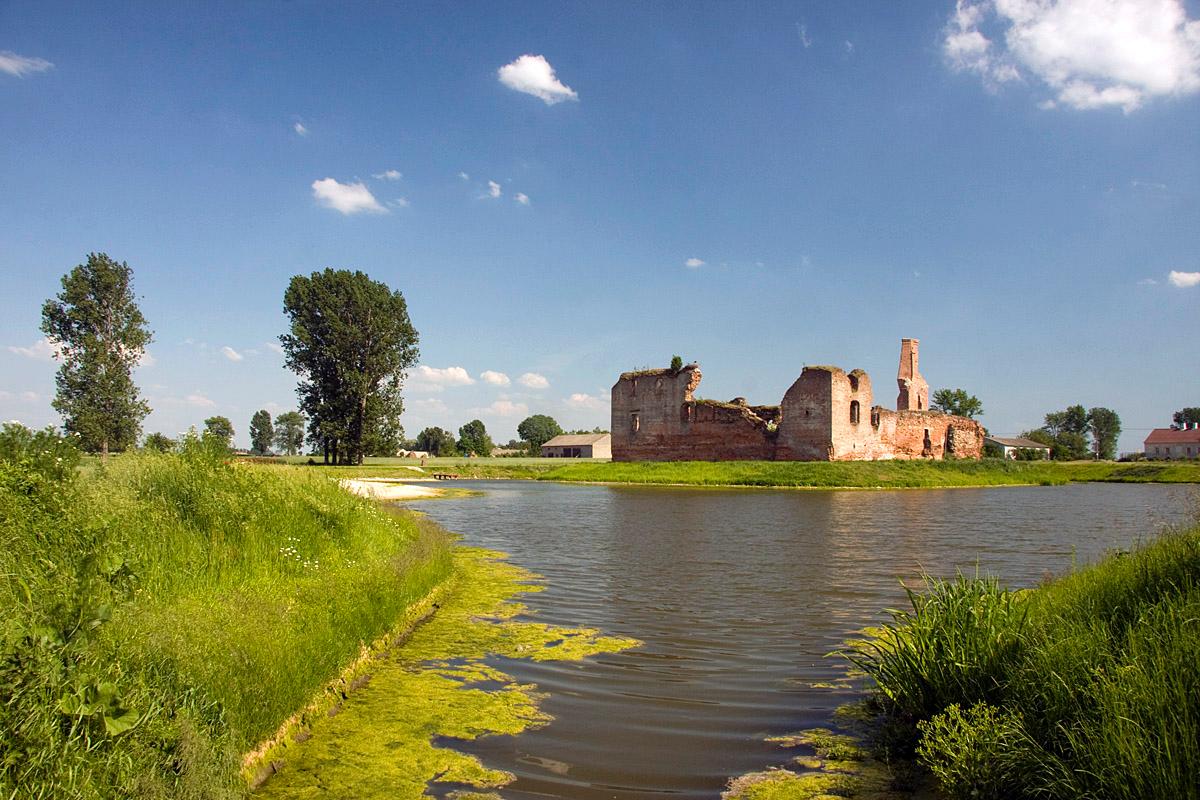
Besiekiery Castle is a notable example of a Renaissance hill castle located in the village of Besiekiery, Poland. Constructed around the turn of the 16th century, it embodies the architectural transition from late Gothic to early Renaissance styles, reflecting the dual purpose of noble residences during this period as both defensive strongholds and comfortable homes. Although now in ruins, the castle offers valuable insights into the military architecture and noble lifestyle of Polish gentry spanning the early 1500s through the 17th century. Historical background and ownership The exact origins of Besiekiery Castle remain uncertain, but it is generally attributed to Mikołaj Sokołowski, the voivod of Łęczyca, or possibly to other members of the Sokołowski family who held influential regional positions. Built circa 1500, the castle was intended as a fortified residence for a wealthy knightly family, serving both as a symbol of status and a defensive refuge. In 1597, ownership transferred to Cardinal Andrzej Batory, a prominent ecclesiastical and political figure, marking the castle's passage into the hands of powerful magnate families. Subsequently, it belonged to his daughter Zofia Batorówna and her husband Jerzy Rakoczy II. In the mid-17th century, the castle was acquired by Jan Szymon Szczawiński, voivod of Brzesko-Kujawy and starosta of Łęczyca, who initiated significant renovations that transformed the castle into an early Baroque residence emphasizing comfort alongside defense. The castle suffered a major fire in 1731, after which the Gajewski family, then owners, reduced the residential building by one floor. The castle gradually fell out of use and was abandoned by the early 19th century, leading to its current ruined state. Architectural features and layout Site and defensive elements Besiekiery Castle was strategically built on a small artificial mound surrounded by a moat, a common defensive feature in medieval Polish castles. The moat originally functioned as a water obstacle to deter attackers, though today it appears more like a garden pond. Access was controlled via a drawbridge leading to the gatehouse on the southern curtain wall. Structural design The castle's irregular quadrilateral plan measures approximately 40 by 38 meters. Constructed primarily of brick on a stone foundation, the southern wall featured a three-story gatehouse roughly 12 by 12 meters in size, with four chambers on each floor. Around 1653, an octagonal turret was added atop the gatehouse, enhancing both defense and visual appeal. The northern side housed the main residential block, about 13 meters wide, consisting of three rectangular rooms and a square hall on the eastern side. Interior chambers bore names such as the crimson room, marble room, vestibule, and great chamber, indicating their use as living and reception spaces. The residential building was distinguished by large windows and a red-painted exterior, reflecting Renaissance tastes for comfort and style. Renovations and modifications During the mid-17th century, Jan Szczawiński's renovations included plastering the castle walls, adding the octagonal turret to the gatehouse, and constructing two economic buildings flanking the gatehouse. He also built two-story arcaded cloisters along the western and eastern walls, enhancing both functionality and aesthetics. The residential block was modernized with lighter ceilings, enlarged windows, and decorative stonework, transitioning the castle into a more comfortable early Baroque residence. Decline and current condition The 1731 fire caused severe damage, leading the Gajewski family to dismantle the second floor of the residential building. The castle lost its status as a noble residence and was repurposed for agricultural use by the 19th century. Over time, it fell into ruin, with only fragments of the brick walls, the gatehouse with its octagonal turret, and parts of the residential building remaining. Today, visitors can view the ruins from outside the moat, as the drawbridge and bridge access are currently closed for safety. The surviving structures, including the gatehouse bearing the "Prawdzic" coat of arms cartouche from Jan Szczawiński's renovation, offer a tangible link to the castle's historical narrative. Cultural and heritage significance Besiekiery Castle illustrates the architectural evolution of Polish noble residences from the late medieval period through the Renaissance and early Baroque eras. Its blend of defensive features and comfortable living spaces reflects the changing needs and tastes of the Polish nobility. Despite its ruined state, the castle remains a significant cultural landmark that embodies centuries of regional history and architectural development. Conservation efforts initiated in the early 21st century aim to stabilize and preserve the remaining structures while promoting public awareness of the site's heritage. The castle's visible ruins and picturesque setting make it an appealing destination for those interested in Polish history, medieval architecture, and Renaissance culture. Visiting besiekiery castle The castle ruins are freely accessible to the public, though the drawbridge and interior access remain closed for safety reasons. The site is easily reached from the main road in Besiekiery village, requiring a short walk across the moat and up the artificial mound. The best visiting season is during the warmer months when the surrounding landscape complements the scenic ruins. While interior exploration is restricted, the castle's exterior and moat provide excellent opportunities for photography and historical appreciation. Frequently asked questions When was Besiekiery Castle built?Besiekiery Castle was constructed around 1500, during the transition from late Gothic to Renaissance architecture in Poland. Who founded Besiekiery Castle?The castle is generally attributed to Mikołaj Sokołowski, voivod of Łęczyca, or other members of the Sokołowski family. What architectural styles are present in Besiekiery Castle?The castle combines late Gothic foundations with Renaissance and early Baroque modifications. Is Besiekiery Castle open to visitors?Yes, the ruins are open to the public free of charge, but interior access and the drawbridge are currently closed for safety. What remains of the castle today?Visitors can see the gatehouse with its octagonal turret, fragments of the residential building, defensive walls, and the surrounding moat. How can I reach Besiekiery Castle?The castle is visible from the main road in Besiekiery village, with a short walk needed to cross the moat and reach the ruins. Why did the castle fall into ruin?A fire in 1731 caused significant damage, after which the castle was partially dismantled and eventually abandoned in the 19th century. Are there ongoing restoration efforts?Conservation projects began in the early 21st century to stabilize and preserve the ruins, continuing into 2024.

Renaissance (15th–17th c.)
Details
30 km
Uniejów — Poland castle

Uniejów

Uniejów, Poland

Uniejów Castle is a remarkable example of a medieval hill castle located in the town of Uniejów, Poland, standing on the left bank of the Warta River amidst a scenic park. Its origins trace back to the 14th century, with the current stone and brick structure built between 1360 and 1365 on the site of an earlier wooden fortress destroyed by the Teutonic Knights in 1331. The castle was commissioned by Archbishop Jarosław Bogoria Skotnicki, a close associate of King Casimir III the Great, to serve as a defensive stronghold and administrative center for the Archbishopric of Gniezno. The castle's strategic position, surrounded by natural water defenses including moats and wetlands, and connected to the town by a drawbridge, made it a formidable fortress. Its original layout was a quadrangular plan featuring a cylindrical donjon tower approximately 25 meters high, supported by three buttresses, with the entrance located 13 meters above ground level accessible via spiral stairs from the defensive gallery. The castle's three-story residential building was aligned along the western curtain wall, enclosing a paved courtyard at its center. Medieval origins and military significance The earliest written records mention Uniejów as part of the Spicymierz castellany in 1136, but the first castle likely emerged in the early 14th century. It successfully withstood a Teutonic raid in 1331, although it was destroyed during a subsequent attack in 1339. The current brick castle replaced the ruined wooden fortification under Archbishop Skotnicki's direction. Throughout the late medieval period, the castle served not only as a military bastion but also as a refuge for precious church treasures, including relics of St. Adalbert (St. Wojciech) and other saints during the Thirteen Years' War (1454-1466). Defensive enhancements and conflicts In the second half of the 15th century, the castle was modernized to accommodate artillery warfare. Two new bastions were constructed in the southwest and northwest corners, connected by an outer wall creating a western bailey. These bastions featured multiple levels of gun ports designed for flanking fire. A southern outer bailey was also added with a taller gate tower equipped with two levels of embrasures. Despite these improvements, the castle was captured and damaged during internal conflicts between rival noble families allied with Archbishop Zbigniew Oleśnicki and Mikołaj Kośmider. A devastating fire in 1525 further damaged the structure. Renaissance transformation and decline of military role Following the fire, the castle was rebuilt around 1534 by the archbishop's starost Stanisław of Gomolin, who transformed the fortress into a more comfortable Renaissance residence. New residential wings filled the southern and northern baileys, which served more domestic and economic functions. The castle's defensive capabilities diminished as the walls and towers were lowered and adapted for residential use. The gate received an early Baroque portal, and the facades were altered with larger windows, reflecting the changing architectural tastes and the castle's shift away from a military fortress. Baroque modifications and later damage In the 17th century, bishops Jan Wężyk and Maciej Łubieński commissioned further renovations, including the construction of a new residential building between the southwestern bastion and the gate tower. The height of the gate tower was reduced, and the western bastions were raised to unify the castle's silhouette. However, the castle suffered significant damage during the Swedish Deluge (Potop) and the Lubomirski Rokosz rebellion in 1666. In 1704, Saxon troops burned the nearby town and looted the castle's treasury during the political conflicts of the time. Another fire in 1736 destroyed the roofs, which were later restored by Archbishop Krzysztof Antoni Szembek. 19th century restoration and romantic influence After the Second Partition of Poland, the castle passed into Prussian state ownership. In 1836, it was granted to General Karol Toll by the Russian Tsar in recognition of his service during the November Uprising (1830-31). The Toll family undertook partial restoration, including the addition of a wide, two-story terrace filling the original western bailey. The surrounding park was landscaped in a romantic style, featuring native and exotic trees, enhancing the castle's residential character. In 1848, Aleksander Toll, son of Karol Toll, further renovated the castle, incorporating Classicist and Romantic architectural elements. This transformation softened the medieval fortress's austere appearance and emphasized its role as a noble residence rather than a defensive stronghold. 20th century challenges and modern use During the 20th century, Uniejów Castle experienced periods of neglect and damage, especially during World War II and the post-war era when it served as a warehouse for grain and fertilizers. Initial conservation efforts began in the 1960s, leading to the castle's adaptation as a hotel and cultural venue. Today, the castle is well preserved and open to visitors, managed by the Rada Naczelna Zrzeszenia Studentów Polskich. It combines its historical legacy with modern hospitality functions. Architectural features and layout The castle's layout is a classic quadrangular plan typical of late medieval hill castles, with thick defensive walls enclosing a central courtyard. The prominent cylindrical donjon tower remains a key Gothic element, standing as a testament to the castle's original defensive purpose. Residential wings exhibit Renaissance and Baroque modifications, including large windows, decorative portals, and varied rooflines with gabled and hipped roofs covered in tile. The castle's defensive structures include remnants of bastions with gun ports designed for early firearms, reflecting the evolution of military architecture in response to changing warfare technology. The integration of residential and defensive functions illustrates the castle's transformation from a fortress to a noble residence over several centuries. Cultural and historical significance Uniejów Castle holds a significant place in Polish history as a former seat of the Archbishops of Gniezno, the primates of Poland. Its role as a refuge for religious relics and treasures during turbulent times underscores its importance beyond military defense. The castle's layered architectural styles provide valuable insight into the evolution of Polish castle architecture from the Gothic through the Renaissance and Baroque periods, culminating in 19th-century Romantic adaptations. Today, the castle attracts visitors interested in medieval history, architecture, and cultural heritage. Its preservation and adaptive reuse as a hotel and event space allow it to remain a vibrant part of the local community and Poland's historical landscape.

Late Medieval (14th–15th c.)
Details
33.3 km
Oporów — Poland castle

Oporów

Oporów, Poland

Oporów Castle stands as a remarkable example of a well-preserved late medieval hill castle in Poland, located in the village of Oporów. Its origins trace back to the 14th century, with the earliest documented mention in 1363 linking the estate to the noble Oporowski family. Initially, a wooden manor was established on the site, but it was destroyed by fire in the late 14th century. The current brick castle was primarily constructed in the first half of the 15th century, with significant contributions from Mikołaj Oporowski and his son, Władysław Oporowski, a prominent political and religious leader who served as Deputy Chancellor of Poland and Archbishop of Gniezno. Historical background and origins The earliest stronghold at Oporów was a wooden manor built by the Oporowski family, first documented in 1363. This manor was located on the site of today's park and was destroyed by fire in the late 14th century. In the early 15th century, the family began constructing a more durable stone and brick residence on a natural hill, which was modified into an artificial island surrounded by a water-filled moat sourced from the nearby Słudwia River. This strategic location provided both defense and prestige. The castle's construction began under Mikołaj Oporowski, the voivode of Łęczyca, who envisioned a fortified residence featuring a corner tower and surrounding walls. At his death in 1425, only the four-story corner tower was completed. His son, Władysław Oporowski, who held high offices in the Kingdom of Poland and the church, continued building the castle but altered the original plan by replacing the eastern residential building with a semi-elliptical bastion that housed the castle chapel. This bastion was adapted for firearms use, reflecting evolving military technology. Architectural features and layout Defensive structures and moat Oporów Castle is situated on an irregular quadrangle-shaped artificial island, surrounded by a moat continuously supplied by the Słudwia River. The island is reinforced with a stone-faced embankment, enhancing its defensive capabilities. Access to the castle is via a masonry bridge leading to the main entrance, replacing the original wooden drawbridge in the 18th century. Towers and residential buildings The oldest surviving element is the square tower measuring approximately 9.6 by 8.3 meters, built on foundations of layered erratic stones bound with lime mortar. This tower contains a vaulted basement and large rectangular windows, topped with a steep tented roof. It served as both a defensive stronghold and a residential space. The main residential wing, built on a rectangular plan measuring about 8.5 by 23.5 meters, has three stories. The ground floor housed three chambers, including a vestibule and a treasury room, while the upper floors contained bedrooms and a grand knights' hall. The tower also had residential functions and was used by the castle guards. Chapel and bastion On the eastern side stands a three-story semi-elliptical bastion with a hexagonal upper part, which contains the castle chapel on the second floor. The chapel features a cross-ribbed vault with a keystone bearing the Sulima coat of arms, narrow pointed windows, and a richly decorated sandstone altar portal with heraldic motifs. The lower bastion chambers include embrasures designed for flanking fire, highlighting the castle's defensive adaptations. Curtain walls and courtyard The castle is enclosed by curtain walls approximately 1.7 meters thick, crowned with a profiled cornice. While original embrasures survive only in the eastern bastion, the walls are decorated with brick zendrówka patterns forming diamond and zigzag motifs. The enclosed courtyard measures roughly 15 by 20 meters and is paved with fieldstones, gently sloping inward to facilitate drainage. Later modifications and historical events During the 16th century, the Oporowski family began to decline in prominence, and ownership of the castle passed through several noble families including the Sołłohub, Korzeniowski, Pociej, and Orsetti families. In 1657, during the Swedish invasion known as the "Deluge," the castle suffered significant fire damage, destroying roofs, upper floors, and parts of the tower. Restoration efforts were completed by the late 17th century, including new roofs and window replacements. In the 18th century, under the Sołłohub family, the castle underwent Baroque-style renovations. A new western wing was added, connecting the tower and the main residential building, and the original drawbridge was replaced with a permanent bridge. The gatehouse was remodeled, and the castle acquired fashionable Baroque interior decorations. In the 19th century, the Orsetti family conducted further renovations, adding two annexes on the courtyard side and giving the gate portal a Neo-Gothic appearance. Despite these changes, the castle retained much of its medieval character. Financial difficulties in the early 20th century led to the castle's transfer to the Society of the Credit of Land in Warsaw in 1930. 20th-century restoration and current use After World War II, the castle was nationalized and underwent extensive conservation and restoration. Efforts focused on regothicizing the structure, including the reconstruction of wooden galleries, restoration of Gothic portals and vaults, and repair of battlements and embrasures. The 19th-century additions like the garderoba annex were removed to reveal original architectural elements. These restorations aimed to balance historical accuracy with the preservation of later historical layers, resulting in a harmonious ensemble. Today, Oporów Castle functions as a museum of manor interiors, showcasing collections that reflect its rich history and noble heritage. The castle also hosts cultural events, conferences, and weddings, contributing to the local cultural life. Surrounded by a well-maintained park with historic landscaping, it remains a significant example of late Gothic residential architecture in Poland. Archaeological findings and cultural significance Archaeological excavations have uncovered important features such as a hypocaust heating system in the former wooden manor and remnants of a ceramic kiln or kitchen furnace in the outer bailey, shedding light on the castle's domestic and technological history. The castle's interiors reveal layers from Renaissance painted ceilings to Baroque and Classicist stuccoes, illustrating its architectural evolution. Oporów Castle is recognized for its cultural heritage value, having been entered into Poland's State Register of Museums and awarded the Silver Medal "Gloria Artis" for its contribution to cultural preservation. Its combination of defensive and residential features, architectural details, and historical associations make it a valuable site for understanding Polish medieval and early modern noble life.

Late Medieval (14th–15th c.)
Details