Besiekiery
Besiekiery Castle is a notable example of a Renaissance hill castle located in the village of Besiekiery, Poland. Constructed around the turn of the 16th century, it embodies the architectural transition from late Gothic to early Renaissance styles, reflecting the dual purpose of noble residences during this period as both defensive strongholds and comfortable homes. Although now in ruins, the castle offers valuable insights into the military architecture and noble lifestyle of Polish gentry spanning the early 1500s through the 17th century.
Historical background and ownership
The exact origins of Besiekiery Castle remain uncertain, but it is generally attributed to Mikołaj Sokołowski, the voivod of Łęczyca, or possibly to other members of the Sokołowski family who held influential regional positions. Built circa 1500, the castle was intended as a fortified residence for a wealthy knightly family, serving both as a symbol of status and a defensive refuge.
In 1597, ownership transferred to Cardinal Andrzej Batory, a prominent ecclesiastical and political figure, marking the castle's passage into the hands of powerful magnate families. Subsequently, it belonged to his daughter Zofia Batorówna and her husband Jerzy Rakoczy II. In the mid-17th century, the castle was acquired by Jan Szymon Szczawiński, voivod of Brzesko-Kujawy and starosta of Łęczyca, who initiated significant renovations that transformed the castle into an early Baroque residence emphasizing comfort alongside defense.
The castle suffered a major fire in 1731, after which the Gajewski family, then owners, reduced the residential building by one floor. The castle gradually fell out of use and was abandoned by the early 19th century, leading to its current ruined state.
Architectural features and layout
Site and defensive elements
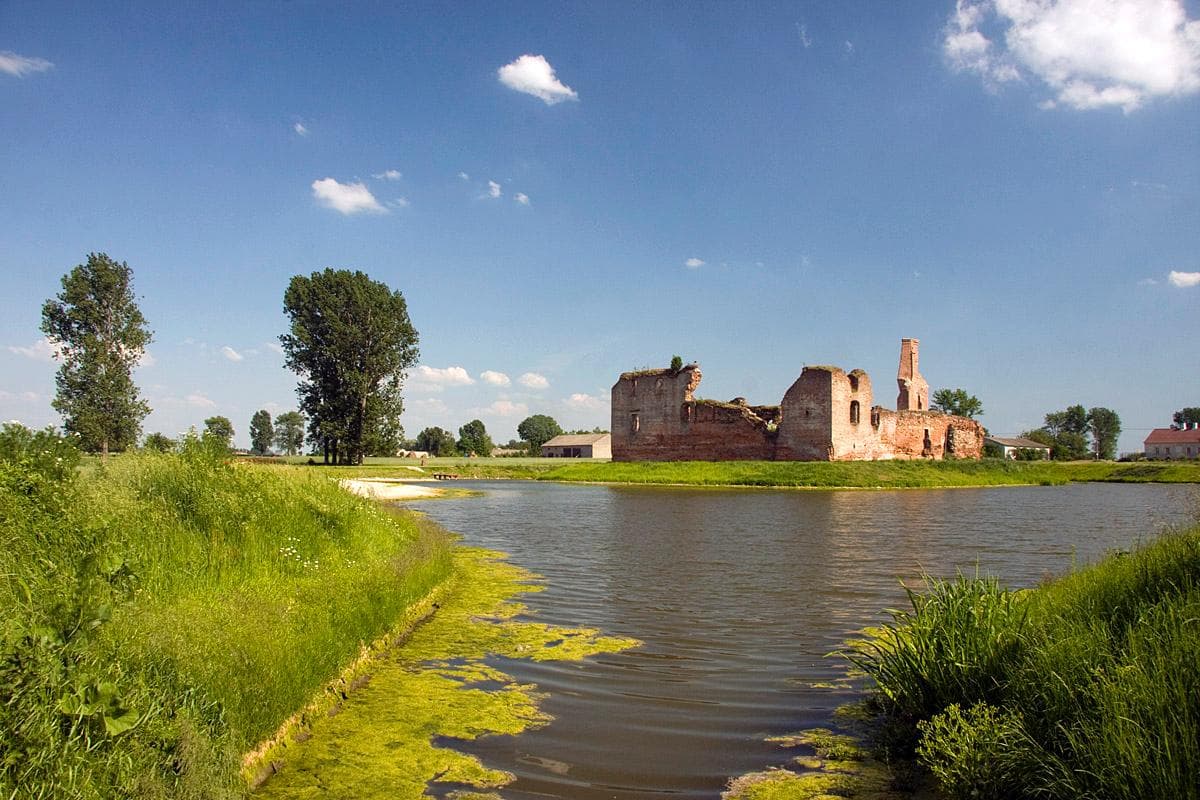
Besiekiery Castle was strategically built on a small artificial mound surrounded by a moat, a common defensive feature in medieval Polish castles. The moat originally functioned as a water obstacle to deter attackers, though today it appears more like a garden pond. Access was controlled via a drawbridge leading to the gatehouse on the southern curtain wall.
Structural design
The castle's irregular quadrilateral plan measures approximately 40 by 38 meters. Constructed primarily of brick on a stone foundation, the southern wall featured a three-story gatehouse roughly 12 by 12 meters in size, with four chambers on each floor. Around 1653, an octagonal turret was added atop the gatehouse, enhancing both defense and visual appeal.
The northern side housed the main residential block, about 13 meters wide, consisting of three rectangular rooms and a square hall on the eastern side. Interior chambers bore names such as the crimson room, marble room, vestibule, and great chamber, indicating their use as living and reception spaces. The residential building was distinguished by large windows and a red-painted exterior, reflecting Renaissance tastes for comfort and style.
Renovations and modifications
During the mid-17th century, Jan Szczawiński's renovations included plastering the castle walls, adding the octagonal turret to the gatehouse, and constructing two economic buildings flanking the gatehouse. He also built two-story arcaded cloisters along the western and eastern walls, enhancing both functionality and aesthetics. The residential block was modernized with lighter ceilings, enlarged windows, and decorative stonework, transitioning the castle into a more comfortable early Baroque residence.
Decline and current condition
The 1731 fire caused severe damage, leading the Gajewski family to dismantle the second floor of the residential building. The castle lost its status as a noble residence and was repurposed for agricultural use by the 19th century. Over time, it fell into ruin, with only fragments of the brick walls, the gatehouse with its octagonal turret, and parts of the residential building remaining.
Today, visitors can view the ruins from outside the moat, as the drawbridge and bridge access are currently closed for safety. The surviving structures, including the gatehouse bearing the "Prawdzic" coat of arms cartouche from Jan Szczawiński's renovation, offer a tangible link to the castle's historical narrative.
Cultural and heritage significance
Besiekiery Castle illustrates the architectural evolution of Polish noble residences from the late medieval period through the Renaissance and early Baroque eras. Its blend of defensive features and comfortable living spaces reflects the changing needs and tastes of the Polish nobility. Despite its ruined state, the castle remains a significant cultural landmark that embodies centuries of regional history and architectural development.
Conservation efforts initiated in the early 21st century aim to stabilize and preserve the remaining structures while promoting public awareness of the site's heritage. The castle's visible ruins and picturesque setting make it an appealing destination for those interested in Polish history, medieval architecture, and Renaissance culture.
Visiting besiekiery castle
The castle ruins are freely accessible to the public, though the drawbridge and interior access remain closed for safety reasons. The site is easily reached from the main road in Besiekiery village, requiring a short walk across the moat and up the artificial mound.
The best visiting season is during the warmer months when the surrounding landscape complements the scenic ruins. While interior exploration is restricted, the castle's exterior and moat provide excellent opportunities for photography and historical appreciation.
Frequently asked questions
- When was Besiekiery Castle built?
Besiekiery Castle was constructed around 1500, during the transition from late Gothic to Renaissance architecture in Poland. - Who founded Besiekiery Castle?
The castle is generally attributed to Mikołaj Sokołowski, voivod of Łęczyca, or other members of the Sokołowski family. - What architectural styles are present in Besiekiery Castle?
The castle combines late Gothic foundations with Renaissance and early Baroque modifications. - Is Besiekiery Castle open to visitors?
Yes, the ruins are open to the public free of charge, but interior access and the drawbridge are currently closed for safety. - What remains of the castle today?
Visitors can see the gatehouse with its octagonal turret, fragments of the residential building, defensive walls, and the surrounding moat. - How can I reach Besiekiery Castle?
The castle is visible from the main road in Besiekiery village, with a short walk needed to cross the moat and reach the ruins. - Why did the castle fall into ruin?
A fire in 1731 caused significant damage, after which the castle was partially dismantled and eventually abandoned in the 19th century. - Are there ongoing restoration efforts?
Conservation projects began in the early 21st century to stabilize and preserve the ruins, continuing into 2024.
Frequently asked questions (FAQ)
- When was Besiekiery Castle built?
- Besiekiery Castle was constructed around 1500, during the transition from late Gothic to Renaissance architecture in Poland.
- Who founded Besiekiery Castle?
- The castle is generally attributed to Mikołaj Sokołowski, voivod of Łęczyca, or other members of the Sokołowski family.
- What architectural styles are present in Besiekiery Castle?
- The castle combines late Gothic foundations with Renaissance and early Baroque modifications.
- Is Besiekiery Castle open to visitors?
- Yes, the ruins are open to the public free of charge, but interior access and the drawbridge are currently closed for safety.
- What remains of the castle today?
- Visitors can see the gatehouse with its octagonal turret, fragments of the residential building, defensive walls, and the surrounding moat.
- How can I reach Besiekiery Castle?
- The castle is visible from the main road in Besiekiery village, with a short walk needed to cross the moat and reach the ruins.
- Why did the castle fall into ruin?
- A fire in 1731 caused significant damage, after which the castle was partially dismantled and eventually abandoned in the 19th century.
- Are ongoing restoration efforts?
- Conservation projects began in the early 21st century to stabilize and preserve the ruins, continuing into 2024.
Photo gallery

Information
Website
Visit websiteSources & official resources
Verify the information above using these authoritative references.
Loading map...
Visitor reviews
No reviews yet. Been here? Write the first review and help other travelers!
Write the first reviewVisited this castle? Share your experience
Your review helps other travelers and adds first-hand knowledge to our encyclopedia.