Oporów — Poland castle

Oporów

Oporów Castle: a well-preserved late medieval hill castle in Poland
Oporów, Poland
Late Medieval (14th–15th c.)
Well Preserved

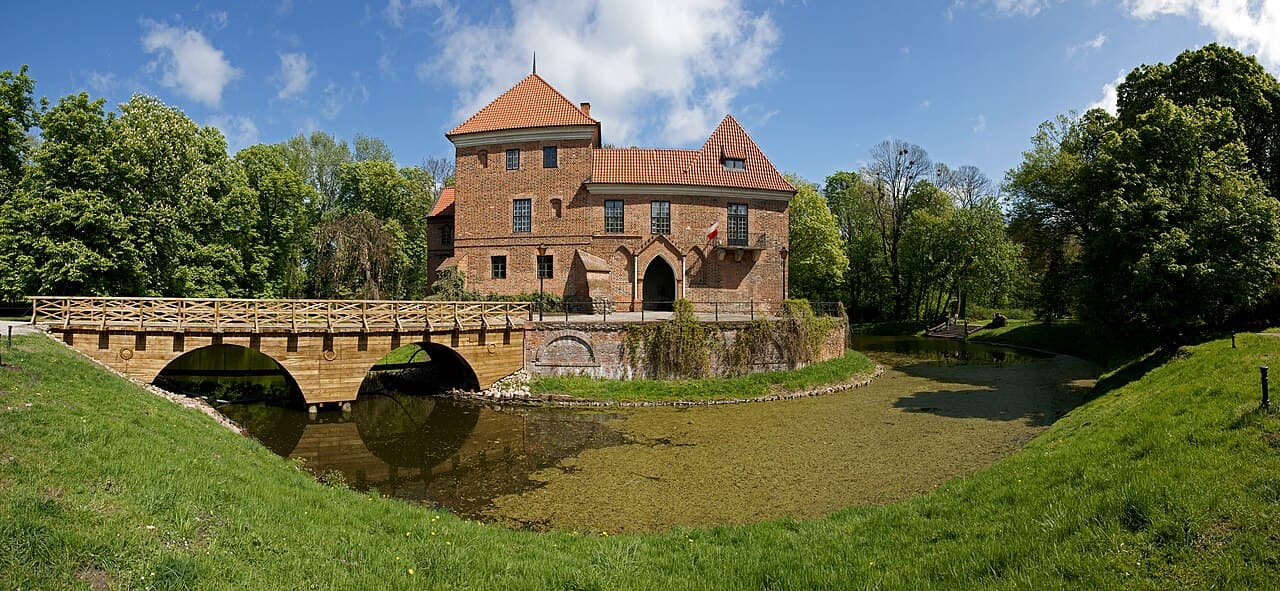
Oporów Castle stands as a remarkable example of a well-preserved late medieval hill castle in Poland, located in the village of Oporów. Its origins trace back to the 14th century, with the earliest documented mention in 1363 linking the estate to the noble Oporowski family. Initially, a wooden manor was established on the site, but it was destroyed by fire in the late 14th century. The current brick castle was primarily constructed in the first half of the 15th century, with significant contributions from Mikołaj Oporowski and his son, Władysław Oporowski, a prominent political and religious leader who served as Deputy Chancellor of Poland and Archbishop of Gniezno.

Historical background and origins

The earliest stronghold at Oporów was a wooden manor built by the Oporowski family, first documented in 1363. This manor was located on the site of today's park and was destroyed by fire in the late 14th century. In the early 15th century, the family began constructing a more durable stone and brick residence on a natural hill, which was modified into an artificial island surrounded by a water-filled moat sourced from the nearby Słudwia River. This strategic location provided both defense and prestige.

The castle's construction began under Mikołaj Oporowski, the voivode of Łęczyca, who envisioned a fortified residence featuring a corner tower and surrounding walls. At his death in 1425, only the four-story corner tower was completed. His son, Władysław Oporowski, who held high offices in the Kingdom of Poland and the church, continued building the castle but altered the original plan by replacing the eastern residential building with a semi-elliptical bastion that housed the castle chapel. This bastion was adapted for firearms use, reflecting evolving military technology.

Architectural features and layout

Defensive structures and moat

Oporów Castle is situated on an irregular quadrangle-shaped artificial island, surrounded by a moat continuously supplied by the Słudwia River. The island is reinforced with a stone-faced embankment, enhancing its defensive capabilities. Access to the castle is via a masonry bridge leading to the main entrance, replacing the original wooden drawbridge in the 18th century.

Towers and residential buildings

The oldest surviving element is the square tower measuring approximately 9.6 by 8.3 meters, built on foundations of layered erratic stones bound with lime mortar. This tower contains a vaulted basement and large rectangular windows, topped with a steep tented roof. It served as both a defensive stronghold and a residential space.

The main residential wing, built on a rectangular plan measuring about 8.5 by 23.5 meters, has three stories. The ground floor housed three chambers, including a vestibule and a treasury room, while the upper floors contained bedrooms and a grand knights' hall. The tower also had residential functions and was used by the castle guards.

Chapel and bastion

On the eastern side stands a three-story semi-elliptical bastion with a hexagonal upper part, which contains the castle chapel on the second floor. The chapel features a cross-ribbed vault with a keystone bearing the Sulima coat of arms, narrow pointed windows, and a richly decorated sandstone altar portal with heraldic motifs. The lower bastion chambers include embrasures designed for flanking fire, highlighting the castle's defensive adaptations.

Curtain walls and courtyard

The castle is enclosed by curtain walls approximately 1.7 meters thick, crowned with a profiled cornice. While original embrasures survive only in the eastern bastion, the walls are decorated with brick zendrówka patterns forming diamond and zigzag motifs. The enclosed courtyard measures roughly 15 by 20 meters and is paved with fieldstones, gently sloping inward to facilitate drainage.

Later modifications and historical events

During the 16th century, the Oporowski family began to decline in prominence, and ownership of the castle passed through several noble families including the Sołłohub, Korzeniowski, Pociej, and Orsetti families. In 1657, during the Swedish invasion known as the "Deluge," the castle suffered significant fire damage, destroying roofs, upper floors, and parts of the tower. Restoration efforts were completed by the late 17th century, including new roofs and window replacements.

In the 18th century, under the Sołłohub family, the castle underwent Baroque-style renovations. A new western wing was added, connecting the tower and the main residential building, and the original drawbridge was replaced with a permanent bridge. The gatehouse was remodeled, and the castle acquired fashionable Baroque interior decorations.

In the 19th century, the Orsetti family conducted further renovations, adding two annexes on the courtyard side and giving the gate portal a Neo-Gothic appearance. Despite these changes, the castle retained much of its medieval character. Financial difficulties in the early 20th century led to the castle's transfer to the Society of the Credit of Land in Warsaw in 1930.

20th-century restoration and current use

After World War II, the castle was nationalized and underwent extensive conservation and restoration. Efforts focused on regothicizing the structure, including the reconstruction of wooden galleries, restoration of Gothic portals and vaults, and repair of battlements and embrasures. The 19th-century additions like the garderoba annex were removed to reveal original architectural elements. These restorations aimed to balance historical accuracy with the preservation of later historical layers, resulting in a harmonious ensemble.

Today, Oporów Castle functions as a museum of manor interiors, showcasing collections that reflect its rich history and noble heritage. The castle also hosts cultural events, conferences, and weddings, contributing to the local cultural life. Surrounded by a well-maintained park with historic landscaping, it remains a significant example of late Gothic residential architecture in Poland.

Archaeological findings and cultural significance

Archaeological excavations have uncovered important features such as a hypocaust heating system in the former wooden manor and remnants of a ceramic kiln or kitchen furnace in the outer bailey, shedding light on the castle's domestic and technological history. The castle's interiors reveal layers from Renaissance painted ceilings to Baroque and Classicist stuccoes, illustrating its architectural evolution.

Oporów Castle is recognized for its cultural heritage value, having been entered into Poland's State Register of Museums and awarded the Silver Medal "Gloria Artis" for its contribution to cultural preservation. Its combination of defensive and residential features, architectural details, and historical associations make it a valuable site for understanding Polish medieval and early modern noble life.

Frequently asked questions (FAQ)

How do I get to Oporów Castle?
Oporów Castle is located in the picturesque village of Oporów, Poland. It is easily accessible by car, and there are public transportation options available from nearby cities. Be sure to check local schedules for the best routes to take.
What is the historical significance of Oporów Castle?
Oporów Castle dates back to the 15th century and is an excellent example of medieval architecture in Poland. It has a rich history, serving as a noble residence and a stronghold throughout the ages. The castle is a testament to the region's feudal past and its architectural evolution.
When was Oporów Castle built?
Construction of Oporów Castle began in the 15th century, with its establishment attributed to the noble family of Oporowski. Over the centuries, it has undergone various renovations, preserving its historical essence while adapting to modern needs. The castle remains a key site for understanding Poland's medieval history.
Can I visit Oporów Castle year-round?
Yes, Oporów Castle is open to visitors year-round, although specific visiting hours may vary by season. It is advisable to check the official website or contact the castle administration for the latest information on opening times. Be prepared for occasional closures during holidays or special events.
Why is Oporów Castle an architectural marvel?
Oporów Castle showcases a blend of Gothic and Renaissance architectural styles, making it a unique site for architecture enthusiasts. Its well-preserved walls, towers, and interior spaces reflect the craftsmanship of its time. Visitors can appreciate the intricate details and historical features that tell the story of its construction.
Is it possible to take guided tours of Oporów Castle?
Yes, guided tours are available at Oporów Castle, providing visitors with in-depth knowledge of its history and architecture. Tours are conducted by knowledgeable guides who share fascinating stories about the castle's past. It is recommended to book in advance, especially during peak tourist seasons.
What are the ticket prices for visiting Oporów Castle?
Ticket prices for Oporów Castle are quite reasonable, with discounts available for students and senior citizens. Children under a certain age may enter for free, making it an affordable outing for families. Always check the official website for the most current pricing information.
What is the best time to visit Oporów Castle?
The best time to visit Oporów Castle is during the spring and early autumn months when the weather is pleasant and the surrounding landscapes are particularly beautiful. Additionally, these seasons often feature fewer crowds, allowing for a more enjoyable experience. Summer can be busy, but it also offers various events and activities.
Are there any nearby attractions to visit while at Oporów Castle?
Yes, there are several nearby attractions including local parks, historical sites, and charming villages. Exploring the surrounding area can enhance your visit, offering a glimpse into the region's culture and history. Be sure to ask at the castle's visitor center for recommendations on what to see nearby.

Photo gallery

Oporów
Click to view

Photo by Mrksmlk•CC BY-SA 3.0 pl

1 photo • Click any image to view in full screen

Information

Hill Castle

Sources & official resources

Verify the information above using these authoritative references.

Loading map...

Visitor reviews

No reviews yet. Been here? Write the first review and help other travelers!

Write the first review

Visited this castle? Share your experience

Your review helps other travelers and adds first-hand knowledge to our encyclopedia.

Write a review

(5/5)

0/2000 characters

Your review will be visible after admin approval

Nearby castles

20 km

Gostynin

Gostynin, Poland

Gostynin castle stands as a significant medieval bastioned fortress located in the town of Gostynin, Poland. Its origins trace back to the early 13th century, with archaeological evidence confirming an early medieval fortified settlement north of the modern town on the left bank of the Skrwa river, known as Łysa Góra. This early stronghold, featuring a defensive gord and a suburbium, was expanded around 1240 by the Masovian Duke Konrad I. The castle's strategic position and fortifications reflected the turbulent political landscape of Mazovia during the High Medieval period. Early fortified settlement and the 13th-century origins Initial fortifications on the site consisted of a defensive gord with wooden and earthworks structures, typical of early medieval Polish fortifications. The gord was destroyed in 1283 during conflicts between Konrad I's grandsons, Bolesław II of Płock and Konrad II of Czersk, when it was seized and burned by Ruthenian forces allied with Konrad II. Although the fortification was quickly rebuilt, it gradually lost its military and administrative significance. Gothic castle construction in the 14th century In the latter half of the 14th century, the Masovian princes constructed a new Gothic castle on a steep riverside promontory to the west of the town. The exact founder remains uncertain, with historical sources suggesting either Siemowit III or his son Siemowit IV, both important figures in Mazovian history. Originally, the castle began as a fortified tower serving both defensive and residential purposes. Around the turn of the 14th and 15th centuries, this tower was dismantled to allow for expansion. Castle layout and fortifications The expanded castle formed a quadrangle approximately 37 by 38 meters, enclosed by a stone curtain wall reinforced with buttresses at the corners. The southeast corner housed a square masonry tower measuring about 7 meters on each side. The interior buildings were predominantly wooden. North of the castle, separated by a dry moat, lay a suburbium or outer bailey laid out on a square plan about 80 meters per side, protected by a wooden-earth rampart. This area functioned as the economic and logistical support zone for the castle. 15th and 16th-century enhancements During the mid-15th century, a significant stone residential building was constructed along the northern curtain wall. At the same time, the eastern curtain wall was pierced to create a new gatehouse featuring a low tower, a complex foregate, and a drawbridge spanning a water-filled moat. The castle was accessible via a causeway built over the river's floodplain. In 1462, the town of Gostynin was incorporated into the Kingdom of Poland by King Casimir IV Jagiellon, and the castle became the seat of a royal starosta (governor). Early in the 16th century, under the direction of starosta Krzysztof Szydłowiecki, the castle underwent further expansion. A new building was erected along the southern wall, and the gatehouse was enlarged, reflecting Renaissance influences in the castle's architecture and functional adaptation to evolving military needs. Historical significance and decline Gostynin castle holds notable historical importance, having served as a royal residence and administrative center. In 1611, the castle became the prison of the deposed Russian Tsar Vasili IV Shuisky, who died there the following year. The castle suffered extensive damage during the Swedish Deluge ("Potop") in the mid-17th century, when it was devastated and burned. Although partially rebuilt, it never regained its former prominence. Following the Second Partition of Poland in 1793, Prussian forces occupied Gostynin. The castle's furnishings were confiscated, and the walls were systematically dismantled. By the early 19th century, only fragments of the castle remained, including the tower with a chapel and some wall sections. Adaptive reuse and modern history In 1824, the ruins were transferred to the local community to construct a Protestant church under the supervision of architect Hilary Szpilowski. Completed in 1830, this church incorporated the surviving castle tower and walls. After World War II, the building was used by the Roman Catholic parish until 1978, when a new church was built. Later, the structure was acquired by a local company intending to convert it into a cultural center, but these plans were never realized. In 2009, the heavily damaged church, containing remnants of the castle, was adapted for use by a newly constructed adjacent hotel styled to resemble a castle. This modern intervention sparked debate due to its controversial architectural approach juxtaposed with the historic ruins. Architectural features and legacy The castle exemplifies the evolution of medieval fortifications in Mazovia, transitioning from early wooden-earthworks to stone bastioned defenses. Its layout, including the quadrangular curtain walls, corner towers, moat, and foregate, reflects typical High Medieval and Late Medieval military architecture. The surviving tower with the chapel is a rare architectural relic that connects the site’s medieval past with its later religious use. Today, the ruins of Gostynin castle are a protected heritage site, offering insights into the region’s medieval history and the complex political dynamics of Mazovia. The site’s layered history from a defensive gord to a Renaissance starosta’s residence, to a prison for a Russian tsar, and finally to a religious and cultural monument, makes it a rich subject for historians and visitors alike. Visitor information and cultural significance Although only ruins remain, the site is accessible to visitors interested in medieval architecture and Polish history. The adjacent hotel and cultural facilities provide modern amenities, while the castle’s story is commemorated through local heritage initiatives. Gostynin castle remains a symbol of the town’s historical importance and resilience through centuries of conflict and change.

High Medieval (11th–13th c.)
Details
30.2 km
Łowicz — Poland castle

Łowicz

Łowicz, Poland

Łowicz Castle, located in the town of Łowicz, Poland, stands as a significant historical monument embodying centuries of Polish ecclesiastical and political history. Originally mentioned in the famous Gniezno Bull of 1136, the site was initially a wooden and earth stronghold guarding the Bzura river ford. By the 13th century, it housed an archbishop's court which evolved into the main residence of the Archbishops of Gniezno, the primates of Poland. Around 1355, Archbishop Jarosław Bogoria Skotnicki replaced the early medieval fortifications with a Gothic brick castle. The castle’s original layout featured a small courtyard enclosed by walls, with a brick building along the northern side. Late 14th-century expansions added a second building along the southern wall and a gate tower with a chapel on the eastern side. The entire complex was fortified with an additional oval wall and moat, reflecting the castle’s growing defensive importance. Architectural evolution and fortifications During the 15th century, the advent of gunpowder weaponry prompted significant modernization of Łowicz Castle’s defenses. A fortified Lower Castle (Zamek Niski) was constructed adjacent to the original Upper Castle (Zamek Wysoki). These two sections were separated by a water-filled moat with a drawbridge. The Lower Castle’s walls were reinforced with towers, including a prominent southeastern bastion. The Upper Castle’s fortifications were strengthened with two towers: a square one facing south and a round one in the western corner used for storing gunpowder. Access to the castle was via two main routes: a long wooden bridge over the marshes connecting it to the town, and another bridge over the Bzura River leading to gardens on the opposite bank. These features underscored the castle’s strategic and residential functions. Transition from fortress to palatial residence By the 16th century, Łowicz Castle began transforming from a purely military stronghold into a representative residence for the Polish primates. Primate Jan Łaski initiated renovations that modernized the Upper Castle and added a likely wooden palace and various service buildings in the Lower Castle. His successor, Archbishop Mikołaj Dzierzgowski, enhanced the castle’s interiors, including the creation of the magnificent King’s Hall and renovation of the castle chapel. The castle was also surrounded by powerful earthworks during this period. Under the leadership of Primates Jakub Uchański and Andrzej Karnkowski, the castle received a Renaissance makeover. Walls were plastered and crowned with decorative attics, while towers were topped with elegant helmets. The Lower Castle saw the construction of a two-story Renaissance palace with arcaded galleries, replacing earlier wooden structures. Fortifications were further enhanced with thicker walls, deeper moats, and a substantial bastion suitable for artillery defense. 17th-century bastion system and military history Following his appointment in 1616, Primate Wawrzyniec Gembicki undertook a comprehensive modernization of the castle, especially the Lower Castle palace. The Renaissance attics were replaced with steep roofs in line with contemporary tastes. Recognizing the turbulent political climate, he fortified the castle with an innovative bastion system shaped as an elongated pentagon with four corner bastions and a central platform on the northern curtain wall. The entire complex was surrounded by a water-filled moat and palisade. Despite these fortifications, the castle fell to Swedish forces under King Charles X Gustav on 4 September 1655 during the Second Northern War, known as The Deluge. The Swedes enhanced the defenses by adding a ravelin on the southern side. The castle remained under Swedish control until late June 1657, when retreating troops destroyed it with explosives, leaving it in ruins. Post-deluge restoration and decline The devastation from the Swedish invasion left Łowicz Castle in ruins for a decade. Primate Mikołaj Prażmowski led efforts to rebuild, focusing on restoring fortifications. However, the castle’s importance waned as the primates shifted their residences to Skierniewice and Warsaw in the 17th and 18th centuries. Despite attempts by Primates Teodor Potocki and Adam Ignacy Komorowski to maintain its former glory, the castle gradually lost its status. In the 18th century, the castle suffered further damage during the Bar Confederation conflicts when Russian troops partially destroyed it. Primate Michał Poniatowski repurposed parts of the ruins for linen manufacturing in 1787, marking a shift from noble residence to industrial use. The early 19th century saw the castle largely dismantled, with road construction through the Lower Castle site and use of its materials for local buildings. Legacy and current status Łowicz Castle was once a renowned center of humanist thought and cultural patronage. The primates maintained a large court, their own military forces, extensive art collections, and a rich library. Their ambition was to establish Łowicz as one of the most magnificent residences in Poland. Today, only small remnants of the Upper Castle remain, mostly overgrown with grass. The castle hill is privately owned, with ongoing efforts to preserve and expose the surviving ruins. Archaeological research has documented the complex layout, including the two main parallel buildings, towers, and defensive structures. Salvaged architectural elements such as reliefs, consoles, and window frames have been incorporated into nearby estates, preserving fragments of the castle’s artistic heritage. Łowicz Castle’s story reflects the dynamic history of Poland’s ecclesiastical power, military conflicts, and architectural evolution from the late medieval Gothic period through the Renaissance and into the baroque era. Its ruins remain a testament to the cultural and historical significance of the primatial residence in Polish history.

Late Medieval (14th–15th c.)
Details
32.2 km
Płock — Poland castle

Płock

Płock, Poland

The castle of the Masovian Dukes in Płock stands as a significant historic monument in Płock, Poland, embodying centuries of architectural evolution and regional power shifts. Situated on the steep escarpment of the Vistula River on what is known as Tumskie Hill, the site has been a focal point of settlement and defense since at least the 11th century. Originally a wooden and earth fortification, it developed into a fortified stone stronghold and later a Gothic castle that served as the residence of the Masovian dukes until the late 15th century. The earliest traces of settlement at Płock date back to the time of the first Piast rulers. On the steep bank of the Vistula, a wooden-earth gord (fortified settlement) was established, accompanied by a suburbium. Under the reign of King Bolesław Śmiały, his brother Władysław Herman was granted Mazovia and chose Płock as his principal seat, which catalyzed the town's growth. Within the gord's fortifications, a stone palatium and a rotunda were constructed, reinforcing the site's importance. The establishment of the bishopric in 1075 further enhanced Płock's religious and political status, with Benedictine monks settling in the fortified area. Early medieval origins and development Following the death of Władysław Herman in 1102 and the rise of his son, the future King Bolesław Krzywousty, Płock retained its significance, even serving as the de facto capital of Poland for a time when Kraków was occupied. Bolesław Krzywousty was born and later buried here alongside his father, underscoring the city's dynastic importance. After the fragmentation of Poland in 1138, Płock became the capital of the Duchy of Mazovia and later the Duchy of Płock. It is believed that during the reign of Duke Bolesław II of Mazovia, the wooden gord began to be replaced by a stone castle, although definitive archaeological evidence remains limited. The site evolved into a fortified complex with religious and residential buildings, including a chapel constructed in 1194. Gothic castle under casimir iii the great The most transformative phase came under the reign of King Casimir III the Great in the 14th century. Recognizing the strategic importance of Płock, especially given threats from the Teutonic Order and Lithuania, Casimir III commissioned the construction of a robust Gothic castle and fortified the town with defensive walls. The castle was designed as a semi-circular complex along the Vistula, featuring a double ring of brick defensive walls with a moat separating it from the town. The castle's layout included two main parts: the larger castrum on the former suburbium and the smaller castellum on the site of the original gord. The main residential building was located along the western walls, flanked by two prominent towers. The Szlachecka Tower (Noble Tower) on the south side had a distinctive octagonal upper section set on a square base, while the Clock Tower (Wieża Zegarowa) stood on the north side, originally built on Romanesque foundations and later modified with a Baroque roof. The castle’s main entrance was through the Szlachecka Tower, accessed by a drawbridge over the defensive ditch. Additional smaller gates allowed access toward the river and the adjacent cathedral precinct. The castle served as the residence of the Masovian dukes until 1495 when the Duchy of Płock was incorporated into the Polish Crown under King Jan Olbracht. Renaissance and baroque transformations Following the castle’s transition to royal control, its military importance declined, and the structure began to deteriorate. In 1532, a partial landslip of the hillside caused significant damage, including the collapse of some walls. King Sigismund I the Old initiated reconstruction efforts, and by 1538, the castle complex was handed over to the Benedictine order. The Benedictines adapted the castle for monastic use, constructing buildings in the late Gothic style along the defensive walls and building the church of St. Adalbert adjacent to the Szlachecka Tower. The monastic complex developed an internal courtyard between the church and the Clock Tower. In the early 17th century, the complex was remodeled in the Baroque style, including the addition of the Baroque helmet atop the Clock Tower, which remains a distinctive feature today. The castle and monastery suffered extensive damage during the Swedish Deluge (mid-17th century) and the Great Northern War (early 18th century). The Benedictines remained on site until 1781, after which the monastery was repurposed as a seminary. The church of St. Adalbert was dismantled and divided into multiple floors for new uses. Modern history and preservation In the late 18th and 19th centuries, following the Partitions of Poland, the castle came under Prussian control. The Prussian authorities dismantled much of the castle’s defensive walls, significantly altering the historic silhouette. Later, Russian authorities converted the site into a girls' gymnasium in 1866. After World War I, the castle returned to Church ownership and was used as an organ school and residential quarters. Since 1973, the castle has housed the Diocesan Museum and the Curia of Płock, preserving its rich heritage and architectural legacy. Architectural features and archaeological findings The castle’s surviving structures include the two main towers—the Szlachecka Tower with its unique octagonal upper section and the Clock Tower with its Baroque roof. The western wall of the former Benedictine abbey, a thick fragment of the Gothic defensive wall, also remains intact. Archaeological excavations beneath the Clock Tower have uncovered remains of the earlier palatium attributed to Władysław Herman. The castle’s defensive system was notable for its double encirclement of brick walls following the natural contours of Tumskie Hill. The use of brick and stone masonry reflects the transition from early medieval wooden fortifications to a fully developed Gothic fortress. The castle’s layout, combining military, residential, and religious functions, illustrates the complex history of Płock as both a political and ecclesiastical center. Despite the loss of many original fortifications due to natural erosion and human intervention, the castle remains a remarkable example of medieval and early modern architecture in Poland. Its layered history, from a Piast gord to a Renaissance Benedictine abbey, offers valuable insights into the region’s cultural and political transformations. The castle’s role in regional history Płock’s castle was a key stronghold in Mazovia, playing a central role during the fragmentation of Poland and the shifting boundaries of the Duchy of Mazovia. Its strategic location on the Vistula River made it a vital defensive and administrative center. The castle witnessed numerous historical events, including sieges and political transitions from ducal to royal control. Current status and cultural significance Today, the castle complex is well preserved and functions as a museum and diocesan center, attracting visitors interested in Poland’s medieval history and architectural heritage. The site’s integration of Gothic and Baroque elements, along with its archaeological remains, make it a significant cultural landmark in the Mazovian region.

High Medieval (11th–13th c.)
Details