Uniejów — Poland castle

Uniejów

Uniejów Castle: a medieval hill castle with rich history in Poland
Uniejów, Poland
Late Medieval (14th–15th c.)
Well Preserved

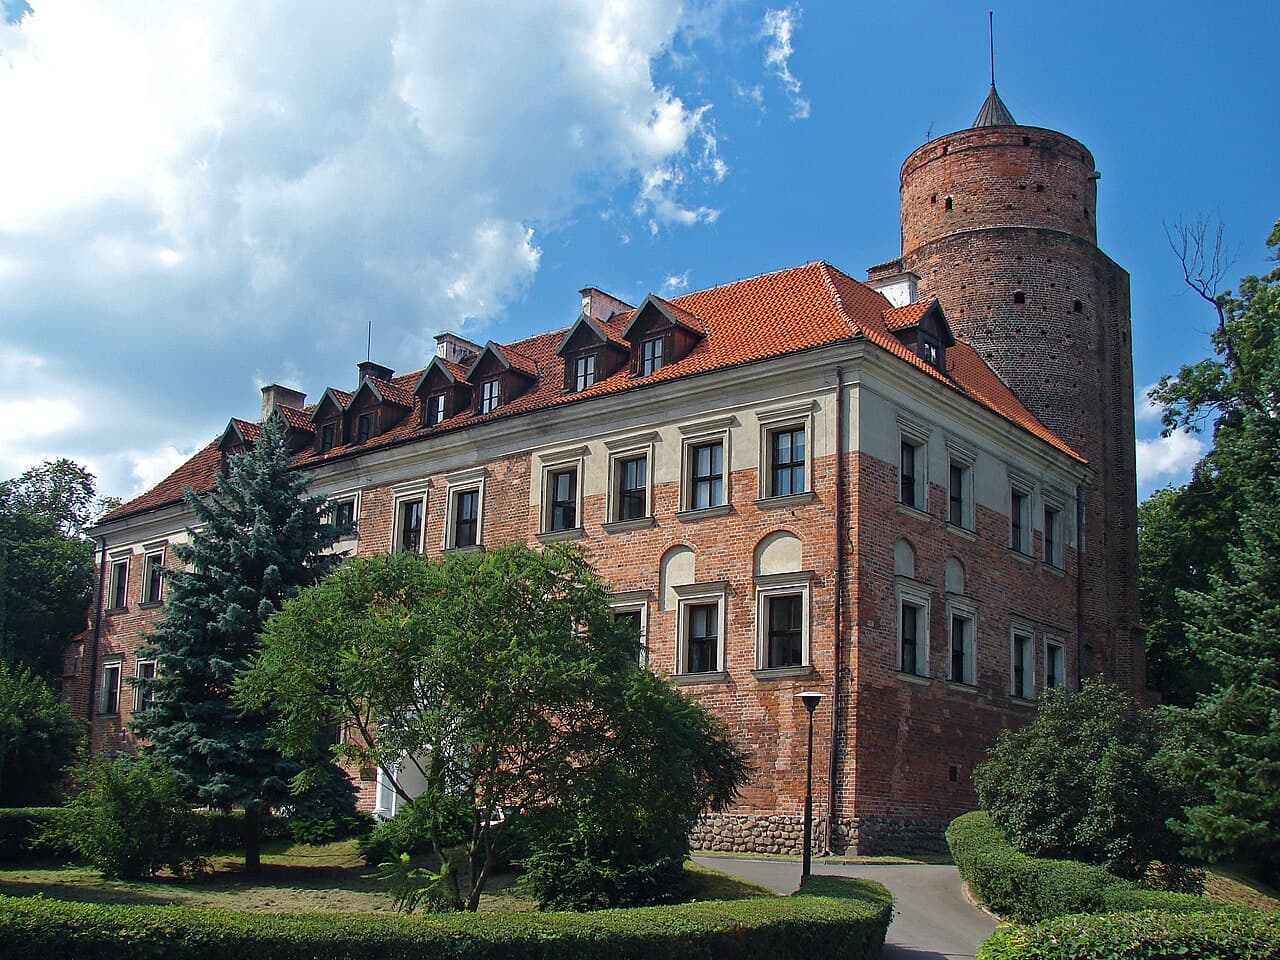
Uniejów Castle is a remarkable example of a medieval hill castle located in the town of Uniejów, Poland, standing on the left bank of the Warta River amidst a scenic park. Its origins trace back to the 14th century, with the current stone and brick structure built between 1360 and 1365 on the site of an earlier wooden fortress destroyed by the Teutonic Knights in 1331. The castle was commissioned by Archbishop Jarosław Bogoria Skotnicki, a close associate of King Casimir III the Great, to serve as a defensive stronghold and administrative center for the Archbishopric of Gniezno.

The castle's strategic position, surrounded by natural water defenses including moats and wetlands, and connected to the town by a drawbridge, made it a formidable fortress. Its original layout was a quadrangular plan featuring a cylindrical donjon tower approximately 25 meters high, supported by three buttresses, with the entrance located 13 meters above ground level accessible via spiral stairs from the defensive gallery. The castle's three-story residential building was aligned along the western curtain wall, enclosing a paved courtyard at its center.

Medieval origins and military significance

The earliest written records mention Uniejów as part of the Spicymierz castellany in 1136, but the first castle likely emerged in the early 14th century. It successfully withstood a Teutonic raid in 1331, although it was destroyed during a subsequent attack in 1339. The current brick castle replaced the ruined wooden fortification under Archbishop Skotnicki's direction. Throughout the late medieval period, the castle served not only as a military bastion but also as a refuge for precious church treasures, including relics of St. Adalbert (St. Wojciech) and other saints during the Thirteen Years' War (1454-1466).

Defensive enhancements and conflicts

In the second half of the 15th century, the castle was modernized to accommodate artillery warfare. Two new bastions were constructed in the southwest and northwest corners, connected by an outer wall creating a western bailey. These bastions featured multiple levels of gun ports designed for flanking fire. A southern outer bailey was also added with a taller gate tower equipped with two levels of embrasures. Despite these improvements, the castle was captured and damaged during internal conflicts between rival noble families allied with Archbishop Zbigniew Oleśnicki and Mikołaj Kośmider. A devastating fire in 1525 further damaged the structure.

Renaissance transformation and decline of military role

Following the fire, the castle was rebuilt around 1534 by the archbishop's starost Stanisław of Gomolin, who transformed the fortress into a more comfortable Renaissance residence. New residential wings filled the southern and northern baileys, which served more domestic and economic functions. The castle's defensive capabilities diminished as the walls and towers were lowered and adapted for residential use. The gate received an early Baroque portal, and the facades were altered with larger windows, reflecting the changing architectural tastes and the castle's shift away from a military fortress.

Baroque modifications and later damage

In the 17th century, bishops Jan Wężyk and Maciej Łubieński commissioned further renovations, including the construction of a new residential building between the southwestern bastion and the gate tower. The height of the gate tower was reduced, and the western bastions were raised to unify the castle's silhouette. However, the castle suffered significant damage during the Swedish Deluge (Potop) and the Lubomirski Rokosz rebellion in 1666. In 1704, Saxon troops burned the nearby town and looted the castle's treasury during the political conflicts of the time. Another fire in 1736 destroyed the roofs, which were later restored by Archbishop Krzysztof Antoni Szembek.

19th century restoration and romantic influence

After the Second Partition of Poland, the castle passed into Prussian state ownership. In 1836, it was granted to General Karol Toll by the Russian Tsar in recognition of his service during the November Uprising (1830-31). The Toll family undertook partial restoration, including the addition of a wide, two-story terrace filling the original western bailey. The surrounding park was landscaped in a romantic style, featuring native and exotic trees, enhancing the castle's residential character.

In 1848, Aleksander Toll, son of Karol Toll, further renovated the castle, incorporating Classicist and Romantic architectural elements. This transformation softened the medieval fortress's austere appearance and emphasized its role as a noble residence rather than a defensive stronghold.

20th century challenges and modern use

During the 20th century, Uniejów Castle experienced periods of neglect and damage, especially during World War II and the post-war era when it served as a warehouse for grain and fertilizers. Initial conservation efforts began in the 1960s, leading to the castle's adaptation as a hotel and cultural venue. Today, the castle is well preserved and open to visitors, managed by the Rada Naczelna Zrzeszenia Studentów Polskich. It combines its historical legacy with modern hospitality functions.

Architectural features and layout

The castle's layout is a classic quadrangular plan typical of late medieval hill castles, with thick defensive walls enclosing a central courtyard. The prominent cylindrical donjon tower remains a key Gothic element, standing as a testament to the castle's original defensive purpose. Residential wings exhibit Renaissance and Baroque modifications, including large windows, decorative portals, and varied rooflines with gabled and hipped roofs covered in tile.

The castle's defensive structures include remnants of bastions with gun ports designed for early firearms, reflecting the evolution of military architecture in response to changing warfare technology. The integration of residential and defensive functions illustrates the castle's transformation from a fortress to a noble residence over several centuries.

Cultural and historical significance

Uniejów Castle holds a significant place in Polish history as a former seat of the Archbishops of Gniezno, the primates of Poland. Its role as a refuge for religious relics and treasures during turbulent times underscores its importance beyond military defense. The castle's layered architectural styles provide valuable insight into the evolution of Polish castle architecture from the Gothic through the Renaissance and Baroque periods, culminating in 19th-century Romantic adaptations.

Today, the castle attracts visitors interested in medieval history, architecture, and cultural heritage. Its preservation and adaptive reuse as a hotel and event space allow it to remain a vibrant part of the local community and Poland's historical landscape.

Frequently asked questions (FAQ)

How do I get to Uniejów Castle?
Uniejów Castle is easily accessible by car or public transport. If you are driving, you can follow the A2 motorway, which is well signposted. For public transport, check local train and bus schedules to find the best routes to Uniejów.
What is the historical significance of Uniejów Castle?
Uniejów Castle dates back to the 14th century and has played a vital role in the region's history. Originally built as a defensive fortress, it showcases the architectural evolution of the area over centuries. The castle is a testament to the rich heritage of Polish nobility and medieval architecture.
When was Uniejów Castle built?
Uniejów Castle was constructed in the early 14th century, with significant renovations taking place in subsequent centuries. Its original purpose was to serve as a stronghold, which reflects the strategic importance of the location during that time. The castle has undergone various transformations, particularly during the Renaissance period.
Can I take guided tours of Uniejów Castle?
Yes, guided tours are available at Uniejów Castle and are highly recommended for a deeper understanding of its history and architecture. Tours typically include access to the castle's main areas and informative commentary by knowledgeable guides. It’s best to check the schedule in advance to secure your spot.
Why is Uniejów Castle a popular tourist destination?
Uniejów Castle attracts visitors due to its rich history, stunning architecture, and picturesque surroundings. The castle's unique blend of medieval and Renaissance styles offers a captivating glimpse into Poland's past. Additionally, the nearby thermal baths and beautiful landscapes enhance the overall visitor experience.
Is it possible to host events at Uniejów Castle?
Yes, Uniejów Castle offers facilities for various events, including weddings, conferences, and cultural gatherings. The enchanting atmosphere and historical backdrop make it a unique venue for special occasions. It is advisable to contact the castle administration for specific details and availability.
What are the opening hours for Uniejów Castle?
Uniejów Castle is typically open to visitors year-round, but the hours may vary depending on the season. Generally, the castle opens at 10 AM and closes at 6 PM, with extended hours in the summer. Always check the official website or contact the castle directly for the most accurate information.
What are the ticket prices for visiting Uniejów Castle?
Ticket prices for Uniejów Castle are quite reasonable, making it accessible for most visitors. General admission usually includes access to the castle and exhibitions, with discounts available for students and seniors. It’s advisable to check for any special offers or group rates before your visit.
What is the best time to visit Uniejów Castle?
The best time to visit Uniejów Castle is during the spring and early autumn months when the weather is pleasant and the gardens are in full bloom. These seasons also attract fewer tourists, allowing for a more enjoyable experience. Additionally, the castle hosts various cultural events throughout the year, so plan your visit accordingly for a unique experience.
Are there any nearby attractions to explore after visiting Uniejów Castle?
Yes, there are several attractions near Uniejów Castle that you can explore, including the local thermal baths, which are famous for their healing properties. The picturesque landscape surrounding the castle is also perfect for hiking and nature walks. Additionally, you can visit other historical sites in the area to enhance your cultural experience.

Photo gallery

Uniejów
Click to view

Photo by Chrumps•CC BY-SA 3.0

1 photo • Click any image to view in full screen

Information

Hill Castle

Sources & official resources

Verify the information above using these authoritative references.

Loading map...

Visitor reviews

No reviews yet. Been here? Write the first review and help other travelers!

Write the first review

Visited this castle? Share your experience

Your review helps other travelers and adds first-hand knowledge to our encyclopedia.
Write a review

(5/5)

0/2000 characters

Your review will be visible after admin approval

Nearby castles

23.4 km
Besiekiery — Poland castle

Besiekiery

Besiekiery, Poland

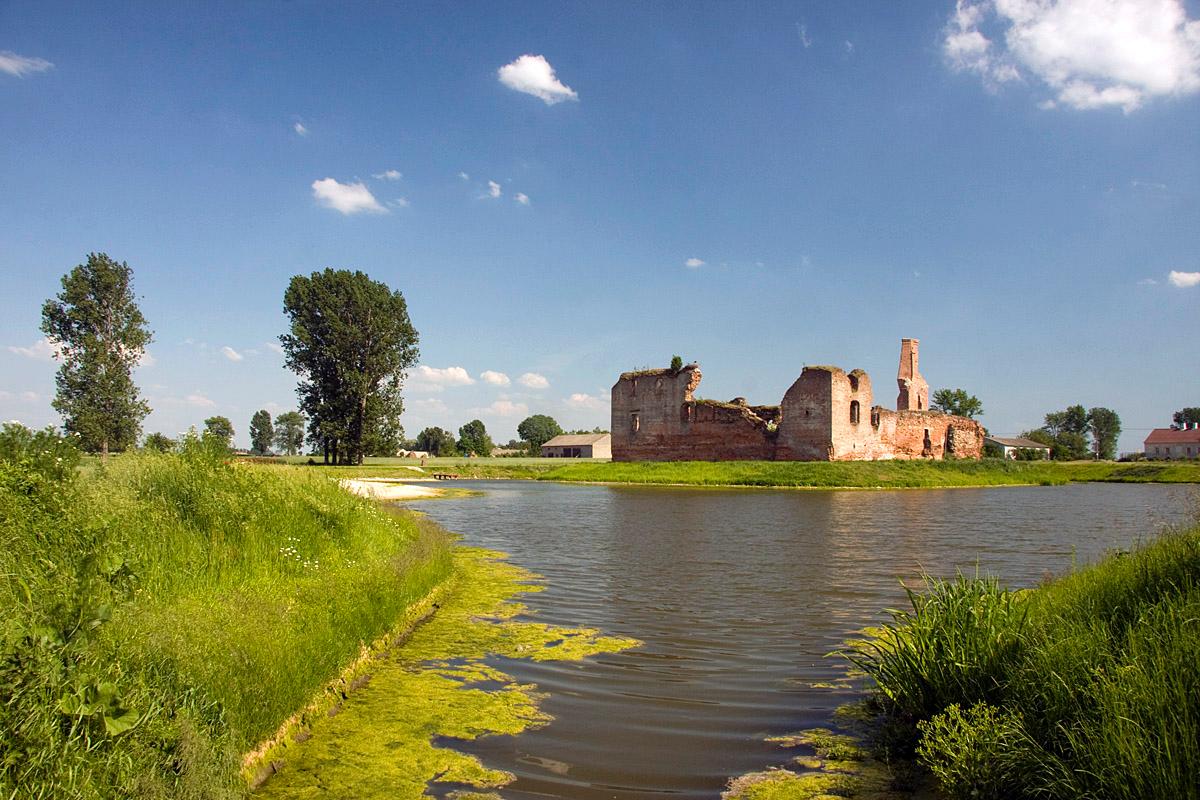
Besiekiery Castle is a notable example of a Renaissance hill castle located in the village of Besiekiery, Poland. Constructed around the turn of the 16th century, it embodies the architectural transition from late Gothic to early Renaissance styles, reflecting the dual purpose of noble residences during this period as both defensive strongholds and comfortable homes. Although now in ruins, the castle offers valuable insights into the military architecture and noble lifestyle of Polish gentry spanning the early 1500s through the 17th century. Historical background and ownership The exact origins of Besiekiery Castle remain uncertain, but it is generally attributed to Mikołaj Sokołowski, the voivod of Łęczyca, or possibly to other members of the Sokołowski family who held influential regional positions. Built circa 1500, the castle was intended as a fortified residence for a wealthy knightly family, serving both as a symbol of status and a defensive refuge. In 1597, ownership transferred to Cardinal Andrzej Batory, a prominent ecclesiastical and political figure, marking the castle's passage into the hands of powerful magnate families. Subsequently, it belonged to his daughter Zofia Batorówna and her husband Jerzy Rakoczy II. In the mid-17th century, the castle was acquired by Jan Szymon Szczawiński, voivod of Brzesko-Kujawy and starosta of Łęczyca, who initiated significant renovations that transformed the castle into an early Baroque residence emphasizing comfort alongside defense. The castle suffered a major fire in 1731, after which the Gajewski family, then owners, reduced the residential building by one floor. The castle gradually fell out of use and was abandoned by the early 19th century, leading to its current ruined state. Architectural features and layout Site and defensive elements Besiekiery Castle was strategically built on a small artificial mound surrounded by a moat, a common defensive feature in medieval Polish castles. The moat originally functioned as a water obstacle to deter attackers, though today it appears more like a garden pond. Access was controlled via a drawbridge leading to the gatehouse on the southern curtain wall. Structural design The castle's irregular quadrilateral plan measures approximately 40 by 38 meters. Constructed primarily of brick on a stone foundation, the southern wall featured a three-story gatehouse roughly 12 by 12 meters in size, with four chambers on each floor. Around 1653, an octagonal turret was added atop the gatehouse, enhancing both defense and visual appeal. The northern side housed the main residential block, about 13 meters wide, consisting of three rectangular rooms and a square hall on the eastern side. Interior chambers bore names such as the crimson room, marble room, vestibule, and great chamber, indicating their use as living and reception spaces. The residential building was distinguished by large windows and a red-painted exterior, reflecting Renaissance tastes for comfort and style. Renovations and modifications During the mid-17th century, Jan Szczawiński's renovations included plastering the castle walls, adding the octagonal turret to the gatehouse, and constructing two economic buildings flanking the gatehouse. He also built two-story arcaded cloisters along the western and eastern walls, enhancing both functionality and aesthetics. The residential block was modernized with lighter ceilings, enlarged windows, and decorative stonework, transitioning the castle into a more comfortable early Baroque residence. Decline and current condition The 1731 fire caused severe damage, leading the Gajewski family to dismantle the second floor of the residential building. The castle lost its status as a noble residence and was repurposed for agricultural use by the 19th century. Over time, it fell into ruin, with only fragments of the brick walls, the gatehouse with its octagonal turret, and parts of the residential building remaining. Today, visitors can view the ruins from outside the moat, as the drawbridge and bridge access are currently closed for safety. The surviving structures, including the gatehouse bearing the "Prawdzic" coat of arms cartouche from Jan Szczawiński's renovation, offer a tangible link to the castle's historical narrative. Cultural and heritage significance Besiekiery Castle illustrates the architectural evolution of Polish noble residences from the late medieval period through the Renaissance and early Baroque eras. Its blend of defensive features and comfortable living spaces reflects the changing needs and tastes of the Polish nobility. Despite its ruined state, the castle remains a significant cultural landmark that embodies centuries of regional history and architectural development. Conservation efforts initiated in the early 21st century aim to stabilize and preserve the remaining structures while promoting public awareness of the site's heritage. The castle's visible ruins and picturesque setting make it an appealing destination for those interested in Polish history, medieval architecture, and Renaissance culture. Visiting besiekiery castle The castle ruins are freely accessible to the public, though the drawbridge and interior access remain closed for safety reasons. The site is easily reached from the main road in Besiekiery village, requiring a short walk across the moat and up the artificial mound. The best visiting season is during the warmer months when the surrounding landscape complements the scenic ruins. While interior exploration is restricted, the castle's exterior and moat provide excellent opportunities for photography and historical appreciation. Frequently asked questions When was Besiekiery Castle built?Besiekiery Castle was constructed around 1500, during the transition from late Gothic to Renaissance architecture in Poland. Who founded Besiekiery Castle?The castle is generally attributed to Mikołaj Sokołowski, voivod of Łęczyca, or other members of the Sokołowski family. What architectural styles are present in Besiekiery Castle?The castle combines late Gothic foundations with Renaissance and early Baroque modifications. Is Besiekiery Castle open to visitors?Yes, the ruins are open to the public free of charge, but interior access and the drawbridge are currently closed for safety. What remains of the castle today?Visitors can see the gatehouse with its octagonal turret, fragments of the residential building, defensive walls, and the surrounding moat. How can I reach Besiekiery Castle?The castle is visible from the main road in Besiekiery village, with a short walk needed to cross the moat and reach the ruins. Why did the castle fall into ruin?A fire in 1731 caused significant damage, after which the castle was partially dismantled and eventually abandoned in the 19th century. Are there ongoing restoration efforts?Conservation projects began in the early 21st century to stabilize and preserve the ruins, continuing into 2024.

Renaissance (15th–17th c.)
Details
27.8 km
Koło — Poland castle

Koło

Koło, Poland

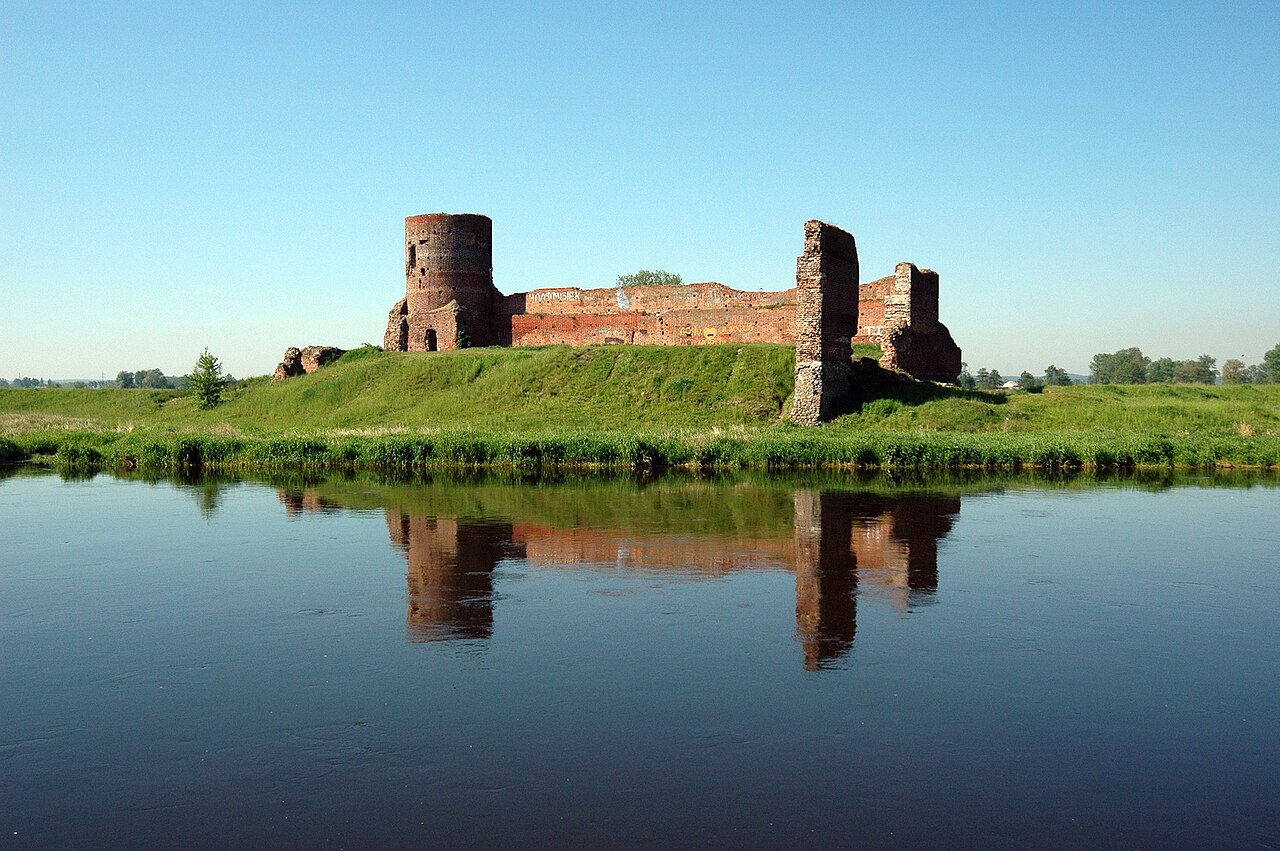
Koło castle stands as a significant late medieval bastioned fortress located on the western bank of the Warta River, approximately one kilometer from the town of Koło in Poland. Erected around 1362 during the reign of King Casimir III the Great, it was a strategic military stronghold designed to protect the heart of central Wielkopolska from incursions by the Teutonic Knights, then the most formidable adversaries of the Polish realm. The castle's location leveraged natural defensive advantages, being built on an artificial elevation within a bend of the Warta River, which historically flowed through multiple branches, effectively rendering the fortress an island during certain months, surrounded by a moat. Architectural design and defensive features Koło castle is a classic example of a lowland bastioned fortress constructed on a rectangular plan measuring approximately 55 by 40 meters. The fortress was enclosed by massive brick walls resting on sturdy stone foundations, with the longer axis aligned northeast to southwest. These walls were topped with crenellations and equipped with arrow slits, behind which ran a wall walk for the castle guards. The southwest curtain wall was further reinforced with buttresses and featured a large, robust bastion tower at its corner, enhancing the defensive capabilities against siege engines and infantry assaults. A prominent feature of Koło castle was its 40-meter-high cylindrical tower, which had a square base and guarded the fortress from the direction of greatest threat. This tower served as a lookout and a last refuge during attacks. The main entrance was located on the northwest wall, protected by a complex system including a barbican, which provided an additional layer of defense against attackers trying to breach the gate. Within the castle walls, the courtyard housed several buildings aligned along the wall facing the Warta River. These structures likely included residential quarters, storage rooms, and administrative spaces necessary for the operation of the castle as a royal stronghold. Historical significance and military role During its active years, Koło castle played a crucial role in the defense of the Polish kingdom's western borders. In 1452, it was the site of an important meeting between King Casimir IV Jagiellon and representatives of the Lizard Union, a noble confederation that sought to incite rebellion against the Teutonic Order. This event underscores the castle's strategic and political importance during the turbulent 15th century. However, the advent of gunpowder weaponry and artillery gradually diminished the military value of traditional medieval fortifications like Koło castle. By the late 16th century, the fortress was no longer suited to withstand modern siege tactics. Its position and structure, optimized for defense against earlier forms of warfare, could not be effectively adapted to the new technology, leading to its decline. The castle suffered significant damage during the Swedish Deluge in the mid-17th century, a period of widespread conflict and destruction in Poland. Subsequent centuries saw further deterioration due to neglect and deliberate dismantling of the structure for building materials. Current condition and preservation Today, Koło castle remains a striking ruin that reflects its former grandeur and strategic importance. The most prominent surviving feature is the massive tower, along with the southern section of the curtain wall complete with buttresses. The erosive forces of the Warta River have caused the collapse of the northwestern walls, which once faced the river directly. Despite its ruined state, the castle's remains are a compelling testament to medieval military architecture and the historical struggles that shaped the region. Visitors can appreciate the imposing scale of the fortress and its integration with the natural landscape, which once made it a formidable defensive site. Access to the ruins requires some travel from the town center, and the approach road is not in the best condition, but the site offers a rewarding experience for those interested in medieval history and architecture. Architectural context and legacy Koło castle exemplifies the transition in medieval fortification design during the 14th century, combining traditional defensive elements with early bastion features to counter evolving siege technologies. Its construction under Casimir III the Great was part of a broader campaign to strengthen Poland's borders and assert royal authority. The castle's rectangular layout, thick walls, and defensive towers reflect common design principles of late medieval fortresses in Central Europe. Its eventual obsolescence illustrates the profound impact of gunpowder on castle architecture, marking the end of an era for such strongholds. Preservation efforts focus on stabilizing the remaining structures and promoting the site as a cultural heritage landmark, highlighting its role in Poland's medieval history.

Late Medieval (14th–15th c.)
Details
29.1 km

Borysławice Zamkowe

Borysławice Zamkowe, Poland

Borysławice Zamkowe castle stands as a significant example of a late-medieval bastioned fortress in Poland, with origins tracing back to around 1425. Situated on the edge of the village of Borysławice Zamkowe amidst the wetlands of the small Rgilewka river, the castle's ruins evoke the defensive and residential architecture of the Gothic period. Its construction was commissioned by Wojciech Jastrzębiec, the Archbishop of Gniezno and advisor to King Władysław II Jagiełło, reflecting the status and wealth of its original owner. Architectural design and original structure The castle was originally designed with a regular rectangular layout measuring approximately 21 by 25 meters. The core of the fortress consisted of two three-storey residential buildings positioned opposite each other. These buildings formed the longer sides of the rectangular courtyard, which was enclosed on the shorter sides by a curtain wall. The western curtain wall featured the main gate opening, providing controlled access to the castle grounds. The outer walls of the residential buildings were reinforced with arrow slits for defensive purposes, allowing archers to protect the castle while remaining shielded. A notable feature was the polygonal turret strengthening the southern corner of the southern residential building, enhancing both defense and architectural interest. Surrounding the entire complex was a wide moat, which added a formidable obstacle for any attackers and emphasized the castle's defensive capabilities. Despite its clear military functions, the castle was also intended as a comfortable noble residence. This dual purpose is evident in the decorative elements that adorned the fortress, such as the use of zendrówka brickwork and arcaded friezes, which highlighted the owner's wealth and cultural sophistication. Expansion and adaptations in the 15th and 16th centuries In the latter half of the 15th century, Borysławice Zamkowe underwent significant expansion to enhance its defenses and residential facilities. A second defensive wall was constructed approximately seven meters outside the original curtain wall. This outer wall was topped with battlements (crenellations), improving the defenders' ability to repel attackers. Within the space between the two walls, known as the interwall zone, a low building was erected on the western side, serving as a barbican. This structure was connected to the main castle via a narrow passage or neck, further strengthening the entrance defenses. At the dawn of the 16th century, a prominent three-storey gate tower was added. This imposing tower was decorated with blind arches (blends) and reinforced with battered walls (scarping) at its base to resist artillery fire. The entire barbican system was expanded, reflecting adaptations to the increasing use of gunpowder weapons in siege warfare. Additionally, a new building was constructed in the northern part of the interwall area, possibly to accommodate garrison troops or serve as storage. 17th-century renovations and architectural enhancements The last major reconstruction of the castle took place in the early 17th century. During this phase, the two main residential wings were connected by a new, relatively small building, unifying the internal space and improving functionality. The courtyard was also surrounded by arcades, adding an element of elegance and providing sheltered walkways. These renovations illustrate the evolution of Borysławice Zamkowe from a primarily defensive fortress to a more comfortable noble residence, while still retaining its military features. Ownership history and decline Throughout its history, Borysławice Zamkowe changed hands among several notable noble families, including the Russocki, Gembicki, and Szczawiński lineages. Despite these changes in ownership, the castle's fundamental appearance and structure remained largely consistent, preserving its distinctive architectural character. The castle's decline began during the Swedish Deluge ("Potop"), a series of mid-17th-century invasions and wars that devastated much of Poland. In 1656, the fortress was assaulted, looted, and set ablaze by Swedish forces. This event marked the beginning of its ruinous state. By the early 18th century, the castle was recorded as a ruin, a status confirmed by surviving inventories that describe its dilapidated condition. Current remains and archaeological significance Today, visitors to Borysławice Zamkowe can observe the surviving fragments of the castle's brick perimeter walls and the remains of the gate tower with its barbican. The remnants of the residential building are also visible, including traces of vaulted ceilings and the corner turret. The moat still encircles the site, continuing to serve as a natural defensive feature and restricting access to the ruins. Additionally, earthworks that once formed part of the castle's fortifications remain discernible in the surrounding landscape, offering valuable insights into the defensive strategies employed during the late medieval period. The site holds considerable cultural and historical importance as a testament to the architectural and military innovations of its time, as well as the turbulent history of the region. Architectural style and classification Borysławice Zamkowe is classified as a bastioned fortress, a type of fortification that integrates angled bastions or projecting structures to allow defensive fire along the walls. Its architectural style is predominantly Gothic, evident in its brick construction, pointed arches, and ornamental brickwork details. The castle's design reflects the transition from medieval fortresses designed for defense against traditional siege engines to adaptations accommodating early gunpowder artillery, as seen in its later expansions and reinforced gate tower. Visiting information and preservation status Currently, Borysławice Zamkowe exists as ruins, with partial walls and structural remains accessible to visitors interested in medieval architecture and Polish history. The site is surrounded by natural wetlands and a moat, which enhance its atmospheric setting but also present challenges for accessibility. Preservation efforts focus on maintaining the existing structures and preventing further deterioration, ensuring that this important cultural monument remains a visible link to Poland's medieval heritage.

Late Medieval (14th–15th c.)
Details