Labraza Walls
Labraza Walls represent an exceptional example of a medieval fortified town located in the municipality of Oyón, within the Álava region of Spain. This site is distinguished by its well-preserved defensive walls that have continuously protected the settlement since its origin, reflecting the strategic military and administrative concerns of the medieval period. The walls and associated structures form a compact enclosure that crowns a hill, offering commanding views of the surrounding landscape and serving as a testament to the region's turbulent history.
The origins of Labraza as a formally recognized town date back to 1196, when King Antso Azkarra of the Kingdom of Navarre granted it town status under the name San Cristobal de Labraza. This royal charter acknowledged the settlement's importance near the Navarre border, emphasizing its role as a defensive stronghold and administrative center. Early medieval records mention several tenentes, or local governors, such as Didago Albarez (1206), Sanchiz Garceiz (1208, 1211), and Garcia Arceiz de Yhaniz (1219), who managed the town's affairs and defense during a period marked by frequent territorial disputes.
Historical context and significance
Labraza's fortified walls and town layout reflect the high medieval defensive strategies prevalent in the Kingdom of Navarre and the broader Iberian Peninsula. The town's position atop a hill was a deliberate choice to maximize natural defenses and enhance surveillance over the surrounding territory. Over the centuries, Labraza adapted to evolving military technologies and social changes, maintaining its walls and fortifications despite gradual decline and partial deterioration.
In recognition of its cultural and historical value, Labraza was officially designated a protected site within the Álava region's heritage framework in 1984. Its significance was further internationally acknowledged in 2008 when it received the prestigious World Award from the Walled Towns Circle, honoring its status as a continuously inhabited walled town with remarkable preservation of medieval defensive architecture.
Architectural features of the walls and fortifications
The Labraza Walls are constructed primarily from thick sandstone pillars that form the structural framework, with less durable materials filling the spaces between. This construction method provided both strength and flexibility, allowing the walls to withstand centuries of weathering and military use. The walls enclose the entire settlement, creating a compact fortified area that integrates residential and defensive elements.
Defensive towers and machicolations
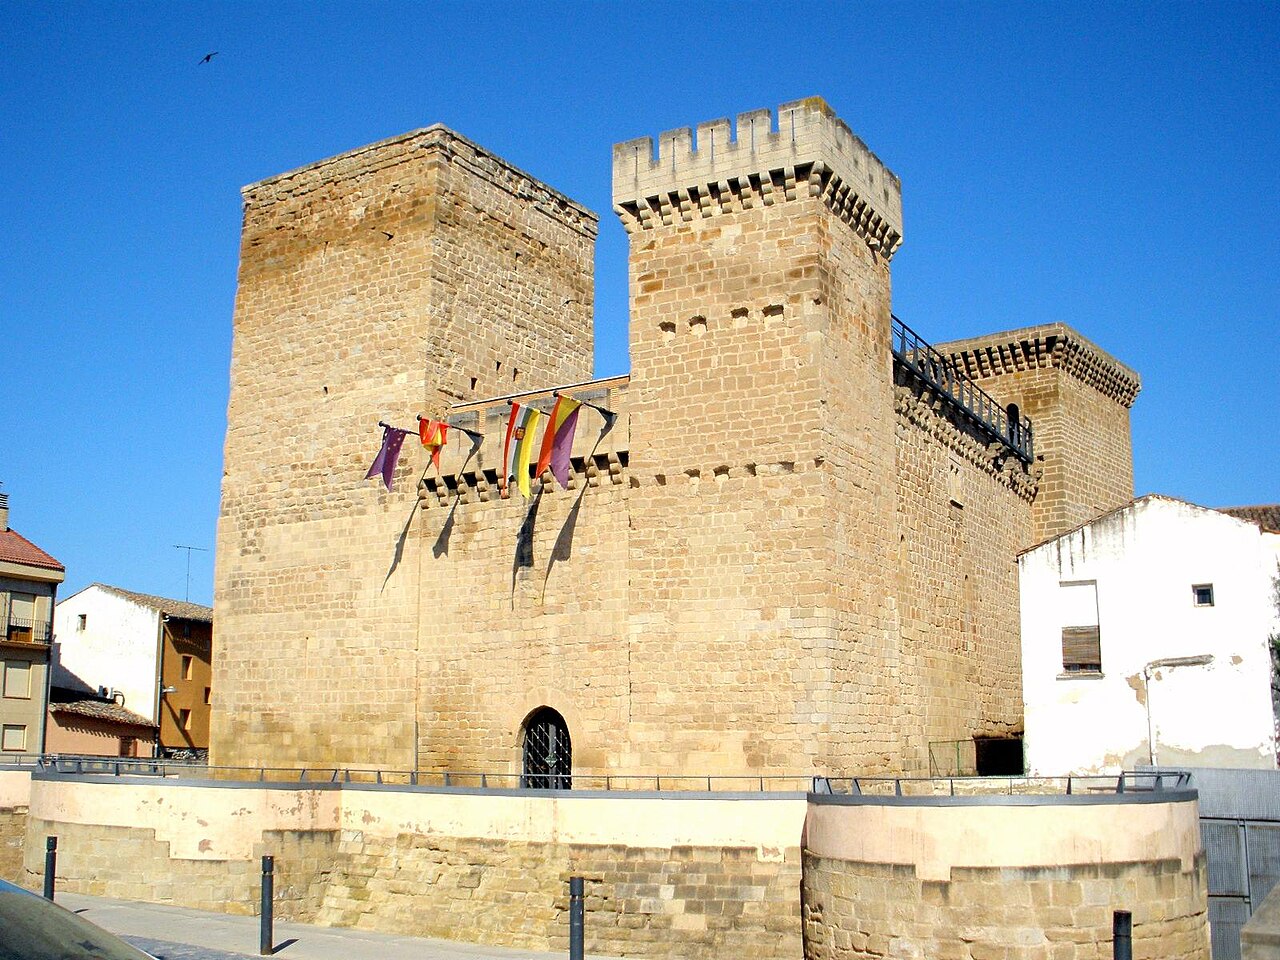
Strategically placed along the walls are several defensive towers, particularly prominent on the eastern side, which served as lookout points and platforms for archers. These towers feature narrow arrow slits and communication openings, designed to allow defenders to observe and repel attackers while remaining protected. Some of these apertures have been sealed over time, reflecting changes in defensive needs and structural modifications.
A signature architectural element is the southern tower, notable for its attached machicolation. This projecting parapet includes openings through which defenders could drop stones, boiling liquids, or other deterrents onto attackers attempting to scale the walls. The tower's fully enclosed design on all sides makes it a distinctive feature of the fortifications and a key point of defense.
The castle and religious structures within the walls
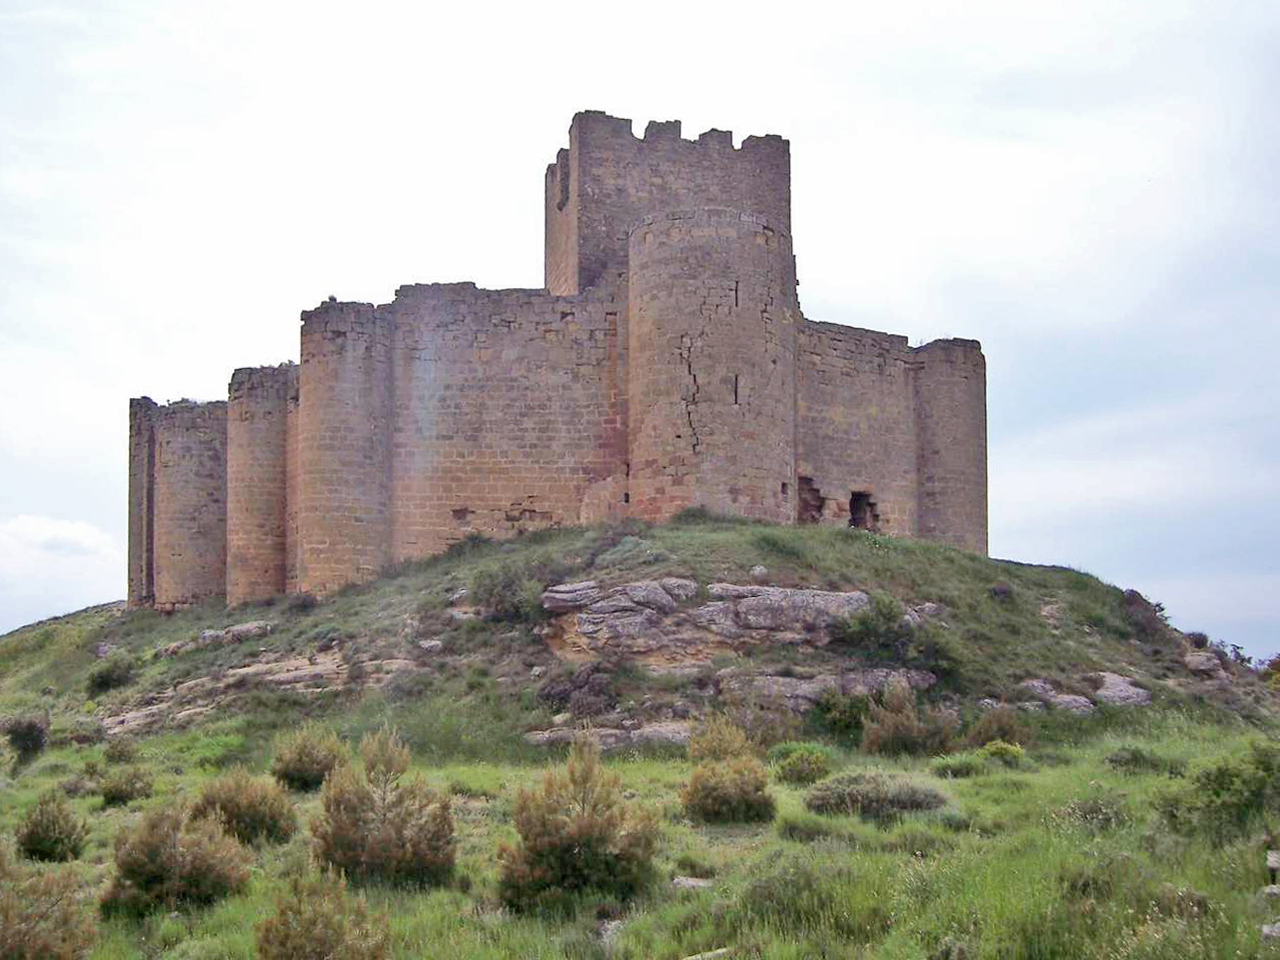
At the heart of the fortified town lie the remains of a castle, which originally formed the core of the defensive complex. Although now largely in ruins, the castle's footprint and remnants provide insights into the medieval military architecture and the administrative role it played in governing the town.
On the northern side of the enclosure stands a church accompanied by an adjacent tower, illustrating the medieval practice of combining religious and military functions within fortified towns. This juxtaposition highlights the importance of spiritual life alongside defense and governance in the medieval period.
Integration of domestic architecture and fortifications
One of the most remarkable aspects of Labraza is the way in which residential buildings have been constructed in close contact with the inner face of the walls. Many houses open directly onto the defensive structures or onto narrow streets that run alongside the southern and eastern walls. This architectural integration demonstrates a creative adaptation of medieval fortifications into the living fabric of a modern settlement, preserving the historic character while accommodating contemporary habitation.
Labraza is recognized as the smallest walled town in the Basque Country, maintaining an archaic defensive appearance that is visible in its preserved walls and towers. The combination of medieval defensive features with attached houses creates a unique urban landscape that offers valuable insights into the evolution of fortified towns in northern Spain.
Cultural heritage and visitor experience
Today, Labraza stands as a significant cultural heritage site, attracting visitors interested in medieval history, military architecture, and traditional Basque settlements. The preservation of its walls and towers, alongside the continuous habitation of the town, offers a living museum experience that bridges past and present.
Visitors can explore the narrow streets that wind along the walls, observe the architectural details of the arrow slits, machicolations, and towers, and appreciate the harmonious blend of defensive and domestic structures. The site’s recognition by heritage organizations underscores its value as an outstanding example of medieval fortification adapted to modern life.
Frequently asked questions (FAQ)
- When was Labraza officially recognized as a cultural heritage site?
- Labraza was officially recognized as part of the cultural heritage of the Álava region in 1984, highlighting its historical and architectural importance.
- What is unique about the defensive towers of Labraza Walls?
- The defensive towers feature narrow arrow slits and communication openings for protection and surveillance, with a notable southern tower that includes a machicolation for active defense.
- Can visitors see the integration of homes with the walls?
- Yes, many homes in Labraza are built directly against the inner face of the walls, with doorways opening onto the walls or adjacent narrow streets, showcasing a unique blend of medieval fortification and residential use.
- Why did Labraza receive the World Award from the Walled Towns Circle?
- Labraza received the World Award in 2008 for its exceptional preservation as a continuously inhabited walled town, maintaining its medieval defensive structures and character.
- What architectural styles are visible in Labraza Walls?
- While primarily medieval in origin, Labraza Walls exhibit features typical of high medieval fortifications, including thick sandstone construction, defensive towers, arrow slits, and machicolations.
Information
Loading map...
Visitor reviews
No reviews yet. Been here? Write the first review and help other travelers!
Write the first reviewVisited this castle? Share your experience
Your review helps other travelers and adds first-hand knowledge to our encyclopedia.