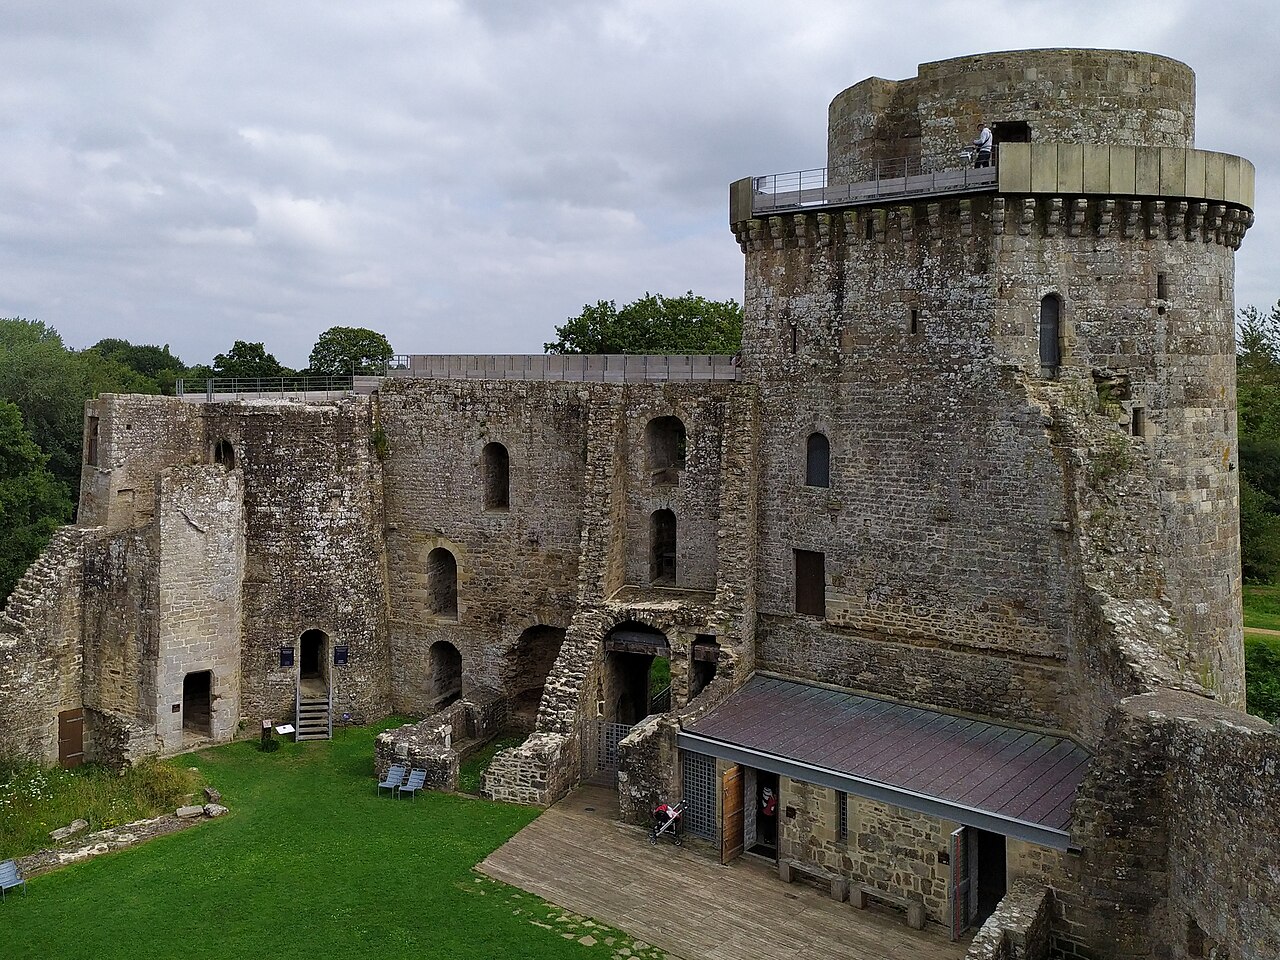
La Touche Castle

La Touche Castle, a Renaissance rural castle in Côtes-d'Armor, France
Trébry, France
Renaissance (15th–17th c.)
Restored

La Touche Castle, also known locally as Château de La Touche or Château de La Touche-Trébry, is situated west of the village of Trébry in the Côtes-d'Armor department of Brittany, France. This Renaissance period castle was constructed at the end of the 16th century by Christophe de la Roche, a knight from a prominent local family. It is believed that the castle incorporates remnants of an earlier medieval structure, reflecting a common practice of adapting older fortifications into more modern residences during the Renaissance.

Historical lineage and ownership

In 1608, ownership of La Touche Castle passed to the Freslon family through marriage, marking the beginning of a series of noble family transitions. By the mid-17th century, the castle saw a decline in permanent residency and was rarely occupied. In 1748, the estate transferred to the Talhouet-Bonamour family also through marriage. During this period, the castle's use shifted away from a noble residence, and it was eventually repurposed as a granary for local farmers, indicating a significant change in its function and status.

Architectural adaptations and division

Following the sale of the castle in 1803 to Francois Quéro-Brangolo, the property was inherited by his two daughters in 1819. The daughters' families divided the castle among themselves, resulting in a unique partitioning of the interior. The main stairway and well became shared spaces, while separate parts of the castle were used independently by each family and the leased farm. This unusual division led to architectural modifications, with some rooms converted into passageways to accommodate the segmented use. Unfortunately, this arrangement contributed to the gradual dilapidation of the castle's interior and structural integrity.

Restoration efforts and modern use

In 1880, Count and Countess Louis de Calan acquired full ownership of La Touche Castle and initiated a significant restoration project. Most of the castle's exterior restoration was completed by the outbreak of World War I, while interior restoration work continued after 1925. These efforts helped preserve the castle's Renaissance architectural features and historical character.

Today, La Touche Castle functions as a rural holiday destination offering holiday apartments and a visitable garden during the holiday seasons. Visitors can explore the gardens and experience the castle's peaceful countryside setting. While the castle is not open year-round, it remains an attractive example of a Renaissance rural castle with a layered history reflecting the changing fortunes and uses of French noble estates.

Architectural features and style

La Touche Castle exhibits typical Renaissance architectural elements with adaptations from earlier medieval structures. The castle's layout includes a central stairway and a well, which historically served as communal features during its divided occupancy. The structure likely features stone masonry characteristic of the period, with defensive elements softened into more residential and aesthetic forms, aligning with Renaissance ideals of harmony and proportion.

The castle's rural location north of the D25 road situates it within the pastoral landscape of Brittany, contributing to its charm as a historic country residence. Its transformation from a noble residence to agricultural use and back to a restored heritage site illustrates the dynamic history of many French castles outside major urban centers.

Visiting information and cultural significance

Although La Touche Castle is primarily used for private holiday accommodation, its gardens are open to visitors during specific seasons, offering a glimpse into the estate's landscape design and historical setting. The castle's layered history, from its 16th-century origins through periods of neglect and restoration, provides insight into the social and architectural evolution of rural French castles.

Its preservation and adaptive reuse highlight the importance of maintaining historical sites for cultural tourism and education. Visitors interested in Renaissance architecture, French noble history, and rural heritage will find La Touche Castle a noteworthy destination in the Côtes-d'Armor region.

Frequently asked questions (FAQ)

What is the historical significance of La Touche Castle?
La Touche Castle, located in Trébry, France, dates back to the 15th century and showcases the architectural styles of the period. It has played a significant role in the region's history, serving as a residence for noble families and a strategic point during local conflicts.
When was La Touche Castle built?
La Touche Castle was constructed in the late 15th century, around 1480. Its long history has allowed it to witness various architectural modifications and restorations over the centuries, reflecting the evolution of castle design.
Can I visit La Touche Castle?
Yes, visitors are welcome to explore La Touche Castle during its opening hours. Guided tours are available, providing insights into the castle's history and architecture, making for a memorable experience.
What are the opening hours of La Touche Castle?
La Touche Castle is typically open to visitors from April to October, from 10 AM to 6 PM. It's advisable to check the official website or contact the castle directly for any seasonal changes or special events.
Is it possible to access La Touche Castle with limited mobility?
While La Touche Castle aims to be as accessible as possible, some areas may pose challenges for visitors with limited mobility due to the castle's historical structure. It's recommended to contact the castle in advance to inquire about specific accessibility options.
What is the best time to visit La Touche Castle?
The best time to visit La Touche Castle is during the late spring and early autumn months, from May to September. During this period, the weather is generally pleasant, and you can enjoy the beautiful surrounding gardens and landscapes.
What are the ticket prices for La Touche Castle?
Ticket prices for La Touche Castle vary depending on the age and status of the visitor, with discounts available for children and seniors. As of the latest updates, standard adult tickets are priced around €8, while family packages may offer additional savings.
Are there any nearby attractions to La Touche Castle?
Yes, the area surrounding La Touche Castle is rich in cultural attractions, including charming medieval villages and beautiful natural parks. Visitors can also explore nearby historical sites and enjoy local cuisine at nearby restaurants.

Information

Lowland Castle

Address

North of the D25 road, west of Trébry, Côtes-d'Armor, France

Loading map...

Visitor reviews

No reviews yet. Been here? Write the first review and help other travelers!

Write the first review

Visited this castle? Share your experience

Your review helps other travelers and adds first-hand knowledge to our encyclopedia.

Write a review

(5/5)

0/2000 characters

Your review will be visible after admin approval

Nearby castles

19.1 km

Château de Lorge

L'Hermitage-Lorge, France

Château de Lorge is a distinguished example of an 18th-century French noble residence, constructed between 1721 and 1740 under the direction of Guy-Nicolas de Durfort, Duke of Lorges. Situated in the commune of L'Hermitage-Lorge in France, this castle represents the architectural and cultural tendencies of the post-Renaissance period in French aristocratic estates. Historical background and ownership The Durfort family, a prominent noble lineage in France, commissioned the château as a symbol of their status and influence. Guy-Nicolas de Durfort, a notable figure in the early 18th century, oversaw the construction of the castle, which was intended as a refined country residence rather than a fortified stronghold. The château reflects the social and political climate of the time, emphasizing comfort, elegance, and the display of wealth. Architectural composition and style The château is composed of a main building flanked by two annexes, forming a harmonious ensemble typical of the period's aristocratic architecture. The design features symmetrical layouts and classical proportions, characteristic of the post-Renaissance architectural style that succeeded the Baroque period in France. The façades are marked by refined stonework and delicate decorative elements, including pilasters and cornices, which enhance the château's elegant appearance without the heavy ornamentation seen in earlier Baroque structures. Large windows allow ample natural light into the interiors, emphasizing the shift towards comfort and aesthetic appeal. Interior features Inside, the château likely contains spacious reception rooms, ornate fireplaces, and wood-paneled salons reflecting the tastes of the French nobility during the 18th century. While specific interior details are less documented, the overall design would have prioritized both functionality and the display of refined artistic craftsmanship. Setting and grounds Set within the rural landscape of L'Hermitage-Lorge, the château's surroundings would traditionally include formal gardens and possibly parkland, typical of French noble estates of the era. These outdoor spaces were designed to complement the château's architecture and provide a setting for leisure and social events. Preservation and current status Today, Château de Lorge remains a well-preserved example of early 18th-century noble architecture in the region. Its condition reflects careful maintenance of the structural and decorative elements that define its historical and architectural significance. While it does not serve a defensive purpose, the château stands as a cultural heritage site illustrating the lifestyle and artistic values of the French aristocracy in the post-Renaissance period. Significance in French architectural history The château exemplifies the transition in French castle architecture from fortified medieval structures to elegant residences emphasizing comfort and status. It contributes to understanding the evolution of aristocratic dwellings in France during the 18th century, highlighting the shift towards classical restraint and refined aesthetics after the grandeur of the Baroque era.

Post-Renaissance (17th–18th c.)
Details
21.4 km
Hunaudaye Castle — France castle

Hunaudaye Castle

Plédéliac, France

Hunaudaye Castle, also known as Château de la Hunaudaye, is a remarkable example of a late medieval hill castle located in the commune of Plédéliac, within the Côtes-d'Armor department of Brittany, France. Constructed initially in the early 13th century, this fortress embodies centuries of military, social, and architectural history that reflect the turbulent feudal struggles of the region. The castle's origins trace back to around 1220, when Olivier Tournemine, a nobleman allied with Duke Pierre de Dreux of Brittany, was granted permission to build a stronghold to monitor the border river Arguenon. This river demarcated the boundary between the counties of Penthièvre and Dinan, two rival territories. The site itself was strategically chosen, situated on or near the remains of a 4th-century Gallo-Roman military camp, indicating the long-standing defensive importance of this location. Early history and foundation The castle was founded during a period of regional conflict and shifting allegiances. Olivier Tournemine's construction aimed to assert control over the eastern border of Penthièvre, protecting the territory against incursions from the neighboring Poudouvre region. The initial fortification likely featured a basic defensive layout typical of early 13th-century castles, adapted to the marshy terrain of the site. War of the Breton Succession and destruction During the mid-14th century, the castle became embroiled in the War of the Breton Succession (1341–1364), a civil war for the ducal crown of Brittany. The Tournemine family sided with the Penthièvre faction, allied with the French and the Counts of Blois, opposing the Montfort faction supported by the English. This alliance led to the castle being attacked and destroyed by Montfort forces and their English allies. The loss was devastating for the family, both militarily and personally, as three family members perished in the conflict. Reconstruction and architectural evolution Rebuilding efforts commenced around 1367 under Pierre Tournemine, the youngest son of the family. The reconstruction spanned over a century, concluding around 1474 under Gilles Tournemine. The new design incorporated significant military innovations of the late medieval period, resulting in the castle's distinctive irregular pentagonal plan with five round towers connected by robust curtain walls. Unlike many contemporary castles, Hunaudaye lacks a central keep or donjon, relying instead on its curtain walls and towers for defense. The castle was surrounded by a deep moat and accessed via a drawbridge, features restored in the 20th century to reflect their original function. The residential buildings formed three wings along the western curtain wall, including a vaulted cellar and a great hall with a monumental fireplace. Renaissance modifications introduced a ceremonial staircase and classical decorative elements, such as sculpted reliefs with Ionic capitals, enhancing the castle's domestic comfort and aesthetic appeal. Social and political significance By the late 15th century, the Tournemine family had risen to prominence within the Duchy of Brittany. In 1487, François Tournemine was elevated to baronial status, reflecting the castle's importance as a regional power center. The family's lands extended over more than 80 parishes, and they held various other estates and castles. The château served not only as a military fortress but also as a symbol of the family's social ascent and influence in Breton politics. The castle remained in the Tournemine family until the end of the 16th century, when the male line died out. Subsequent owners focused on enhancing the castle's comfort rather than its defenses, exemplified by the addition of Renaissance-style features. However, the castle gradually fell into decline and was eventually abandoned. French Revolution and decline In 1783, the castle was sold to the Marquis de Talhouët. During the French Revolution in 1793, fears that the castle might serve as a base for the counter-revolutionary Chouans led revolutionary forces to dismantle and burn it. The destruction included the loss of roofs, wooden floors, furniture, archives, and key defensive elements such as the drawbridge and curtain walls. Following this, the castle entered a prolonged period of neglect and was used as a quarry for stone throughout the 19th century. 20th-century restoration and preservation Recognizing its historical and architectural value, the French government classified Hunaudaye Castle as a Historic Monument in 1922, with additional land protections added in 1930. Following structural collapses, the state acquired the castle to undertake urgent conservation work. Restoration efforts throughout the 20th century included masonry stabilization, reconstruction of collapsed walls and towers, clearing and refilling the moat, and rebuilding the drawbridge (sans original mechanisms). Archaeological excavations between 1978 and 2002 revealed earlier phases of fortification beneath the stone castle, including a motte-and-bailey structure with wooden palisades and polygonal towers. These findings highlight the site's continuous military use from the early medieval period through the late Middle Ages. Since 1977, the castle has been managed by a dedicated association, and ownership transferred to the General Council of Côtes-d'Armor in 2008. Modern interventions aim to preserve the ruins while enabling public access and education about the site's rich history. Architectural features and layout The castle's irregular pentagonal layout is defined by its five round towers, two dating from the original 13th-century construction and three from the 14th-15th century rebuild. The granite walls, up to four meters thick, combine rough rubble and finely dressed stone, exemplifying late medieval military masonry. The absence of a central keep is compensated by the strong curtain walls and strategically placed towers, providing overlapping fields of fire and vertical defense. The moat, once filled with water, enhanced the castle's defensive capabilities, while the drawbridge controlled access. The residential quarters include a vaulted cellar, great hall, kitchen facilities with a fireplace, washbasin, and bread oven, and a Renaissance staircase tower featuring ornate doorways with classical motifs. The southeast tower, traditionally thought to have housed a chapel, may have served as a prison, as evidenced by carved religious reliefs made by imprisoned monks. The castle in its landscape Set on marshy ground near the Hunaudaye stream, a tributary of the Arguenon River, the castle's location leveraged natural water defenses and proximity to dense forests. This strategic position allowed control over key routes and monitoring of the borderlands between Penthièvre and neighboring territories. Environmental studies show the surrounding landscape evolved from dense Iron Age forest to cultivated land during Roman and medieval times, reflecting broader regional changes in land use and settlement patterns. Visiting Hunaudaye Castle today Today, Hunaudaye Castle stands as a well-preserved ruin offering visitors a glimpse into medieval military architecture and Breton history. The site is open to the public for a fee, with restored features such as the moat and drawbridge enhancing the visitor experience. Interpretive signage and guided tours provide insights into the castle's complex history, architectural evolution, and the lives of its noble inhabitants. The castle's management by a dedicated association ensures ongoing conservation and educational activities, making it a significant cultural landmark in Brittany and a compelling destination for enthusiasts of medieval history and architecture.

Late Medieval (14th–15th c.)
Details
22.2 km

Château de La Guyomarais

Saint-Denoual, France

Château de La Guyomarais is a notable example of a Renaissance château located in Saint-Denoual, France. Although the château was constructed in the 16th century, the estate itself was under the ownership of the Guyomarais family since the 15th century. This long-standing familial association highlights the château's deep historical roots in the region. Historical background and ownership The estate of La Guyomarais was part of the local noble holdings well before the château's construction. The Guyomarais family, influential in the region, established their presence here during the late Medieval period. The decision to build the château in the 16th century coincided with the broader wave of Renaissance architectural developments in France, reflecting the family's status and the period's stylistic influences. Architectural features and style The château exemplifies the Renaissance architectural style that became prominent in France during the 16th century. Characteristic features likely include symmetrical layouts, classical proportions, and ornamental stonework, which were hallmarks of Renaissance design. Although detailed architectural plans and descriptions are limited due to its private ownership, the château's construction period suggests the incorporation of typical Renaissance elements such as decorative façades, large mullioned windows, and possibly steeply pitched roofs common in the region. Structural components The château would traditionally include a main residential building surrounded by defensive walls or gardens, reflecting the transition from fortified medieval castles to more comfortable noble residences during the Renaissance. Features such as courtyards, , and possibly a moat or water features could be part of the estate, although specific details are scarce given the private status of the property. Current status and preservation Today, Château de La Guyomarais remains a private property, which limits public access and detailed study. Its preservation state is not widely documented, but the château's survival since the 16th century indicates a level of maintenance and care by its owners. The private ownership often means that the château retains much of its original character without extensive public restoration projects. Cultural and regional significance Located in Saint-Denoual, the château contributes to the architectural heritage of the Brittany region. It represents the transition from medieval fortifications to Renaissance noble residences, mirroring broader historical and cultural shifts in France during the 16th century. The estate's long association with the Guyomarais family adds a layer of genealogical and historical interest for the region's study. Visiting information As a private property, Château de La Guyomarais is generally not open to the public. Visitors interested in Renaissance architecture and French noble estates may appreciate viewing the château from public roads or nearby vantage points. For those researching regional history or architecture, local archives and historical societies in Saint-Denoual may offer additional resources.

Renaissance (15th–17th c.)
Details