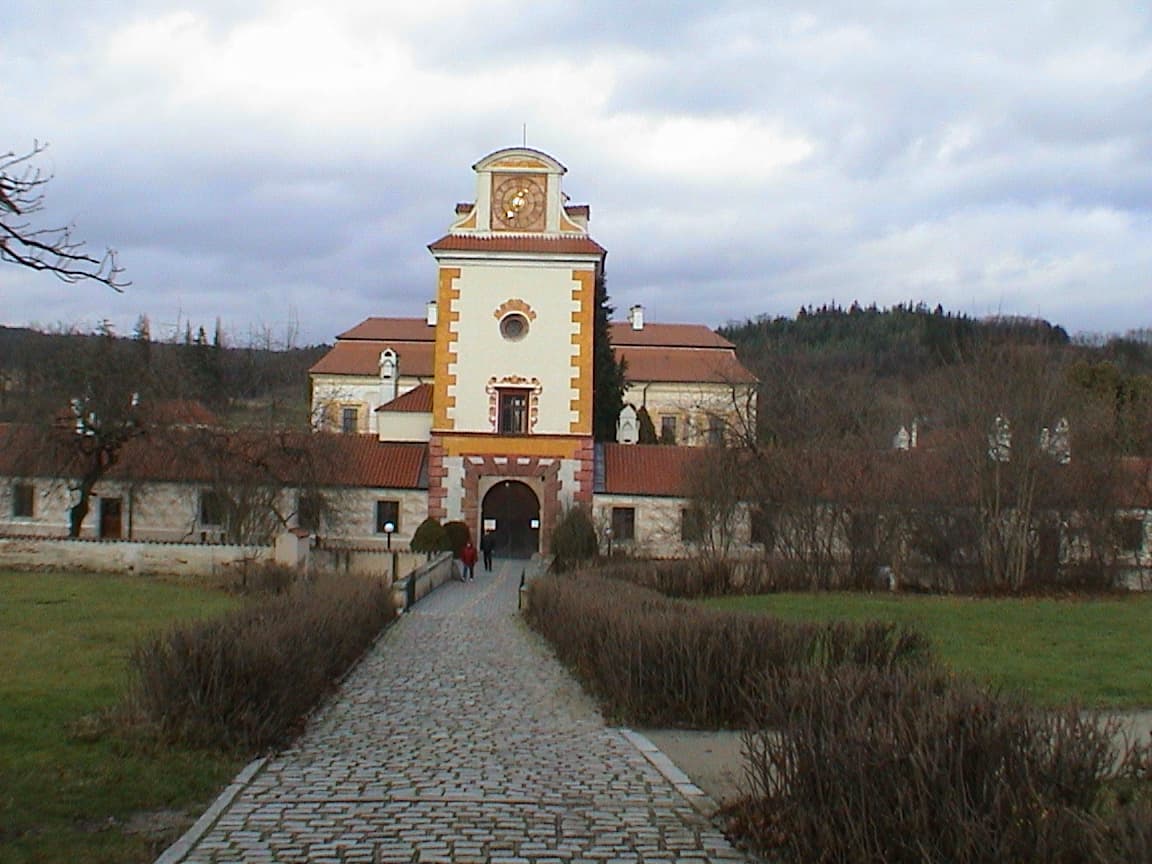
Kratochvíle Castle — Czech Republic castle

Kratochvíle Castle

Kratochvíle Castle: a Renaissance manor in South Bohemia
Petrův Dvůr, Czech Republic
Renaissance (15th–17th c.)
Well Preserved

Kratochvíle Castle is a notable example of Renaissance architecture located in Petrův Dvůr, within the South Bohemian Region of the Czech Republic. Built in the 16th century, this castle was originally designed as a hunting lodge and manorial residence, reflecting the tastes and lifestyle of the Bohemian nobility during the Renaissance period.

Architectural design and style

The castle exhibits the characteristic features of the Renaissance style, including symmetrical layouts, harmonious proportions, and richly decorated facades. Its design was influenced by Italian Renaissance principles, which were adapted to the local context. The building is surrounded by a small, well-maintained castle park, enhancing its picturesque setting.

Structural elements

Kratochvíle Castle is a hill castle type, positioned strategically on elevated terrain to provide a commanding view of the surrounding landscape. The structure includes a central residential building with ornate windows and doorways, and it is complemented by ancillary buildings that supported its function as a hunting retreat.

Historical context and ownership

The castle was commissioned in the late 16th century by a prominent noble family, serving both as a symbol of status and a practical base for hunting expeditions in the region. Over the centuries, it has undergone various modifications but has retained much of its original Renaissance character.

Significance in Bohemian nobility

Kratochvíle Castle exemplifies the transition of castle architecture from purely defensive fortifications to elegant residences that prioritized comfort and aesthetic appeal. It reflects the Renaissance ideals embraced by the Bohemian aristocracy, who sought to display their wealth and cultural sophistication through such constructions.

Preservation and current status

Today, Kratochvíle Castle is well preserved and serves as a cultural monument open to visitors. Its interiors showcase period furnishings and decorations that provide insight into Renaissance-era noble life. The surrounding park and gardens contribute to the castle's tranquil atmosphere, making it a popular destination for tourists and history enthusiasts alike.

Visitor experience

Visitors can explore the castle's richly decorated halls, including reception rooms and private chambers, which feature frescoes and ornamental details typical of the Renaissance style. The castle park offers walking paths and scenic views, enhancing the overall experience of this historic site.

Frequently asked questions (FAQ)

How do I get to Kratochvíle Castle?
Kratochvíle Castle is located in Petrův Dvůr, Czechia, and can be easily accessed by car or public transport from nearby cities. The closest major city is Český Krumlov, which offers bus services to the area. Parking is available near the castle for those driving.
What is the historical significance of Kratochvíle Castle?
Kratochvíle Castle, built in the late 16th century, is a remarkable example of Renaissance architecture in Czechia. It was originally constructed as a summer residence for the noble Rosenberg family, reflecting their wealth and influence during that period. The castle is also noted for its picturesque surroundings and gardens, which enhance its historical charm.
When was Kratochvíle Castle built?
Construction of Kratochvíle Castle began in 1583 and was completed in 1593. The castle was designed by the architect Giovanni Battista Aostalli, and it showcases the era's architectural trends. Over the centuries, it has undergone various renovations to preserve its beauty.
Can I take guided tours of Kratochvíle Castle?
Yes, guided tours are available at Kratochvíle Castle, providing visitors with in-depth knowledge about its history, architecture, and art. These tours typically last about an hour and are conducted in multiple languages. Booking in advance is recommended during peak tourist seasons.
Why is Kratochvíle Castle a popular tourist destination?
Kratochvíle Castle attracts visitors due to its exceptional Renaissance architecture, stunning gardens, and rich history. Its picturesque setting near ponds and forests makes it a perfect spot for photography and leisurely walks. Additionally, its proximity to other historical sites in the region adds to its appeal.
Is it possible to visit Kratochvíle Castle year-round?
Kratochvíle Castle is typically open to visitors from April to October, with limited hours during the off-season. However, it's best to check the official website for specific opening hours and seasonal events before planning your visit. The castle may offer special tours or events during holidays, enhancing the visitor experience.
What are the ticket prices for Kratochvíle Castle?
Ticket prices for Kratochvíle Castle vary depending on the type of tour selected, with discounts available for children, students, and seniors. As of the latest updates, adult tickets generally range from 100 to 150 CZK. It is advisable to check online for the most current pricing and any special offers.
What is the best time to visit Kratochvíle Castle?
The best time to visit Kratochvíle Castle is during the late spring and summer months, from May to September, when the gardens are in full bloom and guided tours are fully operational. This period also offers a variety of cultural events and activities. Early mornings or late afternoons are ideal for avoiding crowds and enjoying a more serene experience.
Are there any nearby attractions to explore after visiting Kratochvíle Castle?
Yes, there are several nearby attractions worth exploring after your visit to Kratochvíle Castle. The charming town of Český Krumlov, a UNESCO World Heritage site, is just a short drive away and features a beautiful castle and vibrant old town. Additionally, the surrounding nature offers opportunities for hiking and outdoor activities.

Photo gallery

Kratochvíle Castle
Click to view

Photo by Dezidor•CC BY 3.0

1 photo • Click any image to view in full screen

Information

Hill Castle

Loading map...

Visitor reviews

No reviews yet. Been here? Write the first review and help other travelers!

Write the first review

Visited this castle? Share your experience

Your review helps other travelers and adds first-hand knowledge to our encyclopedia.

Write a review

(5/5)

0/2000 characters

Your review will be visible after admin approval

Nearby castles

7.6 km

Osule Castle

Vitějovice, Czech Republic

Osule Castle is a remarkable example of an unfinished medieval hill castle located near the village of Vitějovice in Czechia. Constructed during the reign of King Přemysl Otakar II in the 13th century, this fortress was part of a broader strategy to consolidate Bohemian territories through fortified sites. Despite its ambitious beginnings, the castle's construction was abruptly halted, leaving behind ruins that reveal much about medieval military architecture and the political turbulence of the era. Historical context and construction The castle's origins trace back to the reign of Přemysl Otakar II, one of Bohemia's most powerful rulers who reigned from 1253 to 1278. Known for expanding his realm and strengthening defenses, Otakar II initiated the construction of Osule Castle as a strategic stronghold. The castle was situated on a 640-meter-high hill, providing commanding views and defensive advantages typical of hill castles in medieval Europe. Construction began in the mid-13th century but was never completed. The death of King Přemysl Otakar II around 1276 (some sources cite 1278) led to political instability, which likely caused the cessation of work. The site may have been partially dismantled deliberately during ensuing conflicts, reflecting the shifting power dynamics of Bohemia at the time. Ownership changes and decline Following the king's death, Osule Castle changed hands several times. In 1283, it came under the ownership of Jan of Michalovice. By 1298, a Bruno of Vitějovice was associated with the estate, indicating some continued activity, though limited. Around 1312, the property was held by three brothers—Přibík, Racek, and Vernéř—who exchanged it in 1317 with Bavor of Strakonice for the Pořešín castle. This exchange marked the beginning of Osule's decline in strategic importance. The nearby settlement of Vitějovice and the castle lost their military relevance, leading to gradual abandonment. By 1344, when the influential Rožmberk family took possession, the castle was deliberately dismantled to prevent its future use as a military fortress. The name "Osule" appears in historical records only from 1379 onward, by which time the castle had already fallen into ruin. There is some evidence suggesting that local rulers may have resided in a small fortified settlement south of the village church in Vitějovice, though this site has almost entirely vanished. Architectural features and layout Osule Castle was constructed on a roughly rectangular plateau atop the hill, combining both defensive and residential elements typical of 13th-century Bohemian fortifications. The castle's design prominently featured two large round bergfrieds, which are free-standing stone towers serving as both defensive keeps and strongpoints. One bergfried guarded the northern entrance, while the other projected beyond the southern outer wall near the southern palace wing. These towers were key defensive structures, designed to provide vantage points for surveillance and defense against attackers. Behind the northern bergfried lay a smaller courtyard, an open area with no surviving foundations of buildings, suggesting it may have served as a functional space for daily activities or troop assembly. To the south of this was a larger rectangular courtyard, fully enclosed by palace wings, indicating the residential and administrative heart of the castle. Access to the main courtyard was controlled through a passage centrally located in the northern wing, reflecting a focus on security and controlled movement within the complex. The ruins of palace walls and fragments of the bergfrieds remain visible today, offering insight into the castle's original scale and design. Defensive structures The two bergfrieds were the castle's principal defensive features. Their round shape was typical for the period, as it helped deflect projectiles and reduced blind spots. These towers likely contained multiple floors and served as refuges during sieges. The castle's elevated position on Osule hill provided natural defenses, supplemented by constructed walls and gates. The northern bergfried's placement at the entrance was strategic for monitoring and controlling access, while the southern bergfried's projection beyond the wall allowed for flanking defense. Residential and functional areas The palace wings enclosing the southern courtyard suggest that the castle was designed to accommodate both military and residential functions. These wings likely housed living quarters, administrative rooms, and storage spaces. The presence of a sizable courtyard indicates space for gatherings, training, or other communal activities. Later history and preservation After its abandonment and dismantling in the mid-14th century, Osule Castle gradually fell into ruin. Unlike many castles that were rebuilt or adapted over centuries, Osule remained largely untouched, preserving its status as an unfinished medieval fortress. Since 1963, the site has been protected as a cultural monument in the Czech Republic, recognizing its historical and architectural significance. Today, the ruins provide valuable insights into medieval castle construction practices, the political history of Bohemia, and the architectural styles of the High Middle Ages. Archaeological significance Archaeological studies at Osule have focused on uncovering the layout and construction techniques of the castle. The remains of the bergfrieds and palace walls are important for understanding the defensive strategies employed during the 13th century. The site also sheds light on the reasons behind the castle's abrupt abandonment and the political shifts in Bohemia following King Přemysl Otakar II's death. Visiting the ruins Visitors to Osule Castle can explore the ruins set amidst natural surroundings on Osule hill. The site offers a glimpse into medieval military architecture and the challenges of castle construction during turbulent times. Although the castle is in ruins, the visible remains of the bergfrieds and palace walls provide a tangible connection to Bohemia's medieval past.

High Medieval (11th–13th c.)
Details
14.3 km

Kuglvajt

Czechia, Czech Republic

Kuglvajt castle stands as a medieval ruin located near the village of Brloh in the South Bohemian Region of the Czech Republic. Constructed in the 14th century, it served as a royal and administrative stronghold under the Kingdom of Bohemia. Its strategic position atop a rocky granite hill at approximately 740 meters above sea level provided commanding views over the Křemžský potok valley, making it a significant defensive site during its active use. Historical background and royal connections The earliest documented mention of Kuglvajt dates back to 1357, linked to Dětrich of Portic, a prominent ecclesiastical figure who was bishop of Minden and an advisor to King Charles IV. Following Dětrich's death in 1367, the castle reverted to the Bohemian royal chamber, placing it under direct royal control. This transition highlights Kuglvajt's importance within the royal administration during the High medieval period. During the reign of King Wenceslaus IV, Kuglvajt became embroiled in the political unrest that characterized late 14th-century Bohemia. The castle's burgrave, Václav of Švamberk, was involved in tensions between the king and Archbishop Jan of Jenštejn. In 1395, amid widespread noble conflicts, forces led by Jindřich of Rosenberg captured and deliberately destroyed the castle. This event reflected the factional struggles that weakened central authority in Bohemia at the time. After its destruction, King Wenceslaus IV granted Kuglvajt to Jindřich of Rosenberg, who incorporated it into the Maidštejn estate. The castle was subsequently abandoned and never restored or reinhabited, leaving it to fall into ruin. Architectural layout and defensive features The castle's design was heavily influenced by the natural granite terrain of its hilltop location. It comprised two main sections: a lower outer courtyard (vorburg) and an upper inner core. The lower courtyard was rectangular and enclosed by earthworks that once supported defensive walls. These earthworks survive today as rampart-like formations, providing insight into the castle's outer defenses. The inner core was positioned on a higher rocky outcrop connected to the outer bailey by a surviving passageway. This section was protected by a rock-cut moat on the western side and a narrow rocky ridge on the eastern side, which supported a slender tower with rounded corners. The core contained a principal two-room palace, separated from the moat by a zwinger—a narrow enclosed ward typical in medieval fortifications designed to trap attackers between walls. Defensive innovations and strategic advantages The use of natural rock formations combined with man-made fortifications demonstrates the castle's strategic defensive planning. The rock-cut moat was an advanced feature that enhanced protection by creating a physical barrier difficult for attackers to cross. The zwinger added an extra layer of defense, forcing enemies into confined spaces vulnerable to defenders' counterattacks. Paulaner monastery and religious heritage Near Kuglvajt castle, approximately three kilometers north of Brloh, lies the site of a Paulaner monastery founded around 1495 by hermits invited by Peter IV and Ulrich of Rosenberg. The monastery included a church dedicated to St. Andrew. However, the complex remained unfinished and was abandoned by about 1530. The monastery's remains were later destroyed during the Thirty Years' War by Swedish troops. Stone and building materials from the monastery were repurposed in local constructions, leaving only partial ruins visible today. This religious site reflects the Rosenberg family's influence and the broader religious developments in the region during the late medieval and early modern periods. Current condition and cultural significance Today, Kuglvajt castle exists as a ruined hill castle, with fragmented walls, earthworks, and foundational remnants visible on the hilltop. The ruins provide valuable archaeological and historical insights into medieval castle construction, defensive strategies, and regional power dynamics in Bohemia. The site is accessible via hiking trails and offers visitors a tangible connection to the complex history of noble conflicts, royal administration, and monastic life in medieval Czechia. Its preservation as a ruin allows for study and appreciation of the architectural and historical layers that shaped the region.

High Medieval (11th–13th c.)
Details
14.7 km
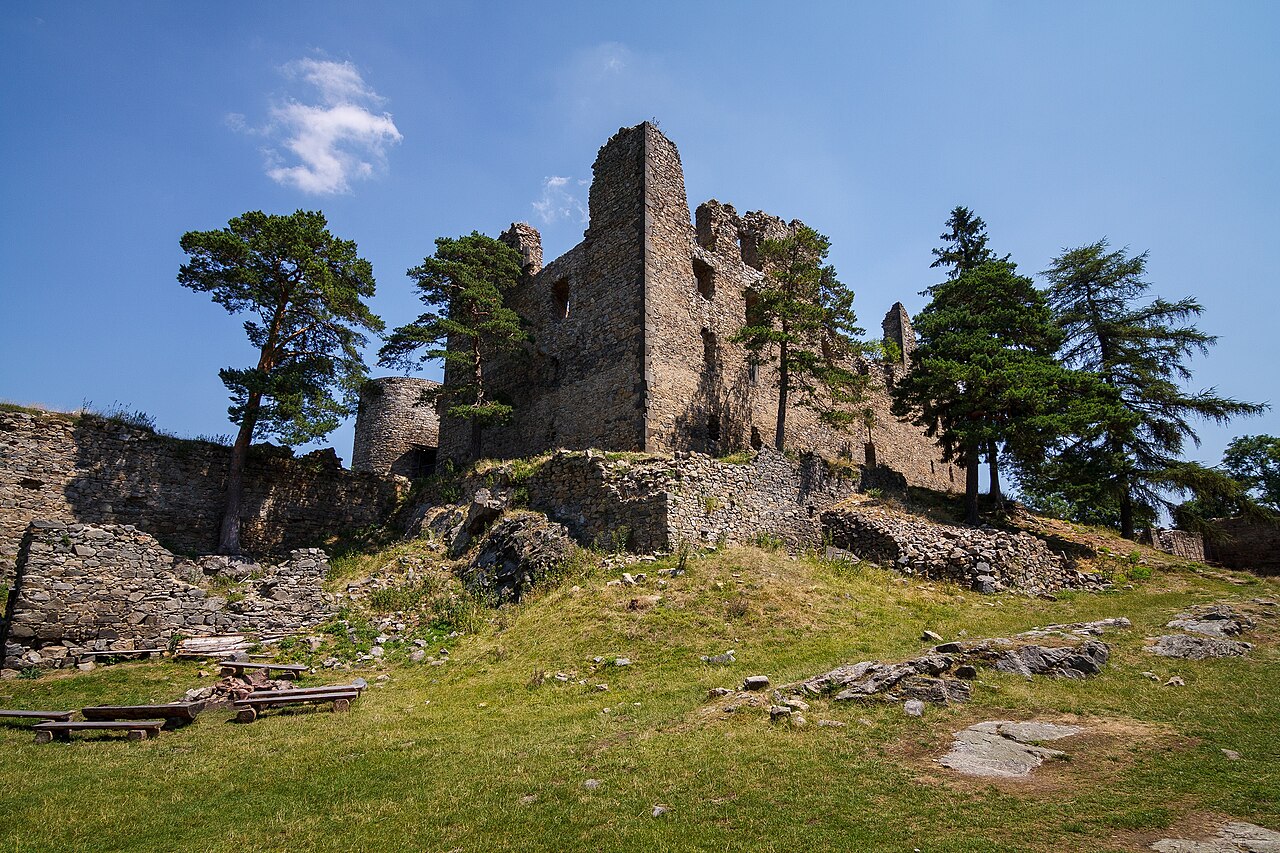
Helfenburk Castle — Czech Republic castle

Helfenburk Castle

Úštěk, Czech Republic

Helfenburk Castle stands as a remarkable example of a medieval hill castle in the Czech Republic, with origins dating back to the mid-14th century. This fortress, perched on a sandstone plateau near the village of Úštěk, embodies the architectural and historical evolution of Bohemian nobility and ecclesiastical power through turbulent centuries. Its combination of stone fortifications, deep defensive moats, and a notably deep well reflects the strategic and residential purposes it served over time. Founded probably after 1350 by Berka of Dubé, a member of the Ronovci family, Helfenburk Castle was initially a wooden stronghold that was soon replaced with a substantial stone fortress. The castle's early history is intertwined with prominent figures such as Prague Archbishop Jan Očko of Vlašim, who acquired the castle in 1375 and transformed it into a rural retreat away from the political center of Prague. His successor, Archbishop Jan of Jenštejn, further enhanced the castle's defenses and residential facilities, including the construction of a chapel, a 63-meter deep well, and thick stone walls surrounded by moats. Architectural features and layout The castle's layout is characterized by a roughly circular plan stretching west to east, with its strongest fortifications facing north toward the main ridge. The core of Helfenburk includes two nearly identical stone palaces facing each other across a square courtyard. These palaces feature vaulted stone basements and large rectangular windows, originally connected by a wooden gallery that was later replaced by a stone arcade supported by octagonal columns. The courtyard walls rise about two stories high, enclosing the residential and administrative heart of the castle. Surrounding the core is a double curtain wall reinforced with semicircular towers at the corners, providing layered defense. A deep ditch encircles three-quarters of the perimeter, complemented by an earthen rampart. The northern approach is protected by two successive forecourts separated by a curtain wall, with gates featuring drawbridges and portcullises. The castle's bergfried, a tall cylindrical main defensive tower about 18 meters high and 10 meters in diameter, remains largely intact and served as a final refuge and lookout. Defensive adaptations In response to evolving military technology during the late 15th century, Helfenburk's defenses were modernized under the ownership of Václav Vlček of Čenov. Additional semicircular bastions with arrow slits and covered walkways were added to enable defenders to utilize both archery and early artillery. These adaptations illustrate the castle's strategic importance and its owners' efforts to maintain its military relevance. Water supply and economic buildings A key feature of Helfenburk is its deep well, approximately 63 meters deep, located beneath a trapezoidal tower at the northwest corner. This well ensured a reliable water supply during sieges and was equipped with a tread wheel mechanism, a significant engineering feat of its time. The southern semicircular courtyard housed economic buildings that supported the castle's inhabitants, although many of these structures have not survived. Historical significance and ownership Throughout its history, Helfenburk Castle played a vital role in the regional politics and conflicts of Bohemia. After its initial construction by the Ronovci family, it was acquired by Archbishop Jan Očko of Vlašim in 1375, who used it as a countryside residence. His successor, Archbishop Jan of Jenštejn, used the castle to safeguard valuable relics, manuscripts, and treasures from St. Vitus Cathedral during times of unrest. The castle changed hands frequently during the turbulent Hussite Wars and the subsequent political upheavals. It was held by various nobles, including Aleš of Malíkovice and Zdeněk Konopišťský of Šternberk, and was involved in sieges and royal confiscations. Wilhelm of Ilburg was the last aristocratic owner who favored Helfenburk over nearby Ronov castle until his family's extinction in 1538. Following its abandonment as a noble residence, Helfenburk suffered damage during the Thirty Years' War, notably being burned in 1622 by the imperial army under Marshal Buquoy. The Jesuit order later acquired the surrounding lands, incorporating them into the estate of Úštěk. In the late 19th century, industrialist Count Josef von Schroll purchased the ruins and initiated restoration efforts, including rebuilding the main tower's third floor and creating a new entrance. Modern preservation and tourism Since the mid-20th century, Helfenburk Castle has been the focus of preservation and archaeological efforts led by the Czech Union for Nature Conservation and local volunteers. Excavations uncovered important features such as the well's wooden winch axle, now displayed near the site. Restoration work has stabilized the ruins, and one of the defensive towers was adapted into a lookout point in 1977, providing visitors with panoramic views of the surrounding forests. The castle is freely accessible year-round, with marked hiking trails leading from nearby villages such as Úštěk. The tower opens on scheduled days with guided tours available, offering insights into the castle's rich history and architectural significance. Managed by a civic association, Helfenburk remains a cultural monument that vividly illustrates the medieval heritage of the Czech Republic. Notable architectural details Constructed primarily from locally quarried sandstone, Helfenburk Castle integrates both stone and wooden elements typical of medieval fortifications. The surviving curtain walls, towers, and palace remains exhibit features such as corbels that once supported wooden galleries. The gatehouse displays heraldic stone carvings representing the Lords of Vlašim and the Prague Archbishopric, underscoring the castle's historical affiliations. The castle's strategic position atop Malošín hill, rising approximately 70 meters above the Hrádecký důl valley, provided commanding views and natural defenses. Its layered fortifications, including moats, curtain walls, and bastions, reflect the evolution of military architecture from the 14th to the 15th centuries, adapting to the changing needs of defense and residence.

High Medieval (11th–13th c.)
Details