Krasnyi Gorodets — Russia castle

Krasnyi Gorodets

Krasnyi Gorodets castle in Russia
Late Medieval (14th–15th c.)
Partially Preserved

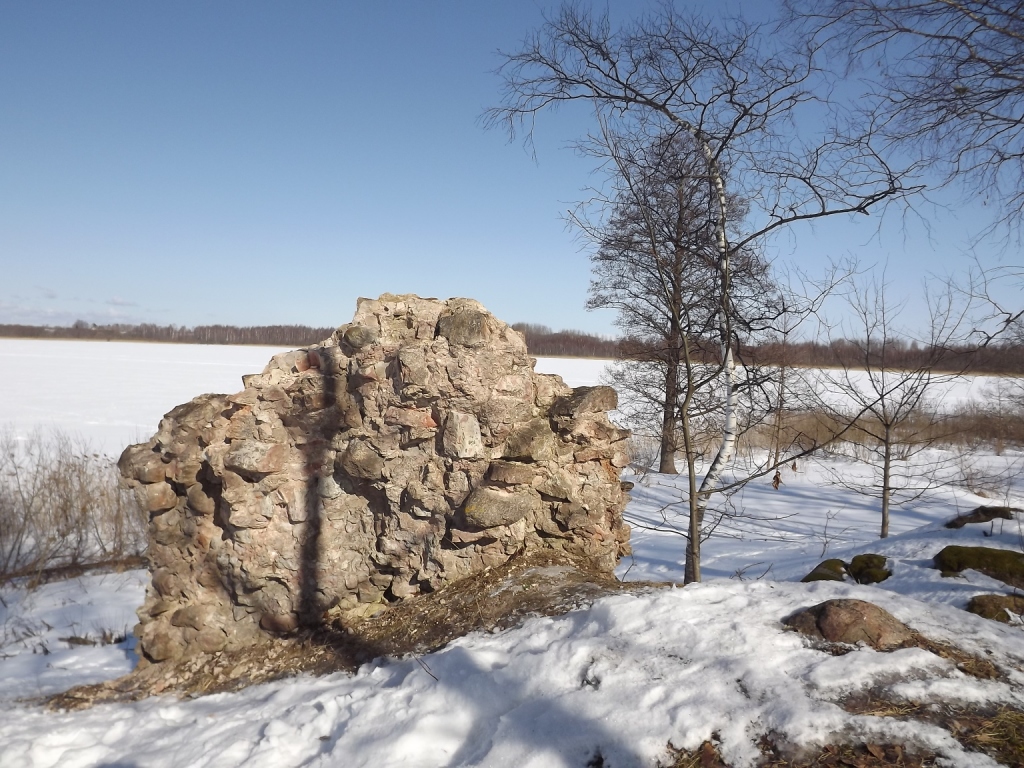
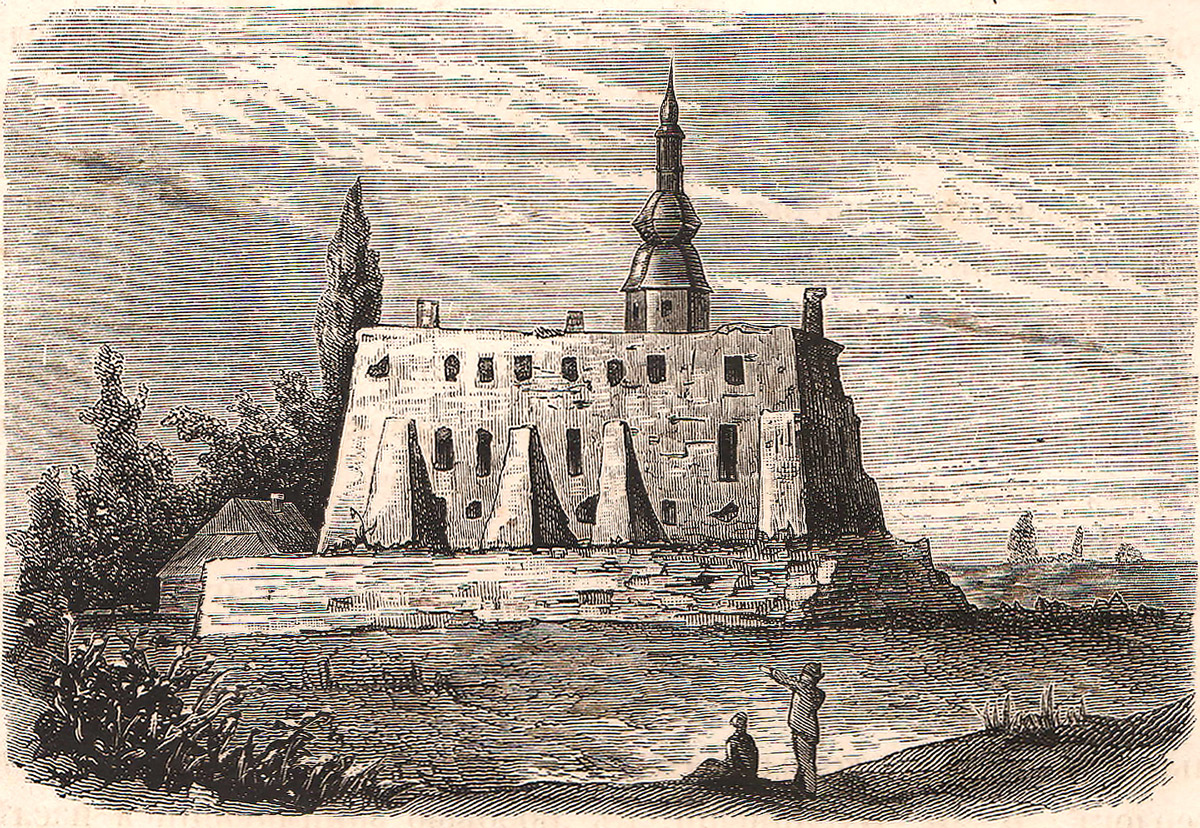
Krasnyi Gorodets castle is a historic hill castle located in the Russian Federation, dating back to the 15th century. This castle is a significant example of late medieval fortification architecture in Russia, constructed during a period marked by frequent territorial conflicts and the need for strong defensive structures.

Historical background and strategic importance

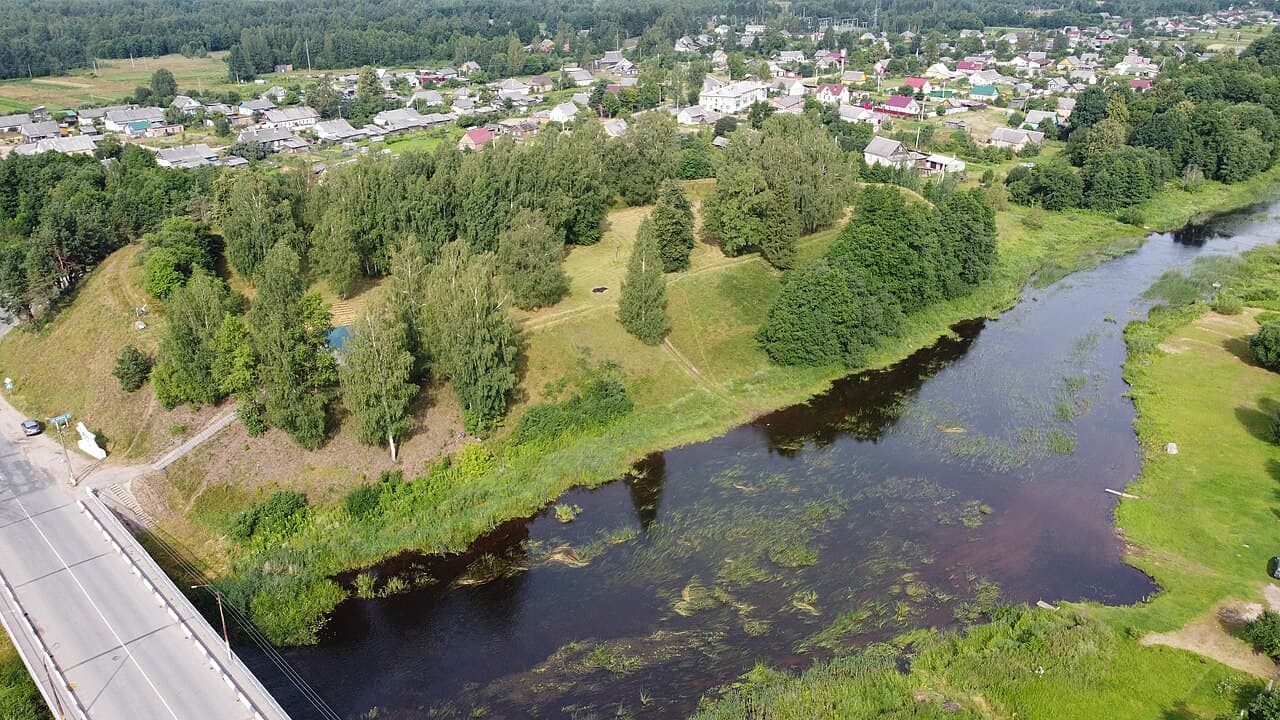
Built in the late medieval period, Krasnyi Gorodets served as a military stronghold guarding key routes and local territories. Its elevated position on a hill provided natural defensive advantages, allowing defenders to monitor and control the surrounding landscape effectively. The castle’s construction reflects the military architectural trends of the time, emphasizing robust walls and strategic placement to withstand sieges and attacks.

Architectural features and construction details

The castle’s design incorporates typical hill castle elements, including thick stone walls and fortified battlements. While detailed architectural plans are scarce, the surviving structures suggest a focus on defense, with limited openings and possibly a keep or donjon serving as the last refuge during assaults. The use of local stone materials and traditional masonry techniques is characteristic of Russian medieval fortifications.

Defensive structures

Krasnyi Gorodets likely featured a combination of defensive elements such as towers positioned at strategic points along the walls to provide flanking fire, and a gatehouse controlling access to the interior. The elevated terrain itself was integrated into the defense system, with steep slopes making direct attacks difficult.

Internal layout

The internal courtyard would have housed essential buildings such as barracks, storage facilities, and possibly a chapel. Although much of the internal layout remains undocumented, typical late medieval castles in Russia included multifunctional spaces to support both military and administrative functions.

Preservation and current condition

Today, Krasnyi Gorodets stands as a partially preserved site. Time and historical events have led to the deterioration of some structures, but enough remains to appreciate its original defensive purpose and architectural style. The castle’s ruins serve as a cultural monument, attracting historians and visitors interested in Russia’s medieval heritage.

Significance in Russian medieval history

Krasnyi Gorodets embodies the military and architectural responses to the challenges faced by Russian principalities during the 15th century. It reflects the era’s emphasis on fortification and territorial control, contributing valuable insights into the defensive strategies employed in the region. The castle’s endurance through centuries highlights its importance as a historical landmark.

Visiting Krasnyi Gorodets

While detailed visitor information is limited, those interested in medieval Russian castles may find Krasnyi Gorodets a worthwhile destination. Its hilltop location offers scenic views of the surrounding countryside, enhancing the experience of exploring a site steeped in history.

Access and tours

Access to the site may be challenging due to its location and preservation status. Visitors are advised to prepare accordingly and seek local guidance. There are no widely known organized tours, but independent exploration is possible for those with an interest in medieval architecture and Russian history.

Nearby attractions

The region around Krasnyi Gorodets may offer additional historical and natural sites, providing context to the castle’s strategic role in the past. Exploring local museums and cultural centers can enrich understanding of the area’s medieval period.

Frequently asked questions (FAQ)

When was Krasnyi Gorodets castle built?
Krasnyi Gorodets castle was constructed in the 15th century during the late medieval period, reflecting the military architectural style of that era.
What type of castle is Krasnyi Gorodets?
Krasnyi Gorodets is classified as a hill castle, built on elevated terrain to provide strategic defensive advantages.
Is Krasnyi Gorodets castle open to visitors?
Detailed visitor information is limited, but the site can be visited independently. Visitors should prepare for limited facilities and challenging access due to its preservation status.
What are the main architectural features of Krasnyi Gorodets castle?
The castle features thick stone walls, battlements, and likely included towers and a gatehouse as part of its defensive structures.
Why was Krasnyi Gorodets castle important historically?
It served as a military stronghold protecting key routes and territories in 15th-century Russia, illustrating the defensive strategies of the late medieval period.

Photo gallery

Krasnyi Gorodets
Click to view

Photo by Andre Percon•CC BY-SA 4.0

1 photo • Click any image to view in full screen

Information

Hill Castle

Loading map...

Visitor reviews

No reviews yet. Been here? Write the first review and help other travelers!

Write the first review

Visited this castle? Share your experience

Your review helps other travelers and adds first-hand knowledge to our encyclopedia.
Write a review

(5/5)

0/2000 characters

Your review will be visible after admin approval

Nearby castles

45.9 km
Ludza Castle Ruins — Latvia castle

Ludza Castle Ruins

Ludza, Latvia

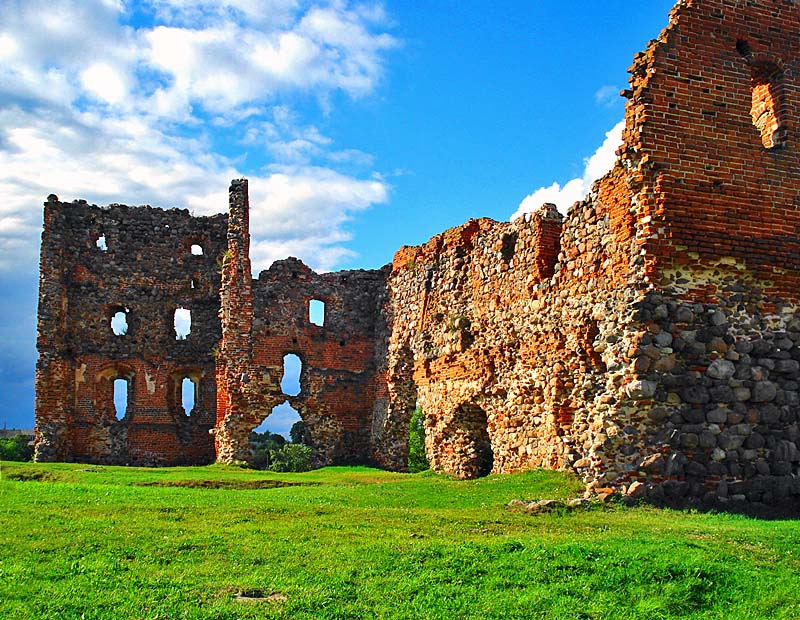
Ludza Castle, located in Ludza, Latvia, stands as a significant relic of the late medieval period and the turbulent history of the Livonian Order and the broader Baltic region. Originally built in 1433 to replace an earlier wooden fortress established by the ancient Latgalians, the castle was designed as a formidable stone stronghold to guard the eastern borders of Livonia and control vital trade routes from Russia. Over the centuries, Ludza Castle witnessed numerous sieges, occupations, and reconstructions, reflecting the shifting political and military struggles in Eastern Europe. The castle's strategic location on a natural ridge between two lakes provided both defensive advantages and a commanding view of the surrounding landscape. Constructed primarily as a hill castle, Ludza featured a complex layout with a main central tower, multiple defensive walls, and several towers and gates. The fortress's robust fortifications and architectural design exemplify the Gothic style typical of the late 14th and early 15th centuries, incorporating brickwork techniques such as the Wendish bond and Gothic bond patterns, which added both strength and decorative detail. Historical background and significance The site of Ludza Castle has a deep-rooted history dating back to the late Iron Age, with the earliest mention in the Kiev Ipatiev Chronicle in 1174, indicating a wooden stronghold used by the Latgalian tribe. The stone castle itself likely arose around the end of the 14th century, attributed to the leadership of Wennemar von Brüggenei, Master of the Livonian Order. Ludza became a critical eastern outpost of the Livonian Order, part of the Livonian Confederation from 1435, and served as a bulwark against Russian principalities. Throughout its history, Ludza Castle was repeatedly attacked and occupied by Russian forces, notably in 1481 during the reign of Ivan III, and again in the mid-16th century during the Livonian War (1558–1561). The castle changed hands multiple times between the Livonian Order, the Grand Duchy of Moscow, and later the Polish-Lithuanian Commonwealth. King Stefan Batory of Poland enhanced the castle's fortifications, underscoring its military and administrative importance. The castle's final siege occurred in 1654 during the Russian-Polish War, when it was captured by Russian forces under Voivoda Lev Saltikovs. Following a royal decree in 1667, Ludza Castle was abandoned and allowed to fall into ruin, as military focus shifted to other fortifications such as Daugavpils. Architectural features and layout Ludza Castle was constructed as a hill castle with a sophisticated defensive system. The main tower, rising approximately 15 meters, was a square structure built predominantly of brick. Its lower sections featured the Wendish bond brick pattern, while the upper stories displayed the Gothic bond with decorative pointed arch friezes in contrasting red and dark bricks. This tower served both residential and defensive functions, containing vaulted cellars, living quarters, and upper chambers. The castle's defenses included two outer baileys separated by a moat that historically linked the surrounding lakes. The first bailey was enclosed by a stone and brick wall about 500 meters long and 4 meters high, reinforced with six towers and three gates. The walls were built using the Schalenmauer technique, combining fieldstones with brick reinforcements for enhanced durability. These fortifications were designed to control access and repel attackers effectively. Within the inner bailey, a wooden gallery ran along three sides of the courtyard, reminiscent of a cloister, suggesting a blend of military and monastic architectural influences. The second bailey likely housed a medieval Roman Catholic church, later replaced by a Lutheran church after the Livonian War. In modern times, a white Catholic church with two towers was erected on this site in 1995, continuing the site's religious tradition. Military conflicts and sieges Ludza Castle's location made it a focal point in the military conflicts of Eastern Europe. In 1481, Russian forces under Ivan III invaded Livonia and devastated the castle. During the Livonian War, the castle was occupied briefly by Russian troops led by Gregory Temkina in 1558 but was soon retaken. In 1577, Russian troops under Ivan IV Vasilyevich again sacked the castle. The following year, the castle was mortgaged to the Grand Duchy of Lithuania and later integrated into the Polish-Lithuanian Commonwealth in 1582. The Polish-Swedish War saw the castle occupied by Swedish forces in 1625, though it was soon reclaimed by the Polish-Lithuanian Commonwealth. The final major military action occurred during the Russian-Polish War in 1654 when Russian Voivoda Lev Saltikovs besieged and captured the fortress. After this, the castle was no longer maintained as a military stronghold and gradually fell into ruin. Archaeological discoveries and preservation efforts Archaeological excavations conducted in the late 20th and early 21st centuries have provided valuable insights into Ludza Castle's construction phases and historical occupation. Excavations in 1976 and 2013–2014 uncovered a thick cultural layer in the outer bailey, revealing two main phases of habitation corresponding to Livonian Order and Polish administration periods. These studies confirmed that no earlier Latgalian fortifications existed beneath the stone castle, establishing the 15th-century stone structure as the earliest masonry fortress on the site. Today, significant portions of the castle's defensive walls remain, including a three-story high fragment of the main tower. The moat, though no longer water-filled, is still visible in the landscape. Conservation and partial restoration efforts aim to preserve these ruins as a cultural heritage site and tourist attraction. Ludza Castle is widely regarded as a symbol of the town and a testament to the region's complex medieval history. Cultural and touristic importance Ludza Castle ruins serve as the primary tourist attraction in the Ludza District, drawing visitors interested in medieval history, architecture, and the Baltic region's heritage. The site offers a tangible connection to the Livonian Order and the geopolitical struggles that shaped Eastern Europe. Visitors can explore the remaining walls, towers, and the surrounding landscape, gaining insight into the castle's defensive design and historical significance. The castle's location between two lakes and on a hilltop provides picturesque views and a unique setting that enhances its appeal. The nearby modern Catholic church continues the site's religious tradition, linking past and present cultural narratives. Ludza Castle remains an emblem of resilience and historical continuity in Latvia, celebrated for its architectural features and storied past.

Late Medieval (14th–15th c.)
Details
53.9 km
Vilaka Castle Ruins — Latvia castle

Vilaka Castle Ruins

Viļaka, Latvia

Vilaka Castle ruins stand on a small island in Viļaka Lake, near the town of Viļaka in the Latgale region of Latvia. Originally constructed in 1342 by the Archbishopric of Riga, the castle occupies a historically strategic location far to the east of the main Crusader centers. The island itself was donated in 1293 by Archbishop Johann II von Vecht to the Cistercian monks for the establishment of a monastery named Marienhausen or the "House of Mary." This early phase likely featured predominantly wooden structures, with possible stone elements such as a tower. From monastery to medieval fortress Initially a closed monastery, the site evolved significantly over the centuries. The original wooden castle was erected by the Archbishopric in 1342, replacing or supplementing the monastic buildings. Between 1509 and 1516, the castle underwent a major transformation, being rebuilt in stone to serve as a fortified stronghold. This reconstruction reflected the castle's growing military importance during the Late Medieval period, particularly given its isolated position surrounded by swamps and distant from major communication routes. Architectural features and defensive structures The castle's defensive walls were notably robust, with outer walls measuring approximately 1.6 meters thick. Surviving fragments of these walls rise up to 2 meters high, offering a glimpse into the scale and strength of the original fortifications. The island setting provided a natural moat-like defense, with the surrounding lake and marshy terrain enhancing the castle's defensibility. Layout and construction materials The stone reconstruction likely included a central keep or tower, curtain walls, and possibly additional towers or gatehouses, typical of Late Medieval fortifications in the Baltic region. The use of local stone and traditional masonry techniques would have been employed during the rebuilding phase in the early 16th century. Historical significance and destruction Vilaka Castle played a role during the turbulent times of the Livonian War (1558–1583), a conflict involving various regional powers vying for control over the Baltic territories. In 1582, the castle was destroyed amidst the warfare, reflecting the intense military struggles in the region. Although it was affected by these conflicts, the castle was not immediately abandoned. However, during the Great Northern War in 1702, the castle was finally demolished, leading to its current ruined state. The destruction during this war marked the end of the castle's military and residential use, leaving behind the ruins that remain today. Modern developments and visitor experience Today, the Vilaka Castle ruins are a significant archaeological site and a cultural heritage landmark in Latvia. The island is accessible via a pontoon bridge constructed in 2020, connecting it to the mainland and allowing visitors to explore the site on foot. A walking path over 400 meters long guides visitors through the island, offering views of the ruins and the natural surroundings. Next to the bridge, a scale model of the original castle is displayed, providing insights into its former appearance and layout. For those seeking a more adventurous approach, SUP board rentals are available, enabling visitors to paddle across the lake to the island. Preservation and archaeological efforts Ongoing archaeological research continues to reveal more about the castle's construction phases, usage, and historical context. Conservation efforts focus on preserving the remaining walls and preventing further deterioration, ensuring that this Late Medieval archaeological ruin remains a valuable link to Latvia's medieval past.

Late Medieval (14th–15th c.)
Details
63.2 km
Sebezh Fortress — Russia castle

Sebezh Fortress

Sebezh, Russia

Sebezh Fortress stands as a significant historical monument in the town of Sebezh, located in the Pskov region of Russia. This fortress, classified as a hill castle, played a crucial role in the military and political landscape of the borderlands between Russia and Lithuania-Poland from the early 15th century onward. Its strategic position on a peninsula extending into Sebezh Lake provided natural defensive advantages that were enhanced by man-made fortifications. The earliest recorded mention of the settlement dates back to 1414, when it was a suburb of Pskov and was seized by the Grand Duke of Lithuania, Vytautas, becoming part of the Grand Duchy of Lithuania. This early history reflects the contested nature of the region, which would see Sebezh change hands multiple times over the centuries. The foundation and early fortifications In 1535, during the Starodub War, control of the Sebezh volost shifted to the Grand Duchy of Moscow. Under the orders of Prince Ivan Vasilyevich Shuysky and the leadership of voivode Ivan Nikitich Buturlin, a wooden fortress named Ivanogorod-na-Sebeze was constructed on the site of earlier fortifications. Notably, an Italian architect known as Petrok Maly Fryazin contributed to the fortress's design, reflecting the influence of Renaissance military engineering in Russia at the time. By February 1536, the fortress had successfully withstood a siege by the forces of Polish-Lithuanian King Sigismund I, cementing its importance as a Russian frontier stronghold. The fortress's defenses were further enhanced in 1541 with the construction of a wooden defensive wall with towers surrounding the developing settlement, strengthening the town's protection against incursions. Architectural features and defensive structures The fortress's layout was centered on a detinets (the central fortified area), located on a peninsula sometimes called "Castle Island" in Sebezh Lake. This detinets was surrounded by an earthen rampart approximately 350 meters long, which served as the foundation for a wooden palisade. This combination of earthworks and wooden walls provided a robust defense system typical of Russian fortresses of the period. Within the detinets, there were storage facilities including cellars for gunpowder, lead, cannonballs, and other artillery supplies, alongside twelve granaries for storing grain. This infrastructure illustrates the fortress's capacity to endure prolonged sieges by maintaining supplies and munitions. In the outer settlement, a wooden fence with towers was constructed in 1541, further bolstering the town's defenses. By the mid-17th century, records indicate that the outer town's fortifications enclosed an area with a circumference of about 1500 meters, while the Kremlin's rampart measured roughly 165 meters in circumference. The Kremlin's rampart reached a height of approximately 35 meters, with the outer rampart standing around 20 meters high. The outer town featured four gate passages, fewer than in earlier periods, reflecting changes in defensive strategy. Military history and changing control Throughout the 17th century, Sebezh Fortress was a focal point in the ongoing conflicts between Russia and the Polish-Lithuanian Commonwealth. In 1579, forces under Stephen Báthory captured the fortress, but it was regained by Russia in 1654, only to be lost again shortly thereafter. The fortress's strategic value was reaffirmed during the Great Northern War when Russian troops recaptured it in 1705. Following this, Tsar Peter I ordered enhancements to the fortress's defenses in 1707. New fortifications, including bastions and defensive ditches, were constructed on the elevated area later known as Peter's Hill. These bastions controlled approaches from the northeast and northwest, adding a modern layer of defense that complemented the traditional wooden and earthen works. Later history and archaeological significance After the First Partition of Poland in 1772, Sebezh was permanently incorporated into the Russian Empire, solidifying its status as a border fortress within Russian territory. Over time, the military importance of the fortress waned, and much of the original structure fell into ruin. Modern archaeological investigations, notably those led by B. N. Kharlashov in 2011, have been instrumental in uncovering the fortress's historical layout and construction techniques. These studies have provided valuable insights into the evolution of Russian fortification architecture and the fortress's role in regional defense. Today, only partial remains of the original fortifications survive. The site is recognized for its archaeological value, with earthworks and traces of wooden structures still visible. Preservation efforts and continued research aim to deepen understanding of this historically significant hill castle. Architectural and historical importance Sebezh Fortress exemplifies the transitional military architecture of the 16th and 17th centuries in Russia, combining traditional wooden and earth fortifications with later bastion-style elements introduced under Peter the Great. Its location on a peninsula in a lake provided natural defensive advantages that were skillfully integrated into its design. The fortress's history reflects the turbulent border conflicts between Russia and its western neighbors, making it a key site for studying the military and political dynamics of the region. Its multifaceted defensive systems, including the detinets, outer town, and bastions, illustrate the adaptation of fortification strategies over time in response to evolving military threats. Visiting Sebezh fortress While much of the fortress lies in ruins, visitors to Sebezh can explore the site to appreciate its historical significance and scenic location by Sebezh Lake. The archaeological remains offer a tangible connection to the past and an opportunity to learn about the fortress's role in shaping regional history. Interpretive signage and local guides provide context for the surviving earthworks and foundations, helping visitors understand the fortress's complex defensive layout and its importance over several centuries.

High Medieval (11th–13th c.)
Details