Kraków Wawel — Poland castle

Kraków Wawel

Wawel castle in kraków, poland
Kraków, Poland
High Medieval (11th–13th c.)
Restored

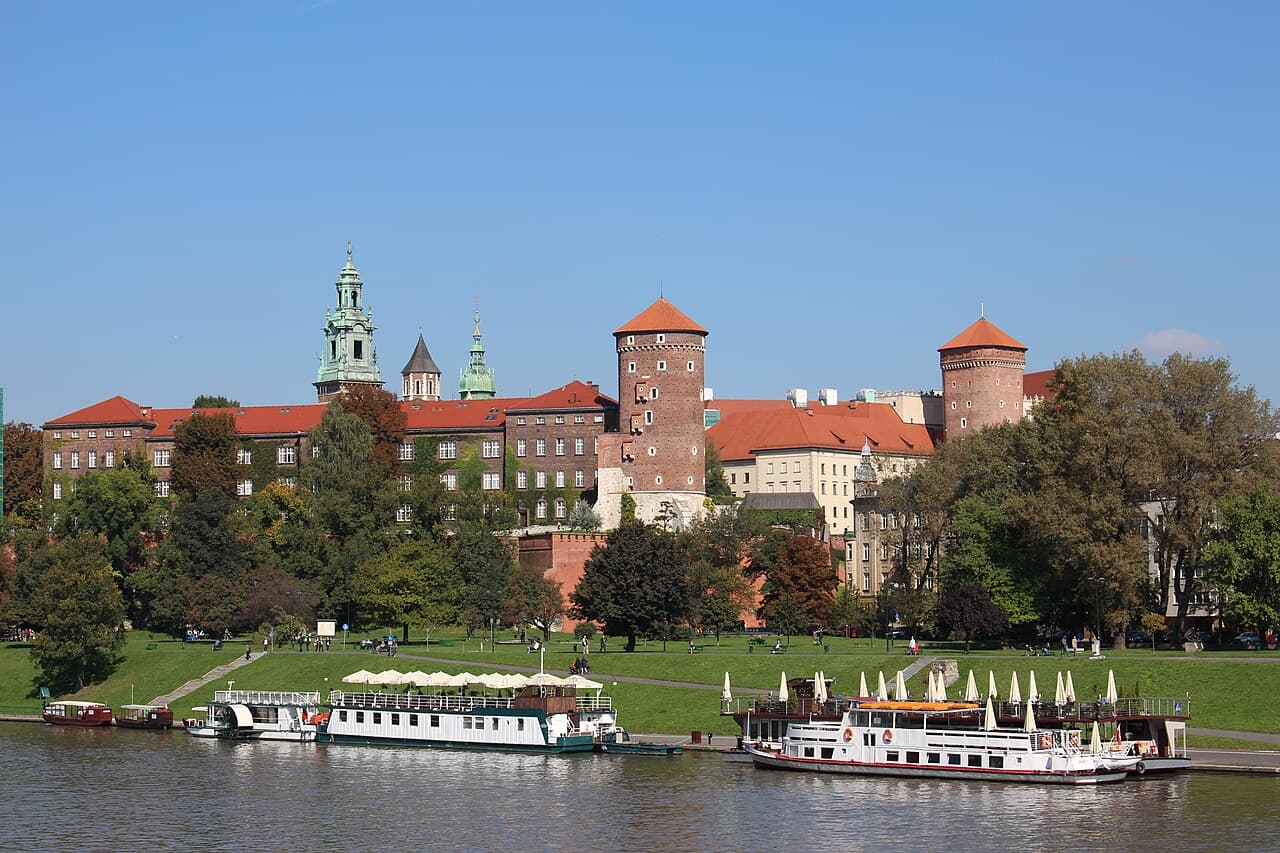
Wawel Castle, perched atop the limestone Wawel Hill overlooking the Vistula River in Kraków, Poland, stands as a monumental symbol of Polish statehood, monarchy, and cultural heritage. Its origins trace back to the early medieval period, with archaeological evidence revealing human presence on the hill dating to the Middle Paleolithic era, around 100,000 years ago. By the 9th century, the site served as the principal fortified settlement of the Vistulan tribe, and it evolved into a central seat of power for the emerging Polish state under the Piast dynasty.

The castle complex is a palimpsest of architectural styles and historical layers, reflecting centuries of political, religious, and cultural transformations. Originally a modest stronghold with wooden and earthen fortifications from the 9th and 10th centuries, it developed into a fortified stone castle by the 11th century. The Romanesque period saw the construction of key religious buildings, including a three-nave basilica, the ducal palatium, and smaller chapels, forming the largest ensemble of pre-Romanesque architecture in Poland.

The early medieval origins and Romanesque architecture

Wawel Hill's natural defensive advantages—a steep, 25-meter-high limestone outcrop surrounded by marshes and river backwaters—made it an ideal site for early fortifications. The earliest known fortifications, massive wooden and earthworks, date from the late 9th to early 10th century, likely constructed by early feudal powers, possibly linked to the Czech state rather than the Vistulans as once thought.

By the late 10th and early 11th centuries, under the rule of Bolesław I the Brave, Kraków was conquered and integrated into the expanding Polish state. The site became the seat of the bishopric around the year 1000 and the main ducal residence by 1018. Stone construction began with the erection of a three-nave basilica, a ducal palace, and smaller churches, marking the transition from wooden fortifications to durable stone architecture. The 11th-century additions include the St. Gereon’s chapel, built over a pre-Romanesque foundation, and the palatial hall with 24 columns, an impressive feat of early medieval architecture.

Gothic expansions and fortifications

The 12th and 13th centuries saw significant expansions under rulers like Bolesław III Wrymouth and Leszek the Black. The oldest surviving stone defensive structure, the Romanesque tower known as the Stołp, dates from this period, constructed with large sandstone blocks and standing up to 18 meters tall. It served as a keep and symbol of ducal authority.

In the late 13th century, the castle was expanded with early Gothic elements, including a new square tower attached at a 45-degree angle to the Romanesque keep. This tower featured a pointed arch entrance elevated 6 meters above the courtyard and defensive arrow slits, combining residential and military functions. The reign of Wenceslaus II saw the construction of stone walls around the castle and probably the city of Kraków itself, enhancing its defenses.

Medieval royal residence and Renaissance transformation

The 14th century marked a turning point as Władysław I the Elbow-high rebuilt the castle after a devastating fire in 1305. The castle was divided into the upper castle housing the royal residence and the lower castle containing ecclesiastical buildings and economic facilities. Stone walls with battlements enclosed the upper castle, which had a triangular layout with several towers, including the Romanesque and Gothic towers and the rotunda of the Virgin Mary converted into a bastion.

Casimir III the Great further enhanced the castle by constructing a grand brick palace for the royal court, replacing older walls and buildings. This palace featured a large representative hall on the ground floor and royal chambers above. The castle's defenses were strengthened with new towers and bastions, including the Jordanka, Thieves’, Rainbow, and Maiden towers, integrated with the city’s fortifications. The Gothic cathedral was completed during this period, solidifying Wawel’s status as a religious and political center.

Under Władysław II Jagiełło and his successors, the castle's fortifications were heightened, and a second line of defense was added. The lower gate was reinforced with three cylindrical stone and brick towers. The Kazimierz Tower was rebuilt, and the so-called Hen's Foot building was expanded and nicknamed the "Danish Tower" after King Eric of Denmark, who stayed there during Queen Sophia's coronation.

The 15th century saw the rise of two major towers: the Senatorial (Lubranka) Tower with nine stories and over 40 meters high, and the Sandomierz Tower, adapted for artillery use with rounded corners and large gunports. These towers exemplify the castle's military evolution in response to artillery warfare.

Renaissance palace and artistic flourishing

After a fire in 1499, the castle underwent a major Renaissance reconstruction initiated by King Sigismund I the Old. Italian architects, including Bartolomeo Berrecci, were invited to redesign the castle, transforming it into a grand palace with a three-wing layout and a large arcaded courtyard. The Renaissance courtyard featured elegant galleries supported by slender columns, richly decorated with sculptural details.

The Sigismund Chapel, built between 1519 and 1533, stands as a masterpiece of Polish Renaissance architecture. Designed by Berrecci, this mausoleum with its golden dome houses the tombs of Sigismund I, Sigismund II Augustus, and Queen Anna. The chapel’s interior is adorned with sculptures by artists like Santi Gucci and Hermann Vischer.

The castle interiors were lavishly decorated with tapestries, coffered ceilings, and Flemish arrases, reflecting the cultural zenith of the Polish Renaissance. The castle became a hub for humanists and artists, hosting figures such as historian Jan Długosz and Italian humanist Filippo Buonacorsi.

Baroque modifications and decline

The 1595 fire led to Baroque-style renovations under King Sigismund III Vasa, who also moved the royal court to Warsaw in 1596, diminishing Wawel’s political importance. Although restoration efforts continued under monarchs like John III Sobieski, the castle gradually lost its status as a royal residence.

During the 17th century, bastion fortifications were added under Władysław IV, but these failed to prevent Swedish forces from occupying the castle during the Deluge (1655-1657). The castle suffered damage from wars and fires, and its condition deteriorated further in the 18th century.

Military use and Austrian occupation

Following the partitions of Poland, Wawel Castle fell under Austrian control and was converted into a military barracks and hospital. Many Renaissance architectural features were demolished or altered, including the destruction of arcades and interior decorations. The 19th century saw the addition of military buildings and the removal of some historic structures.

In the late 19th and early 20th centuries, restoration efforts began to reclaim the castle’s historical and cultural significance. Austrian troops left the castle by 1911, enabling extensive conservation and archaeological research. The castle was transformed into a museum and cultural monument, preserving its royal heritage.

20th century restoration and modern significance

After Poland regained independence in 1918, Wawel Castle served as an official residence and museum. Despite occupation during World War II by Nazi authorities, who used it as the residence of Governor General Hans Frank, the castle sustained relatively minor damage. Many valuable artworks and royal regalia were hidden or evacuated during the war and later returned.

Today, Wawel Castle is a premier cultural institution, housing extensive collections of Polish royal artifacts, art, and historical exhibits. Its 71 exhibition rooms display coronation swords, tapestries, armory, and paintings by renowned artists such as Dosso Dossi, Lucas Cranach the Elder, and Eugène Delacroix. The castle complex also includes the Wawel Cathedral, the traditional burial site of Polish monarchs and national heroes.

The castle grounds feature the Royal Gardens, divided into the Queen’s and King’s sections, with archaeological remnants of leisure facilities like garden pavilions and bathhouses. The Dragon’s Den cave near the riverbank commemorates the legendary Wawel Dragon, a popular cultural symbol.

Wawel Castle’s architectural ensemble, combining Romanesque, Gothic, Renaissance, and Baroque elements, along with its rich history, make it one of Poland’s most treasured heritage sites and a must-visit destination for history and architecture enthusiasts worldwide.

Visitor information and cultural significance

Wawel Castle is open to visitors year-round, offering guided tours of its historic chambers, royal apartments, and cathedral. The site hosts exhibitions, cultural events, and educational programs that celebrate Poland’s royal past and artistic achievements. Its status as a UNESCO World Heritage site underscores its global cultural importance.

Visitors can explore the extensive museum collections, including the Crown Treasury and Armory, where priceless coronation regalia such as the Szczerbiec sword are displayed. The castle’s courtyards and gardens provide scenic views of Kraków and the Vistula River, enhancing the visitor experience.

Wawel Castle continues to be a symbol of Polish identity, resilience, and artistic heritage, drawing millions of tourists annually who come to experience its majestic architecture and profound historical legacy.

Frequently asked questions (FAQ)

How do I get to Wawel Castle?
Wawel Castle is located in the heart of Kraków, easily accessible by public transportation. You can take a tram or a bus to the Wawel stop, and it’s just a short walk from there. If you prefer walking, it’s also a pleasant stroll from the main square.
What is the historical significance of Wawel Castle?
Wawel Castle is one of Poland's most important cultural and historical sites, serving as the residence of Polish kings for centuries. It symbolizes Polish national identity and has been the site of many significant events in Polish history. The castle complex includes the stunning Wawel Cathedral, where many kings were crowned and buried.
When was Wawel Castle built?
Construction of Wawel Castle began in the 14th century under the reign of King Casimir III the Great. Over the centuries, it has undergone numerous renovations and expansions, reflecting various architectural styles including Gothic, Renaissance, and Baroque. Today, it stands as a testament to Poland's rich architectural heritage.
Can I visit the castle grounds for free?
Yes, visitors can access the castle grounds and enjoy the beautiful gardens and views of the Vistula River without any charge. However, if you wish to enter the various exhibitions and the state rooms, a ticket purchase is required. It’s advisable to check for any special events or exhibitions that may be happening during your visit.
Why is Wawel Castle popular among tourists?
Wawel Castle attracts tourists due to its stunning architecture, rich history, and cultural significance. The castle complex offers a glimpse into Poland's royal past and features numerous art exhibitions, making it a must-see for history enthusiasts. Additionally, its picturesque location on Wawel Hill provides breathtaking views of Kraków.
Is it possible to take guided tours of Wawel Castle?
Yes, guided tours of Wawel Castle are available and can enhance your experience by providing in-depth historical context and insights. Tours are offered in multiple languages and cover various parts of the castle, including the royal apartments and the cathedral. It's recommended to book in advance during peak seasons to secure your spot.
What are the opening hours for Wawel Castle?
Wawel Castle typically opens daily, with varying hours depending on the time of year and specific exhibitions. Generally, the castle opens around 9 AM and closes between 5 PM and 8 PM. It’s best to check the official website for the most current hours and any holiday schedules before your visit.
What are the ticket prices for Wawel Castle?
Ticket prices for Wawel Castle vary depending on the areas you wish to visit and whether you choose a guided tour. As of now, general admission to the castle grounds is free, but entry to specific exhibitions and royal rooms usually costs a small fee. Discounts are often available for students, seniors, and groups, so be sure to check for any special offers.
What is the best time to visit Wawel Castle?
The best time to visit Wawel Castle is during the spring and early fall when the weather is mild and the gardens are in full bloom. Summer can be crowded with tourists, while winter may offer a quieter experience but comes with colder weather. Regardless of the season, visiting early in the morning or later in the afternoon can help avoid peak crowds.

Photo gallery

Kraków Wawel
Click to view

Photo by Stanislau 93•CC BY-SA 3.0 pl

1 photo • Click any image to view in full screen

Information

Palace Castle

Sources & official resources

Verify the information above using these authoritative references.

Loading map...

Visitor reviews

No reviews yet. Been here? Write the first review and help other travelers!

Write the first review

Visited this castle? Share your experience

Your review helps other travelers and adds first-hand knowledge to our encyclopedia.
Write a review

(5/5)

0/2000 characters

Your review will be visible after admin approval

Nearby castles

2.2 km
Bastion III Kleparz — Poland castle

Bastion III Kleparz

Kraków, Poland

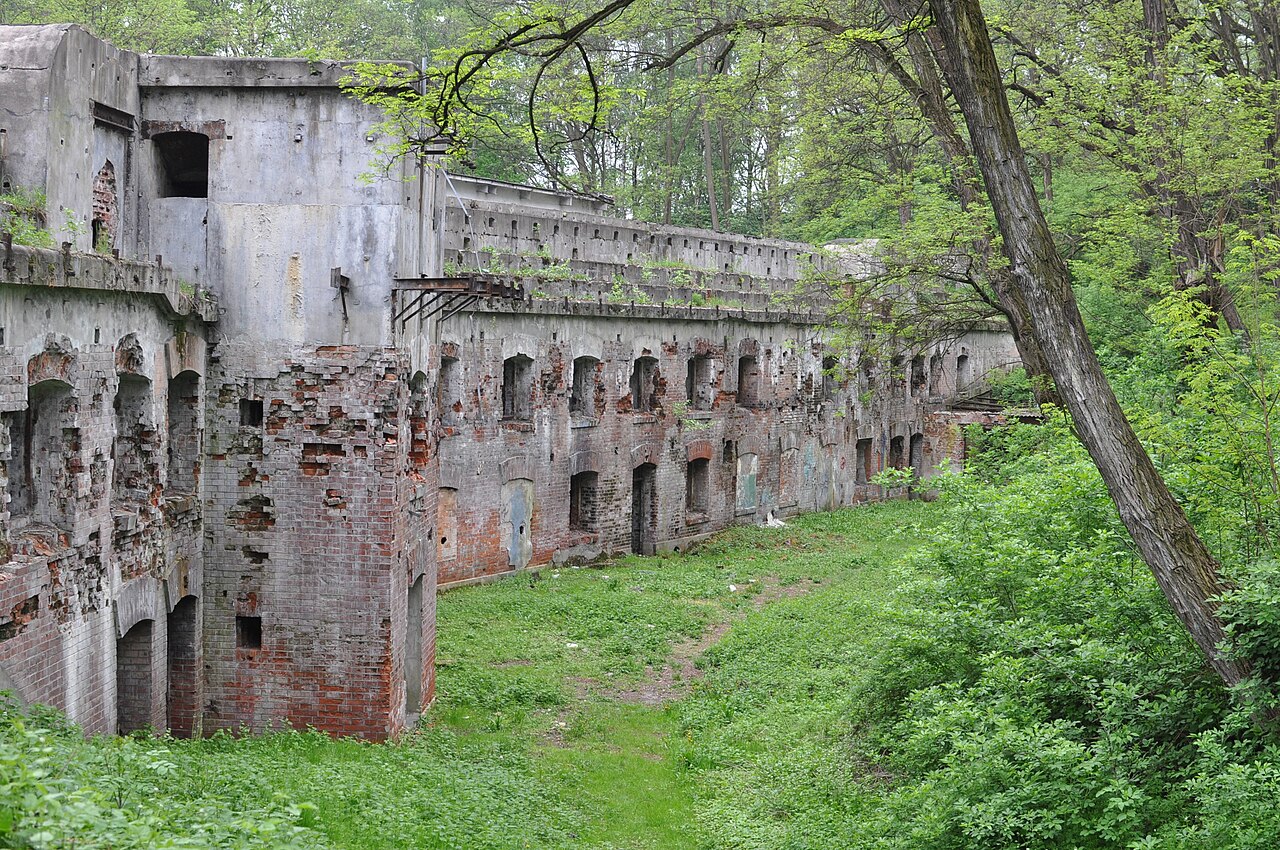
Bastion III Kleparz is a key component of the 19th-century fortification system that once surrounded the city of Kraków, Poland. This bastioned fortress was constructed as part of a broader defensive strategy to protect the city against modern artillery and military threats that emerged in the 19th century. The fortress exemplifies the bastioned fortress architectural type, characterized by angular bastions designed to eliminate blind spots and provide overlapping fields of fire, a significant evolution from medieval castle fortifications. Historical context and military significance The construction of Bastion III Kleparz took place during a period when Kraków was fortified with a ring of modern defenses, primarily in the mid to late 19th century. These fortifications were built under the influence of military engineering advancements following the Napoleonic Wars and the rise of rifled artillery, which rendered traditional medieval walls obsolete. The bastions, including Bastion III Kleparz, were part of the so-called Kraków Fortress system, designed to defend the city against siege and bombardment. The fortress was strategically positioned in the area known as Kleparz, a historic district north of Kraków's Old Town. This location was chosen to cover approaches to the city from the north and northwest, controlling important access routes and serving as a strongpoint in the defensive ring. Architectural features and design The design of Bastion III Kleparz follows the principles of bastioned fortification, a style that emerged in the Renaissance but was adapted and modernized in the 19th century to meet contemporary military needs. The bastion itself is an angular projection from the main defensive walls, allowing defenders to fire along the faces of adjacent walls and eliminate dead zones where attackers could approach unseen. The fortress likely includes thick earthworks and masonry walls, designed to absorb and deflect artillery fire. The bastion would have been equipped with gun emplacements and firing positions for infantry, integrating both stone and earth in its construction to maximize resilience. Defensive ditches or moats may have been part of the design, further hindering enemy advances. While specific architectural details of Bastion III Kleparz are less documented compared to larger castles, its classification as a bastioned fortress places it firmly within the military architectural tradition that prioritizes functionality and defense over residential or ornamental features. Preservation and current status Today, Bastion III Kleparz remains a significant historical structure within Kraków's urban landscape. Although not a castle in the traditional sense, it is an important example of 19th-century military architecture in Poland. Its condition varies, with some parts preserved or partially restored, while others may be in a state of decline due to urban development and changing land use. The bastion is part of Kraków's cultural heritage and is occasionally accessible to visitors interested in military history and fortifications. Efforts to maintain and protect these fortifications contribute to the understanding of the city's defensive past and the evolution of military engineering. The role of bastioned fortresses in european military architecture Bastioned fortresses like Bastion III Kleparz represent a critical phase in the evolution of military architecture in Europe. Originating in the Renaissance, bastioned designs were adapted throughout the centuries to counter advances in siege technology and artillery. The angular bastions allowed defenders to cover all approaches with overlapping fields of fire, a significant improvement over earlier medieval designs. The 19th-century adaptations, including those seen in Kraków's fortress system, incorporated modern materials and construction techniques. These fortresses were part of a broader European trend responding to the changing nature of warfare, emphasizing strong, layered defenses capable of withstanding prolonged sieges and bombardments. Comparison with other bastioned fortresses Bastion III Kleparz shares characteristics with other bastioned fortresses found across Europe, such as the fortifications around Antwerp, Luxembourg, and various Italian cities. While many of these fortresses have been repurposed or fallen into ruin, they collectively illustrate the strategic importance of bastioned designs in the pre-modern era of warfare. Visiting bastion iii kleparz Visitors interested in exploring Bastion III Kleparz should check local resources for access information, as parts of the fortress may be on private land or under conservation. Kraków offers a rich historical context, with the bastion complementing other nearby heritage sites including the Old Town and Wawel Castle. Walking tours and military history excursions often include the bastion as part of the broader Kraków Fortress narrative, providing insights into 19th-century defensive strategies and urban development.

Post-Renaissance (17th–18th c.)
Details
6.4 km
Fort 52a Łapianka — Poland castle

Fort 52a Łapianka

Kraków, Poland

Fort 52a Łapianka, also known as "Łapianka" or Jugowice, is a significant example of a bastioned fortress constructed as part of the extensive Kraków Fortress system. Built between 1896 and 1902 (with some sources citing 1897–1898), this fortification was designed to strengthen the southern flank of Kraków's defensive perimeter. Strategically positioned to oversee and protect the vital road connecting Vienna and Lviv, Fort 52a played a crucial role in the city's outer defense during the late 19th and early 20th centuries. Historical context and strategic importance The construction of Fort 52a Łapianka was part of a larger effort by the Austro-Hungarian Empire to modernize and reinforce Kraków's fortifications. This effort resulted in a network of 14 similar forts forming an outer defensive ring around the city. These fortifications were intended to protect Kraków from potential military threats and to control key transportation routes. The fort's location near the road between Vienna and Lviv highlights its strategic importance in controlling movement and defending against invasions from the south. Architectural features and armaments Fort 52a is characterized by its bastioned design, a style that incorporates angled bastions projecting outward from the main walls to provide overlapping fields of fire and eliminate blind spots. The fortress includes four towers, each equipped with 8 cm M94 artillery guns, which were standard artillery pieces of the period. These guns allowed the fort to engage enemy forces at medium ranges effectively. In addition to the main fort structure, there was an adjacent artillery battery intended for long-range defense. This battery extended the fort's firepower and coverage but is no longer in use today. The combination of bastioned walls, towers, and artillery placements made Fort 52a a formidable defensive position in its time. Role within the Kraków Fortress system The Kraków Fortress was a comprehensive defensive network designed to protect the city from modern warfare threats emerging in the late 19th century. Fort 52a Łapianka was one of 14 forts built simultaneously to form a cohesive outer ring. This ring was intended to delay or prevent enemy advances, giving the city's defenders time to mobilize and respond. Each fort in the system, including Fort 52a, was designed to cover specific sectors and routes. The forts worked in unison, providing overlapping fields of fire and mutual support. This integrated defense approach was typical of military engineering in the Austro-Hungarian Empire during this period. Preservation and current status Today, Fort 52a Łapianka remains a well-preserved example of late 19th-century military architecture. While the adjacent artillery battery is no longer operational, the main fort structure, including its bastions and towers, retains much of its original form. The fort stands as a historical monument reflecting the military strategies and architectural techniques of its time. Although not widely known as a tourist destination, Fort 52a offers insights into the defensive systems that protected Kraków and the broader region during a period of significant geopolitical tension. Its preservation allows for study and appreciation of bastioned fortress design and Austro-Hungarian military history.

Contemporary (20th–21st c.)
Details
10.4 km

Tyniec Castle

Tyniec, Poland

Tyniec monastery stands prominently on a steep limestone cliff on the right bank of the Vistula River near Kraków, Poland. This site has been a significant religious and defensive location since the early medieval period. Archaeological research reveals continuous human settlement from the late Bronze Age and early Iron Age, including a Celtic settlement whose artifacts are displayed in the Tyniec lapidarium. The foundation of the Benedictine abbey at Tyniec dates back to 1044, when Duke Kazimierz Odnowiciel established the monastic community. The first abbot, Aron, also served as the bishop of the renewed Kraków bishopric. Initially, the monks constructed wooden buildings, but by the second half of the 11th century, they had erected the first stone structures, including a Romanesque three-nave church and monastic buildings arranged around an arcaded cloister or arcaded cloistered courtyard. Fortifications and military significance During the period of Poland's fragmentation in the High Middle Ages, Tyniec's strategic position guarding the Vistula crossing and the trade route to Rus' necessitated robust defenses. The abbey was fortified with a perimeter wall strengthened by towers. Despite these defenses, the complex suffered destruction during the 1259 Mongol invasion. Following the Mongol devastation, the abbey was rebuilt and further fortified. A triangular castle was constructed within the monastery grounds, featuring a tower overlooking the Vistula's steep bank. The defensive walls included battlements and arrow slits facing the river and were reinforced by high slopes. A patrol walkway ran along the walls, and access was controlled through two gates equipped with massive oak doors and a portcullis. Political and military conflicts Tyniec's military importance grew after the 1274 agreement between Duke Bolesław the Chaste and Duke Władysław of Opole, which settled territorial disputes and increased the abbey's role as a border fortress. During the early 14th century, the abbey was embroiled in the power struggles between Władysław Łokietek and Bishop Jan Muskata, a supporter of the Czech kings. In 1306, Muskata's brother-in-law Gerlach de Culpen besieged, captured, and burned the abbey due to its allegiance to Łokietek. Despite these conflicts, the abbey remained a key defensive and religious site. In the 15th century, after King Kazimierz Jagiellończyk incorporated the duchies of Oświęcim and Zator into Poland, Tyniec lost its border fortress status but continued to maintain military presence until the 17th century. Early modern fortifications and decline During the reign of King Sigismund the Old, the monastery's fortifications were last renovated. The castle building was adapted as the abbot's residence, but royal troops remained stationed at the abbey until the 1600s. The monastery suffered extensive damage during the Swedish Deluge (1655–1657), when it was looted and destroyed. In the second half of the 18th century, new fortifications were added to protect Kraków, including stone walls with arrow slits, earthen ramparts with palisades, and two semicircular bastions. During the Bar Confederation, Tyniec successfully resisted Russian attacks but sustained heavy damage from artillery fire. After the partitions of Poland, the abbey was dissolved by Austrian authorities in 1816. A devastating fire in 1831 left the monastery in ruins, which rapidly deteriorated over the following decades. Modern restoration and current status In 1939, thanks to the support of Bishop Adam Sapieha of Kraków, the Benedictines returned to Tyniec. Restoration efforts spanned many decades and concluded in the early 21st century. Today, the abbey is recognized as the oldest existing monastery in Poland, with preserved foundations of the original Romanesque church, fragments of Gothic walls, and remains of the 18th-century fortress. The castle remains, known as the Opatówka building, are part of the monastic complex. Visitors can explore parts of the monastery and its fortifications, gaining insight into its rich history as a religious center and military stronghold. Architectural highlights Romanesque church foundations: The earliest stone church built by the Benedictines, featuring a three-nave layout typical of the Romanesque style. Arcaded cloister: A hallmark of monastic architecture, providing a peaceful courtyard surrounded by covered walkways. Medieval defensive walls: Including towers and battlements designed to protect the abbey from invaders. Triangular castle layout: A unique feature within the monastic complex, with a tower positioned strategically above the riverbank. 18th-century bastioned fortifications: Earthworks and stone walls with arrow slits and bastions reflecting early modern military architecture. Cultural and heritage significance Tyniec monastery is not only a monument of religious importance but also a testament to Poland's medieval and early modern military architecture. Its layered history reflects the turbulent political landscape of the region, from the Piast dynasty struggles to the Bar Confederation. The site offers valuable archaeological insights into ancient settlements and Celtic presence, enriching its cultural heritage. Today, Tyniec remains a vital cultural landmark near Kraków, attracting visitors interested in history, architecture, and spirituality. The abbey's preservation and partial public access allow for educational and touristic opportunities, emphasizing its role as a living historical monument.

High Medieval (11th–13th c.)
Details