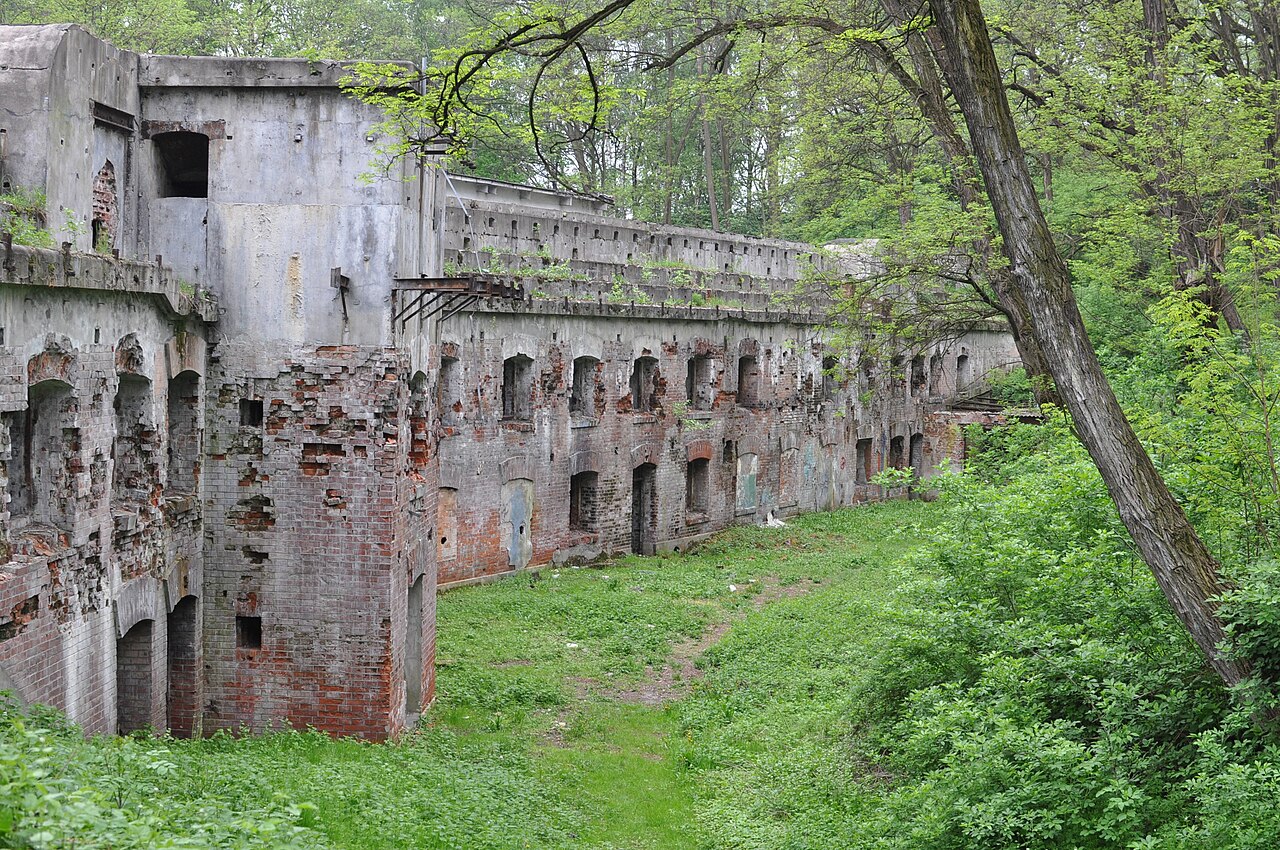
Tyniec Castle

Tyniec monastery and fortress in poland
Tyniec, Poland
High Medieval (11th–13th c.)
Ruins

Tyniec monastery stands prominently on a steep limestone cliff on the right bank of the Vistula River near Kraków, Poland. This site has been a significant religious and defensive location since the early medieval period. Archaeological research reveals continuous human settlement from the late Bronze Age and early Iron Age, including a Celtic settlement whose artifacts are displayed in the Tyniec lapidarium.

The foundation of the Benedictine abbey at Tyniec dates back to 1044, when Duke Kazimierz Odnowiciel established the monastic community. The first abbot, Aron, also served as the bishop of the renewed Kraków bishopric. Initially, the monks constructed wooden buildings, but by the second half of the 11th century, they had erected the first stone structures, including a Romanesque three-nave church and monastic buildings arranged around an arcaded cloister or arcaded cloistered courtyard.

Fortifications and military significance

During the period of Poland's fragmentation in the High Middle Ages, Tyniec's strategic position guarding the Vistula crossing and the trade route to Rus' necessitated robust defenses. The abbey was fortified with a perimeter wall strengthened by towers. Despite these defenses, the complex suffered destruction during the 1259 Mongol invasion.

Following the Mongol devastation, the abbey was rebuilt and further fortified. A triangular castle was constructed within the monastery grounds, featuring a tower overlooking the Vistula's steep bank. The defensive walls included battlements and arrow slits facing the river and were reinforced by high slopes. A patrol walkway ran along the walls, and access was controlled through two gates equipped with massive oak doors and a portcullis.

Political and military conflicts

Tyniec's military importance grew after the 1274 agreement between Duke Bolesław the Chaste and Duke Władysław of Opole, which settled territorial disputes and increased the abbey's role as a border fortress. During the early 14th century, the abbey was embroiled in the power struggles between Władysław Łokietek and Bishop Jan Muskata, a supporter of the Czech kings. In 1306, Muskata's brother-in-law Gerlach de Culpen besieged, captured, and burned the abbey due to its allegiance to Łokietek.

Despite these conflicts, the abbey remained a key defensive and religious site. In the 15th century, after King Kazimierz Jagiellończyk incorporated the duchies of Oświęcim and Zator into Poland, Tyniec lost its border fortress status but continued to maintain military presence until the 17th century.

Early modern fortifications and decline

During the reign of King Sigismund the Old, the monastery's fortifications were last renovated. The castle building was adapted as the abbot's residence, but royal troops remained stationed at the abbey until the 1600s. The monastery suffered extensive damage during the Swedish Deluge (1655–1657), when it was looted and destroyed.

In the second half of the 18th century, new fortifications were added to protect Kraków, including stone walls with arrow slits, earthen ramparts with palisades, and two semicircular bastions. During the Bar Confederation, Tyniec successfully resisted Russian attacks but sustained heavy damage from artillery fire. After the partitions of Poland, the abbey was dissolved by Austrian authorities in 1816. A devastating fire in 1831 left the monastery in ruins, which rapidly deteriorated over the following decades.

Modern restoration and current status

In 1939, thanks to the support of Bishop Adam Sapieha of Kraków, the Benedictines returned to Tyniec. Restoration efforts spanned many decades and concluded in the early 21st century. Today, the abbey is recognized as the oldest existing monastery in Poland, with preserved foundations of the original Romanesque church, fragments of Gothic walls, and remains of the 18th-century fortress.

The castle remains, known as the Opatówka building, are part of the monastic complex. Visitors can explore parts of the monastery and its fortifications, gaining insight into its rich history as a religious center and military stronghold.

Architectural highlights

  • Romanesque church foundations: The earliest stone church built by the Benedictines, featuring a three-nave layout typical of the Romanesque style.
  • Arcaded cloister: A hallmark of monastic architecture, providing a peaceful courtyard surrounded by covered walkways.
  • Medieval defensive walls: Including towers and battlements designed to protect the abbey from invaders.
  • Triangular castle layout: A unique feature within the monastic complex, with a tower positioned strategically above the riverbank.
  • 18th-century bastioned fortifications: Earthworks and stone walls with arrow slits and bastions reflecting early modern military architecture.

Cultural and heritage significance

Tyniec monastery is not only a monument of religious importance but also a testament to Poland's medieval and early modern military architecture. Its layered history reflects the turbulent political landscape of the region, from the Piast dynasty struggles to the Bar Confederation. The site offers valuable archaeological insights into ancient settlements and Celtic presence, enriching its cultural heritage.

Today, Tyniec remains a vital cultural landmark near Kraków, attracting visitors interested in history, architecture, and spirituality. The abbey's preservation and partial public access allow for educational and touristic opportunities, emphasizing its role as a living historical monument.

Frequently asked questions (FAQ)

How do I get to Tyniec monastery from Kraków?
Tyniec monastery is located about 12 km southwest of Kraków and can be reached by car or public bus. The journey takes approximately 20-30 minutes, making it accessible for day trips.
What is the best time to visit Tyniec monastery?
The best time to visit Tyniec is during spring, summer, and early autumn when the weather is pleasant for exploring the monastery grounds and nearby hiking trails.
Can I tour the monastery and its fortifications?
Yes, parts of the monastery and its historic fortifications are open to visitors. Guided tours provide detailed insights into the site's religious and military history.
Is Tyniec monastery wheelchair accessible?
Due to the site's historic nature and terrain, accessibility is limited. Some areas may be challenging for wheelchair users, but staff can provide assistance and information on accessible paths.
What are the opening hours and ticket prices for Tyniec monastery?
Opening hours typically run from 10:00 to 16:00 daily, with ticket prices around 10 PLN for adults and discounts for children and seniors. It's advisable to check current details before visiting.

Information

Bastioned Fortress

Current owner

Benedictine Order

Loading map...

Visitor reviews

No reviews yet. Been here? Write the first review and help other travelers!

Write the first review

Visited this castle? Share your experience

Your review helps other travelers and adds first-hand knowledge to our encyclopedia.

Write a review

(5/5)

0/2000 characters

Your review will be visible after admin approval

Nearby castles

5.2 km

Skawina

Skawina, Poland

Skawina castle is a historically significant fortress located in Skawina, Poland. Although now existing only as ruins, the site offers valuable insights into medieval fortifications and the region's history. According to the chronicles of Jan Długosz and Janko z Czarnkowa, the castle was originally constructed under the reign of King Casimir III the Great in the 14th century, near the town of Skawina. This strategic location was likely chosen due to its proximity to a customs chamber on the Skawinka River, which played a role in controlling trade and collecting tolls during the medieval period. Historical context and ownership The castle served as a seat for local administrators, known as the wójtów of Skawina, after the town passed into the ownership of the Tyniec Abbey following the death of King Casimir III. This transition reflects the common medieval practice of ecclesiastical institutions acquiring territorial control and administrative responsibilities. Over time, the castle's military and administrative importance diminished, leading to its decline. Architectural features and layout Archaeological excavations conducted in 1958 near a local school uncovered fragments of walls dating back to the 14th century. These findings, though limited, suggest that the castle was designed as a quadrilateral fortress with a prominent polygonal tower positioned at the southwest corner. Along the western curtain wall, there was likely a residential building serving the castle's inhabitants. The castle's defensive structures would have included thick stone walls and possibly bastions, typical of medieval fortifications designed to withstand sieges and control the surrounding territory. Bastioned fortress characteristics While the existing records and archaeological evidence are sparse, the classification of Skawina castle as a bastioned fortress aligns with the defensive architectural trends of the period. Bastions allowed for improved angles of fire and better protection against artillery, which became increasingly important in the late medieval and Renaissance eras. However, given the castle's probable construction in the 14th century and its decline by the late 17th century, it may have undergone modifications to adapt to evolving military technologies. Decline and current condition By the late 17th century, historical sources indicate that the castle was already in a state of ruin. Its strategic and administrative functions had ceased, and it eventually fell into disuse. In the early 18th century, the remaining structures were dismantled, leaving only archaeological traces. Today, the site is recognized as an important archaeological ruin, providing scholars and visitors a glimpse into the medieval fortifications of the region. Archaeological significance and preservation The discovery of the castle's foundations and wall fragments has been crucial in piecing together the history of Skawina and its fortifications. Although the castle no longer stands above ground, the site continues to be a focus for archaeological study, helping to illuminate the architectural and historical development of medieval Poland. Preservation efforts emphasize protecting the ruins and making the site accessible for educational purposes. Visiting Skawina castle ruins Visitors to Skawina can explore the area where the castle once stood, appreciating its historical significance despite the absence of standing structures. The site is accessible and offers a unique opportunity to connect with Poland's medieval past. Nearby attractions include the town of Skawina itself, with its rich cultural heritage and historical landmarks. Frequently asked questions about Skawina castle When was Skawina castle built? The castle was likely constructed in the 14th century during the reign of King Casimir III the Great. What remains of Skawina castle today? Today, only archaeological ruins and fragments of the original walls remain at the site. Can visitors access the castle ruins? Yes, the ruins are accessible to the public, though no standing structures remain. Why was the castle built near the Skawinka River? Its location was strategic for controlling trade and customs duties on the river. What type of castle was Skawina? It was a bastioned fortress, typical of medieval defensive architecture.

Renaissance (15th–17th c.)
Details
7.5 km

Morawica

Morawica, Poland

Morawica Castle, located in the village of Morawica, Poland, is a site of profound historical and architectural significance. It stands as a testament to the region's medieval heritage, prominently featuring a bastioned fortress structure alongside rare remnants of an early medieval palatium. The castle's origins trace back to the High Medieval period, with documented history beginning in the 11th century when Morawica was the seat of the powerful Toporczyk family, bearers of the Topór coat of arms. This noble lineage gave rise to several distinguished families, including the Tęczyński and Pilecki clans. Early history and noble lineage The earliest recorded mention of Morawica dates to 1238, citing brothers Żegota and Andrzej from Morawica. By 1286, historical records note the presence of a chaplain serving the castle's chapel, indicating an established ecclesiastical and residential complex. The site functioned as a significant noble residence and administrative center during this era. Architectural discoveries and medieval palatium In 2019, extensive architectural investigations uncovered remarkable elements of the castle's early structure. Excavations revealed a Romanesque portal and well-preserved foundations and walls, some reaching the height of the first floor. These remains belong to the original palatium, a large residential hall that served as the seat of the Toporczyk family, descendants of the palatine Sieciech. The palatium dates from the turn of the 11th to 12th century, making it an exceptional example of early medieval architecture in Poland. Among the most extraordinary finds were fragments of 12th-century ceilings, preserved to a degree rarely seen in Poland. For centuries, the palatium's walls were integrated into the structure of the local parish house, forming its outer plastered walls. This unique preservation offers invaluable insight into medieval construction techniques and noble residential architecture. Location and structural layout The palatium was strategically built atop a hill, the current site of the church, parish house, and bell tower. Its elongated rectangular footprint measures approximately 17 by 6.8 meters. The building was two stories high, with a small wooden chapel centrally located, constructed before 1200. This combination of residential and religious functions highlights the palatium's dual role as a noble residence and spiritual center. Transition to gothic castle and later transformations During the 14th century, the palatium likely underwent significant transformation into a Gothic castle. However, detailed research is still needed to precisely date the medieval castle's construction and to reconstruct its original appearance and period of use. The lack of comprehensive studies leaves some aspects of its history open to future archaeological and architectural investigation. By the early 15th century, the Tęczyński family had established their primary seat at the nearby Tenczyn Castle. It is probable that the Morawica castle hill was then repurposed for the construction of the local parish church, marking a shift in the site's function from military and noble residence to religious use. Baroque church and reuse of castle foundations In 1743, Prince Aleksander August Czartoryski, then owner of Morawica, initiated the expansion of the modest local church. To fund this project, he reportedly sold valuable items from the chapel in Tenczyn Castle. Under the direction of the Italian architect Francesco Placidi, between 1743 and 1748, a new Baroque church was constructed on the site. Due to limited space, the old castle of the Tęczyński family was dismantled to make way for the church, which was built on its foundations. This transformation reflects the evolving architectural and cultural landscape of Morawica, blending medieval heritage with Baroque ecclesiastical architecture. Current remains and architectural features Today, the castle survives primarily in the lower stories of the existing parish house, a rectangular two-story building dating from 1666 with partial reconstruction in 1871. The structure features thick, buttressed walls at the corners and three barrel-vaulted rooms on the ground floor, confirming its origin as part of the castle complex. Underneath the parish house and church courtyard, tunnels carved into the loess soil have been discovered. These are believed to be escape tunnels from the castle, adding to the site's historical intrigue and defensive complexity.

High Medieval (11th–13th c.)
Details
8.5 km
Fort 52a Łapianka — Poland castle

Fort 52a Łapianka

Kraków, Poland

Fort 52a Łapianka, also known as "Łapianka" or Jugowice, is a significant example of a bastioned fortress constructed as part of the extensive Kraków Fortress system. Built between 1896 and 1902 (with some sources citing 1897–1898), this fortification was designed to strengthen the southern flank of Kraków's defensive perimeter. Strategically positioned to oversee and protect the vital road connecting Vienna and Lviv, Fort 52a played a crucial role in the city's outer defense during the late 19th and early 20th centuries. Historical context and strategic importance The construction of Fort 52a Łapianka was part of a larger effort by the Austro-Hungarian Empire to modernize and reinforce Kraków's fortifications. This effort resulted in a network of 14 similar forts forming an outer defensive ring around the city. These fortifications were intended to protect Kraków from potential military threats and to control key transportation routes. The fort's location near the road between Vienna and Lviv highlights its strategic importance in controlling movement and defending against invasions from the south. Architectural features and armaments Fort 52a is characterized by its bastioned design, a style that incorporates angled bastions projecting outward from the main walls to provide overlapping fields of fire and eliminate blind spots. The fortress includes four towers, each equipped with 8 cm M94 artillery guns, which were standard artillery pieces of the period. These guns allowed the fort to engage enemy forces at medium ranges effectively. In addition to the main fort structure, there was an adjacent artillery battery intended for long-range defense. This battery extended the fort's firepower and coverage but is no longer in use today. The combination of bastioned walls, towers, and artillery placements made Fort 52a a formidable defensive position in its time. Role within the Kraków Fortress system The Kraków Fortress was a comprehensive defensive network designed to protect the city from modern warfare threats emerging in the late 19th century. Fort 52a Łapianka was one of 14 forts built simultaneously to form a cohesive outer ring. This ring was intended to delay or prevent enemy advances, giving the city's defenders time to mobilize and respond. Each fort in the system, including Fort 52a, was designed to cover specific sectors and routes. The forts worked in unison, providing overlapping fields of fire and mutual support. This integrated defense approach was typical of military engineering in the Austro-Hungarian Empire during this period. Preservation and current status Today, Fort 52a Łapianka remains a well-preserved example of late 19th-century military architecture. While the adjacent artillery battery is no longer operational, the main fort structure, including its bastions and towers, retains much of its original form. The fort stands as a historical monument reflecting the military strategies and architectural techniques of its time. Although not widely known as a tourist destination, Fort 52a offers insights into the defensive systems that protected Kraków and the broader region during a period of significant geopolitical tension. Its preservation allows for study and appreciation of bastioned fortress design and Austro-Hungarian military history.

Contemporary (20th–21st c.)
Details