Koziegłowy

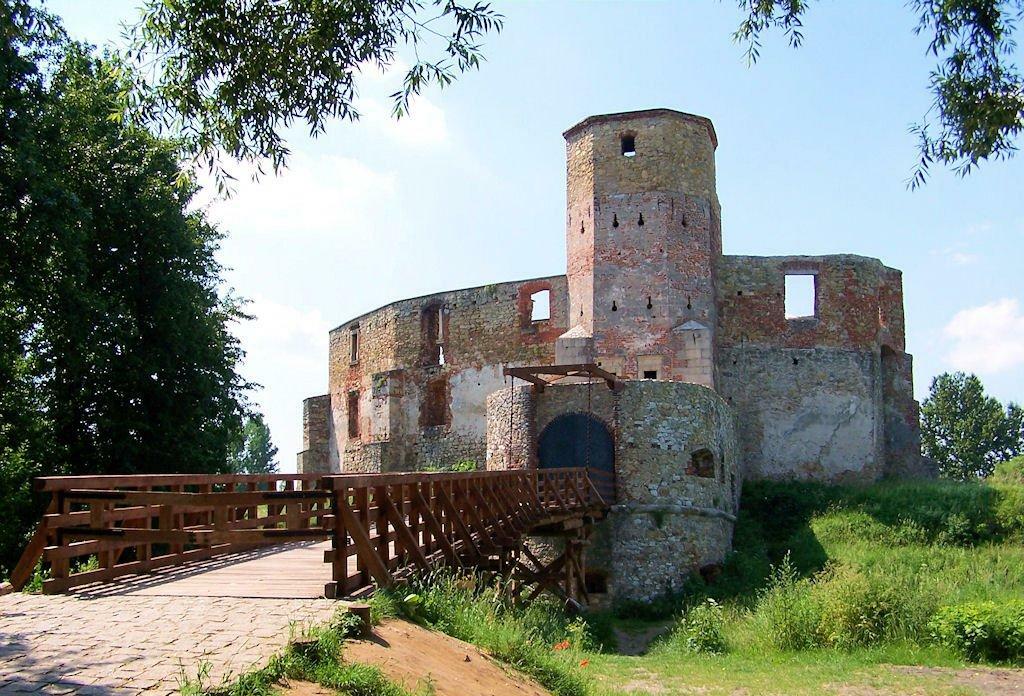
Koziegłowy castle: renaissance bastioned fortress ruins in Poland
Koziegłowy, Poland
Renaissance (15th–17th c.)
Ruins

Koziegłowy Castle, located in the town of Koziegłowy, Poland, stands as a significant relic of Renaissance military architecture and medieval history. This bastioned fortress was strategically positioned along an ancient trade route from Kraków through Lelów to Opole, highlighting its importance in regional defense and administration during turbulent times.

Legend suggests that a fortified settlement existed on this site since the early Middle Ages, possibly established by Mikołaj h. Lis, the Kraków voivode. Although this remains unconfirmed by scholarly evidence, the castle’s documented history begins in the late 14th century. At that time, the region of Koziegłowy was integrated into the Upper Silesian territories under the rule of the Piast dynasty after being granted by Prince Kazimierz the Just to Mieszko II, Duke of Racibórz.

Historical background and ownership

By the end of the 14th century, Krystyn I h. Lis, castellan of Sącz and starost of Koło, became the owner of Koziegłowy. His wealth and administrative skills are noted in a 1409 chronicle by Jan Długosz, which also marks the first confirmed mention of the castle. It remains unclear whether Krystyn I constructed the stone fortress from scratch or built upon an earlier wooden and earthwork fortification.

Throughout the 15th century, Koziegłowy Castle saw a series of conflicts and ownership changes. In 1443, Władysław, Duke of Oświęcim, sold the Siewierz lands, including Koziegłowy, to Bishop Zbigniew Oleśnicki. This transaction established the independent Duchy of Siewierz, ruled by Kraków bishops who held both secular and ecclesiastical authority. The castle became part of the bishopric estates, serving primarily as a residence rather than a military stronghold.

Despite attempts at reconstruction following damage by marauders between 1452 and 1457, the castle gradually fell into disrepair. By 1598, it was officially recorded as a ruin, a state worsened by further destruction during the Swedish Deluge in the mid-17th century. The last defense of the castle was mounted by Stanisław Kawęcki, the burgrave and starost, who resisted Swedish forces before retreating to Siewierz.

Architectural features and layout

Archaeological excavations have revealed that Koziegłowy Castle was a rectangular lowland fortress built on a small elevation amid marshy meadows by the Sarni Stok stream. The castle measured approximately 50 by 25 meters and was surrounded by thick defensive walls approximately 2.4 meters wide, constructed from broken limestone.

The main residential building inside the courtyard was rectangular and built of limestone masonry. The entrance was fortified with a prominent square gate tower measuring 9 meters on each side, reinforced with corner buttresses and thick walls. Access to the castle was via a specially constructed 125-meter-long causeway raised over the surrounding wetlands, likely complemented by a drawbridge for added defense.

The defensive system included a double ring of earth ramparts and a surrounding moat. The inner rampart was strengthened with a stone bench and a wooden palisade, enhancing its resilience against attacks. To the east, a small outer bailey or podgrodzie was enclosed by its own rampart and moat, serving as an additional protective zone.

Archaeological discoveries

Excavations led by Dr. Włodzimierz Błaszczyk in the 1960s and later by Dr. Artur Ginter in 2022 uncovered significant artifacts such as medieval coins, crossbow bolt heads, spurs, and cannonballs, primarily around the gate tower. These finds attest to the castle’s military role and the intensity of past conflicts.

Investigations also clarified the construction phases, showing that the gate tower was built after the curtain walls, indicating a phased architectural development. The 19th-century demolition by Russian authorities removed above-ground structures but left substantial foundations intact, allowing modern restoration efforts to proceed.

Historical significance and decline

Koziegłowy Castle exemplifies the transition from medieval fortifications to Renaissance bastioned fortresses, reflecting evolving military technologies and regional power dynamics. Its location on a key trade route and near volatile borders made it a focal point of military and political activity.

After its sale to the Kraków bishopric in 1519, the castle's role shifted from a defensive fortress to a bishop’s manor, diminishing its strategic importance. Repeated attacks and neglect led to its ruinous state by the late 16th century, and it never fully recovered.

The castle's final military role during the Swedish invasion and its subsequent abandonment mark the end of its active use. The deliberate demolition in 1865 by Russian authorities, who repurposed its stones for road construction, further erased its physical presence.

Modern archaeological and restoration efforts

Starting in the 20th century, archaeological work has been crucial in uncovering and preserving Koziegłowy’s heritage. The excavations have provided valuable insights into medieval construction techniques, defensive architecture, and daily life artifacts.

In December 2024, a government-supported restoration project commenced aiming to partially rebuild the castle's walls, entrance gate, wooden bridge, and palisades. This initiative seeks to revive Koziegłowy Castle as a cultural monument and tourist attraction, highlighting its historical and architectural significance in Polish heritage.

Visiting and cultural importance

Today, visitors to Koziegłowy can explore the castle’s archaeological remains, including foundational outlines and moat traces, set amidst the natural landscape west of the town. The site offers a tangible connection to Poland’s medieval past and the complex history of Silesian borderlands.

As a Renaissance bastioned fortress ruin, Koziegłowy Castle provides a unique glimpse into the evolution of fortification architecture and the shifting political landscape of Central Europe. Its ongoing restoration promises to enhance public engagement and preserve this emblematic site for future generations.

Frequently asked questions (FAQ)

What is the historical significance of Koziegłowy Castle?
Koziegłowy Castle was a key defensive and administrative site on a medieval trade route, reflecting the region's complex political history and architectural evolution from medieval fortifications to Renaissance bastioned fortress.
Can visitors see any remains of Koziegłowy Castle today?
Yes, visitors can explore the foundational remains and outlines of the moat, which preserve the castle's original layout amidst natural surroundings west of Koziegłowy town.
When was Koziegłowy Castle built and by whom?
The current stone castle dates from 1519, built or significantly rebuilt under the ownership of the bishopric after being sold by Krystyn IV to Bishop Jan Konarski.
What led to the castle's decline and ruin?
Repeated attacks in the 15th century, neglect, destruction during the Swedish Deluge, and deliberate 19th-century demolition by Russian authorities contributed to its ruinous state.
Are there ongoing efforts to restore Koziegłowy Castle?
Yes, since December 2024, restoration projects supported by government programs aim to partially rebuild the castle's defensive walls, gate, bridge, and palisades to preserve its heritage.

Information

Bastioned Fortress

Sources & official resources

Verify the information above using these authoritative references.

Loading map...

Visitor reviews

No reviews yet. Been here? Write the first review and help other travelers!

Write the first review

Visited this castle? Share your experience

Your review helps other travelers and adds first-hand knowledge to our encyclopedia.
Write a review

(5/5)

0/2000 characters

Your review will be visible after admin approval

Nearby castles

16.6 km
Siewierz — Poland castle

Siewierz

Siewierz, Poland

The castle of bishops in Siewierz stands as a significant historical monument in Siewierz, Poland, embodying centuries of architectural evolution and socio-political history. Founded in the high medieval period, the castle was originally constructed in the late 12th century, with its earliest stone fortifications dating from the 13th century. It occupies a strategic location on a man-made hill and artificial island formed within the floodplain of the Czarna Przemsza River, utilizing natural wetlands and river bends to enhance its defenses. This hill castle served as a seat of secular and ecclesiastical power, particularly under the bishops of Kraków who transformed it into the center of the principality of Siewierz. Early origins and medieval foundations The origins of the settlement of Siewierz trace back to the late 9th and early 10th centuries, initially as a Slavic settlement southwest of the modern town center. In 1177, the area came under the control of the Piast dynasty of Silesia. The settlement grew into a trading hub and was granted city rights in 1276. Around this time, a castellan's stronghold was established near the present-day church of St. John the Baptist, marking the beginnings of the castle complex. By the early 14th century, the castle was constructed on a small island amid the floodplains and marshes of the Czarna Przemsza. The initial fortifications included a cylindrical stone tower approximately 9 meters in diameter, attributed to Duke Władysław of Opole or his son Mieszko of Cieszyn. This tower was part of the transition from wooden fortifications to more durable stone construction. The castle's layout was irregular, with residential buildings primarily on the eastern side. Ownership changes and gothic expansion In 1330, the castle and town were acquired by the duke of Cieszyn, who established the independent principality of Siewierz. The duke erected a Gothic castle on the island, though the exact original layout is difficult to reconstruct today. The castle featured single-wing residential buildings and robust defensive walls. The most transformative change came in 1443 when Bishop Zbigniew Oleśnicki of Kraków purchased the principality. This acquisition integrated Siewierz into the Polish Crown as a semi-autonomous bishopric principality. The bishops expanded the castle's fortifications and residential quarters, blending military and administrative functions. Renaissance renovations and fortifications Between 1533 and 1574, under the direction of Bishop Piotr Tomicki and his successor Bishop Franciszek Krasiński, the castle underwent significant renovation and expansion. Three new three-story residential wings were constructed, enclosing a polygonal inner courtyard. The materials used included local dolomitic limestone and brick, creating a compact and cohesive structure. The northern entrance was fortified with a massive octagonal gate tower featuring a double gate system. This was further protected by a two-story oval barbican with a drawbridge, designed to impede attackers. The barbican included a guard walkway and was connected to the castle's defensive walls, which were reinforced with earthworks and surrounded by a water-filled moat supplied by the Czarna Przemsza River. Adaptations to the advent of gunpowder weaponry were evident in the castle's design, with numerous flanking embrasures allowing for effective use of firearms in defense. The interiors were richly decorated in the Renaissance style, reflecting the castle's role as a cultural center. The principality minted its own currency and enforced strict laws, making it a notable political entity in the region. Baroque modifications and decline In the late 17th century, Bishop Jan Małachowski led a Baroque reconstruction, adding a chapel, an arcaded loggia, and a kitchen in the eastern wing. The gate tower was heightened and crowned with a characteristic Baroque helmet featuring an onion dome and lantern, designed by Konstanty Felicjan Szaniawski. These changes enhanced both the castle's defensive capabilities and its residential comfort. The castle endured damage during the Swedish Deluge in the mid-17th century. Although the principality remained officially neutral, it provided refuge to Polish troops, prompting Swedish forces to occupy and damage the castle. It was subsequently repaired but began a gradual decline after the principality was dissolved in 1790 by the Great Sejm, integrating the territory into the Polish–Lithuanian Commonwealth. The last bishop-prince resident, Feliks Paweł Turski, abandoned the castle in 1800. The castle saw limited military use during the Napoleonic Wars but was largely neglected throughout the 19th century, leading to significant deterioration. Modern preservation and current state Efforts to preserve the castle began in the mid-20th century, with stabilization and conservation works in the 1950s and 1970s. However, it remained largely a ruin, with restricted access due to safety concerns. A renewed restoration initiative started in 1997 with the establishment of the "Zamek Siewierski" Foundation, dedicated to protecting and promoting the castle's heritage. Between 2007 and 2010, substantial restoration was carried out, including the reconstruction of the bridge leading to the castle, adaptation of the gate tower into a viewing platform, paving of the courtyard, and partial rebuilding of the southern wall. Today, visitors can explore the partially preserved stone and brick walls, the gate tower, and the barbican, gaining insight into the castle's layered history and architectural evolution. Architectural features and defensive design The castle's original design capitalized on its location on an artificial island surrounded by wetlands and the Czarna Przemsza River. Its fortifications evolved from wooden earthworks to robust stone walls with multiple defensive layers. The cylindrical tower from the late 13th century is a key surviving element, exemplifying early medieval military architecture. The Renaissance expansions introduced residential wings that enclosed a polygonal courtyard, a typical feature of noble residences of the period. The fortifications were adapted for artillery defense, including an earth-filled outer wall forming an artillery terrace with cannon emplacements. The barbican and drawbridge system added depth to the defensive perimeter. The Baroque period brought stylistic enhancements and functional improvements, such as the addition of a chapel and elegant arcades, blending defense with residential luxury. The castle's architecture thus reflects a continuous adaptation to changing military technologies and aesthetic preferences over several centuries. Historical significance and cultural legacy The castle of bishops in Siewierz holds a prominent place in Polish history as a symbol of ecclesiastical power and regional governance. Its role as the seat of the bishop-princes of Siewierz highlights the unique intertwining of religious and secular authority in the region. The castle was also a cultural hub, supporting the arts and maintaining a mint for its own currency. Despite its decline and partial ruin, the castle remains a valuable heritage site. Its restoration and public accessibility have renewed interest in the history of Siewierz and the broader historical narratives of medieval and early modern Poland. The castle continues to attract visitors interested in Gothic, Renaissance, and Baroque architecture, as well as those fascinated by the complex political history of the area.

High Medieval (11th–13th c.)
Details
17.3 km

Suliszowice

Suliszowice, Poland

Suliszowice Castle is a notable example of a late medieval hill castle located in Suliszowice, Poland. Perched atop a solitary limestone rock rising east of the village, the castle's remains offer a glimpse into the defensive strategies employed during the 14th century under the reign of King Casimir III the Great. The strategic importance and historical context Constructed likely towards the end of the 14th century, Suliszowice Castle was part of a broader initiative by King Casimir III to fortify the western border of the Kingdom of Poland. This defensive line was designed to protect against incursions from the hostile Silesian princes, who controlled territories west of the kingdom. The castle was probably commissioned by the local village vogt (wójt) of Suliszowice, representing royal authority in this frontier region. The castle's role as a royal guard post suggests it was a critical element in the border defense network, although the absence of extensive historical records implies it may have been in use for a relatively short period before being abandoned. Architectural layout and features Upper castle The castle was divided into two principal sections. The upper castle was situated on a small plateau atop the limestone rock. It was enclosed by a robust curtain wall made of broken stone masonry with a thickness reaching up to two meters. This strong fortification would have provided a secure refuge and vantage point for defenders. Lower castle At the base of the rock, on the eastern side, lay the lower castle. This area was protected by an earthen rampart and a moat, which would have served as additional defensive measures. The courtyard within the lower castle likely contained economic buildings such as stables, workshops, or storage facilities necessary for sustaining the castle's garrison. Current condition and archaeological remains Today, the only visible remnants of Suliszowice Castle are a fragment of the upper castle's wall, approximately 20 meters in length, standing atop the limestone rock. Additionally, traces of the earthworks and the moat at the rock's base remain discernible, providing valuable archaeological evidence of the castle's original defensive structures. The scarcity of written documentation and the limited physical remains suggest that the castle was abandoned relatively early in its history, possibly due to changing political or military circumstances that rendered its position less critical. Significance in Polish medieval fortifications Suliszowice Castle exemplifies the type of smaller, strategically placed fortifications used in the late medieval period to secure important border areas. Its construction atop a natural limestone outcrop highlights the medieval practice of utilizing natural terrain for defense. The castle's design reflects typical features of hill castles from this era, including strong stone walls, division into upper and lower baileys, and earthwork defenses. Although now a ruin, Suliszowice Castle remains a significant cultural heritage site, illustrating the military and administrative efforts of the Polish kingdom in the 14th century to maintain territorial integrity against external threats.

Late Medieval (14th–15th c.)
Details
18.1 km

Przewodziszowice

Przewodziszowice, Poland

Przewodziszowice castle stands as a striking example of a late medieval hill castle perched atop a nearly twenty-meter-high limestone rock formation in southern Poland. Despite the scarcity of direct historical records, this jurassic stronghold captures the imagination with its dramatic location and the legends surrounding its past. The castle's origins remain uncertain, with some historians debating whether it was founded under the auspices of King Casimir the Great or the Silesian Duke Władysław Opolski. What is certain is that the castle was constructed in the second half of the 14th century as a strategic fortification within the Kraków-Częstochowa Upland, a region known for its rocky terrain and numerous medieval castles. Architectural layout and structural features The castle complex was divided into two main parts: the upper castle and the lower bailey. The upper castle occupied the summit of the rock, covering an area of approximately 1650 square meters. It was encircled by a high defensive wall made of rough-hewn limestone blocks, following the edge of the rock. This wall, which still survives in substantial fragments today, reached heights of up to 10 meters and thicknesses of nearly 1.8 meters. On the southeastern side, the wall was reinforced by a natural slope, enhancing its defensive capabilities. At the base of the rock lay the economic lower bailey, which was protected by an earthen rampart or a low wall and a moat. This outer enclosure would have housed auxiliary buildings necessary for the castle's operation, such as stables, workshops, and storage facilities. Unfortunately, no archaeological excavations have been conducted at Przewodziszowice, limiting precise knowledge of the castle's internal structures and layout. Historical context and notable figures Between 1424 and 1444, the castle and the adjacent village belonged to Nicholas Kornicz, known as Siestrzeniec. He was a notorious figure in 15th-century Poland, famed as a robber knight who evaded capture through boldness and cunning. His exploits made him infamous among the Polish and Silesian nobility, culminating in his condemnation at the 1434 assembly of Polish and Silesian lords in Będzin. Despite this, Kornicz was never formally tried or imprisoned. Local folklore attributes vast hidden treasures to him, supposedly concealed in the castle's well, though none have ever been found. Current condition and preservation Today, the castle remains a ruined hill castle, with significant portions of its perimeter wall still standing on the edge of the steep limestone rock. These ruins offer a vivid glimpse into the castle's original defensive design and the challenges of medieval fortification in rugged terrain. The site is an important cultural and historical landmark within the Kraków-Częstochowa Upland, attracting visitors interested in medieval architecture and Polish history. Legends and cultural significance The enduring legends of Nicholas Kornicz's hidden treasures contribute to the castle's mystique. Stories of vast riches buried in the well have inspired treasure hunters for centuries, though none have succeeded in uncovering them. These tales enhance the castle's appeal as a site of mystery and adventure, enriching its cultural heritage beyond its architectural and historical value. Visiting Przewodziszowice castle While the castle is in ruins, its dramatic location atop a towering rock makes it a popular destination for tourists and hikers exploring the Jura Krakowsko-Częstochowska region. Visitors can observe the impressive remnants of the defensive walls and enjoy panoramic views of the surrounding landscape. Due to the lack of extensive archaeological work, much of the castle's history remains hidden, inviting exploration and interpretation.

Late Medieval (14th–15th c.)
Details

