The castle of bishops in Siewierz stands as a significant historical monument in Siewierz, Poland, embodying centuries of architectural evolution and socio-political history. Founded in the high medieval period, the castle was originally constructed in the late 12th century, with its earliest stone fortifications dating from the 13th century. It occupies a strategic location on a man-made hill and artificial island formed within the floodplain of the Czarna Przemsza River, utilizing natural wetlands and river bends to enhance its defenses. This hill castle served as a seat of secular and ecclesiastical power, particularly under the bishops of Kraków who transformed it into the center of the principality of Siewierz.
Early origins and medieval foundations
The origins of the settlement of Siewierz trace back to the late 9th and early 10th centuries, initially as a Slavic settlement southwest of the modern town center. In 1177, the area came under the control of the Piast dynasty of Silesia. The settlement grew into a trading hub and was granted city rights in 1276. Around this time, a castellan's stronghold was established near the present-day church of St. John the Baptist, marking the beginnings of the castle complex.
By the early 14th century, the castle was constructed on a small island amid the floodplains and marshes of the Czarna Przemsza. The initial fortifications included a cylindrical stone tower approximately 9 meters in diameter, attributed to Duke Władysław of Opole or his son Mieszko of Cieszyn. This tower was part of the transition from wooden fortifications to more durable stone construction. The castle's layout was irregular, with residential buildings primarily on the eastern side.
Ownership changes and gothic expansion
In 1330, the castle and town were acquired by the duke of Cieszyn, who established the independent principality of Siewierz. The duke erected a Gothic castle on the island, though the exact original layout is difficult to reconstruct today. The castle featured single-wing residential buildings and robust defensive walls.
The most transformative change came in 1443 when Bishop Zbigniew Oleśnicki of Kraków purchased the principality. This acquisition integrated Siewierz into the Polish Crown as a semi-autonomous bishopric principality. The bishops expanded the castle's fortifications and residential quarters, blending military and administrative functions.
Renaissance renovations and fortifications
Between 1533 and 1574, under the direction of Bishop Piotr Tomicki and his successor Bishop Franciszek Krasiński, the castle underwent significant renovation and expansion. Three new three-story residential wings were constructed, enclosing a polygonal inner courtyard. The materials used included local dolomitic limestone and brick, creating a compact and cohesive structure.
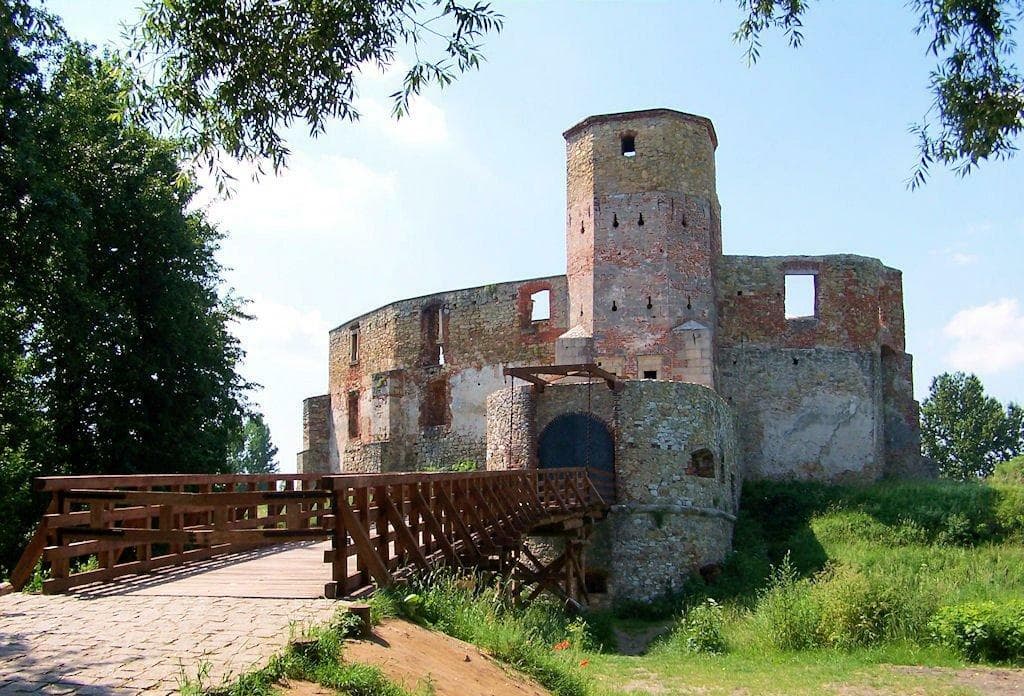
The northern entrance was fortified with a massive octagonal gate tower featuring a double gate system. This was further protected by a two-story oval barbican with a drawbridge, designed to impede attackers. The barbican included a guard walkway and was connected to the castle's defensive walls, which were reinforced with earthworks and surrounded by a water-filled moat supplied by the Czarna Przemsza River.
Adaptations to the advent of gunpowder weaponry were evident in the castle's design, with numerous flanking embrasures allowing for effective use of firearms in defense. The interiors were richly decorated in the Renaissance style, reflecting the castle's role as a cultural center. The principality minted its own currency and enforced strict laws, making it a notable political entity in the region.
Baroque modifications and decline
In the late 17th century, Bishop Jan Małachowski led a Baroque reconstruction, adding a chapel, an arcaded loggia, and a kitchen in the eastern wing. The gate tower was heightened and crowned with a characteristic Baroque helmet featuring an onion dome and lantern, designed by Konstanty Felicjan Szaniawski. These changes enhanced both the castle's defensive capabilities and its residential comfort.
The castle endured damage during the Swedish Deluge in the mid-17th century. Although the principality remained officially neutral, it provided refuge to Polish troops, prompting Swedish forces to occupy and damage the castle. It was subsequently repaired but began a gradual decline after the principality was dissolved in 1790 by the Great Sejm, integrating the territory into the Polish–Lithuanian Commonwealth.
The last bishop-prince resident, Feliks Paweł Turski, abandoned the castle in 1800. The castle saw limited military use during the Napoleonic Wars but was largely neglected throughout the 19th century, leading to significant deterioration.
Modern preservation and current state
Efforts to preserve the castle began in the mid-20th century, with stabilization and conservation works in the 1950s and 1970s. However, it remained largely a ruin, with restricted access due to safety concerns. A renewed restoration initiative started in 1997 with the establishment of the "Zamek Siewierski" Foundation, dedicated to protecting and promoting the castle's heritage.
Between 2007 and 2010, substantial restoration was carried out, including the reconstruction of the bridge leading to the castle, adaptation of the gate tower into a viewing platform, paving of the courtyard, and partial rebuilding of the southern wall. Today, visitors can explore the partially preserved stone and brick walls, the gate tower, and the barbican, gaining insight into the castle's layered history and architectural evolution.
Architectural features and defensive design
The castle's original design capitalized on its location on an artificial island surrounded by wetlands and the Czarna Przemsza River. Its fortifications evolved from wooden earthworks to robust stone walls with multiple defensive layers. The cylindrical tower from the late 13th century is a key surviving element, exemplifying early medieval military architecture.
The Renaissance expansions introduced residential wings that enclosed a polygonal courtyard, a typical feature of noble residences of the period. The fortifications were adapted for artillery defense, including an earth-filled outer wall forming an artillery terrace with cannon emplacements. The barbican and drawbridge system added depth to the defensive perimeter.
The Baroque period brought stylistic enhancements and functional improvements, such as the addition of a chapel and elegant arcades, blending defense with residential luxury. The castle's architecture thus reflects a continuous adaptation to changing military technologies and aesthetic preferences over several centuries.
Historical significance and cultural legacy
The castle of bishops in Siewierz holds a prominent place in Polish history as a symbol of ecclesiastical power and regional governance. Its role as the seat of the bishop-princes of Siewierz highlights the unique intertwining of religious and secular authority in the region. The castle was also a cultural hub, supporting the arts and maintaining a mint for its own currency.
Despite its decline and partial ruin, the castle remains a valuable heritage site. Its restoration and public accessibility have renewed interest in the history of Siewierz and the broader historical narratives of medieval and early modern Poland. The castle continues to attract visitors interested in Gothic, Renaissance, and Baroque architecture, as well as those fascinated by the complex political history of the area.
Frequently asked questions (FAQ)
- When was the castle of bishops in Siewierz originally built?
- The castle was originally constructed in the late 12th century, with the earliest stone fortifications dating from the 13th century, marking its high medieval origins.
- What architectural styles are visible in the castle ruins?
- The castle features Gothic foundations with significant Renaissance expansions and Baroque modifications, reflecting its long history and adaptations.
- Is the castle open to visitors today?
- Yes, after restoration efforts, the castle is open to visitors who can explore the gate tower, barbican, and partially preserved walls.
- What defensive features did the castle have?
- The castle was fortified with thick stone walls, an octagonal gate tower, a barbican with a drawbridge, moats supplied by the Czarna Przemsza River, and artillery terraces equipped for firearms defense.
- Who owned the castle during its peak?
- The castle was owned by the bishops of Kraków, who ruled the principality of Siewierz as ecclesiastical princes from 1443 until the principality's dissolution in 1790.
- Why did the castle fall into ruin?
- Following the dissolution of the principality in 1790 and the departure of the last resident bishop in 1800, the castle was gradually neglected, suffering damage during wars and lack of maintenance.
Photo gallery

Photo by Arro•Public domain
Information
Sources & official resources
Verify the information above using these authoritative references.
Loading map...
Visitor reviews
No reviews yet. Been here? Write the first review and help other travelers!
Write the first reviewVisited this castle? Share your experience
Your review helps other travelers and adds first-hand knowledge to our encyclopedia.