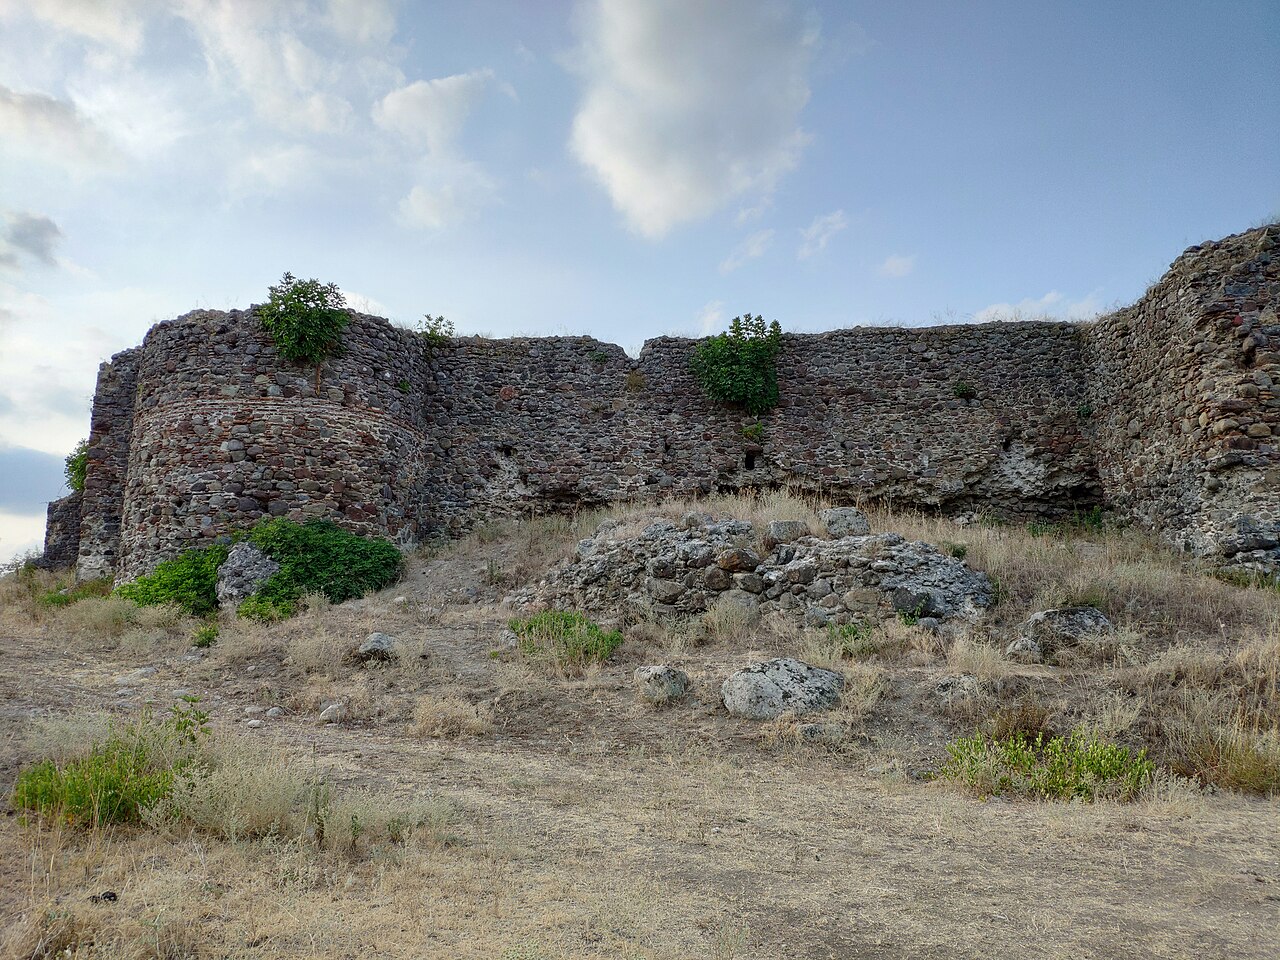
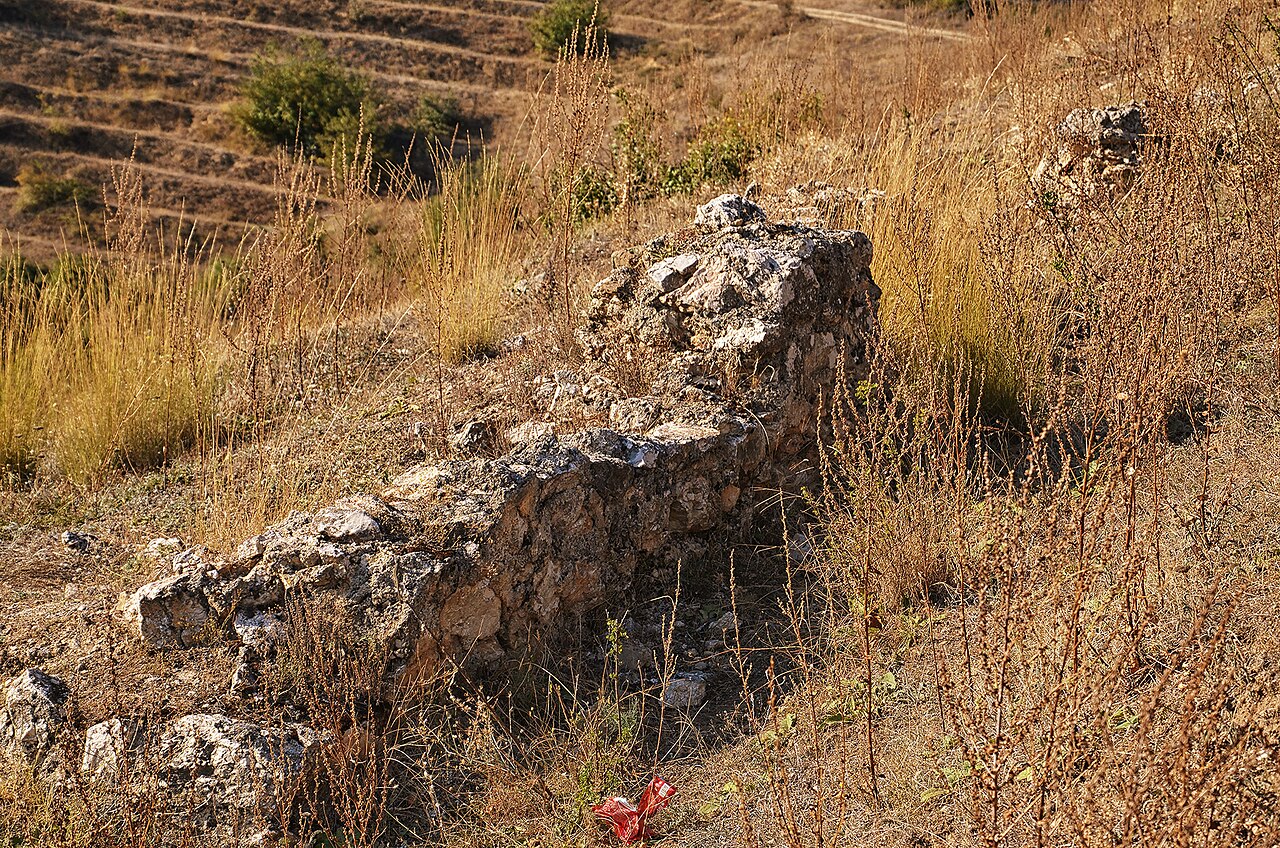
Koule Tower in Florina
The Koule Tower, also known as the Small Tower, stands as a significant relic of Ottoman-era architecture in the municipality of Florina, Greece. Constructed during the late 18th or 19th century, this tower exemplifies the fusion of defensive military architecture with domestic residential use, a characteristic feature of fortified structures in the Balkans under Ottoman rule. Its dual role as a fortification and a residence reflects the turbulent socio-political climate of the time, marked by frequent conflicts and the need for local elites to secure their safety while maintaining urban presence.
Historical context and significance
The Koule Tower was likely commissioned by affluent members of the local community, who sought to protect their families and assets amid the uncertainties of Ottoman administration. This period in Florina's history was characterized by shifting power dynamics and occasional unrest, necessitating robust defensive measures even within urban centers. The tower's construction is a testament to the influence of Ottoman civilization in northern Greece, showcasing architectural elements and building techniques typical of the era.
In 1985, recognizing its cultural and historical importance, the Koule Tower was officially designated as a cultural monument. This status underscores its value as one of the few surviving examples of Ottoman domestic fortifications in the region, offering insights into the lifestyle and defensive strategies of local elites during the late Ottoman period.
Architectural features and construction details
Design and layout
The Koule Tower features a square floor plan, measuring approximately 6.80 by 6.82 meters, consistent with the design of many Balkan defensive towers from the 18th and 19th centuries. Originally, it was integrated with a main residential house, combining protective and domestic functions within a single complex. The surviving structure today comprises mainly the lower portion of the tower, standing about 4.75 meters tall.
Walls and structural reinforcements
The tower's walls are notably thick, ranging from 0.98 to 1.04 meters, constructed to resist attacks and provide a secure refuge. Inside the walls, horizontal wooden beams are embedded at intervals of three meters. These concealed beams likely served to reinforce the masonry and support the upper floors or roof, demonstrating advanced construction techniques of the period.
Entrance and roofing
The entrance is architecturally distinctive, featuring a wooden horizontal beam that bears the weight of a semicircular brick vault. The vault's interior side is pointed, an unusual detail that reflects a specific Ottoman architectural technique. The tower was originally topped with a brick dome covered by traditional Turkish tiles, a hallmark of Ottoman design. Inside, a stone staircase provided access to upper levels, while the roof was constructed from flat stone slabs, blending defensive robustness with residential practicality.
Current condition and preservation
Today, the Koule Tower remains partially preserved within the courtyard of Florina's Third Gymnasium. While much of the upper structure has been lost, the surviving lower portion offers valuable insight into the tower's original form and function. The thick walls, entrance vault, and remnants of the roofing elements attest to the tower's dual role as a fortress and a home. Preservation efforts have aimed to maintain the tower's integrity as a cultural monument, ensuring its continued presence in Florina's urban landscape.
Cultural and architectural legacy
The Koule Tower stands as a rare example of Ottoman domestic fortifications in Greece, illustrating the architectural responses to security concerns faced by local elites during the late Ottoman period. Its combination of military defensive features with residential amenities provides a unique perspective on the social history of Florina and the broader Balkan region under Ottoman influence. The tower's preservation as a cultural monument allows contemporary visitors and scholars to appreciate the complex interplay between architecture, history, and cultural identity in this historically rich area.
Frequently asked questions (FAQ)
- When was the Koule Tower in Florina built?
- The Koule Tower was likely constructed in the late 18th or 19th century during the Ottoman period in Florina.
- What was the original purpose of the Koule Tower?
- It served as both a defensive tower and a residence for wealthy local inhabitants seeking protection and urban presence.
- What architectural features characterize the Koule Tower?
- The tower has a square floor plan, thick walls with embedded wooden beams, a semicircular brick vault entrance, and was originally topped with a brick dome covered in Turkish tiles.
- Is the Koule Tower accessible to visitors today?
- The tower is preserved within the courtyard of Florina's Third Gymnasium and can be viewed, but detailed visitor access information should be confirmed locally.
- Why is the Koule Tower culturally significant?
- It is one of the few surviving examples of Ottoman domestic fortifications in the region, highlighting the architectural and historical legacy of the Ottoman era in Florina.
Information
Current owner
Municipality of Florina
Loading map...
Visitor reviews
No reviews yet. Been here? Write the first review and help other travelers!
Write the first reviewVisited this castle? Share your experience
Your review helps other travelers and adds first-hand knowledge to our encyclopedia.