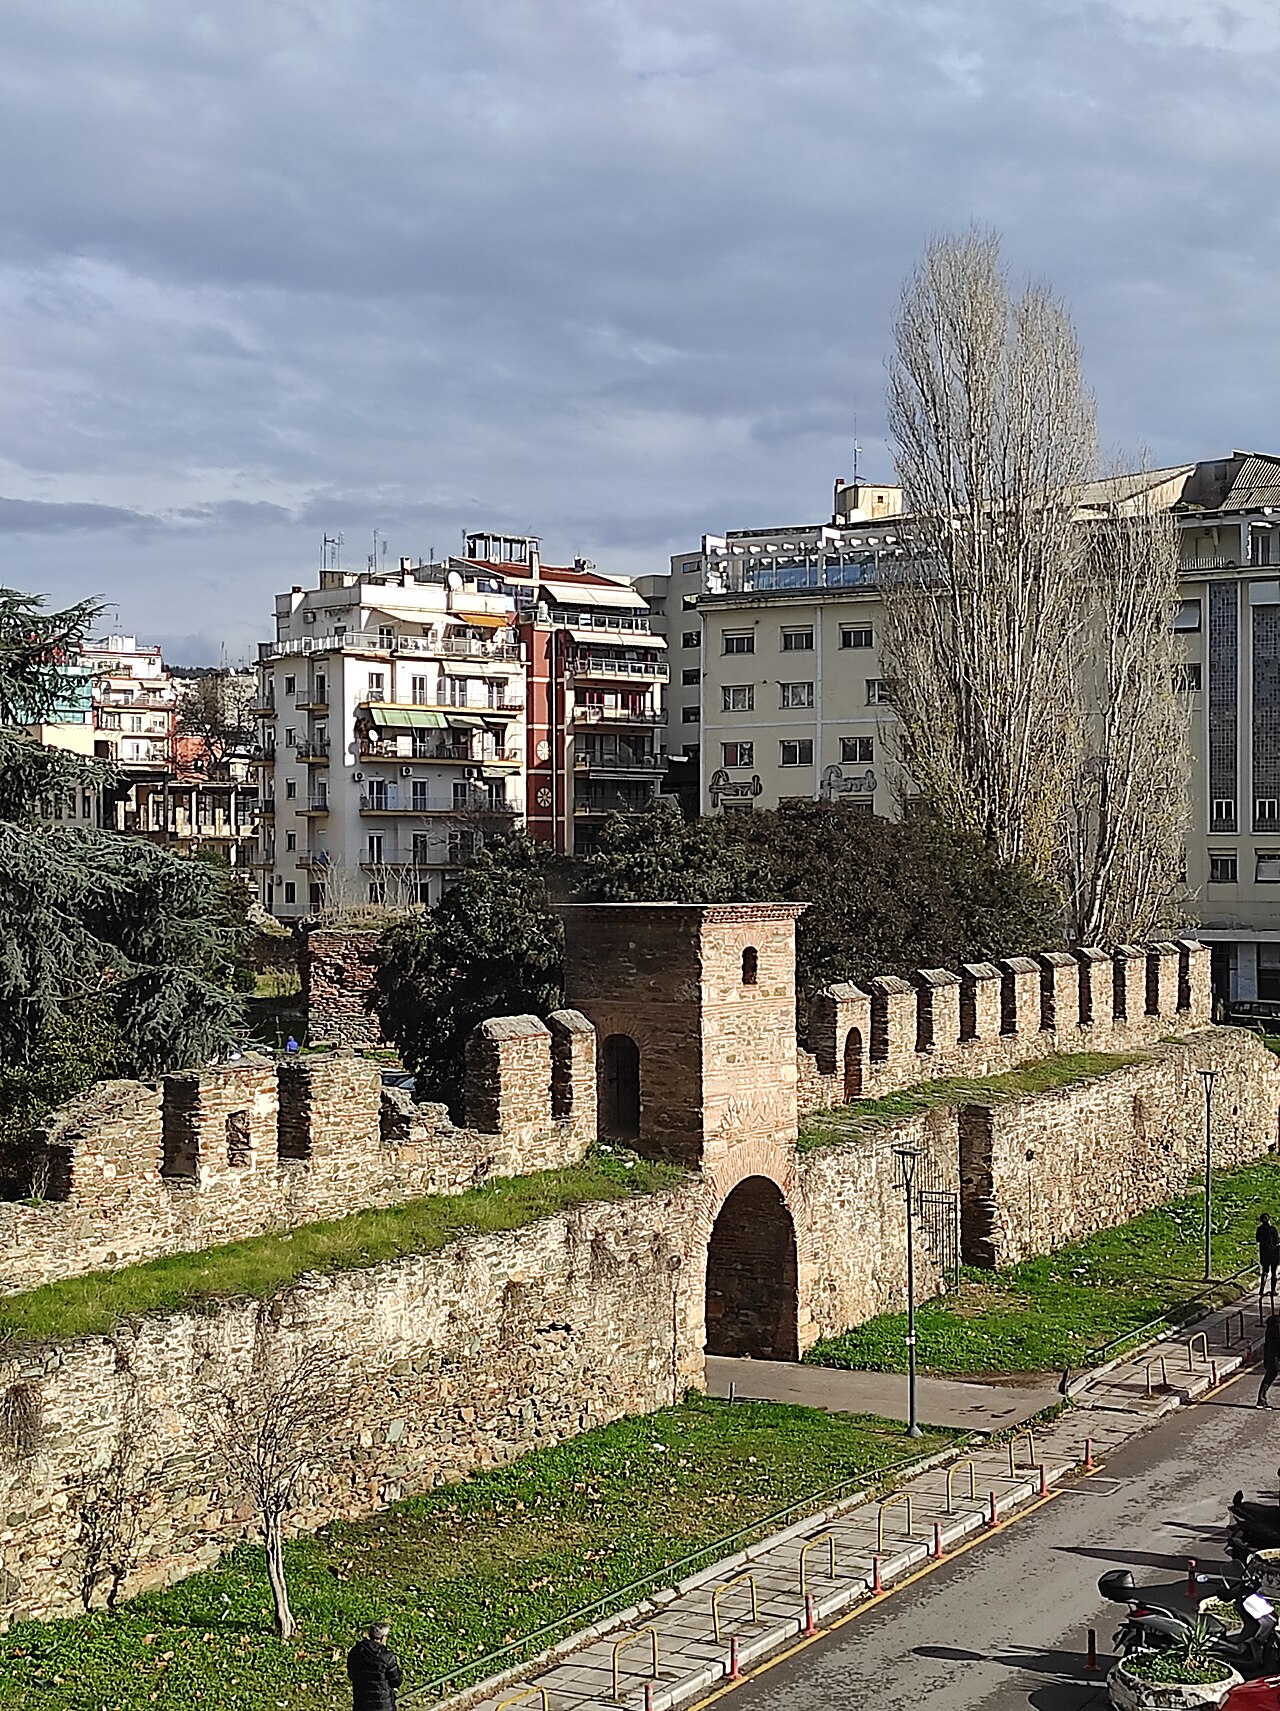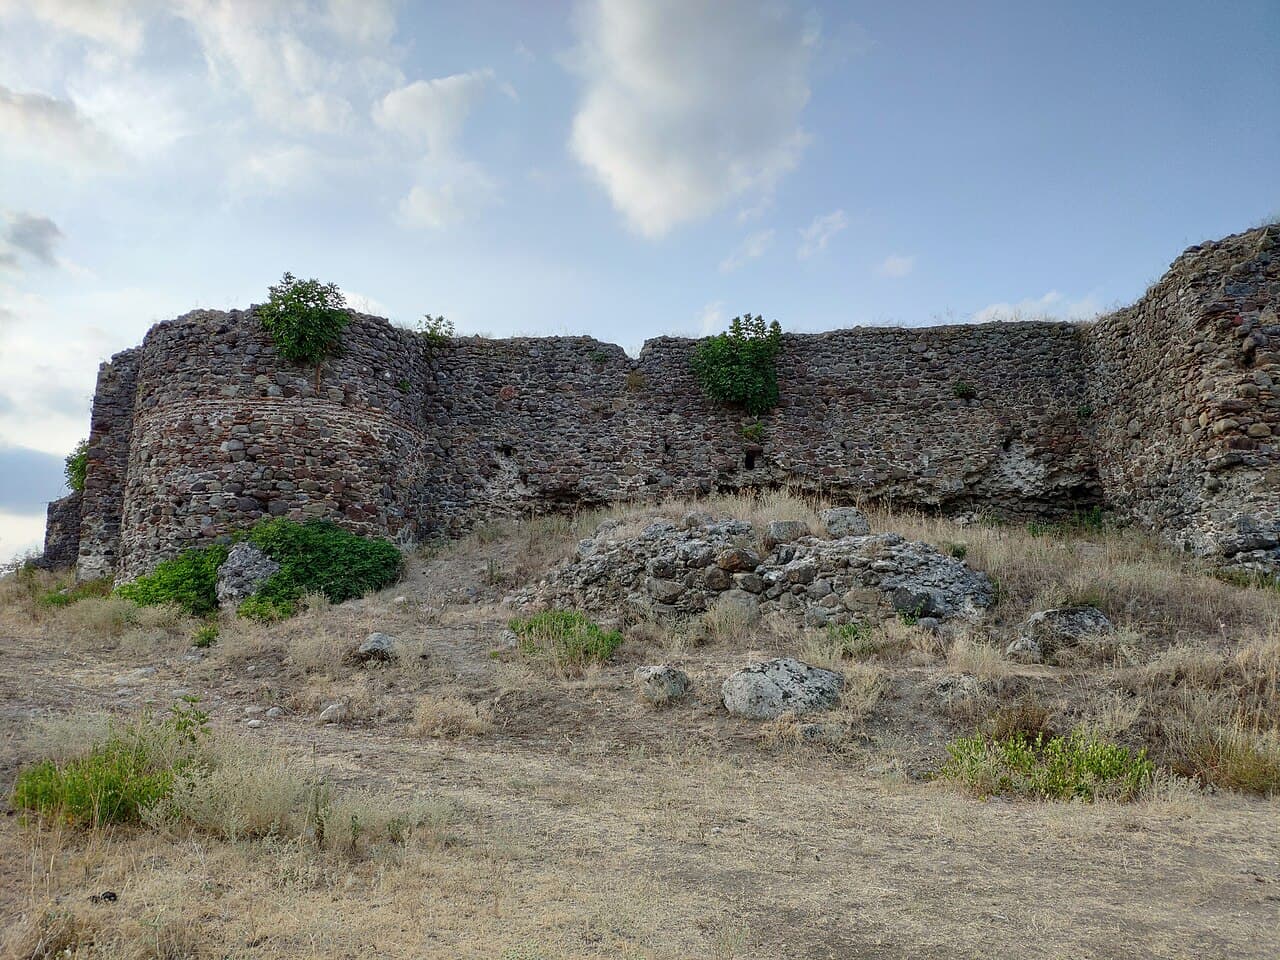
Castle of Moglena — Greece castle

Castle of Moglena

Castle of moglena
Early Medieval (5th–10th c.)
Archaeological Site
The Castle of Moglena is a significant early medieval hill castle located in Greece, dating back to the 10th century. This fortress was strategically constructed on elevated terrain to provide a commanding view of the surrounding landscape, a common defensive tactic during the early medieval period. Its position allowed for effective surveillance and protection against invaders, reflecting the military architecture principles of the time.

Historical context and significance

During the early medieval era, Greece was a region of considerable military and political activity, with various powers vying for control. The Castle of Moglena served as a defensive stronghold amid this turbulent period, playing a role in regional security and control. It was likely part of a network of fortifications designed to protect important routes and settlements from raids and invasions.

Architectural features and construction

The castle exemplifies typical hill castle characteristics, utilizing the natural elevation to enhance its defensive capabilities. The stone walls were constructed to withstand siege warfare common in the 10th century, with thick ramparts and limited access points. Although detailed records of the castle's layout are scarce, it probably included essential features such as a keep or donjon, watchtowers, and a fortified gatehouse.

The use of local stone materials and the adaptation to the rugged terrain demonstrate the builders' expertise in maximizing natural defenses while maintaining structural integrity. The castle's design reflects the transition from purely military fortifications to more complex residences that could support garrisons and administrative functions.

Strategic location and landscape

Situated on a hill, the castle overlooks key routes and possibly a nearby settlement or fertile lands, underscoring its role in controlling movement and trade in the region. This elevated vantage point would have been crucial for early warning against approaching enemies and for coordinating defensive responses.

The surrounding landscape likely featured natural barriers such as cliffs or dense forests, further enhancing the castle's defensibility. Such terrain would have made direct assaults difficult, forcing attackers to contend with both the environment and the castle's fortifications.

Current condition and preservation

Today, the Castle of Moglena remains as archaeological ruins, with portions of its walls and foundations still visible. These remnants provide valuable insights into early medieval military architecture in Greece. Preservation efforts focus on stabilizing the existing structures to prevent further decay while allowing for archaeological study and public education.

Visitors to the site can observe the castle's layout and appreciate the strategic considerations that influenced its construction. Interpretive materials and guided tours may be available to enhance understanding of the castle's historical context and architectural features.

Cultural heritage and tourism

The Castle of Moglena is an important cultural landmark that contributes to the understanding of Greece's medieval past. It attracts historians, archaeologists, and tourists interested in exploring early medieval fortifications and the region's historical landscape.

Efforts to promote the castle include integrating it into regional heritage trails and educational programs, highlighting its role in the broader narrative of medieval Greece. The site offers a tangible connection to the past, enriching the cultural tourism experience in the area.

Frequently asked questions (FAQ)

What is the historical significance of the Castle of Moglena?
The Castle of Moglena is a significant historical landmark in Greece, dating back to the Byzantine era. It played a crucial role in the defense of the region against invaders and serves as a testament to the architectural styles of its time.
When was the Castle of Moglena built?
The construction of the Castle of Moglena began in the 10th century and underwent various modifications in the following centuries. Its strategic location and robust design reflect the military architecture of medieval Greece.
What are the opening hours for visiting the Castle of Moglena?
The Castle of Moglena is open to visitors from 9 AM to 5 PM daily, with extended hours during the summer months. It is advisable to check for any seasonal changes to the schedule before planning your visit.
Can I access the Castle of Moglena with public transportation?
Yes, the Castle of Moglena is accessible via public transportation, with several bus routes connecting it to nearby towns. However, visitors may need to walk a short distance from the bus stop to reach the castle.
Is it possible to take guided tours of the Castle of Moglena?
Yes, guided tours are available at the Castle of Moglena, providing visitors with in-depth information about its history and architecture. It is recommended to book tours in advance, especially during peak tourist seasons.
What is the best time to visit the Castle of Moglena?
The best time to visit the Castle of Moglena is during the spring and fall months when the weather is mild, and the tourist crowds are smaller. This allows for a more enjoyable experience while exploring the castle and its surroundings.
Are there any nearby attractions to visit while at the Castle of Moglena?
Yes, visitors can explore several nearby attractions, including the picturesque village of Moglena and other historical sites in the region. These locations offer a rich cultural experience and stunning views of the landscape.
What are the ticket prices for visiting the Castle of Moglena?
Ticket prices for the Castle of Moglena are generally affordable, with discounts available for students and seniors. It's best to check the official website for the most current pricing and any special offers.

Photo gallery

Castle of Moglena
Click to view

Photo by Mixalis08•CC BY-SA 4.0

1 photo • Click any image to view in full screen

Information

Hill Castle

Loading map...

Visitor reviews

No reviews yet. Been here? Write the first review and help other travelers!

Write the first review

Visited this castle? Share your experience

Your review helps other travelers and adds first-hand knowledge to our encyclopedia.

Write a review

(5/5)

0/2000 characters

Your review will be visible after admin approval

Nearby castles

62 km

Koule Tower in Florina

Florina, Greece

The Koule Tower, also known as the Small Tower, stands as a significant relic of Ottoman-era architecture in the municipality of Florina, Greece. Constructed during the late 18th or 19th century, this tower exemplifies the fusion of defensive military architecture with domestic residential use, a characteristic feature of fortified structures in the Balkans under Ottoman rule. Its dual role as a fortification and a residence reflects the turbulent socio-political climate of the time, marked by frequent conflicts and the need for local elites to secure their safety while maintaining urban presence. Historical context and significance The Koule Tower was likely commissioned by affluent members of the local community, who sought to protect their families and assets amid the uncertainties of Ottoman administration. This period in Florina's history was characterized by shifting power dynamics and occasional unrest, necessitating robust defensive measures even within urban centers. The tower's construction is a testament to the influence of Ottoman civilization in northern Greece, showcasing architectural elements and building techniques typical of the era. In 1985, recognizing its cultural and historical importance, the Koule Tower was officially designated as a cultural monument. This status underscores its value as one of the few surviving examples of Ottoman domestic fortifications in the region, offering insights into the lifestyle and defensive strategies of local elites during the late Ottoman period. Architectural features and construction details Design and layout The Koule Tower features a square floor plan, measuring approximately 6.80 by 6.82 meters, consistent with the design of many Balkan defensive towers from the 18th and 19th centuries. Originally, it was integrated with a main residential house, combining protective and domestic functions within a single complex. The surviving structure today comprises mainly the lower portion of the tower, standing about 4.75 meters tall. Walls and structural reinforcements The tower's walls are notably thick, ranging from 0.98 to 1.04 meters, constructed to resist attacks and provide a secure refuge. Inside the walls, horizontal wooden beams are embedded at intervals of three meters. These concealed beams likely served to reinforce the masonry and support the upper floors or roof, demonstrating advanced construction techniques of the period. Entrance and roofing The entrance is architecturally distinctive, featuring a wooden horizontal beam that bears the weight of a semicircular brick vault. The vault's interior side is pointed, an unusual detail that reflects a specific Ottoman architectural technique. The tower was originally topped with a brick dome covered by traditional Turkish tiles, a hallmark of Ottoman design. Inside, a stone staircase provided access to upper levels, while the roof was constructed from flat stone slabs, blending defensive robustness with residential practicality. Current condition and preservation Today, the Koule Tower remains partially preserved within the courtyard of Florina's Third Gymnasium. While much of the upper structure has been lost, the surviving lower portion offers valuable insight into the tower's original form and function. The thick walls, entrance vault, and remnants of the roofing elements attest to the tower's dual role as a fortress and a home. Preservation efforts have aimed to maintain the tower's integrity as a cultural monument, ensuring its continued presence in Florina's urban landscape. Cultural and architectural legacy The Koule Tower stands as a rare example of Ottoman domestic fortifications in Greece, illustrating the architectural responses to security concerns faced by local elites during the late Ottoman period. Its combination of military defensive features with residential amenities provides a unique perspective on the social history of Florina and the broader Balkan region under Ottoman influence. The tower's preservation as a cultural monument allows contemporary visitors and scholars to appreciate the complex interplay between architecture, history, and cultural identity in this historically rich area.

Post-Renaissance (17th–18th c.)
Details
68.9 km

Strumica Fortress

Strumica, North Macedonia

Strumica Fortress stands as a significant historical monument in eastern North Macedonia, overlooking the city of Strumica. This early medieval fortress was constructed in the 5th century AD, though archaeological evidence indicates that the site has been of strategic importance since the 1st century BC. The fortress's long history reflects the region's complex past, marked by various cultural and military influences. Historical background and significance The site of Strumica Fortress has been inhabited and fortified since antiquity. Initial settlements date back to the Hellenistic period, around the 1st century BC, when the area was a vital crossroads in the Balkans. The fortress itself was established in the early medieval period, specifically in the 5th century AD, a time characterized by the decline of the Roman Empire and the rise of Byzantine influence in the region. Throughout its history, the fortress served as a defensive stronghold protecting the local population and controlling key trade routes. Its strategic location on elevated terrain provided commanding views over the surrounding plains and the city below, making it a critical military asset during various conflicts and power shifts in the Balkans. Architectural features and construction The fortress was originally constructed using local stone materials typical of the early medieval fortifications. Its design includes thick defensive walls built to withstand sieges and attacks. Although much of the structure is now in ruins, the remnants reveal a complex layout with fortified ramparts, watchtowers, and gates that controlled access to the interior. The elevated position of the fortress not only enhanced its defensive capabilities but also allowed for effective communication signals with other nearby fortifications. The walls were likely reinforced over time, adapting to evolving military technologies and threats. Archaeological discoveries and restoration efforts Archaeological excavations have uncovered artifacts and structural elements that provide insight into the fortress's long occupation and usage. These findings include pottery fragments, weaponry, and building materials that date from the Hellenistic period through the early medieval era. Reconstruction and preservation efforts began in March 2014 to stabilize the ruins and enhance public access. These efforts aim to protect the fortress as a cultural heritage site and promote its historical significance to visitors and scholars alike. Restoration work focuses on consolidating the remaining walls and improving the site's accessibility while respecting its archaeological integrity. Cultural and touristic importance Today, Strumica Fortress is a prominent landmark and symbol of the city's rich history. It attracts tourists, historians, and archaeologists interested in the region's early medieval period and its role in Balkan history. The fortress offers panoramic views of Strumica and its surroundings, making it a popular destination for sightseeing and cultural tourism. Visitors can explore the ruins and learn about the fortress's historical context through informational displays and guided tours, which highlight its architectural features and strategic importance over the centuries. Access and visitor information The fortress is accessible from the city of Strumica, with pathways leading up to the site. While the fortress remains in a ruined state, ongoing restoration has improved safety and visitor experience. It is advisable to wear appropriate footwear due to uneven terrain and to check local resources for visiting hours and any guided tour availability.

Early Medieval (5th–10th c.)
Details
78.1 km
Fortress of Vardari — Greece castle

Fortress of Vardari

, Greece

The Fortress of Vardari is a notable example of a bastioned fortress located in Greece, reflecting the strategic military architecture that became prominent in the early modern period. Bastioned fortresses, characterized by angular bastions projecting from curtain walls, were developed to withstand artillery sieges and provide overlapping fields of fire. This architectural style marked a significant evolution from medieval castle designs, adapting to the changing nature of warfare in the 16th and 17th centuries. Historical context and strategic importance The fortress was constructed during a period when Greece was a contested region due to its location at the crossroads of Europe, Asia, and Africa. The design of the Fortress of Vardari reflects the military engineering principles introduced during the Renaissance and post-medieval periods, emphasizing defense against cannon fire and siege tactics. Although the exact date of construction is uncertain, its bastioned design suggests it was built or significantly modified between the 16th and 18th centuries. Architectural features Bastions and walls The fortress features angular bastions at its corners, designed to eliminate blind spots and allow defenders to cover the curtain walls with crossfire. These bastions are connected by thick, sloped curtain walls that were constructed to absorb and deflect cannonballs. The walls are typically made of local stone, with a rubble core and a dressed stone exterior to enhance durability. Defensive structures Additional defensive elements likely include a moat or ditch surrounding the fortress, which would have impeded attackers and made undermining the walls more difficult. The entrance would have been heavily fortified, possibly with a gatehouse and drawbridge, to control access and provide a strong point of resistance. Role in regional conflicts Given its design and location, the Fortress of Vardari likely played a role in the military conflicts involving the Ottoman Empire, Venetian Republic, and other regional powers vying for control over Greece. Bastioned fortresses were crucial in resisting sieges and maintaining control over strategic points such as trade routes, river crossings, or coastal areas. Current condition and preservation The current condition of the fortress is not well documented, but bastioned fortresses in Greece often survive as partially preserved or ruined structures due to centuries of warfare, neglect, and natural decay. Preservation efforts, if any, would focus on stabilizing the remaining walls and bastions to prevent further deterioration and to allow for public access and historical interpretation. Significance in military architecture The Fortress of Vardari exemplifies the transition from medieval fortifications to early modern military engineering. Its bastioned design demonstrates the adaptation to gunpowder weaponry and reflects broader European trends in fortress construction. Studying this fortress provides insight into the military history of Greece and the technological advancements that shaped fortifications during the Renaissance and post-Renaissance periods.

Post-Renaissance (17th–18th c.)
Details