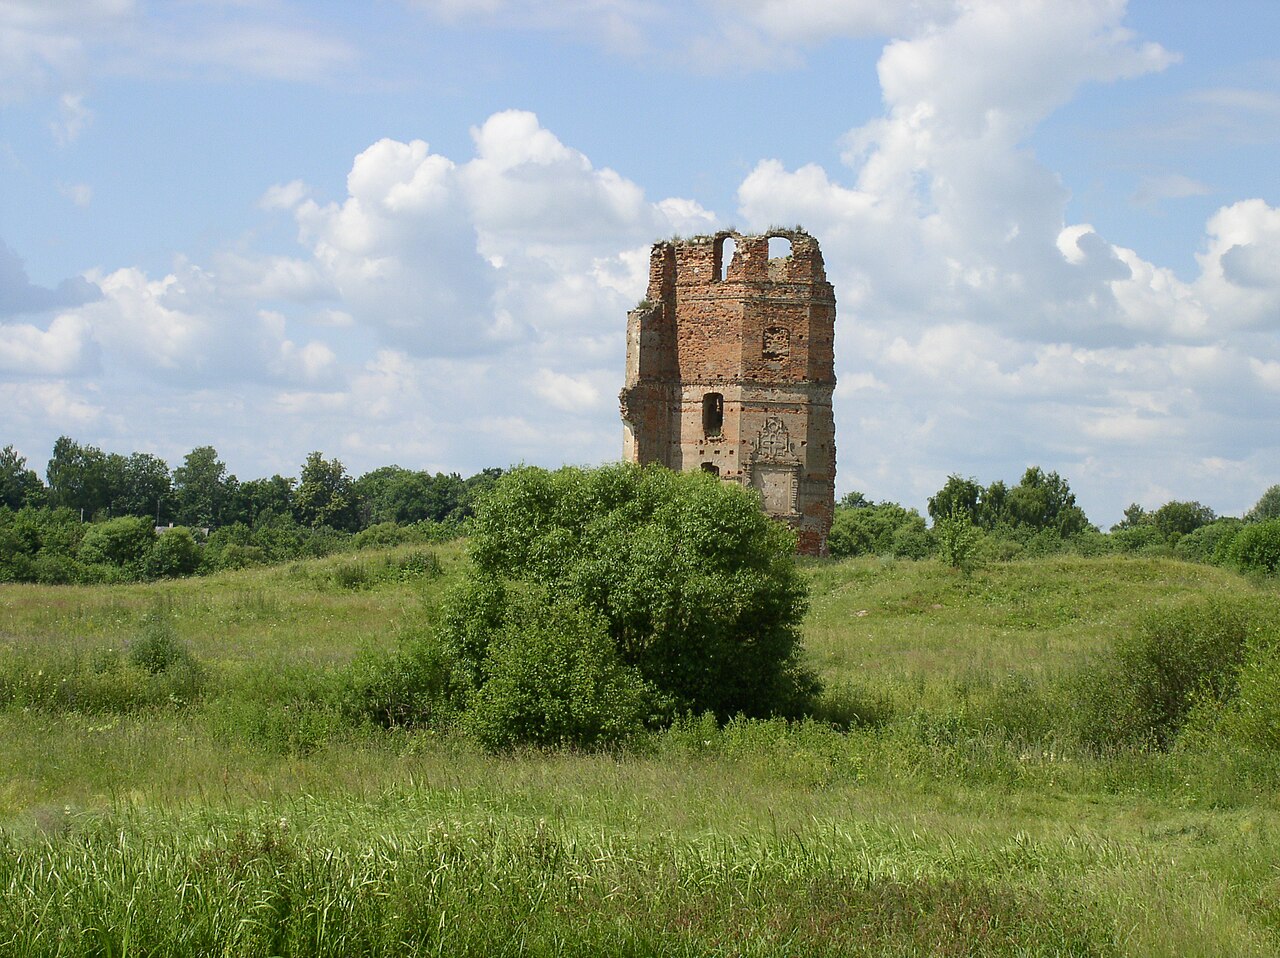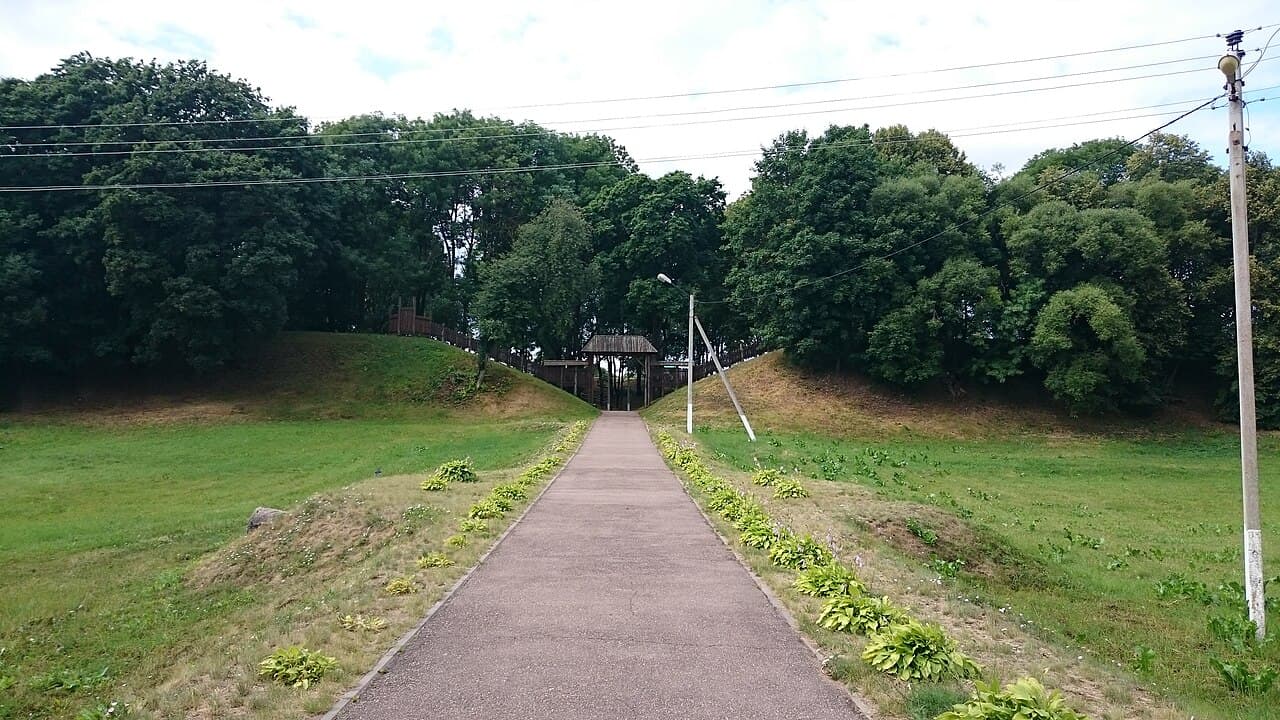
Kopys Castle — Belarus castle

Kopys Castle

Kopys castle in belarus
High Medieval (11th–13th c.)
Ruins
Kopys Castle is a historic hill castle located in Belarus, notable for its medieval origins and strategic position. Constructed in the High Medieval period, it served as a significant defensive fortress in the region. The castle's location on elevated terrain exemplifies the typical characteristics of a hill castle, designed to provide commanding views of the surrounding landscape and enhanced defensive capabilities against invaders.

Historical significance and origins

The origins of Kopys Castle date back to the 13th century, a time when the region was frequently contested by various powers. It played a crucial role in the defense of the Grand Duchy of Lithuania, which later became part of the Polish-Lithuanian Commonwealth. The castle was strategically placed to control important trade routes and to serve as a military stronghold during periods of conflict.

Architectural features and construction

Kopys Castle was primarily constructed using local stone and timber, materials typical of the era and region. Its fortifications included thick defensive walls, a central keep, and a series of towers that provided vantage points for surveillance and defense. The castle's design reflects the military architectural principles of the High Medieval period, emphasizing functionality and protection.

Defensive structures

The castle's walls were reinforced with battlements and arrow slits, allowing defenders to repel attackers while minimizing their own exposure. A moat or natural water defenses may have supplemented the castle's fortifications, although specific details are limited due to the current condition of the site.

Internal layout

Within the castle walls, there would have been residential quarters, storage facilities, and possibly a chapel, serving both the garrison and the local lord's household. The central keep functioned as the last line of defense and a residence for the castle's lord.

Later history and current condition

Over the centuries, Kopys Castle experienced various sieges and changes in ownership, reflecting the turbulent history of the region. Its strategic importance declined with the advent of modern warfare and changes in political boundaries. Today, the castle stands in a state that can be described as ruins, with remnants of its walls and towers still visible, offering insights into medieval fortification techniques.

The site is of interest to historians and archaeologists studying medieval military architecture in Eastern Europe. Preservation efforts focus on maintaining the existing structures and preventing further deterioration.

Visiting Kopys Castle

While the castle is not fully restored, it is accessible to visitors interested in medieval history and architecture. The surrounding landscape provides a picturesque setting for exploration and photography. Visitors should prepare for uneven terrain and limited facilities at the site.

Frequently asked questions (FAQ)

How do I get to Kopys Castle?
Kopys Castle is located in the small town of Kopys in Belarus. You can reach it by car or public transport from major cities like Minsk, which is approximately 150 kilometers away. Local buses and taxis are also available to make your journey more convenient.
What is the historical significance of Kopys Castle?
Kopys Castle dates back to the 16th century and served as a defensive structure during various regional conflicts. It has witnessed significant historical events and has been a focal point for local governance and nobility. Today, it stands as a testament to Belarusian architectural heritage and history.
When was Kopys Castle built?
Construction of Kopys Castle began in the early 16th century, with its establishment believed to be around 1540. Over the years, it has undergone several renovations and restorations, reflecting different architectural styles. Its enduring presence highlights the castle's importance through centuries.
Can I visit Kopys Castle year-round?
Yes, Kopys Castle is open to visitors year-round, although the best time to visit is during the spring and summer months when the weather is pleasant. Some facilities or tours may have limited availability in winter due to weather conditions. Always check ahead for specific opening times during your visit.
Why is Kopys Castle an important architectural site?
Kopys Castle is an important architectural site due to its unique blend of Gothic and Renaissance styles, which showcases the evolution of military architecture in Belarus. Its towers, walls, and overall design reflect the strategic importance it held in the past. The castle's restoration efforts have also aimed to preserve its historical integrity for future generations.
Is it possible to take guided tours of the castle?
Yes, guided tours of Kopys Castle are available, providing visitors with in-depth insights into its history and architecture. These tours are typically conducted by knowledgeable guides who share fascinating stories about the castle's past. It's advisable to book your tour in advance, especially during peak tourist seasons.
What are the ticket prices for visiting Kopys Castle?
Tickets to visit Kopys Castle are reasonably priced, making it accessible for most visitors. The exact price may vary depending on the season and whether you opt for a guided tour. Discounts may also be available for students, seniors, and groups, so it's worth inquiring during your visit.
What are the opening hours of Kopys Castle?
Kopys Castle generally opens at 10 AM and closes at 6 PM, but hours may vary depending on the season or special events. It is advisable to check the official website or contact the castle administration before your visit for the most accurate information. This ensures you make the most of your trip and don't miss out on any attractions.
Are there any nearby attractions to visit after touring Kopys Castle?
Yes, there are several nearby attractions worth exploring after your visit to Kopys Castle. The picturesque surrounding landscape includes parks and historical sites, such as local churches and traditional Belarusian villages. Additionally, you can enjoy local cuisine at nearby restaurants, enhancing your overall experience in the area.

Photo gallery

Kopys Castle
Click to view

Photo by Gandvik•CC0

1 photo • Click any image to view in full screen

Information

Hill Castle

Loading map...

Visitor reviews

No reviews yet. Been here? Write the first review and help other travelers!

Write the first review

Visited this castle? Share your experience

Your review helps other travelers and adds first-hand knowledge to our encyclopedia.

Write a review

(5/5)

0/2000 characters

Your review will be visible after admin approval

Nearby castles

22.5 km

Orša Castle

Orsha, Belarus

Orša Castle stands as a significant medieval fortress located in the city of Orsha, Belarus. Constructed during the late 14th to early 15th century by the Grand Duchy of Lithuania, it was strategically positioned to defend key waterways and regional borders. This hill castle played a vital role in the military and political landscape of Eastern Europe for several centuries, witnessing numerous conflicts and changes in control. Early construction and architectural features Construction of Orša Castle began between 1398 and 1407, under the direct patronage of Grand Duke Vytautas. The project involved local craftsmen and a master mason from Królewiec (modern-day Königsberg), reflecting a blend of regional building traditions and advanced masonry techniques of the period. Although originally planned as a fully stone fortress, economic and political challenges led to a hybrid structure combining stone walls with wooden defensive elements. The castle's foundation was laid on a lime-based bed approximately one meter thick, composed of medium-sized stones mixed with clay, sand, and broken bricks. The walls exhibited a distinctive striped masonry style, alternating layers of rough stone with rows of large bricks arranged in a Baltic pattern. This technique not only enhanced structural integrity but also gave the fortress a unique aesthetic characteristic of late medieval Baltic architecture. The defensive perimeter extended roughly 354 meters and was anchored by five towers, each serving specialized roles. The main entrance faced west, accessed via a bridge over a moat fed by the Orshytsa River. This bridge included a drawbridge section operated by chains, allowing controlled access during sieges. The gatehouse was a two-story wooden structure on a brick foundation, equipped with a complex locking mechanism and armed with large bronze and iron cannons to repel attackers. Strategic importance and military history Throughout the 15th and early 16th centuries, Orša Castle was a critical stronghold in the region, enduring multiple military engagements. It was occupied by Muscovite forces in 1500 and survived sieges in 1507 and 1519. After its recapture by Lithuanian forces in 1503, the castle played a defensive role near the 1514 battle where Muscovite troops were defeated in the surrounding area. By the early 17th century, under the rule of King Sigismund III of the Polish-Lithuanian Commonwealth, the fortress was completed in stone, reaching walls up to eight meters high on vulnerable sides and about 5.3 meters where natural river defenses existed. Wooden fortifications extended beyond the stone walls, creating a layered defensive system that combined durability with flexibility. The mid-17th century Russo-Polish War (1654–1667) brought repeated occupations and damage. Russian forces seized the castle in 1654, briefly lost it to forces led by the Radziwiłł family, and then regained control until the war's end. The castle sustained significant damage during these conflicts and was eventually abandoned as a military fortification. Architectural layout and defensive mechanisms The fortress's five towers fulfilled distinct defensive and logistical functions. One tower on the Dnieper River bank housed a cannon and was adjacent to a wooden water storage structure supplying fresh river water. Another tower served as an armory, or zeikhgauz, storing a substantial arsenal including hand cannons (hakovnytsas), arquebuses, small iron cannons, cannonballs, lead, and gunpowder. The battlement gallery, locally known as an oblanok, was supported by projecting wooden beams along the walls. This gallery allowed defenders to position cannons and other firearms for effective coverage of the fortress perimeter. A large alarm bell hung near the entrance to warn of approaching threats. Inside the stone walls, a wooden enclosure divided into 101 plots, called gorodnya, provided temporary shelter and storage for residents, including nobility, townsfolk, and peasants from the surrounding district during times of conflict. Decline and archaeological significance Following the destruction incurred during the mid-17th century wars and later conflicts such as the Great Northern War, Orša Castle fell into disuse and ruin. It was not restored as a military fortress and gradually deteriorated. Archaeological excavations in 2003 uncovered the castle's foundational lime base and confirmed historical descriptions of its construction techniques and materials. Today, the remains of Orša Castle offer valuable insights into medieval defensive architecture in Eastern Europe, showcasing a rare example of a fortress that combined stone and wooden structures in a strategic hilltop location. The castle's history reflects the turbulent political and military struggles of the region, as well as the communal efforts of local inhabitants who maintained and defended the fortress over centuries. Cultural heritage and visitor information While the castle now exists primarily as archaeological ruins, it remains a culturally significant monument in Belarus. Its distinctive striped masonry and surviving defensive features attract historians, architects, and visitors interested in medieval fortifications. The site illustrates the evolution of military architecture and regional defense strategies from the late medieval period through the early modern era. Visitors to Orsha can explore the castle's remains and learn about its historical context through local museums and guided tours. The castle's location near the Dnieper River adds to its scenic and strategic importance, offering a tangible connection to the past conflicts that shaped Eastern European history.

Late Medieval (14th–15th c.)
Details
34.9 km
Smalyany Castle Ruins — Belarus castle

Smalyany Castle Ruins

Smalyany, Belarus

Smalyany Castle, also known as Biely Kovieĺ Castle or Smolyan Castle, stands as a remarkable example of a Renaissance hill castle built in the early 17th century in present-day Belarus. Constructed before 1626 by order of Duke Semyon A. Sangushka, a prominent noble of the Grand Duchy of Lithuania, this castle served both as a fortified residence and a strategic defensive bastion near the eastern frontier. Its location in the village of Smalyany positioned it as a vital military and administrative center during a turbulent period marked by frequent conflicts and shifting borders. The castle's architectural design reflects the transitional Renaissance style, incorporating both defensive and residential elements. The complex featured a large rectangular layout with an inner courtyard, surrounded by robust walls and corner towers. The main building rose to three stories, constructed using a distinctive masonry technique combining large bricks and medium-sized stones arranged in rows reminiscent of Dutch brickwork. This method provided both strength and aesthetic order to the structure. Historical significance and military role Smalyany Castle played a crucial role in several major conflicts of the 17th and early 18th centuries. During the Russo-Polish War (1654–1667), it was a focal point of military engagements, sustaining considerable damage. Later, in the Great Northern War (1700–1721), the castle was garrisoned by approximately 200 Swedish soldiers under General-Adjutant Kanifer. The strategic importance of the fortress made it a target for Russian forces loyal to Peter I, who eventually captured and partially destroyed it to prevent further military use. These conflicts underscored the castle's significance as a border stronghold and its vulnerability amid the era's warfare dynamics. Ownership and decline The castle was originally owned by the Sangushko family, a distinguished Lithuanian noble lineage. After the wars, the family shifted their primary residence to Grodno, signaling the beginning of Smalyany Castle's decline. The mid-18th century marked the start of its gradual abandonment. Following the 1830–1831 uprisings, the castle was confiscated and transferred to Collegiate Assessor Vasily Semyonov, who dismantled parts of it for building materials. Later, State Councillor V. A. Titov acquired the ruins and undertook preservation efforts to stabilize the remaining structures, notably reinforcing the main pentagonal tower. Architectural features and layout Fortifications and towers The castle's defensive system was composed of four square corner towers extending beyond the curtain walls, designed not only for defense but also as residential quarters, as evidenced by window openings and fireplaces. The main entrance was guarded by a massive five-story pentagonal tower reaching about 20 meters in height. This tower was connected to the main building by a vaulted arched passage, allowing secure internal access. Inside, remnants of a spiral staircase and niches indicate its dual function as a lookout and living space. Construction materials and techniques The walls were built from large bricks measuring approximately 8 by 13 by 29 centimeters, interspersed with medium-sized stones laid in an orderly masonry style akin to Dutch brickwork. This combination enhanced both the structural integrity and visual appeal of the castle. The main gates were crafted from sturdy pine planks reinforced with iron strips and large nails, designed to withstand assaults. Decorative elements and interior Historical records and surviving fragments reveal that the castle's exterior was painted white, giving rise to the name "Biely" meaning "white." Interior decorations included tiled stoves adorned with the "Pahonia" coat of arms and frescoes reflecting the noble status of the Sangushko family. Stucco cartouches and window frames with 16th-century motifs further illustrated the Renaissance artistic influences present in the castle. Current state and archaeological remains Today, Smalyany Castle exists as partially preserved ruins that offer valuable insights into its original grandeur and architectural sophistication. The remains include fragments of the main pentagonal tower, sections of adjoining walls, foundation outlines, and cellar rooms. Conservation efforts in the 19th century, particularly by V. A. Titov, helped stabilize the structure using small buttresses to prevent further collapse. The castle's site reveals a rectangular plan measuring approximately 100 by 200 meters, with the central building about 25 by 50 meters. It is situated on a slightly elevated area just above a marshy floodplain, suggesting the presence of an artificial water reservoir or moat that enhanced its defensive capabilities during the 17th and 18th centuries. Archaeological significance Excavations and studies of the ruins have uncovered details about construction methods, defensive strategies, and residential arrangements of the period. The combination of Renaissance architectural elements with practical military features exemplifies the dual purpose of noble residences in border regions during this era. The site remains an important cultural heritage monument in Belarus, attracting historians and visitors interested in early modern fortifications. Visiting and cultural importance Although in ruins, Smalyany Castle remains a significant historical landmark reflecting the turbulent history of Belarus and the Grand Duchy of Lithuania. Its architectural remnants and the stories embedded in its walls contribute to understanding the region's past conflicts, noble life, and defensive architecture. Visitors can explore the site to appreciate the castle's layout and imagine its former prominence. Preservation efforts continue to ensure that this heritage site remains accessible and informative for future generations. The castle's distinctive white facade, defensive towers, and strategic location near the eastern frontier make it a unique example of Renaissance military architecture in Eastern Europe.

Renaissance (15th–17th c.)
Details
89 km

Bychaŭ Castle

Bychaŭ, Belarus

Bychaŭ Castle stands as a significant hill castle located in the town of Bychaŭ, Belarus, with a history deeply intertwined with the military and political developments of the Grand Duchy of Lithuania and later the Polish-Lithuanian Commonwealth. Originally established during the late medieval period, the castle evolved from a wooden fortress into a robust stone complex by the early 17th century, reflecting the shifting architectural and defensive needs of the region. The castle's strategic position on the elevated right bank of the Dnieper River underscored its importance in controlling local trade routes and defending against incursions. The earliest fortifications, dating from the 14th to 15th centuries, consisted of wooden walls, towers, and gates that protected the settlement. These wooden defenses notably withstood a 1590 assault by Don Cossacks under Hetman Matyusha Fedorovich, highlighting the castle's role in the turbulent borderlands of Eastern Europe. Transition from wooden to stone fortifications Following the 1590 siege, Jan Karol Chodkiewicz, a prominent noble and military leader of the Grand Duchy of Lithuania, received royal permission to construct a stone castle on the site. The construction, which spanned several decades and concluded by 1619, marked a significant transformation in the castle's defensive capabilities. The new stone structures replaced the earlier wooden fortifications, providing greater durability and resistance against artillery and siege warfare that characterized the period. Ownership and military significance in the 17th century In 1621, the castle passed into the hands of Lew Sapieha, an influential magnate of the Polish-Lithuanian Commonwealth. Under Sapieha's ownership, the castle's defenses were enhanced with bastion-style fortifications, a military architectural style designed to deflect cannon fire and improve defensive coverage. These improvements reflected evolving military technologies and the castle's ongoing strategic importance. Sieges and conflicts Throughout the mid-17th century, Bychaŭ Castle was a focal point in the frequent conflicts that engulfed Eastern Europe. It successfully resisted a 1648 siege by Ukrainian Cossacks led by F. Harkusha. However, during the Russo-Polish War (1654–1657), the castle endured a prolonged 11-month siege by combined Ukrainian Cossack and Russian forces, ultimately falling after an extended 18-month siege in early 1657. The castle changed hands again in 1659 after another siege and finally surrendered to Polish forces in 1661. These events illustrate the castle's contested status amid the shifting political and military landscape. Role in the Great Northern War In the early 18th century, during the Great Northern War, the castle's owner, Kazimir Jan Sapieha, allied with Swedish King Charles XII. The castle's garrison actively engaged in military operations against Russian and Saxon troops. Despite fierce resistance, the castle was eventually forced to capitulate following heavy bombardment, marking its last major military engagement. 20th-century history and preservation efforts By the 20th century, Bychaŭ Castle had fallen into decline. During World War II, Nazi forces repurposed the castle as a detention site for prisoners from the local Bychaŭ ghetto. Later, prior to a devastating fire in 2004, parts of the castle complex were adapted for civilian use, including a woodworking workshop, signaling a shift away from its historic military and administrative functions. Restoration efforts began in the 2010s, funded by government budgets and public donations. By 2013, partial renovations were completed alongside ongoing archaeological excavations led by Igor Marzalyuk. Plans for the castle's future include establishing cultural institutions and community spaces, aiming to revive its role as a heritage landmark in Belarus. Architectural features and layout The castle occupies an irregular quadrilateral area approximately 75 by 70 meters, consisting of several stone and brick buildings arranged around an inner courtyard. This layout replaced the earlier wooden fortifications and reflects architectural trends of the early 17th century. Defensive structures The northern courtyard boundary is marked by a solid stone wall that provided access to the adjacent city defensive rampart, integrating the castle's defenses with the town's fortifications. The western side, facing the market square, housed barracks and featured a central gate with a drawbridge controlling access. Octagonal defensive towers stood at each corner of this façade, emphasizing the castle's military readiness. South of one western tower, a stone wall was replaced over time by wooden buildings adjoining a two-story stone service building connected directly to the main palace. This complex combined residential, administrative, and support functions. Palace and residential quarters The palace is an elongated stone building with its main façade oriented eastward toward the Dnieper River. It features a tall, two-pitched tiled roof nearly two stories high, contributing to its imposing silhouette. Faceted towers at the eastern and southern ends rise five stories and are topped with distinctive two-tiered domes known locally as "banyas," indicative of Dutch Renaissance architectural influence. Inside, the palace façade facing the courtyard includes a two-level arched gallery. The ground-level arcade is stone-built with cross vaulting, providing access to interior rooms, while the upper gallery is wooden, offering a lighter structure. Large vaulted cellars beneath supported storage and service needs. The interior is divided by robust transverse stone walls forming a linear enfilade of rooms. The ground floor contained service quarters, chambers, and workshops with cross vaults, while the upper floor served as residential space with distinct male and female sections and reception rooms. The palace towers housed specialized rooms such as a chapel, library, and study, illustrating the multifunctional nature of the complex. Additional buildings and fortifications Other stone buildings within the castle compound share similar architectural elements, including load-bearing walls and vaulted ceilings, though many original decorative features have been lost. City gates built beyond the main complex, especially the western gate, were two-story stone structures with vaulted ceilings under a dome called a "galka." This gate displayed the Sapieha family coat of arms on a weather vane and featured double-leaf doors reinforced with an iron grill known as a "hersa," secured by an iron locking mechanism. A wooden bridge with an additional central wooden grille provided access, enhancing security. Near the Mogilev gate stood a stone synagogue, linking the castle site to the religious and cultural life of the local Jewish community during the castle's active period. Military production facilities From the 16th to 18th centuries, the castle housed a specialized armory called a "ludwisarnia," where cannons, cannonballs, bullets, and grenades were manufactured and stored. In 1692, the arsenal inventory included 34 cannons, some multi-barreled artillery pieces nicknamed "organs," 32 tin ingots known as "pigs," as well as gunpowder and various grenades. The armory also held 1,200 muskets and assorted high-quality weapons and armor, establishing the castle as a notable military production center with influence beyond Belarus. Together, these architectural and historical elements illustrate Bychaŭ Castle's evolution from a wooden fortress into a fortified stone complex that served both military and residential purposes. Its design reflects the influence of Renaissance military architecture and the complex political history of Eastern Europe from the late medieval period through the early modern era.

Late Medieval (14th–15th c.)
Details