Koknese Castle Ruins
Koknese Castle Ruins in Latvia stand as a remarkable testament to the region's medieval military architecture and turbulent history. Situated on a triangular promontory at the confluence of the Daugava and Pērse rivers, the castle's strategic position has defined its historical significance since its origins as a Baltic wooden hill fort.
Before the construction of the stone fortress, the site was inhabited by the Balts and Latgalians who built a wooden hill fort to control the vital river routes. This original fortification was destroyed in 1208 by Prince Vyachko, marking a pivotal moment that led to the establishment of a more permanent stone castle. In 1209, under the direction of Bishop Albert of Riga, the stone castle named Kokenhusen was built, marking the beginning of the High Medieval period for the site. This castle played a crucial role in consolidating Christian control over the region and securing the bishopric’s southwestern frontier.
Historical significance and political role
Throughout the 13th to 16th centuries, Koknese Castle was a key episcopal fortress governed by appointed bailiffs from noble families such as the von Tiesenhausen and von Rosen. It served as one of the three main archiepiscopal court castles, with a large household that at its peak supported up to 900 residents and workers. The castle was not only a military stronghold but also an administrative and residential center for the Archbishops of Riga.
The adjacent settlement grew in importance, receiving city rights in 1277 and becoming a member of the Hanseatic League. This affiliation allowed Koknese to benefit economically from customs duties on river trade, leveraging its prime location on the Daugava trade route. The town was fortified with walls, moats, and bastions, and contained important religious buildings including St. Paul’s Church and the 17th-century St. Demetrius Cathedral.
Architectural features and castle layout
The castle complex covers a roughly triangular area measuring about 100 to 135 meters on each side. It consists of three main parts: the core castle on the western tip, an outer bailey (vorburg) to the east, and the fortified medieval town beyond these.
Core castle
The core castle, occupying approximately 0.2 hectares, was enclosed by a thick dolomite stone ring wall measuring 3.8 to 4 meters on the exterior. This wall provided formidable defense against attackers. Inside the courtyard was a well house ensuring a water supply during sieges. Two long residential wings flanked the courtyard, each about 60 meters long and two stories high.
The northern wing housed essential facilities such as a brewery, bakery, and kitchen on the ground floor, with a great hall and chapel above. The southern wing contained a horse-driven mill on the lower level and living quarters above. Defensive adaptations included the addition of shooting chambers in the late 15th or early 16th century to accommodate firearms, reflecting the transition to gunpowder warfare.
The castle featured five large round towers, three of which stood on the western side. The tallest, known as the "Long Henning" tower, was constructed during renovations led by Archbishop Henning Scharpenberg in the early 1400s. Access was controlled through three main gates: the Water Gate facing the river, the Land Gate, and the Castle Gate leading to the town.
Outer bailey and town defenses
The outer bailey, about 0.4 hectares in size, was separated from the core castle by a dry moat and protected by a horseshoe-shaped tower on its northern side. It contained wooden structures including servants’ quarters, a smithy, granaries, and stables. A drawbridge spanned the moat, linking the outer bailey to the main fortress.
The medieval town was fortified with dolomite block walls, moats, and bastions. Its defenses protected a community that included five churches and various civic buildings. After a Russian invasion in 1577, many town structures were rebuilt in wood rather than stone, reflecting changing economic and military conditions.
Military history and conflicts
Koknese Castle’s strategic location made it a focal point in numerous regional conflicts. It changed hands multiple times during the Livonian War, Polish-Swedish wars, and the Great Northern War. In 1621, Swedish forces captured the castle, holding it until the mid-17th century when Russian troops briefly occupied it from 1656 to 1661. Saxon troops controlled the castle in 1700 during the early stages of the Great Northern War.
In 1701, retreating Saxon forces deliberately destroyed key parts of the castle, including two large western towers, to prevent its capture by advancing Russian troops. This demolition led to the castle’s abandonment and gradual decline into ruin, marking the end of its military significance.
Modern history and preservation efforts
Following its military obsolescence, Koknese Castle became a cultural landmark and popular excursion site by the late 19th century. Archaeological excavations in the 20th century uncovered significant structural remains, including a vaulted dungeon cellar beneath the demolished southwestern tower with walls four meters thick.
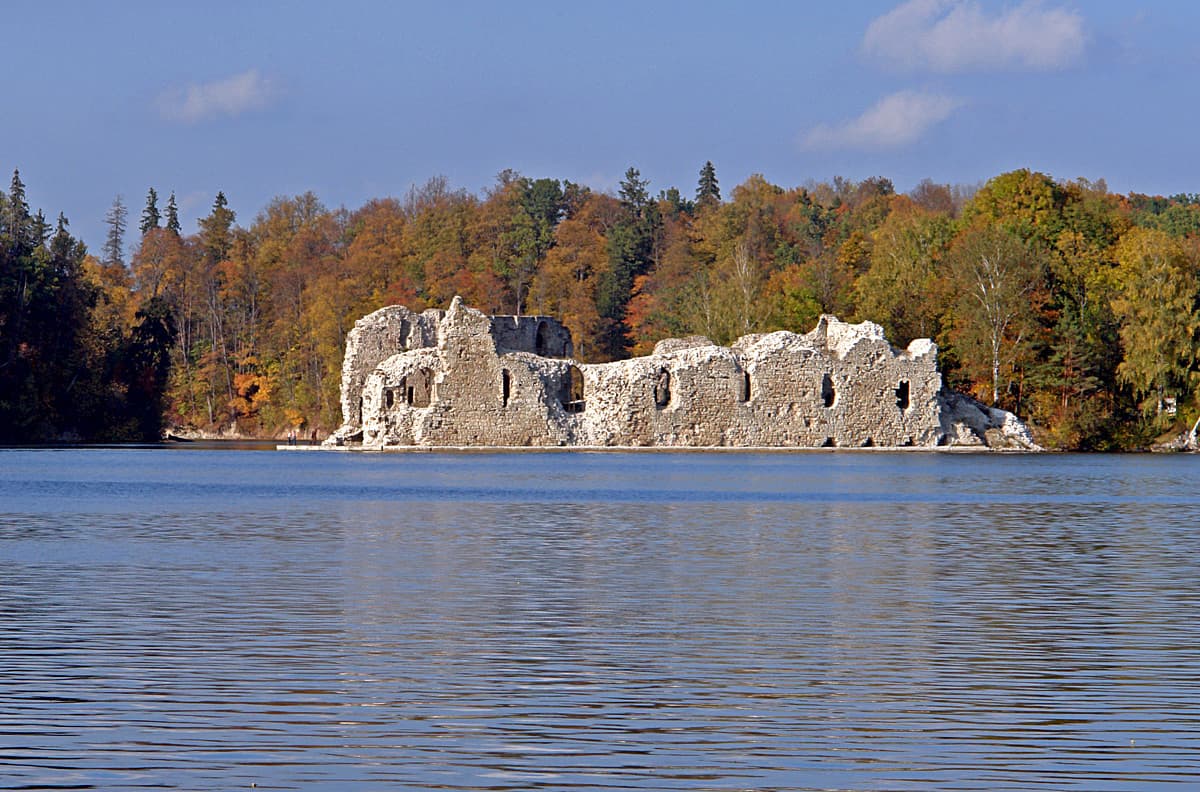
The construction of the Pļaviņas Hydroelectric Power Plant in 1965 created a reservoir that partially submerged the castle’s foundations and altered the surrounding landscape. This flooding placed the castle ruins at the water’s edge, accelerating erosion and threatening preservation.
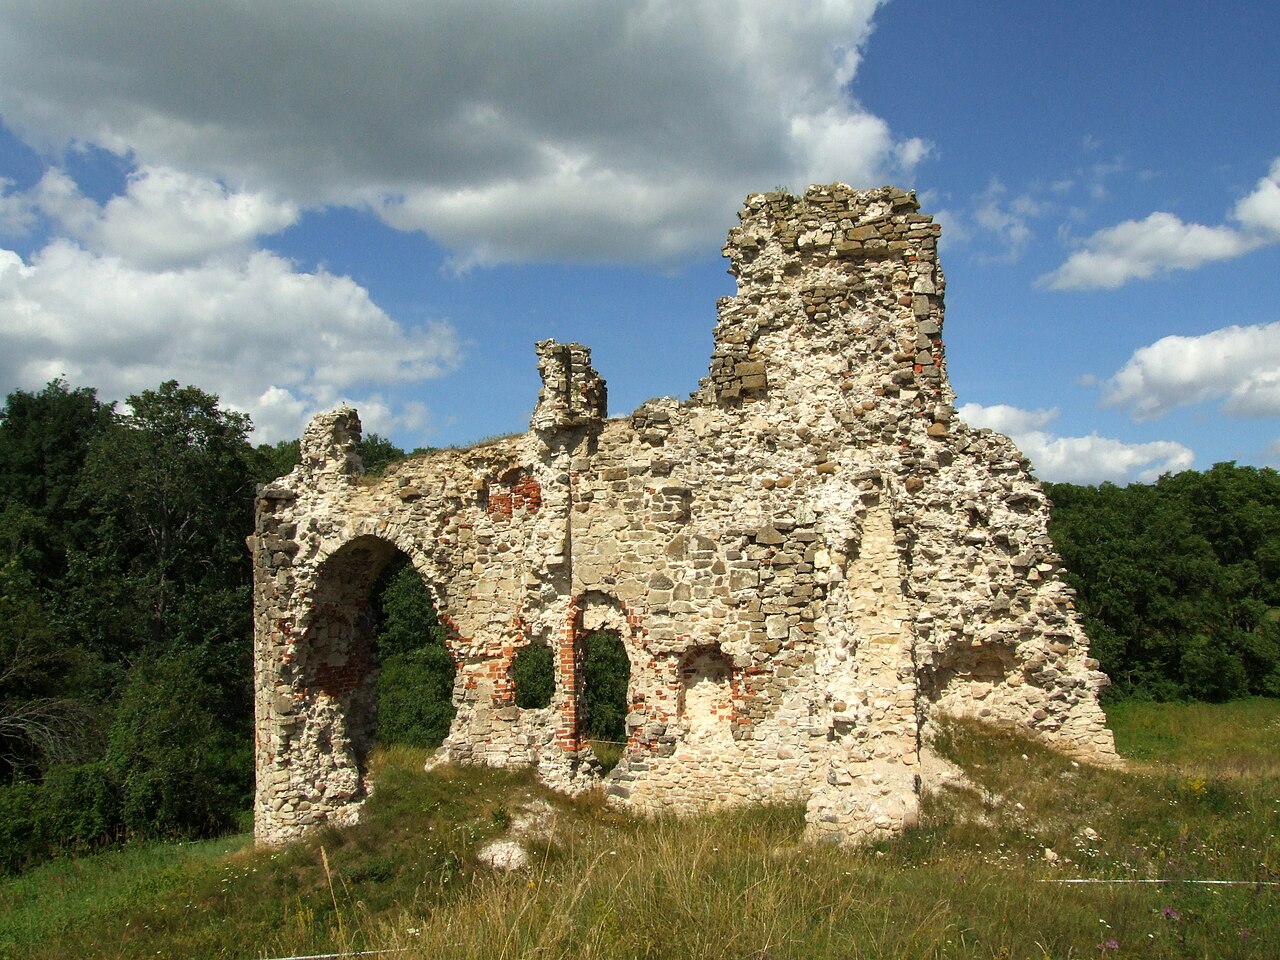
Conservation efforts between 1991 and 2007 included stabilizing the ruins with dolomite rock riprap and concrete retaining walls to protect the site from further water damage. Today, the ruins consist mainly of the outer walls of the core castle, with some interior walls standing up to two stories high. Stone fragments from the original construction are displayed in the courtyard, providing visitors with tangible connections to the castle’s storied past.
Architectural legacy and cultural importance
Koknese Castle exemplifies the evolution of medieval fortifications in the Baltic region, showcasing adaptations to changing military technologies such as the integration of gunpowder-era shooting chambers. Its layered architectural styles, including possible Romanesque and Renaissance elements, reflect the castle’s long history and the cultural influences that shaped it.
The castle’s ruins remain a prominent historical and tourist attraction in Latvia, drawing visitors interested in medieval history, architecture, and the natural beauty of the Daugava valley. The surrounding landscape, once famed for its waterfalls and cliffs, continues to enhance the site’s appeal despite changes caused by modern infrastructure.
Frequently asked questions (FAQ)
- How do I get to Koknese Castle ruins?
- Koknese Castle ruins are located in the town of Koknese, Latvia, accessible by car or local transport. The site is near the Daugava River and well-signposted for visitors.
- What is the best time to visit Koknese Castle ruins?
- The best time to visit Koknese Castle ruins is during late spring to early autumn when the weather is mild and the surrounding landscape is lush and accessible.
- Can I explore the castle ruins freely?
- Yes, visitors can freely explore the ruins of Koknese Castle. However, some areas may be restricted for safety reasons, so it is advisable to follow signage and guidance on-site.
- Is there an entrance fee to visit Koknese Castle ruins?
- Visiting Koknese Castle ruins is generally free of charge, making it an accessible historical site for all travelers.
- What historical events is Koknese Castle known for?
- Koknese Castle is known for its role in the Livonian War, Polish-Swedish conflicts, and the Great Northern War, including its destruction by retreating Saxon forces in 1701.
Photo gallery

Information
Website
Visit websiteSources & official resources
Verify the information above using these authoritative references.
Loading map...
Visitor reviews
No reviews yet. Been here? Write the first review and help other travelers!
Write the first reviewVisited this castle? Share your experience
Your review helps other travelers and adds first-hand knowledge to our encyclopedia.