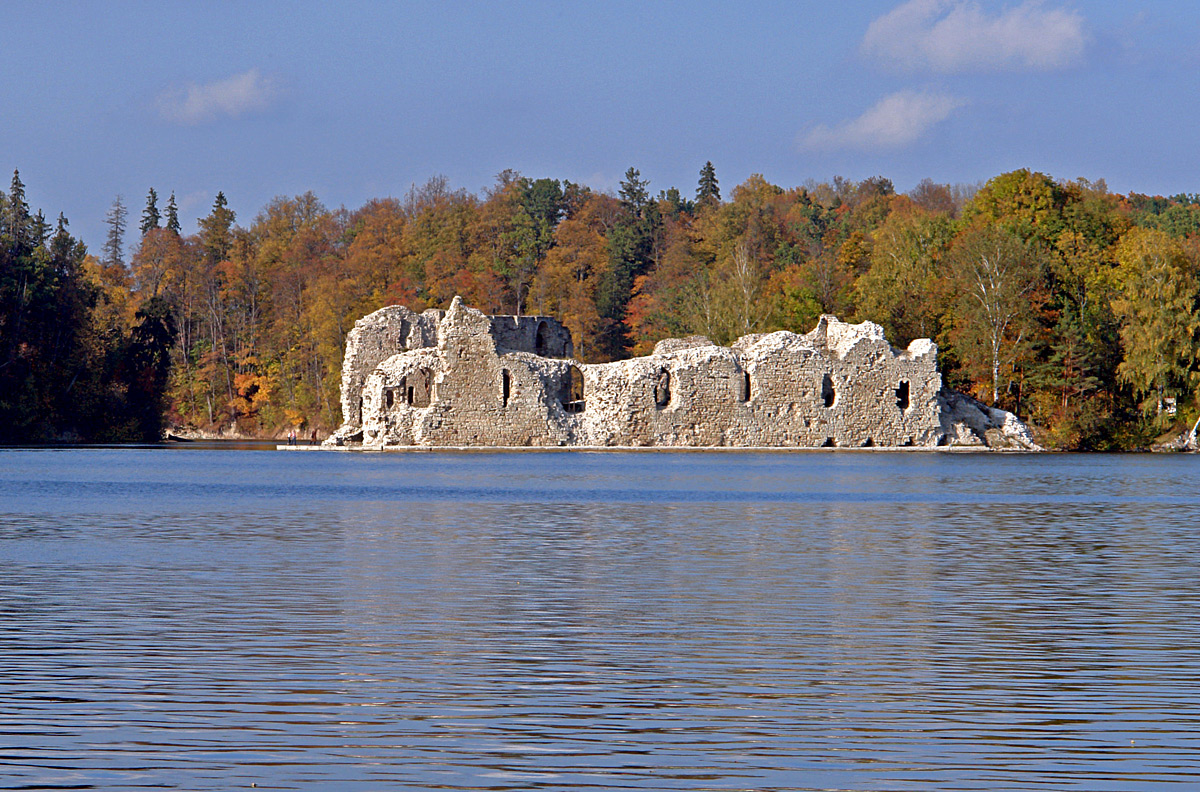
Ērgļi Castle

Ērgļi Castle: medieval hill fortress ruins in Latvia
Ērgļi, Latvia
Late Medieval (14th–15th c.)
Ruins

Ērgļi Castle, a medieval fortress located in present-day Latvia, stands as a significant historical monument reflecting the region's turbulent past and architectural evolution. Situated on a strategic hill overlooking the right bank of the Ogre River, this castle was constructed in the 14th century by local vassals of the Riga Archbishopric, notably linked to the noble Tiesenhausen family who controlled it for nearly four centuries. Its location and design underscore its primary role as a defensive stronghold against regional threats, particularly during the volatile periods of the Late Middle Ages and the Livonian War.

The site of Ērgļi Castle holds deep historical roots, originally part of the ancient Latgalian lands and the Jersika principality. Control shifted in the early 13th century to the Sword Brothers, a military order instrumental in the Christianization and conquest of the Baltic region, before being granted as a fief in 1229 to Engelbrecht von Tiesenhausen by the Riga Archbishopric. This marked the beginning of the Tiesenhausen family's long association with the castle and the surrounding lands.

Historical context and ownership

The castle's first documented mention dates to 1397, but construction likely began earlier in the 14th century. Ērgļi Castle was a critical defensive site, especially against incursions by Lithuanian forces in the late 14th century. Throughout the 16th century Livonian War, the fortress witnessed multiple occupations by Russian, Polish-Lithuanian, and Swedish forces, reflecting the broader geopolitical struggles in the Baltic region. After the war, the castle became part of the Polish-Lithuanian Commonwealth and later fell under Swedish and then Russian control. Despite its military importance, the castle suffered extensive damage during these conflicts. The Tiesenhausen family retained ownership until 1734, after which the castle fell into decline.

Architectural features and layout

Ērgļi Castle was constructed on a roughly square plan measuring approximately 44 meters on each side, strategically positioned atop a hill that provided natural defense on three sides via the Ogre River's course. The western approach was fortified by an artificial moat, enhancing the castle's defensive capabilities. The central courtyard was enclosed by a quadrangular defensive wall, which surrounded various functional buildings essential to the castle's operation.

Gate tower

A defining architectural element was the large brick gate tower on the southwest side, measuring about 7 by 8 meters internally and rising to four stories. This tower featured distinctive decorative round niches and incorporated gun ports with narrow, keyhole-shaped openings designed for firearms, demonstrating adaptations to evolving military technology in the late medieval period. Ventilation apertures punctuated the tower walls, and the upper section was completed in the 15th century, indicating ongoing enhancements.

Internal structures

Within the main walls stood a vaulted church chapel, highlighting the religious functions within the fortress community. Adjacent to the chapel was a cellar building approximately 10 by 12 meters, likely used for storage or economic activities vital to sustaining castle life.

Outer bailey

To the east lay an outer bailey or forecourt with a triangular layout about 30 meters per side. Remnants of an outer defensive wall, roughly 1.2 meters thick and situated approximately 11 meters west of the main wall, survive partially. This additional fortification suggests a layered defense system or space for auxiliary buildings.

Defensive design and access

Access to Ērgļi Castle was controlled via a drawbridge spanning the moat, leading directly to the imposing gate tower on the southwest side. This entrance arrangement emphasized security and control over movement into the fortress, leveraging the natural topography and constructed defenses.

Decline and preservation state

By the 18th century, the castle had largely fallen into ruin, with the tall gate tower remaining as the most prominent surviving structure. Early 20th-century records noted the tower and sections of the ring wall still standing but heavily damaged. The Second World War inflicted severe destruction during battles fought in 1944, reducing the tower to a scattered pile of bricks and leaving only foundation walls about two meters high. Today, the ruins of Ērgļi Castle provide a tangible link to Latvia's medieval past and are a valuable site for historical and archaeological study.

Cultural and historical significance

Ērgļi Castle embodies the complex history of the Baltic region, reflecting the military, religious, and political dynamics from the medieval period through early modern times. Its association with the Tiesenhausen family and the Riga Archbishopric highlights the feudal structures and territorial conflicts that shaped Latvia's development. The castle's architectural features illustrate the evolution of defensive design in response to changing warfare technologies, including the introduction of firearms.

Today, the site attracts historians, archaeologists, and visitors interested in medieval fortifications and Latvian heritage. Despite its ruined state, Ērgļi Castle remains a symbol of the region's enduring historical legacy.

Frequently asked questions (FAQ)

How do I get to Ērgļi Castle ruins?
Ērgļi Castle ruins are located near the town of Ērgļi in the Vidzeme region of Latvia. Visitors can reach the site by car or local transport, followed by a short walk to the hilltop ruins.
What is the historical significance of Ērgļi Castle?
Ērgļi Castle played a key role in the defense of the Riga Archbishopric's territories during the 14th to 17th centuries. It was involved in the Livonian War and changed hands among several powers, reflecting the region's turbulent history.
Can I explore the interior of Ērgļi Castle today?
Today, only ruins remain of Ērgļi Castle, including foundation walls and scattered brick remains. Visitors can explore the site but should be cautious as there are no restored interiors or facilities.
When was Ērgļi Castle built?
The castle was constructed in the 14th century, with the first written record dating to 1397. Its architecture reflects medieval defensive needs and later adaptations for firearms.
Is there an entrance fee to visit Ērgļi Castle ruins?
There is typically no entrance fee to visit the Ērgļi Castle ruins, making it accessible for those interested in medieval history and archaeology.

Information

Hill Castle

Sources & official resources

Verify the information above using these authoritative references.

Loading map...

Visitor reviews

No reviews yet. Been here? Write the first review and help other travelers!

Write the first review

Visited this castle? Share your experience

Your review helps other travelers and adds first-hand knowledge to our encyclopedia.
Write a review

(5/5)

0/2000 characters

Your review will be visible after admin approval

Nearby castles

21 km
Vecpiebalga Castle — Latvia castle

Vecpiebalga Castle

Vecpiebalga, Latvia

Vecpiebalga Castle, also known as Piebalga Castle, is a historic hill castle located in Vecpiebalga, within the Vidzeme region of Latvia. Originally constructed in the 14th century during the late medieval period, this castle served as a bishop's stronghold and is notable for its transformation over centuries from a fortified medieval residence to a manor complex reflecting classicist architectural principles. Medieval origins and layout The initial design of Vecpiebalga Castle was a regularly planned quadrangular building featuring a household part and a dwelling wing. This layout was typical for bishop's castles in the region during the 14th century, combining defensive and residential functions. The castle's strategic position on a hill provided natural defense advantages, characteristic of hill castles constructed in the late medieval period. Throughout the 14th and 15th centuries, the castle suffered damage from various conflicts, reflecting the turbulent political and military landscape of the Baltic region during that era. Despite these damages, the castle remained a significant fortification for the bishops of the area. Decline and transformation in the early modern period By the 17th century, the original medieval castle had become unsuitable for habitation. Its defensive role diminished, and the structure fell into disuse as a fortress. Instead, several wooden household buildings were constructed on the site, indicating a shift from military to agricultural and residential use. During the 18th century, the castle was largely abandoned and fell into ruin. The remnants of the medieval structure gradually deteriorated, leaving only ruins that testify to its former prominence. Development of the manor complex In the second half of the 17th century, a new manor complex began to develop on the site of the former castle. This complex evolved into a united classicism style architectural ensemble by the early 19th century, centered around a front yard that served as a representation space. The original access to the manor complex was through two gates located at the corners of the front yard. This layout emphasized symmetry and formal entrance, consistent with classicist design principles. Additional household buildings were constructed along the road opposite the manor house, including a granary and a cowshed. On the other side of the road, other buildings such as a water tower were arranged symmetrically, enhancing the overall harmony of the estate. In the second half of the 19th century, new entrance gates were erected between the granary and the cowshed, further defining the approach to the manor complex and integrating the agricultural buildings into the estate's formal layout. Architectural significance and heritage Vecpiebalga Castle represents a layered historical site where medieval fortification architecture intersects with later classicist manor architecture. The castle's initial quadrangular plan and hilltop location are characteristic of late medieval hill castles in the Baltic region, designed for both defense and residence. The transition from a fortified castle to a manor complex reflects broader regional trends where military structures were repurposed as centers of agricultural estates in the early modern period. The classicist ensemble that developed on the site demonstrates the influence of 18th and 19th-century architectural movements in Latvia, emphasizing symmetry, order, and the integration of functional buildings into a cohesive aesthetic whole. Current condition and preservation Today, Vecpiebalga Castle exists primarily as ruins, with remnants of the medieval structure still visible. The manor complex buildings that evolved on the site retain elements of their classicist style, although the overall ensemble has undergone changes over the centuries. The site is an important cultural heritage monument in Latvia, reflecting the historical evolution from medieval ecclesiastical fortress to early modern manor estate. It offers valuable insights into the architectural and social history of the region. Location and visitor information The castle ruins and manor complex are located in the village of Vecpiebalga in the Cēsis Municipality. The site is accessible to visitors interested in medieval architecture, Latvian history, and classicist manor estates. While the ruins require careful exploration, the surrounding landscape and remaining buildings provide a tangible connection to the region's past.

Late Medieval (14th–15th c.)
Details
31.6 km
Koknese Castle Ruins — Latvia castle

Koknese Castle Ruins

Koknese, Latvia

Koknese Castle Ruins in Latvia stand as a remarkable testament to the region's medieval military architecture and turbulent history. Situated on a triangular promontory at the confluence of the Daugava and Pērse rivers, the castle's strategic position has defined its historical significance since its origins as a Baltic wooden hill fort. Before the construction of the stone fortress, the site was inhabited by the Balts and Latgalians who built a wooden hill fort to control the vital river routes. This original fortification was destroyed in 1208 by Prince Vyachko, marking a pivotal moment that led to the establishment of a more permanent stone castle. In 1209, under the direction of Bishop Albert of Riga, the stone castle named Kokenhusen was built, marking the beginning of the High Medieval period for the site. This castle played a crucial role in consolidating Christian control over the region and securing the bishopric’s southwestern frontier. Historical significance and political role Throughout the 13th to 16th centuries, Koknese Castle was a key episcopal fortress governed by appointed bailiffs from noble families such as the von Tiesenhausen and von Rosen. It served as one of the three main archiepiscopal court castles, with a large household that at its peak supported up to 900 residents and workers. The castle was not only a military stronghold but also an administrative and residential center for the Archbishops of Riga. The adjacent settlement grew in importance, receiving city rights in 1277 and becoming a member of the Hanseatic League. This affiliation allowed Koknese to benefit economically from customs duties on river trade, leveraging its prime location on the Daugava trade route. The town was fortified with walls, moats, and bastions, and contained important religious buildings including St. Paul’s Church and the 17th-century St. Demetrius Cathedral. Architectural features and castle layout The castle complex covers a roughly triangular area measuring about 100 to 135 meters on each side. It consists of three main parts: the core castle on the western tip, an outer bailey (vorburg) to the east, and the fortified medieval town beyond these. Core castle The core castle, occupying approximately 0.2 hectares, was enclosed by a thick dolomite stone ring wall measuring 3.8 to 4 meters on the exterior. This wall provided formidable defense against attackers. Inside the courtyard was a well house ensuring a water supply during sieges. Two long residential wings flanked the courtyard, each about 60 meters long and two stories high. The northern wing housed essential facilities such as a brewery, bakery, and kitchen on the ground floor, with a great hall and chapel above. The southern wing contained a horse-driven mill on the lower level and living quarters above. Defensive adaptations included the addition of shooting chambers in the late 15th or early 16th century to accommodate firearms, reflecting the transition to gunpowder warfare. The castle featured five large round towers, three of which stood on the western side. The tallest, known as the "Long Henning" tower, was constructed during renovations led by Archbishop Henning Scharpenberg in the early 1400s. Access was controlled through three main gates: the Water Gate facing the river, the Land Gate, and the Castle Gate leading to the town. Outer bailey and town defenses The outer bailey, about 0.4 hectares in size, was separated from the core castle by a dry moat and protected by a horseshoe-shaped tower on its northern side. It contained wooden structures including servants’ quarters, a smithy, granaries, and stables. A drawbridge spanned the moat, linking the outer bailey to the main fortress. The medieval town was fortified with dolomite block walls, moats, and bastions. Its defenses protected a community that included five churches and various civic buildings. After a Russian invasion in 1577, many town structures were rebuilt in wood rather than stone, reflecting changing economic and military conditions. Military history and conflicts Koknese Castle’s strategic location made it a focal point in numerous regional conflicts. It changed hands multiple times during the Livonian War, Polish-Swedish wars, and the Great Northern War. In 1621, Swedish forces captured the castle, holding it until the mid-17th century when Russian troops briefly occupied it from 1656 to 1661. Saxon troops controlled the castle in 1700 during the early stages of the Great Northern War. In 1701, retreating Saxon forces deliberately destroyed key parts of the castle, including two large western towers, to prevent its capture by advancing Russian troops. This demolition led to the castle’s abandonment and gradual decline into ruin, marking the end of its military significance. Modern history and preservation efforts Following its military obsolescence, Koknese Castle became a cultural landmark and popular excursion site by the late 19th century. Archaeological excavations in the 20th century uncovered significant structural remains, including a vaulted dungeon cellar beneath the demolished southwestern tower with walls four meters thick. The construction of the Pļaviņas Hydroelectric Power Plant in 1965 created a reservoir that partially submerged the castle’s foundations and altered the surrounding landscape. This flooding placed the castle ruins at the water’s edge, accelerating erosion and threatening preservation. Conservation efforts between 1991 and 2007 included stabilizing the ruins with dolomite rock riprap and concrete retaining walls to protect the site from further water damage. Today, the ruins consist mainly of the outer walls of the core castle, with some interior walls standing up to two stories high. Stone fragments from the original construction are displayed in the courtyard, providing visitors with tangible connections to the castle’s storied past. Architectural legacy and cultural importance Koknese Castle exemplifies the evolution of medieval fortifications in the Baltic region, showcasing adaptations to changing military technologies such as the integration of gunpowder-era shooting chambers. Its layered architectural styles, including possible Romanesque and Renaissance elements, reflect the castle’s long history and the cultural influences that shaped it. The castle’s ruins remain a prominent historical and tourist attraction in Latvia, drawing visitors interested in medieval history, architecture, and the natural beauty of the Daugava valley. The surrounding landscape, once famed for its waterfalls and cliffs, continues to enhance the site’s appeal despite changes caused by modern infrastructure.

High Medieval (11th–13th c.)
Details
33.4 km

Dzērbene Castle

Dzērbene, Latvia

Dzērbene Castle stands as a significant medieval fortress site near the village of Dzērbene in the municipality of Cēsis, Latvia. Founded in the mid-14th century, the castle played a crucial role within the Baltic region's complex political and military landscape, particularly under the influence of the Archbishopric of Riga. Its strategic location on a modest hill overlooking the surrounding terrain made it a vital stronghold and administrative center in the contested borderlands of the Livonian Confederation. The castle's origins date back to around 1357, attributed to Archbishop Fromhold von Vyfhusen, although exact details of its founding remain partly uncertain. Designed as a hill castle with a strict square layout approximately 70 by 70 meters, Dzērbene exemplifies the lagerkastell style of military architecture. This style is characterized by a compact, fortified camp with a strong enclosed courtyard, surrounded by defensive walls and moats. The castle's corners were precisely aligned with the four cardinal points, emphasizing its geometric and strategic planning. Medieval construction and strategic importance Initially serving as a toll station and fortress on the southern edge of the Tālava region, Dzērbene was part of the Rauna castle district, close to the neighboring Autine district. The castle's defensive position was enhanced by moats on three sides, some of which remain visible today as half-preserved water-filled ditches integrated into the local parkland. The eastern corner featured a prominent round tower nearly eight meters in diameter, which was likely part of the original medieval construction. This tower underwent reinforcement or reconstruction in the 15th century to adapt to the emerging use of early firearms and cannon, reflecting the evolving military technology of the late medieval period. Throughout the 14th and 15th centuries, Dzērbene Castle was a focal point of ecclesiastical and military power struggles. In 1361, Archbishop Fromhold pawned the castle to Barthold von Tiesenhausen, a vassal of the Riga archbishopric, evidencing its administrative role. By 1439, the presence of a church within the castle grounds highlights its religious significance. However, in 1479, the castle was captured without resistance by the Livonian Order under Master Bernhard von der Borch. The Order likely undertook fortification enhancements during their occupation, although the castle returned to archbishopric control by 1485, illustrating the shifting balance of power in Livonia. Ownership changes and military conflicts in the 16th century The 16th century saw Dzērbene Castle change hands multiple times amid the turbulent Livonian War. In 1530, it belonged to coadjutor Wilhelm von Brandenburg, and by 1555, chancellor Christoph Sturz held the estate. The castle was surrendered to the Livonian Order in 1556, only to be attacked and likely occupied by Russian forces in 1559 during their Livonian campaign. The fortress suffered significant damage and plunder during these conflicts. The decisive destruction occurred in 1577 when the army of Ivan the Terrible demolished the castle, marking the end of its military function. Following its ruin, Dzērbene's lands passed to Polish control, with King Stephen Bathory granting the estate to the officer Johann Drobisch in 1580. The 1582 Treaty of Jam Zapolski referenced the castle as a citadel, indicating its lingering strategic relevance despite its damaged state. However, the fortress itself was abandoned, and the owners relocated to manor houses nearby, signaling a shift from medieval fortifications to residential estates. Later history and manor development In the 17th century, the estate was awarded by Swedish King Gustav II Adolf to nobleman Svante Banér. During this period, the castle ruins were partially dismantled, and stones were repurposed for manor construction. The estate was divided into "old" and "new" manors, with the latter incorporating parts of the medieval walls. By the late 18th century, the castle was described as no longer standing, and its ruins were reported destroyed by 1786. A small manor house featuring a square tower was erected on the site, continuing the site's occupation and use. The manor experienced further challenges in the modern era, suffering fire damage during the 1905 revolution and again during World War I. Restoration efforts in 1929 and later in 1997, including an archaeological survey, helped document and preserve the site's historical remains. Further restoration in 2010 focused on the manor's facades and interiors, ensuring the continued use of the site as a local government facility, community center, music school, and café. Architectural remains and archaeological significance The surviving remains of Dzērbene Castle offer valuable insights into medieval military architecture in Latvia. The foundational structures of the eastern round tower remain visible near the manor's east side, illustrating the castle's original defensive features. Another round tower was integrated into the northeastern side of the present manor house, demonstrating the adaptive reuse of medieval fortifications in later estate architecture. The castle's water-filled moats, still partially preserved, were critical to its defense and remain an important archaeological feature. The 1997 archaeological survey provided detailed mapping of the castle and manor grounds, contributing to heritage preservation and informing restoration work. While no inscriptions or decorative elements have been recorded, and specific artifacts such as tools or ceramics have not been prominently documented, the site remains a key cultural landmark reflecting the historical shifts in control from the Archbishopric of Riga, the Livonian Order, Poland-Lithuania, Sweden, and Russia. Dzērbene castle today Today, Dzērbene Castle's legacy endures through the manor that occupies part of the former fortress grounds. The manor serves multiple community functions, including local government offices, a music school, and a café, making the historical site a vibrant center for local life. The preservation of the castle's foundational remains and moats within the landscape provides visitors with a tangible connection to Latvia's medieval past and the complex history of Livonia.

High Medieval (11th–13th c.)
Details