Knock Castle Ruins
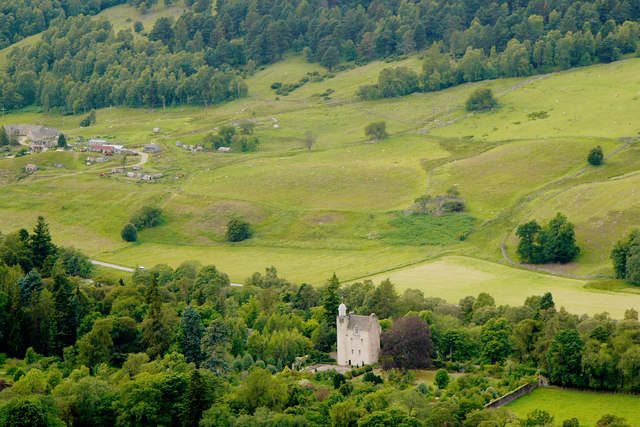
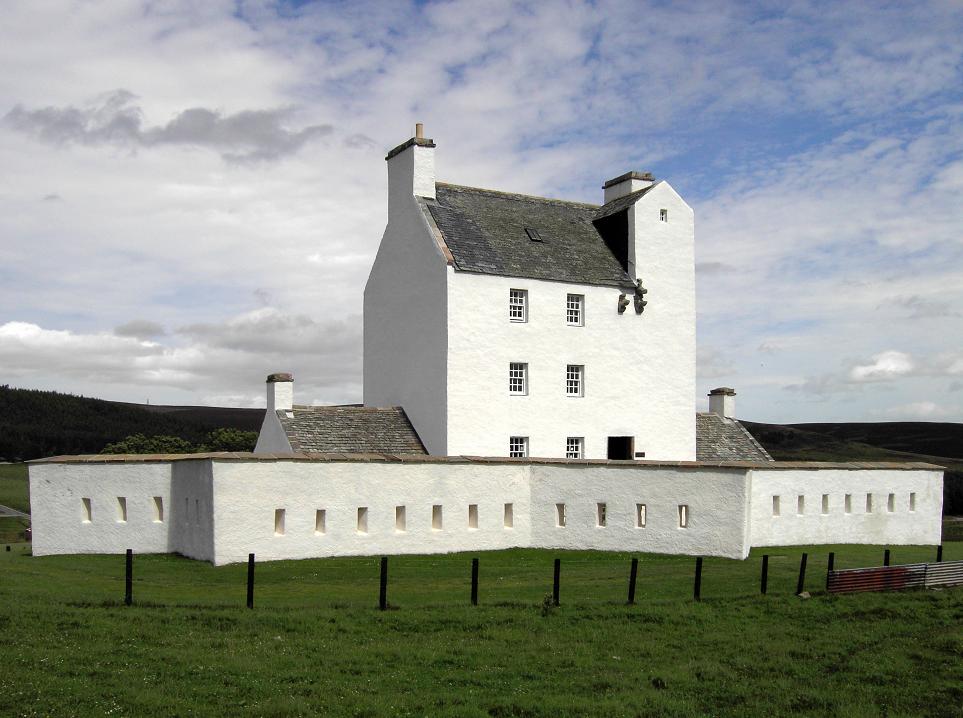
Knock Castle ruins, located near Ballater in Scotland, represent a significant example of a Scottish tower house from the early 17th century. This four-storey stone tower dates from around 1600 and stands as a testament to the turbulent history of the region, marked by clan rivalries and noble family disputes. The castle's external walls remain largely intact, though the roof is missing and the interior is largely ruined. Despite this, important architectural elements such as the vaulted basement kitchen and a spiral turnpike staircase survive, offering insight into the castle's original design and function.
Historical context and clan conflicts
The site of Knock Castle has a long history, beginning with an earlier timber stronghold known as Old Castle Knock, dating back to the 12th century. This original fortification belonged to the Earls of Mar and was located on a motte, or earthen mound, just west of the current stone tower. The timber castle was destroyed in 1590 during a violent conflict involving the Clan Chattan (Macintosh).
Following the Battle of Corrichie in 1562, the lands including Knock Castle were granted to the Gordons of Abergeldie by the 4th Earl of Huntly. The Gordons became embroiled in ongoing feuds with neighboring clans, notably the Forbes and Clan Chattan, which shaped the castle's history. The murder of Henry Gordon, the 2nd Laird of Knock, during a raid in 1592 intensified these hostilities. His brother, Alexander Gordon, succeeded him and is believed to have built or remodeled the stone tower house that stands today.
Architectural features of Knock Castle
Structure and defensive elements
The castle is a rectangular tower house measuring approximately 27 by 22 feet, with walls about four feet thick. Its design reflects typical Scottish tower houses of the Renaissance period, combining residential comfort with defensive capabilities. The tower's roof is absent, but the stone walls remain remarkably well preserved.
A notable defensive feature is the presence of pistol shot holes beneath each window—three per window. The central hole is aimed downward and forward, while the two flanking holes angle slightly to each side, allowing defenders to cover a broad area while protected inside the tower.
Interior spaces and circulation
Inside, the remains of a vaulted basement are visible, which served as the kitchen area. This subterranean space was typical in tower houses for food preparation and storage. The castle also features a spiral turnpike staircase made of stone, which ascends through the floors and is topped by a gabled cap house. This small roofed structure at the stair's summit likely provided shelter and access to the battlements or roof area.
Surrounding structures and landscape
The castle was originally enclosed by a courtyard wall, the foundations of which are still visible today. The northern entrance to the courtyard was secured by a wooden door reinforced with an iron yett, a form of metal gate designed to resist forced entry. Around the courtyard, ancillary buildings such as a brewery, stables, and a bakehouse would have supported the daily life of the castle's inhabitants.
Adjacent to the stone tower lies the motte of the earlier timber castle, which contains archaeological remains including a corn-drying kiln. This feature indicates the agricultural activities associated with the castle estate and highlights the site's long-term occupation.
Later history and preservation
Knock Castle remained the seat of the Gordon lairds through the late 16th and early 17th centuries, witnessing the violent clan feuds that marked the region. By the late 17th century, the castle was abandoned and gradually fell into ruin. Stones from the castle were repurposed for local buildings, contributing to its dilapidated state.
Today, Knock Castle is recognized as a category B listed building and is protected by Historic Environment Scotland. Although roofless and partially ruined, the castle's surviving walls, defensive shot holes, and structural features offer valuable insights into Scottish Renaissance tower house architecture and the turbulent history of the Scottish Highlands.
Access and visitor information
The castle is located in a rural setting near Ballater and is not directly accessible by vehicle. Visitors must follow a private road off the A851, leading to working farm buildings, then proceed on foot along a faint trail that crosses a river and passes old farm structures. The approach includes passing remains of a blacksmith's forge and navigating through a small wooden gate hidden in vegetation.
While the castle is a ruin, it remains an evocative site for those interested in Scottish history, clan heritage, and Renaissance military architecture. Its remote location and rugged surroundings add to the atmosphere and appeal for heritage tourism.
Folklore and cultural significance
Local tradition associates Knock Castle with tales of haunting spirits, including a Green Lady ghost said to appear with omens of good or bad news. Additionally, folklore speaks of a glaistig, a protective spirit concerned with the wellbeing of livestock, reflecting the castle's connection to rural life and clan culture.
Frequently asked questions (FAQ)
- How do I get to Knock Castle ruins?
- Knock Castle is accessible by a private road off the A851 near Ballater. Visitors must walk along a faint trail crossing a river and passing farm buildings to reach the site.
- What is the historical significance of Knock Castle?
- Knock Castle was a key residence for the Gordons of Abergeldie during the turbulent 16th and 17th centuries, reflecting clan feuds and Renaissance tower house architecture.
- Can I explore the interior of Knock Castle?
- The castle is roofless and largely ruined inside, but visitors can view the vaulted basement remains and the spiral staircase from outside and near the entrance.
- When was Knock Castle built?
- The current stone tower house dates from around 1600, built or remodeled by Alexander Gordon following earlier conflicts in the region.
- Is Knock Castle protected and preserved?
- Yes, Knock Castle is a category B listed building protected by Historic Environment Scotland, preserving its walls and defensive features.
Information
Current owner
Historic Environment Scotland
Loading map...
Visitor reviews
No reviews yet. Been here? Write the first review and help other travelers!
Write the first reviewVisited this castle? Share your experience
Your review helps other travelers and adds first-hand knowledge to our encyclopedia.