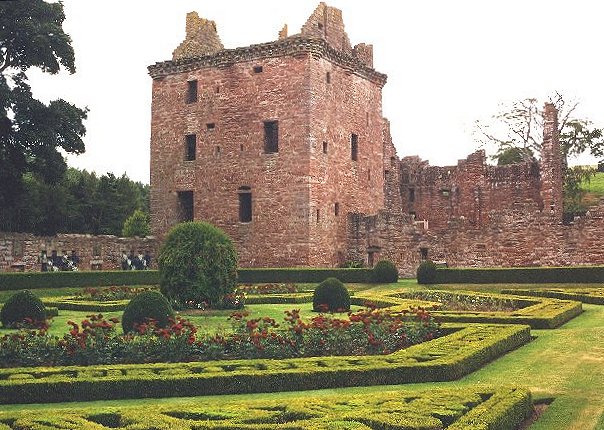
Invermark Castle
Invermark Castle stands as a remarkable example of a Scottish tower house with a rich history rooted in the turbulent 16th century. Located near the eastern shore of Loch Lee in the municipality of Brechin, Scotland, this castle was strategically built to guard against Highland marauders during a period of frequent conflict. The castle occupies the site of an earlier 14th-century fortress, reflecting a long-standing military and residential presence in the region.
The castle was constructed by the notable Lindsay family of Crawford, who were influential Scottish nobles also associated with other significant properties such as Edzell Castle. Invermark Castle served as a defensive stronghold and a symbol of the Lindsay family's power and territorial control in the region.
Historical context and ownership
The origins of Invermark Castle trace back to a 14th-century fortification on the site, which was replaced in the 16th century by the present structure. This period in Scottish history was marked by frequent skirmishes and raids, especially from Highland clans, necessitating fortified residences like Invermark. The castle's primary role was to protect the surrounding lands from such incursions, highlighting its importance in local defense strategies.
A significant historical figure linked to the castle is David Lindsay, 9th Earl of Crawford, who died at Invermark in 1558. His association underscores the castle's role as a noble residence as well as a military installation. The Lindsay family's stewardship of the castle continued through the early modern period, with notable modifications to the structure reflecting changing needs and architectural trends.
Architectural evolution and features
Original 16th-century construction
The castle was initially built as a three-storey tower house featuring a corbelled parapet and a parapet walk, typical defensive elements of Scottish castles from this era. The walls were constructed with rounded corners, a design choice that not only enhanced the building's strength but also improved its defensive capabilities by deflecting projectiles and reducing blind spots.
Early 17th-century additions
In the early 1600s, Invermark Castle was heightened by adding an additional storey and a garret, along with a two-storey angle tower at one corner. These modifications expanded the living space and improved the castle's defensibility. The inclusion of a garret, or attic room, was illuminated by window openings cleverly integrated into the massive chimney stacks, combining functional heating features with natural lighting.
Defensive elements and layout
The castle's entrance is notably situated on the first floor, well above ground level, accessed originally by a movable timber bridge or retractable stair. This elevated entrance enhanced security by making forced entry difficult. The doorway is framed by a rounded stone arch and retains an iron yett, a heavy iron gate characteristic of Scottish fortifications, adding an extra layer of defense.
Inside, the entrance leads directly to the great hall, the main living and reception area, which includes an adjoining smaller chamber. The basement is vaulted and accessible only via a wheel stair, a narrow spiral staircase designed for compactness and defense. Although the original turnpike stair that connected the upper floors no longer exists, historical records indicate it was once a key internal feature facilitating movement within the castle.
Later history and current state
Invermark Castle underwent repairs in 1729, indicating it remained in use or maintained well into the 18th century. However, by 1803, the castle was abandoned, reflecting changing social and political circumstances that rendered such fortified residences less necessary.
Today, Invermark Castle is recognized for its cultural and historical significance. It is protected as a Scheduled Monument and designated a category A listed building, affirming its importance within Scotland’s architectural heritage. The castle remains a prominent landmark, though its interior remains inaccessible due to the barred and elevated entrance.
Architectural remnants and surrounding features
The castle's rectangular tower house form is well preserved, showcasing both original medieval construction and later enhancements. The surrounding grounds contain foundations of outbuildings to the east and south, which historically supported the castle's operations. Notably, stones from these outbuildings were reportedly repurposed in constructing a nearby parish church, illustrating practical reuse of materials in the region.
The castle’s massive chimney stacks with integrated window openings remain a distinctive feature, highlighting the thoughtful integration of functional and defensive architectural elements. The combination of rounded corners, elevated entrance, and robust iron yett exemplify the castle’s design focus on security and resilience.
While interior access is restricted, the exterior of Invermark Castle offers valuable insight into Scottish Renaissance military architecture and the lifestyle of noble families during a period of conflict and change. Its enduring presence near Loch Lee continues to attract interest from historians, architects, and visitors intrigued by Scotland’s rich medieval and early modern heritage.
Frequently asked questions (FAQ)
- How do I visit Invermark Castle?
- Invermark Castle is located near Loch Lee in Brechin, Scotland. The entrance is barred and elevated, so interior access is restricted. Visitors can view the castle exterior and surrounding grounds at any time, but should check local visitor information for any guided tours or special access events.
- What is the historical significance of Invermark Castle?
- Invermark Castle was built in the 16th century by the Lindsay family to defend against Highland raiders. It served as a noble residence and a military stronghold, reflecting the turbulent history of the Scottish Highlands during the Renaissance period.
- What architectural features make Invermark Castle unique?
- The castle features a three-storey tower house with rounded corners, a corbelled parapet, and a parapet walk. Its elevated first-floor entrance with an iron yett and the massive chimney stacks with window openings to light the garret are distinctive defensive and functional elements.
- Is Invermark Castle accessible for visitors with mobility issues?
- Due to the elevated entrance accessed by a movable timber bridge or stair and the barred doorway, Invermark Castle is not easily accessible for visitors with mobility impairments. The surrounding grounds may be explored, but interior access is limited.
- When was Invermark Castle abandoned?
- The castle was abandoned in 1803 after centuries of use and maintenance, reflecting changes in social and political conditions that reduced the need for fortified residences.
Information
Loading map...
Visitor reviews
No reviews yet. Been here? Write the first review and help other travelers!
Write the first reviewVisited this castle? Share your experience
Your review helps other travelers and adds first-hand knowledge to our encyclopedia.