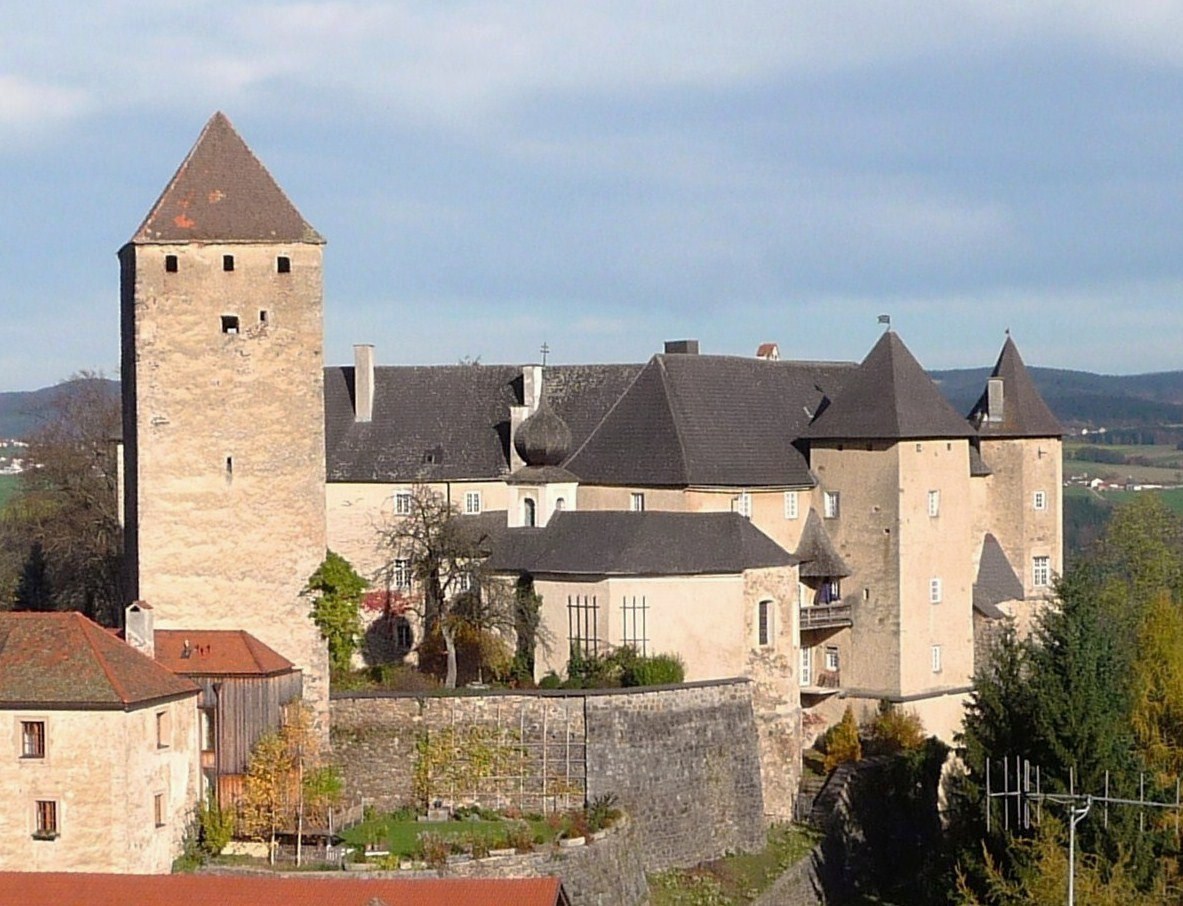
Kleinkastell Oberranna
Kleinkastell Oberranna stands as a significant example of a late Roman frontier fortress, strategically located in the municipality of Engelhartszell in modern Austria. This small Roman fortress was constructed as part of the Roman Empire's extensive defensive system along the Danube River, serving as a critical point of control over river traffic and frontier movements. Built in the 4th century CE, during the reign of Emperor Valentinian I, Kleinkastell Oberranna exemplifies the military architecture and frontier defense strategies employed by Rome in its northern provinces.
Historical context and strategic importance
The fortress was part of a network of small fortifications known as quadriburgi, designed to reinforce the Roman province of Noricum ripense. This province, situated along the Danube's right bank, was a vital frontier zone that required robust defense against incursions from various tribal groups beyond the empire's borders. Kleinkastell Oberranna's location near a river mouth and floodplain was chosen intentionally to monitor and control access along this key waterway and the adjacent military route, commonly called the Limes road.
With a garrison of approximately 30 auxiliary troops, the fortress functioned primarily as a surveillance and control post rather than a large-scale defensive bastion. Its role was to observe and regulate river traffic, provide early warning of enemy movements, and maintain Roman authority in this strategically sensitive region. The fortress remained active until the late antiquity period, when it was destroyed by fire under circumstances that remain undocumented. The abandonment of the site in the early 5th century correlates with the general decline of Roman control in the Danube frontier zones during this turbulent era.
Architectural features and layout
Kleinkastell Oberranna is a rectangular fortress measuring approximately 28 by 29 meters externally, embodying the characteristic quadriburgus design with four substantial round corner towers and a central courtyard. The fortress walls, constructed from rubble stone bonded with hot mortar, are remarkably well-preserved in places, reaching up to two meters in height with deep foundations that extend roughly 1.5 meters below ground level. These walls are oriented diagonally from northeast to southwest, a layout that may have been influenced by the terrain or strategic considerations.
Each corner tower measures between eight and ten meters in diameter and likely rose to about ten meters in height, possibly spanning three stories. The north tower is particularly notable for its preserved basement, which survived through incorporation into a later building used historically as a tavern and wine cellar. This basement features robust walls standing up to 2.5 meters high, underscoring the fortress's solid construction standards.
The fortress entrance was located between the north and east towers, with archaeological excavations uncovering one of the original gateposts. Inside the walls, small barrack buildings called contubernia were aligned along the inner fortifications, arranged around a modest courtyard that provided essential light and ventilation for the garrison's living quarters.
The bath complex and heating system
One of the most remarkable features of Kleinkastell Oberranna is the bath complex integrated into the northwest tower. This facility included a caldarium (warm room) heated by an advanced Roman hypocaust system, which circulated hot air beneath the floors and through hollow bricks in the walls to maintain warmth. The bath complex also contained a praefurnium (heating room) and a frigidarium (cool room) featuring a water basin lined with original waterproof plaster, complete with visible finger marks that attest to the craftsmanship of Roman builders.
Stone benches and a sophisticated drainage system employing lead pipes further illustrate the high level of engineering and comfort provided to the soldiers stationed at the fortress. The presence of such amenities indicates the importance of hygiene and morale even at small military outposts on the empire's frontiers.
Specialized bathing facilities in the southwest tower
The southwest tower, although disturbed by mid-20th-century excavations, was reexamined in 2018 and revealed a passageway leading to its basement. Archaeological evidence suggests this area may have housed a sweating bath, such as a laconicum or sudatorium, supported by traces of waterproof mortar. This specialization highlights the complexity and variety of bathing facilities available within the fortress, contributing to the well-being of its occupants.
Archaeological discoveries and preservation
Excavations at Kleinkastell Oberranna have uncovered not only the fortress's structural remains but also artifacts that reveal a longer history of occupation at the site. Beneath the fortress, remains of an earlier building predating the 4th century were found, though its exact function remains unclear. This suggests that the area had strategic or settlement significance before the construction of the Roman fort.
Artifacts recovered include fragments of ceramics, roof tiles, metal objects, and iron spurs, some dating from before the fortress's construction. These finds provide valuable insights into the daily life and material culture of the Roman military and local populations.
Today, the ruins of Kleinkastell Oberranna are protected under a large steel and wood shelter that preserves the walls, towers, and bath complex. A walkway within this structure allows visitors to closely observe the architectural features and appreciate the fortress's strategic setting overlooking the Danube valley. The site’s inclusion in the UNESCO World Heritage Danube Limes in 2021 underscores its cultural and historical importance as part of the Roman Empire's frontier system.
Legacy and cultural significance
Kleinkastell Oberranna offers a tangible connection to the Roman Empire's military presence in Central Europe and the sophisticated defensive strategies employed along the Danube frontier. Its well-preserved remains and unique features, such as the integrated bath complex and the distinct quadriburgus design, make it a valuable site for understanding late Roman military architecture and frontier life.
The site's history of reuse and preservation, including its transformation into a tavern and wine cellar in the post-Roman period, reflects the enduring human engagement with this landscape. Today, Kleinkastell Oberranna stands as a testament to the Roman Empire's far-reaching influence and the complexities of maintaining imperial borders in antiquity.
Frequently asked questions (FAQ)
- When was Kleinkastell Oberranna built and by whom?
- Kleinkastell Oberranna was built in the 4th century CE during the reign of Emperor Valentinian I by the Roman Empire as part of its Danube frontier defenses.
- What is the architectural style of Kleinkastell Oberranna?
- The fortress follows the quadriburgus style typical of late Roman military architecture, featuring four round corner towers and a rectangular layout.
- Can visitors see the bath complex at Kleinkastell Oberranna?
- Yes, the bath complex integrated into the northwest tower is preserved and accessible to visitors under a protective shelter at the site.
- What was the primary function of Kleinkastell Oberranna?
- The fortress served to control river traffic and monitor movements along the Danube frontier, housing a garrison of auxiliary troops.
- Is Kleinkastell Oberranna part of any heritage designation?
- Yes, it is part of the UNESCO World Heritage Danube Limes, recognized for its historical and cultural significance.
Information
Website
Visit websiteSources & official resources
Verify the information above using these authoritative references.
Loading map...
Visitor reviews
No reviews yet. Been here? Write the first review and help other travelers!
Write the first reviewVisited this castle? Share your experience
Your review helps other travelers and adds first-hand knowledge to our encyclopedia.