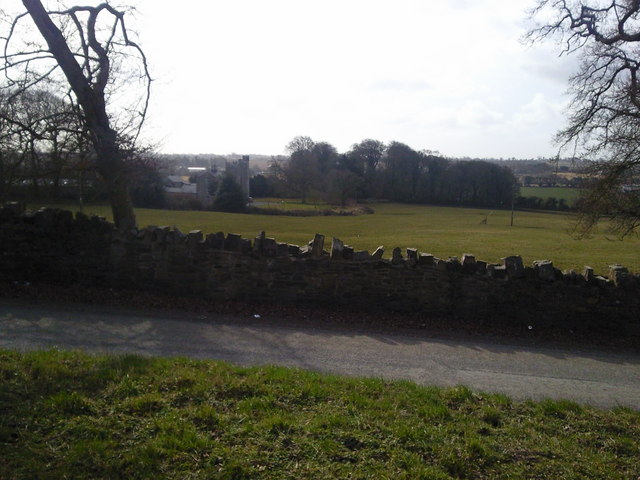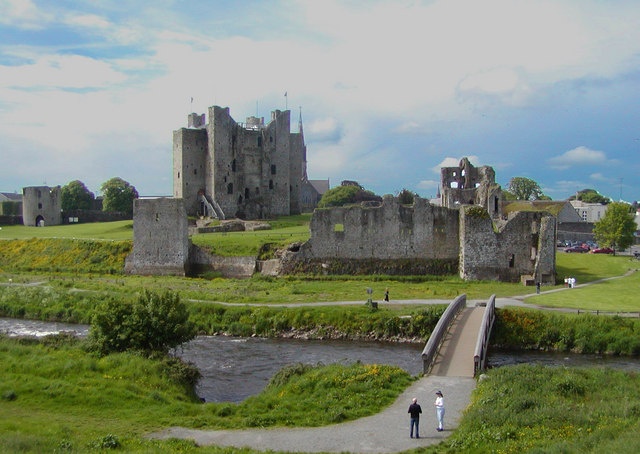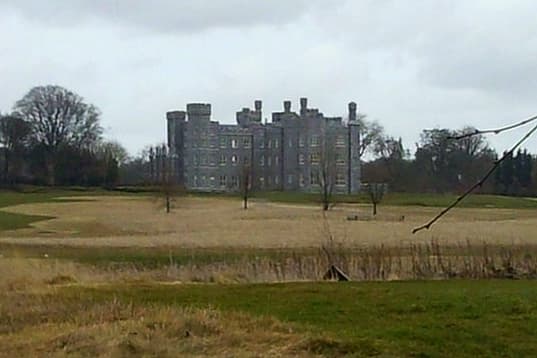
Killeen Castle, Dunsany — Ireland castle

Killeen Castle, Dunsany

Killeen castle, dunsany
Dunsany, Ireland
Modern (19th–20th c.)
Partially Preserved

Killeen Castle (Irish: Caisleán an Chillín), situated in Dunsany, County Meath, Ireland, stands on a site with a history of fortification dating back to around 1180. The castle visible today is primarily a 19th-century restoration of an earlier medieval structure, which suffered significant damage when it was burnt out in 1981. Despite this, the castle remains an important example of Ireland's historic hill castles and reflects centuries of architectural evolution and noble lineage.

Historical lineage and ownership

The site of Killeen Castle has been continuously associated with prominent Irish families for centuries. Originally, the estate was held by the Cusack family from the late 12th century, shortly after the Norman invasion of Ireland in 1172. Through marriage, ownership passed to the Plunkett family, who maintained possession of the castle and its surrounding lands until the mid-20th century, specifically until 1951. This long tenure illustrates the castle's role as a familial seat and its importance in local aristocratic history.

Architectural features and site layout

Killeen Castle is classified as a hill castle, strategically positioned overlooking the surrounding landscape. It was originally constructed as part of a pair of castles flanking a major northern roadway, with its counterpart being the still-standing Dunsany Castle. This dual-castle arrangement served both defensive and administrative purposes, controlling passage along this important route.

The castle's architecture reflects its medieval origins combined with later modifications. The 19th-century restoration incorporated elements typical of the period's revivalist styles, although the core structure retains features indicative of its medieval past. The castle includes fortified walls, towers, and a gatehouse, which together formed a formidable defensive complex designed to withstand attacks and assert control over the region.

19th-century restoration and fire damage

The significant restoration work carried out in the 19th century aimed to preserve and enhance the castle's medieval character. However, in 1981, a devastating fire caused extensive damage to the building, leaving it largely burnt out. Subsequent efforts have focused on preserving what remains and stabilizing the structure to prevent further deterioration.

Cultural and historical significance

Killeen Castle's long history and association with notable Irish families contribute to its cultural importance. The castle not only represents the architectural styles and defensive needs of different periods but also embodies the social and political history of County Meath and Ireland more broadly. Its proximity to Dunsany Castle and its role in controlling a key roadway highlight its strategic significance in medieval Ireland.

Visitor information and current status

Today, Killeen Castle is recognized as a heritage site reflecting Ireland's rich medieval and post-medieval history. While the castle remains partially preserved following the fire, it is a point of interest for those studying Irish castles, architecture, and noble lineage. Visitors interested in historic castles in Ireland often consider Killeen Castle alongside nearby Dunsany Castle for a comprehensive understanding of the region's fortified heritage.

Photo gallery

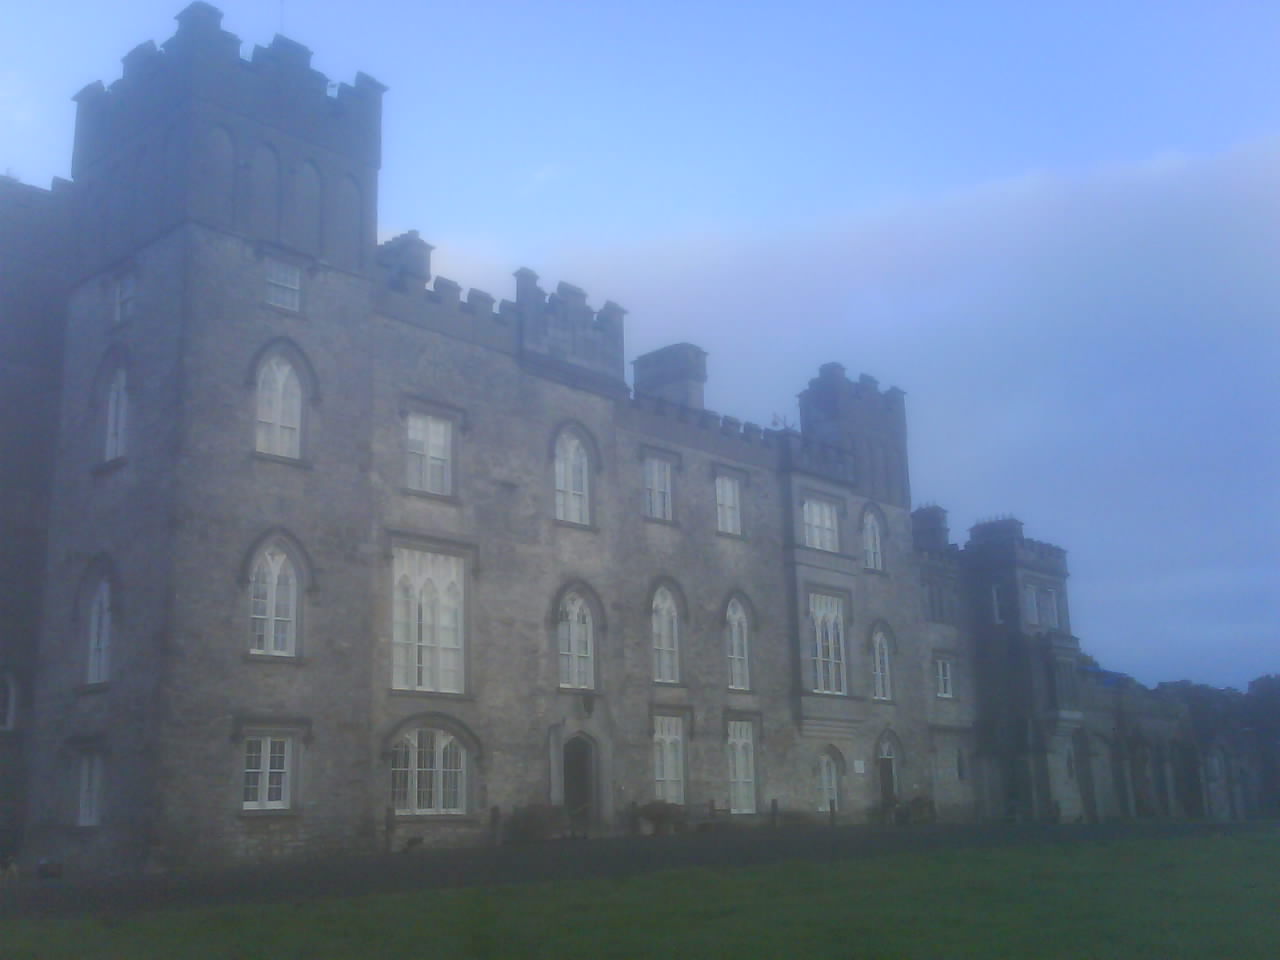
Killeen Castle, Dunsany
Click to view

Photo by Original: C O'Flanagan derivative work: Wmigda (talk)•CC BY-SA 2.0

1 photo • Click any image to view in full screen

Information

Hill Castle

Loading map...

Visitor reviews

No reviews yet. Been here? Write the first review and help other travelers!

Write the first review

Visited this castle? Share your experience

Your review helps other travelers and adds first-hand knowledge to our encyclopedia.
Write a review

(5/5)

0/2000 characters

Your review will be visible after admin approval

Nearby castles

2.4 km
Dunsany Castle and Demesne — Ireland castle

Dunsany Castle and Demesne

, Ireland

Dunsany Castle (Irish: Caisleán Dhún Samhnaí) is a prominent Anglo-Norman hill castle located in County Meath, Ireland. Constructed around 1180-1181 by the notable Norman lord Hugh de Lacy, it stands as one of the oldest continuously inhabited residences in Ireland, possibly the longest occupied by a single family lineage. The castle's history is deeply intertwined with the Cusack family and their descendants, the Plunkett family, who have maintained ownership from its foundation through to the present day.Historical background and foundationThe origins of Dunsany Castle date back to the late 12th century, during the period of Norman expansion into Ireland. Hugh de Lacy, the powerful Anglo-Norman lord responsible for commissioning several key fortifications including Killeen Castle and the renowned Trim Castle, established Dunsany Castle as part of his strategy to secure and administer his territories in Meath. The castle was strategically positioned on a hill, offering commanding views of the surrounding landscape and serving both defensive and administrative functions.Architectural features and evolutionDunsany Castle originally featured typical medieval defensive elements characteristic of Anglo-Norman hill castles, including thick stone walls, battlements, and a strong keep or donjon. Over the centuries, the castle underwent significant modernization and expansion, adapting to changing architectural styles and residential needs while preserving its medieval core. The castle's structure today reflects a blend of high medieval military architecture with later additions that provide more comfortable living spaces.Castle layout and defensive structuresThe castle is situated on a raised site, which enhances its defensive capabilities. Its original fortifications likely included a curtain wall enclosing the main residential and service buildings, with towers positioned to provide overlapping fields of fire. The keep served as the last line of defense and as the lord's residence. Although some of the medieval defensive features have been altered or softened by later renovations, the castle retains significant elements of its original fortifications.Modern adaptations and estate featuresBeyond the castle itself, the dunsany demesne encompasses an extensive estate that includes a historic church, a walled garden, a stone farm complex, and an ice house, reflecting the estate's agricultural and domestic functions through the centuries. The demesne's landscape supports a diverse range of fauna, contributing to its ecological and heritage value. These features illustrate the evolution of the castle from a purely military stronghold to a stately home integrated with its surrounding lands.The castle's continuous occupation and family legacyOne of the most remarkable aspects of Dunsany Castle is its continuous occupation by the same family line since its foundation. The Cusack family originally held the castle, and through marriage, it passed to the Plunkett family, who have maintained stewardship for over eight centuries. This uninterrupted lineage makes Dunsany Castle unique among Irish castles and contributes to its cultural and historical significance.Cultural significance and heritage statusDunsany Castle is recognized not only as an architectural monument but also as a living heritage site. Its long-standing family ownership and well-preserved medieval structures provide valuable insights into Norman military architecture and Irish aristocratic life across centuries. The castle and its demesne remain a focal point for local history and attract interest from historians, architects, and visitors alike.Visiting dunsany castle and demesneWhile Dunsany Castle is privately owned, its historical importance and picturesque setting make it a subject of interest for cultural tourism. The estate's features, including the walled garden and historic church, offer visitors a glimpse into the layered history of the site. Access arrangements and visiting hours may vary, so prospective visitors should seek current information before planning a visit.

High Medieval (11th–13th c.)
Details
5.6 km
Skryne Castle — Ireland castle

Skryne Castle

, Ireland

Skryne Castle, known in Irish as Caislean na Scríne or Caisleán Scrín Cholm Cille, is a significant high medieval motte and bailey castle located in County Meath, Ireland. Constructed in the 12th century by Adam de Feypo, one of the Norman knights who participated in the Norman invasion of Ireland, the castle served as a strategic fortification during the early Norman period. Today, only archaeological ruins remain, offering valuable insight into Norman military architecture and settlement patterns in medieval Ireland. The origins and historical context of Skryne Castle The castle was established shortly after the Norman arrival in Ireland, a time when motte and bailey castles were commonly built as rapid defensive structures to assert control over newly conquered territories. Adam de Feypo, a prominent Norman lord, was granted lands in Meath following the invasion, and Skryne Castle was part of his efforts to consolidate Norman authority in the region. The name "Skryne" is derived from the Irish word for "shrine," referencing the nearby ecclesiastical sites dedicated to Saint Colmcille. This religious significance influenced the castle's location, which overlooked important routes and ecclesiastical centers, combining both military and symbolic power. Architectural features and layout As a motte and bailey castle, Skryne Castle featured a large earthen mound (the motte) topped by a wooden or stone keep, surrounded by an enclosed courtyard (the bailey) protected by a palisade and ditch. This design was typical of early Norman fortifications, emphasizing speed of construction and defensive capability. The motte at Skryne is notable for its substantial size, reflecting the importance of the site. Although the original wooden structures have not survived, archaeological evidence suggests the presence of timber buildings within the bailey, including living quarters, stables, and storage facilities. Stonework remains are limited due to the castle's early construction phase and subsequent decline, but later medieval modifications may have introduced some stone defenses before the castle fell into disuse. Skryne Castle's role in medieval Ireland Throughout the high medieval period, Skryne Castle was part of the network of Norman fortifications that controlled the rich agricultural lands of Meath. It acted as a local administrative center and a military stronghold against Gaelic Irish resistance. The castle's proximity to the religious sites of Skryne also meant it played a role in protecting ecclesiastical interests, often a source of tension and cooperation between Norman lords and the Irish church. Over time, as military technology and political circumstances evolved, the castle's strategic importance diminished, leading to its eventual abandonment and ruin. Archaeological significance and current condition Today, Skryne Castle survives as an archaeological site with visible earthworks marking the motte and remnants of the bailey's defensive ditches. The ruins provide valuable information about Norman military architecture and settlement strategies in Ireland. Excavations and surveys have helped to reconstruct the castle's layout and understand its historical context, contributing to broader studies of Norman influence in medieval Ireland. The site is accessible to visitors interested in medieval history and archaeology, although no standing structures remain. Visiting Skryne Castle and surrounding attractions While Skryne Castle itself is in ruins, the surrounding area in County Meath offers rich cultural heritage, including ancient ecclesiastical sites, other Norman castles, and historic towns. Visitors can explore the landscape that shaped Ireland's medieval past and enjoy the scenic countryside. The castle's location near the village of Skryne makes it a point of interest for those studying Norman architecture and medieval Irish history.

High Medieval (11th–13th c.)
Details
13.8 km
Trim Castle — Ireland castle

Trim Castle

Trim, Ireland

Trim Castle (Irish: Caisleán Bhaile Átha Troim) stands as one of the most significant and largest Norman fortresses in Ireland. Located on the south bank of the River Boyne in Trim, County Meath, it covers an extensive area of approximately 30,000 square meters. This hill castle was constructed over a period of about 30 years during the 12th century, primarily under the direction of Hugh de Lacy and later his son Walter de Lacy. It served as the administrative center, or caput, of the Lordship of Meath, a key Norman stronghold in medieval Ireland. Historical context and construction The castle's origins date back to the aftermath of the Norman invasion of Ireland, which began in 1169. Hugh de Lacy, a prominent Norman lord granted the Lordship of Meath by King Henry II of England, initiated the construction of Trim Castle as a symbol of Norman authority and military strength in the region. The castle's strategic position on a natural rise above the River Boyne allowed it to control river traffic and oversee the surrounding fertile lands. Construction began in the late 12th century, with the castle evolving from an initial wooden motte-and-bailey structure to a massive stone fortress. The transition to stone marked a significant advancement in medieval military architecture, reflecting the Normans' intent to establish a permanent and formidable presence. The castle's design incorporated a large keep, multiple defensive walls, towers, and a deep moat fed by the river, enhancing its defensive capabilities. Architectural features and layout Trim Castle is renowned for its impressive Romanesque and early Gothic architectural elements, characteristic of Norman military construction of the period. The most striking feature is its massive keep, which is one of the largest in Ireland and Britain. The keep is a multi-storey stone tower with thick walls, narrow arrow slits, and battlements designed for defense and surveillance. The castle's curtain walls form an irregular polygonal enclosure, punctuated by several round towers and square towers that provided flanking fire and increased defensive coverage. The moat surrounding the castle was both a physical barrier and a psychological deterrent to attackers. Inside the walls, the castle contained a range of functional spaces including a great hall, private chambers, a chapel, kitchens, and storage rooms, which supported the daily life of the lord and his retinue. The keep and defensive structures The keep is the centerpiece of Trim Castle's defenses. Its robust construction includes thick stone walls up to 5 meters wide, designed to withstand siege engines and mining attempts. The keep's interior was divided into several floors connected by narrow staircases, with the upper floors serving as living quarters and the lower levels used for storage and defense. Defensive features such as murder holes, arrow slits, and machicolations allowed defenders to repel attackers from protected positions. The castle's gatehouse was heavily fortified, featuring portcullises and drawbridges that controlled access to the inner ward. Role in medieval Ireland and subsequent history Throughout the medieval period, Trim Castle played a central role in the Norman administration and military campaigns in Ireland. It was a base for controlling the surrounding lands and served as a residence for the powerful de Lacy family. The castle witnessed numerous conflicts, including skirmishes during Irish resistance against Norman rule and later involvement in the Tudor conquest of Ireland. By the early modern period, the castle's military importance declined, and it gradually fell into disuse and partial ruin. Despite this, Trim Castle remains one of the best-preserved examples of Norman military architecture in Ireland and continues to attract historians, archaeologists, and visitors interested in medieval history. Preservation and public access Today, Trim Castle is owned and maintained by the Irish Government through the Office of Public Works (OPW). It is listed as a National Monument in County Meath, reflecting its cultural and historical significance. The castle is open to the public, offering guided tours that explore its architectural features and historical context. Visitors can explore the extensive grounds, climb parts of the keep, and view exhibitions detailing the castle's construction, its role in Irish history, and the lives of its medieval inhabitants. The castle's location near the River Boyne also places it within a landscape rich in archaeological and historical sites, including the nearby Hill of Tara and Newgrange. Visitor information and tourism Trim Castle is accessible year-round, with varying opening hours depending on the season. Admission fees contribute to the castle's upkeep and conservation efforts. The site offers educational programs and hosts events that highlight medieval history and Norman heritage in Ireland. Architectural significance and legacy Trim Castle stands as a prime example of Norman military architecture adapted to the Irish landscape. Its scale and complexity illustrate the Normans' strategic approach to conquest and settlement. The castle's preservation provides valuable insights into 12th-century fortification techniques, social organization, and feudal governance. The castle has also influenced popular culture, notably serving as a filming location for the movie "Braveheart," which brought international attention to its striking medieval appearance. As a heritage site, Trim Castle continues to contribute to Ireland's historical narrative and tourism industry.

High Medieval (11th–13th c.)
Details