Killeavy Castle
Killeavy Castle stands as a significant example of 19th-century romantic architecture nestled on the eastern slopes of Slieve Gullion mountain in Northern Ireland. Originally constructed during the early 1800s, the castle reflects the ambitions and tastes of the local Anglo-Irish gentry, particularly the Foxall family, who commissioned its expansion and transformation into a grand country residence. The castle's history, architecture, and setting combine to offer a remarkable glimpse into the period's social and cultural landscape.
Historical background and ownership
The castle was initially known as Killeavy Lodge and served as the family home of the Foxall family. In 1836, Powell Foxall, a banker from nearby Newry, engaged George Parrott, an architect based in Dublin, to expand and remodel the property. By the following year, the residence was recorded as the home of John Foxall, situated strategically on a hillside to take advantage of the picturesque views and natural surroundings. This expansion was part of a broader trend among the Anglo-Irish elite to create country houses that combined comfort with romantic medieval aesthetics.
Despite its grandeur, the castle was put up for auction in 1852 but failed to attract a buyer, leading to the gradual sale of the estate's lands in smaller parcels. Ownership later transferred to the Bell family, who maintained the property until 1881. The castle became locally known as Bell Castle during this period. The Bells left a lasting mark on the area, with William R. Bell (1872–1941) and his wife Mary (d. 1949) buried at nearby St. Luke's Church, underscoring the familial and historical ties to the locality.
In the 20th century, Killeavy Castle experienced a prolonged period of decline and vacancy, leading to significant deterioration. More recently, an Australian couple acquired the property at auction for £1,190,000 with plans to restore the main building and develop a new 36-room hotel on the grounds. The restoration project, designed by Irish architect P. O’Haggan, aims to revive the castle’s historical grandeur while providing modern amenities and employment opportunities within the estate's approximately 330 acres of land and forest.
Architectural features and style
Killeavy Castle is a monumental structure primarily constructed from granite, a durable material that contributes to its imposing presence and longevity. The castle's design reflects the picturesque movement in 19th-century architecture, emphasizing harmony with the natural landscape and dramatic visual impact.
The major remodeling under George Parrott's guidance embraced a pseudo-Gothic or romantic revival style, incorporating elements intended to evoke medieval gothic architecture. This included pointed arches, battlements, and ornamental stonework that enhanced the castle's romantic and historicist character. The castle complex also includes surrounding stone walls, gates, and a garden, designed to be experienced as an integrated whole, reinforcing the estate's grandeur and cohesion.
Although detailed architectural plans and measurements are scarce, the emphasis on scale and aesthetic drama is evident in the castle's composition and siting. The location on a hillside at the base of Slieve Gullion provides commanding views and situates the castle as a prominent landmark within the local landscape.
Structural layout and estate features
The castle's layout follows typical 19th-century country house principles, with a central main building flanked by ancillary structures and enclosed by boundary walls. The granite construction lends a rugged yet refined appearance, consistent with the romantic medieval revival style popular among the Anglo-Irish gentry of the time.
The estate's grounds include extensive woodlands and open land, preserving the historic relationship between the castle and its natural environment. The garden and stone gates contribute to the overall aesthetic and functional design, creating a sense of enclosure and privacy while enhancing the visual approach to the castle.
Current condition and restoration efforts
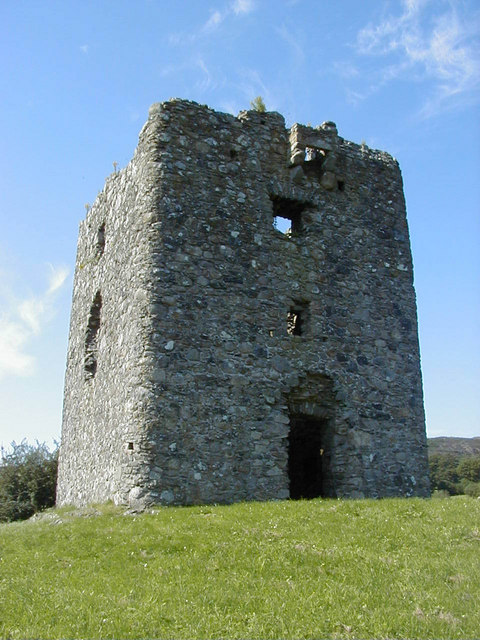
After a decade of vacancy, Killeavy Castle fell into a serious state of ruin. The granite walls and stonework remain standing, testifying to the quality of its original construction, but the interior and roof structures have suffered significant damage due to neglect and exposure to the elements.
The recent acquisition by new owners marks a hopeful chapter in the castle's history. The planned restoration seeks to preserve the castle's historic fabric while adapting it for contemporary use. The addition of a 36-room hotel on the grounds is designed to complement the castle's heritage and stimulate local economic development.
These restoration plans are sensitive to the castle's architectural and historical significance, aiming to balance preservation with modern functionality. The integration of new construction with the existing historic structures will be a key aspect of the project, ensuring that Killeavy Castle remains a landmark for future generations.
Local heritage and cultural significance
Killeavy Castle holds an important place in the heritage of the region, linking the history of the Anglo-Irish gentry with the natural and cultural landscape of County Armagh. The castle's proximity to St. Luke's Church and the Foxall family burial site creates a tangible connection between the estate and local ecclesiastical history.
The castle and its grounds are part of the broader narrative of 19th-century country houses in Ireland, reflecting social changes, architectural trends, and the economic fortunes of the landed classes. Its preservation and restoration contribute to understanding this heritage and offer opportunities for cultural tourism and education.
Visitors to the area can appreciate not only the castle's architectural qualities but also the scenic beauty of the surrounding landscape, including the nearby Slieve Gullion mountain, which enhances the castle’s picturesque setting.
Frequently asked questions (FAQ)
- How do I visit Killeavy Castle?
- Killeavy Castle is privately owned and not generally open to the public. Visitors interested in viewing the exterior can explore the surrounding area near Slieve Gullion mountain. Check local tourism resources for any special events or open days.
- What is the architectural style of Killeavy Castle?
- Killeavy Castle is designed in a romantic neo-Gothic style, featuring granite construction, battlements, and ornamental stonework typical of 19th-century picturesque architecture.
- When was Killeavy Castle built and expanded?
- The original structure dates from the early 19th century, with a significant expansion and remodeling commissioned by Powell Foxall in 1836 and completed by 1837 under architect George Parrott.
- Is Killeavy Castle currently undergoing restoration?
- Yes, the castle was purchased recently by new owners who plan to restore the main building and develop a 36-room hotel on the estate, aiming to preserve its historical character while providing modern amenities.
- What is the significance of the Foxall family in Killeavy Castle's history?
- The Foxall family were original owners who commissioned the castle's expansion in the 19th century. Their burial site is located nearby at St. Luke's Church, linking the family closely to the local heritage.
Information
Sources & official resources
Verify the information above using these authoritative references.
Loading map...
Visitor reviews
No reviews yet. Been here? Write the first review and help other travelers!
Write the first reviewVisited this castle? Share your experience
Your review helps other travelers and adds first-hand knowledge to our encyclopedia.