Khanderao Market — India castle

Khanderao Market

Khanderao Market in Vadodara, Gujarat
Vadodara, Gujarat, India
Contemporary (20th–21st c.)
Well Preserved

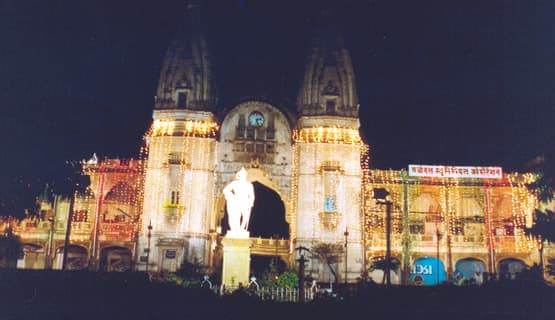
Khanderao Market is a prominent commercial building situated on Chamaraja Road in Vadodara, a city in the western Indian state of Gujarat. Constructed in 1906-07, this building was commissioned by Maharaja Sayajirao Gaekwad III to commemorate the silver jubilee of his administration. It was presented as a gift to the city municipality and has since served as an important civic and commercial hub.

The market is notable not only for its commercial function but also for its architectural significance. It reflects the eclectic style characteristic of early 20th-century public buildings in India, combining elements of European and traditional Indian architecture. The structure features a grand facade with ornamental detailing, large arched windows, and a prominent central dome that adds to its visual appeal. The building's design emphasizes symmetry and incorporates decorative motifs that highlight the cultural synthesis prevalent during the period.

Historical background and significance

The construction of Khanderao Market was part of Maharaja Sayajirao Gaekwad III's broader efforts to modernize Vadodara and improve its civic infrastructure. His reign, which lasted from 1875 to 1939, was marked by numerous public works projects aimed at enhancing the city's amenities and urban landscape. The market was named in honor of Khanderao Gaekwad, the Maharaja's predecessor, underscoring the continuity of the Gaekwad dynasty's contributions to Vadodara's development.

Serving as a commercial center, the market accommodated various shops and stalls, facilitating trade and commerce in the city. Over time, it also became the location for the offices of the Vadodara Municipal Corporation, linking its historical role with contemporary civic administration.

Architectural features

Design and style

The architecture of Khanderao Market showcases a blend of Colonial-era and Indo-Saracenic influences, a style popular in public buildings of the time across India. This style is characterized by the fusion of Gothic revival and Mughal architectural elements. The building's facade is articulated with decorative arches, pilasters, and cornices that create a rhythmic visual effect.

Structural elements

The market features a spacious central hall designed to accommodate multiple vendors and shoppers. The use of large arched windows allows ample natural light to illuminate the interior, creating an inviting atmosphere. The central dome, a key element of the building, is both an aesthetic and functional feature, providing ventilation and a focal point for the structure's silhouette.

Materials and craftsmanship

The construction employed locally sourced materials, including stone and brick, combined with plasterwork that highlights intricate detailing. Skilled artisans contributed to the ornamental aspects, particularly in the carved motifs and decorative moldings that adorn the exterior and interior spaces.

Role in Vadodara's urban fabric

Khanderao Market remains a vital part of Vadodara's commercial and administrative landscape. Its location on Chamaraja Road places it within the city's historic core, linking it to other significant landmarks and cultural sites. The market has witnessed the evolution of Vadodara from a princely state capital to a modern urban center.

As the seat of the Vadodara Municipal Corporation, the building continues to serve a public function, bridging its historic legacy with contemporary governance. The market's preservation and continued use reflect the city's respect for its architectural heritage and the Gaekwad dynasty's lasting impact.

Preservation and current condition

The building is well maintained and retains much of its original architectural character. Efforts have been made to preserve its structural integrity and decorative features, ensuring that it remains a prominent landmark in Vadodara. Its status as a functional municipal building has contributed to its upkeep and relevance in the city's daily life.

Frequently asked questions (FAQ)

What is Khanderao Market?
Khanderao Market is a historic market located in Vadodara, India, known for its stunning Indo-Saracenic architecture. Built in the late 19th century, it serves as a vibrant center for commerce and a popular tourist destination, showcasing the rich cultural heritage of the region.
When was Khanderao Market built?
Khanderao Market was constructed in 1896 during the reign of Maharaja Sayajirao Gaekwad III. It was designed to serve not only as a market but also as a community space, reflecting the architectural style of that era.
How do I get to Khanderao Market?
Khanderao Market is easily accessible by public transportation, including buses and auto-rickshaws, which frequently operate in the Vadodara area. If you're driving, there is parking available nearby, making it convenient for visitors.
What are the opening hours for Khanderao Market?
Khanderao Market is generally open from 10 AM to 8 PM every day. However, it's advisable to check for any specific holiday hours or events that might affect regular opening times.
Can I take photographs inside Khanderao Market?
Yes, visitors are welcome to take photographs inside Khanderao Market, capturing its beautiful architecture and vibrant atmosphere. Just be respectful of the vendors and other visitors while doing so.
Is Khanderao Market accessible for differently-abled visitors?
Khanderao Market has made efforts to be accessible to all visitors, with ramps and other facilities in place for differently-abled individuals. However, some areas may still present challenges due to the historical nature of the building.
What is the best time to visit Khanderao Market?
The best time to visit Khanderao Market is during the cooler months from October to March, when the weather in Vadodara is pleasant. Visiting during these months allows for a more enjoyable experience as you explore the market and its surroundings.
Are there any nearby attractions to visit?
Yes, Khanderao Market is located close to several other attractions in Vadodara, including the Maharaja Fateh Singh Museum and the Laxmi Vilas Palace. These sites offer a deeper insight into the region's history and culture, making for a full day of exploration.
What are the ticket prices for Khanderao Market?
There is no entrance fee to visit Khanderao Market, making it an accessible destination for all. However, visitors should be prepared to purchase items from vendors if they wish to experience the market fully.

Photo gallery

Khanderao Market
Click to view

Photo by Bracknell•CC BY-SA 3.0

1 photo • Click any image to view in full screen

Information

Lowland Castle

Address

Chamaraja Road, Vadodara, Gujarat, India

Loading map...

Visitor reviews

No reviews yet. Been here? Write the first review and help other travelers!

Write the first review

Visited this castle? Share your experience

Your review helps other travelers and adds first-hand knowledge to our encyclopedia.
Write a review

(5/5)

0/2000 characters

Your review will be visible after admin approval

Nearby castles

102.9 km
Bhadra Fort — India castle

Bhadra Fort

Ahmedabad, India

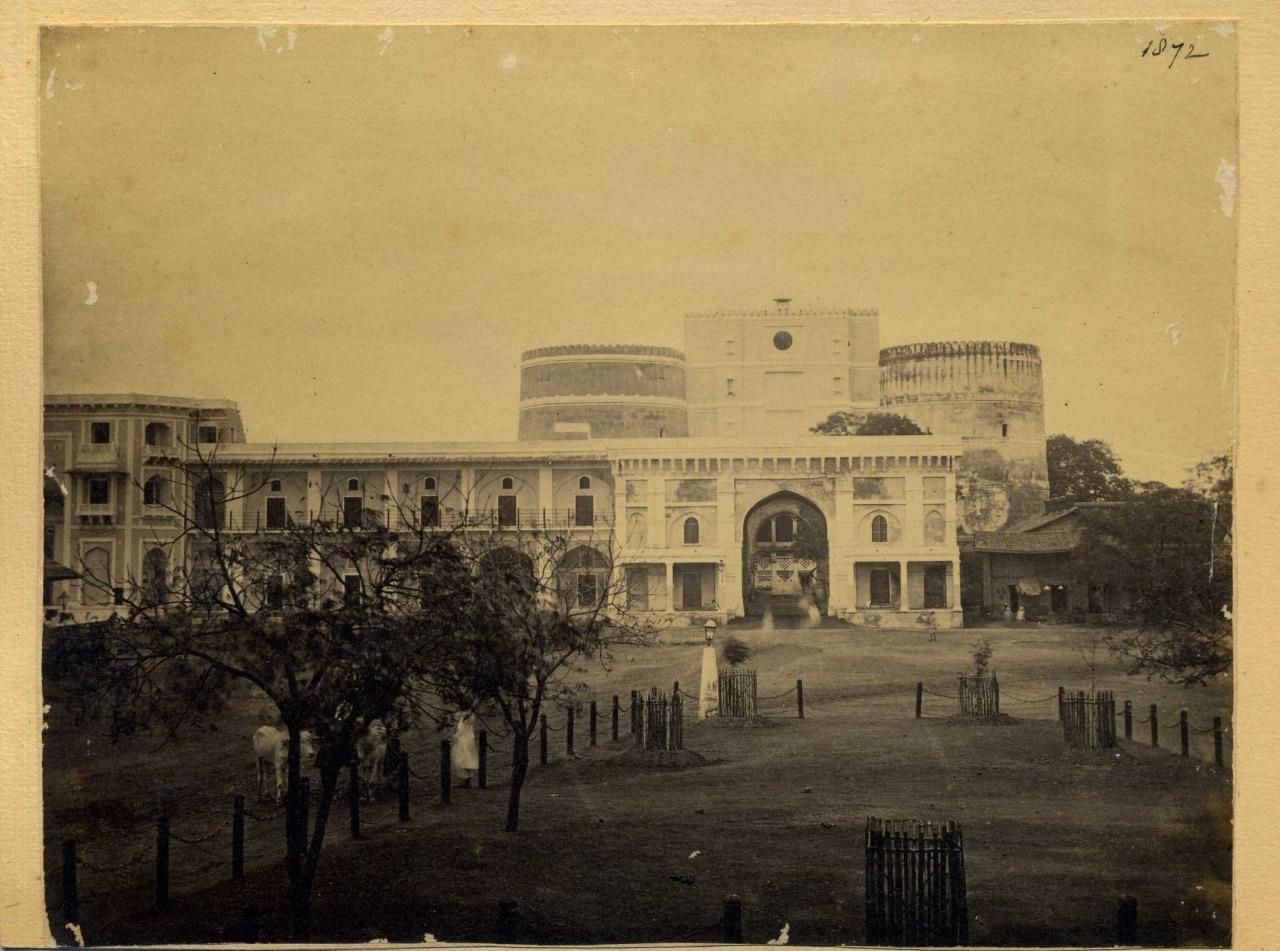
Bhadra Fort is a prominent 15th-century bastioned fortress located in the historic walled city of Ahmedabad, India. Constructed in 1411 by the founder of Ahmedabad, Ahmad Shah I, the fort stands as a significant example of late medieval military architecture in the region. It was strategically built to serve both as a defensive structure and a royal residence, reflecting the architectural and cultural ambitions of the Sultanate period. Historical context and foundation The establishment of Bhadra Fort coincided with the founding of Ahmedabad, which was laid out as a planned city under the rule of Ahmad Shah I of the Gujarat Sultanate. The fort's name, "Bhadra," is believed to be derived from a temple dedicated to the Hindu goddess Bhadra Kali, which once stood in the area. The fort was designed to protect the newly established city and served as the seat of power for the sultan. Its construction marked a significant moment in the urban development of Ahmedabad, which grew to become a major center of commerce, culture, and politics in western India. The fort's walls enclosed the royal palaces, administrative buildings, mosques, and public spaces, forming the heart of the city. Architectural features and design Bhadra Fort is classified as a bastioned fortress, characterized by its massive stone walls and fortified bastions designed for defense against artillery and infantry attacks. The fort covers a large area and includes multiple gates, each with distinct architectural details. The main entrance, known as the Teen Darwaza (Three Gates), is an iconic structure featuring intricate stone carvings and a blend of Islamic and Hindu architectural motifs. This gateway served as the ceremonial entrance to the fort and city. Within the fort complex are several notable structures, including the Maiden's Mosque (Harem)**, known for its elegant arches and intricate latticework, and the Royal Palace which housed the sultan and his court. The fort also contains courtyards and open spaces that were used for public gatherings and events. The walls of the fort are punctuated by bastions and watchtowers that provided vantage points for surveillance and defense. The use of local sandstone and traditional construction techniques reflects the regional building practices of the time. Renovation and modern significance In recent years, Bhadra Fort underwent a significant renovation completed in 2014 through a collaboration between the Amdavad Municipal Corporation (AMC) and the Archaeological Survey of India (ASI). The restoration aimed to preserve the fort's architectural heritage while adapting it as a cultural center for Ahmedabad. The renovation included cleaning and repairing the stonework, restoring the gates and palaces, and developing the open spaces for public use. Today, the fort serves as a venue for cultural events, exhibitions, and community gatherings, linking Ahmedabad's rich past with its vibrant present. Cultural and heritage importance Bhadra Fort is not only a symbol of Ahmedabad's founding but also a testament to the city's historical diversity and architectural innovation. It represents the fusion of Islamic and Hindu architectural elements typical of the Gujarat Sultanate period. The fort is a protected monument under the care of the Archaeological Survey of India, attracting historians, architects, and tourists interested in medieval Indian fortifications and urban planning. Its presence within the walled city continues to influence the cultural landscape of Ahmedabad. Visitor information and accessibility The fort is accessible to visitors throughout the year and offers a glimpse into the late medieval architecture and urban design of Gujarat. Visitors can explore the Teen Darwaza, the mosques, palaces, and the restored courtyards. The site is well-maintained with informational signage and guided tours available during certain times. Its location within Ahmedabad's old city makes it easily reachable by public transport and offers nearby amenities for tourists.

Late Medieval (14th–15th c.)
Details
190.9 km
Salher — India castle

Salher

, India

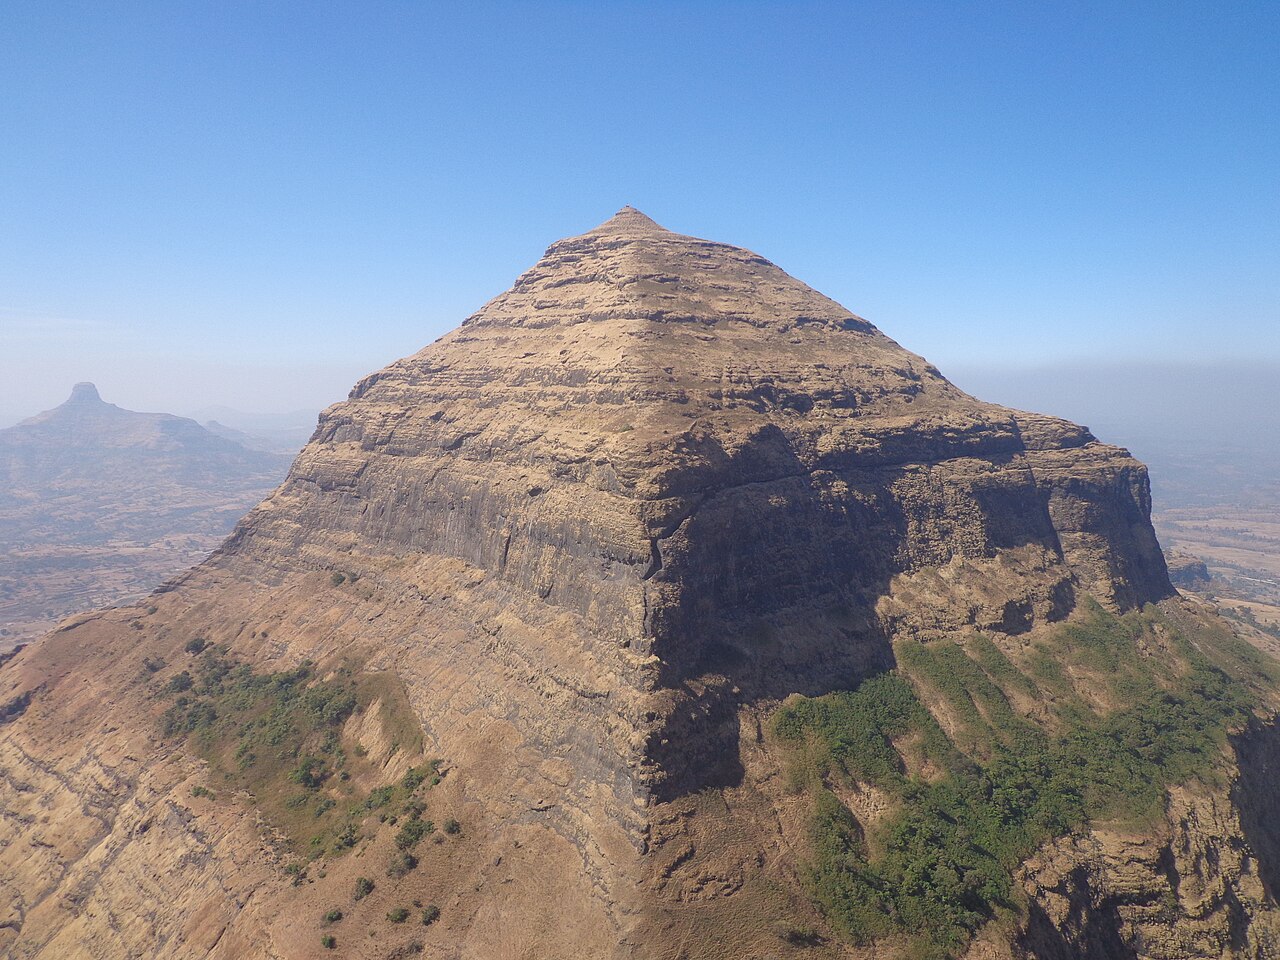
Salher fort stands as a significant bastioned fortress located near Salher Village in Satana tehsil, within the Nashik district of Maharashtra, India. Known historically as Gavalgarh, this fort occupies a strategic position at an altitude of 1,567 metres (5,141 feet), making it the highest fort in the Sahyadri mountains and the second highest peak in Maharashtra after Kalsubai. It ranks as the 32nd highest peak in the Western Ghats, emphasizing its imposing natural and military prominence.The fort played a vital role during the Maratha Empire, serving as a key defensive outpost and a secure location for the transit of wealth. Notably, the treasure seized from the Surat raids was initially brought to Salher fort before being moved to the Maratha capital forts, underscoring its importance in the empire's logistics and military strategy.Historical significance of Salher fortSalher fort's history is closely tied to the rise of the Maratha Empire in the 17th and 18th centuries. It was a critical military site during the Maratha expansion and conflicts with the Mughal Empire. The fort's elevated position provided extensive views over the surrounding terrain, allowing for early detection of enemy movements and effective defense against invasions.The fort's original name, Gavalgarh, reflects its early history before becoming a prominent Maratha stronghold. Its control was essential in securing the northern boundaries of the Maratha territory, especially against Mughal advances.Architectural features and fortificationsBastioned fortress designSalher fort exemplifies the characteristics of a bastioned fortress, a style that incorporates angular bastions projecting from the curtain walls to provide overlapping fields of fire. This design was crucial in withstanding artillery attacks and improving the fort's defensive capabilities.Defensive structuresThe fort includes multiple bastions, thick stone walls, and strategically placed gates that controlled access and movement within the fortification. The walls are built from locally quarried stone, crafted to endure the rugged mountain climate and potential sieges.Natural defensesSituated atop a high peak in the Sahyadri range, the fort benefits from natural steep slopes and rocky terrain, which act as formidable barriers against enemy forces. The elevation also allowed defenders to use gravity to their advantage when repelling attacks.Geographical context and strategic locationSalher fort's location in the Western Ghats provides commanding views of the surrounding landscape, including important trade routes and neighboring forts. Its position was integral to controlling movement through the region and protecting the Maratha heartland.The fort's altitude made it difficult for invading armies to approach undetected, and its proximity to other forts created a network of defensive positions that could support each other during conflicts.Role in Maratha military campaignsDuring the Maratha-Mughal wars, Salher fort was a critical military asset. It was the site of the famous Battle of Salher in 1672, one of the largest pitched battles between the Maratha forces and the Mughal army. The Maratha victory at Salher marked a turning point in their struggle for dominance in the region.The fort also functioned as a safe repository for spoils of war, including the wealth taken from the rich port city of Surat. This highlights its dual role as both a military bastion and a secure treasury location.Current condition and preservationToday, Salher fort is in a partially preserved state. While many of its bastions and walls remain intact, some structures have deteriorated due to natural weathering and lack of continuous maintenance. The fort is accessible to visitors who can explore its ramparts, gates, and natural surroundings.Efforts by local authorities and heritage organizations aim to preserve the fort's remains and promote its historical significance as a cultural landmark in Maharashtra.Visiting Salher fortVisitors to Salher fort can experience a challenging trek to reach the summit, rewarded by panoramic views of the Sahyadri mountains and the surrounding valleys. The fort is a popular destination for history enthusiasts, trekkers, and those interested in Maratha heritage.The best time to visit is during the cooler months from October to February, when the weather is more favorable for hiking and outdoor exploration.

Details
212.8 km
Saint Jeronimo's Fort — India castle

Saint Jeronimo's Fort

, India

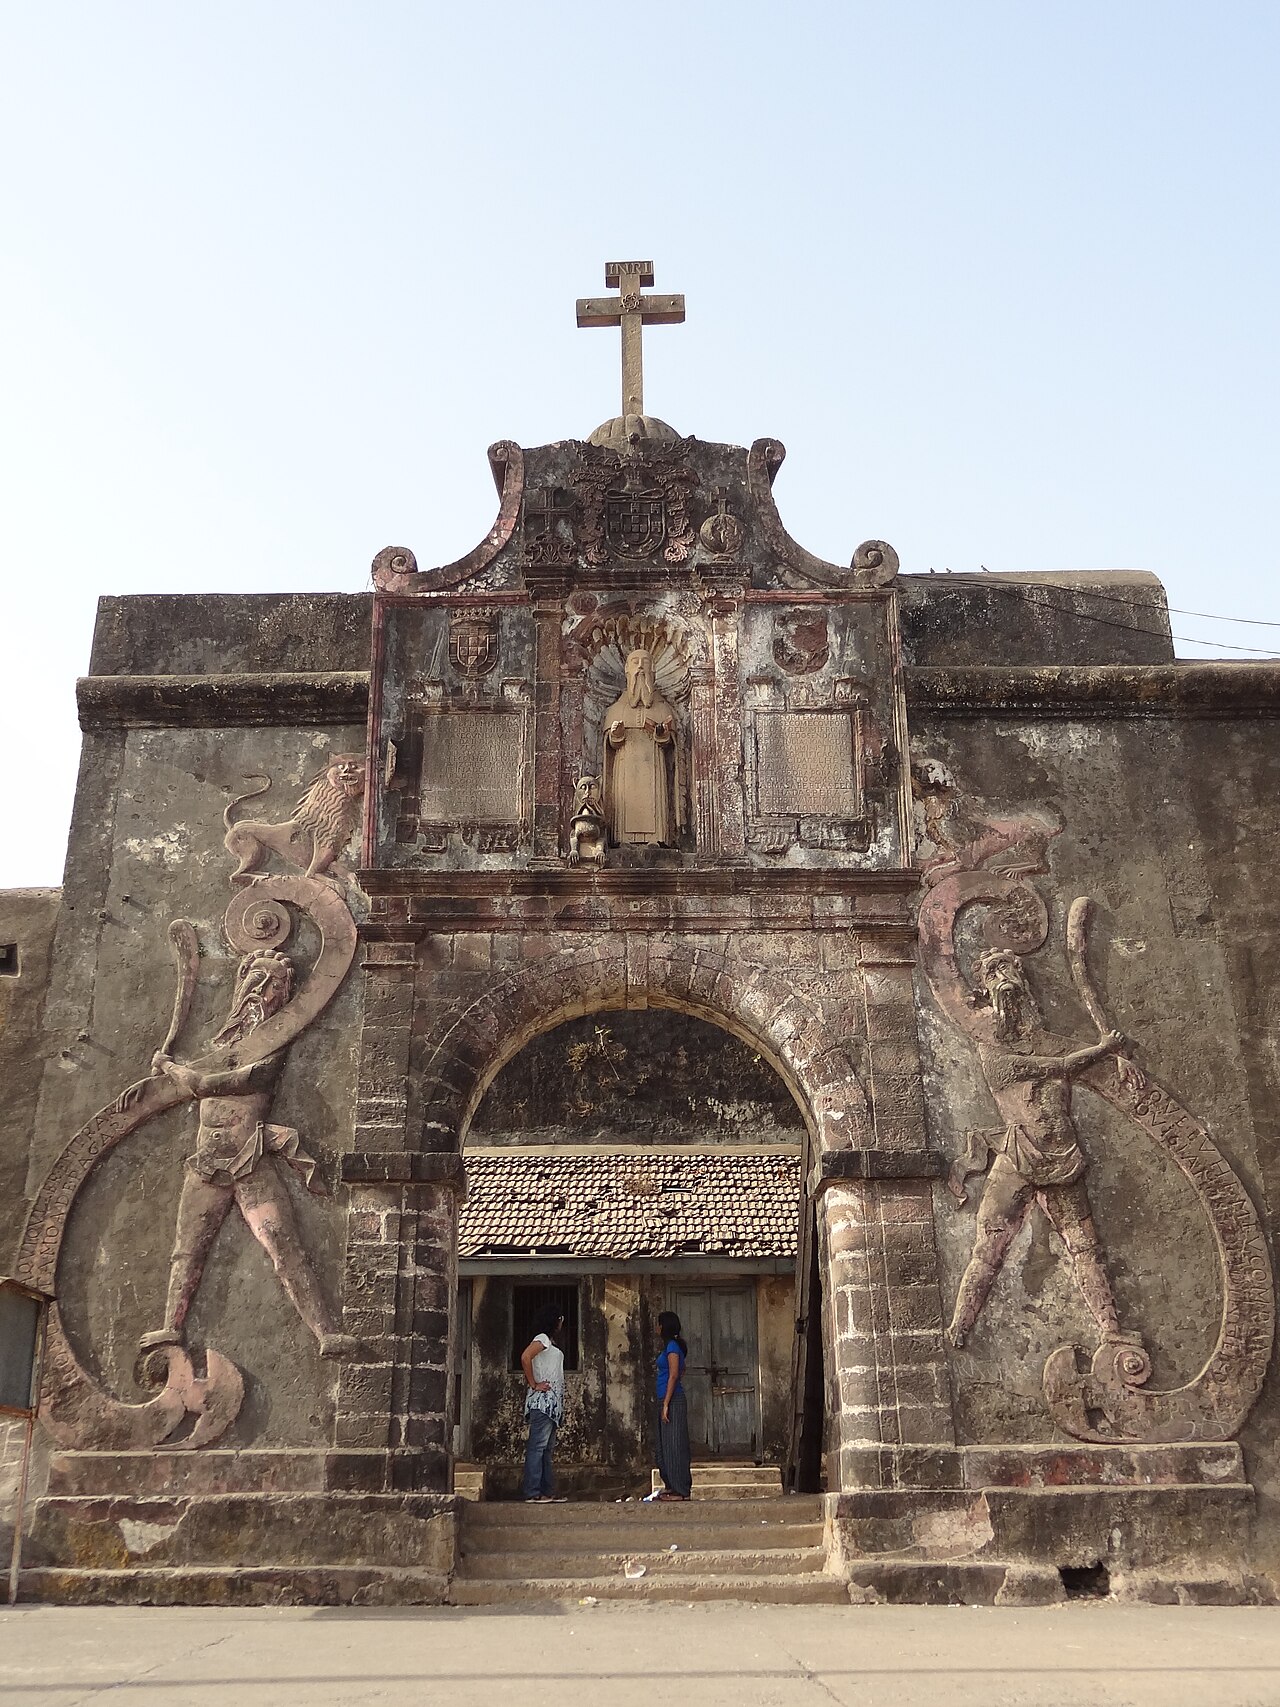
Saint Jeronimo's Fort is a notable example of a bastioned fortress located in India, reflecting the military architectural advancements during the period of European colonial expansion in the region. Though the exact city of its location remains undocumented in available records, the fort's design and construction are indicative of strategic defensive needs prevalent in coastal or contested areas during the colonial era. Architectural features and design The fort is characterized by its bastioned defensive system, which includes angular bastions projecting from the curtain walls. These bastions were designed to provide overlapping fields of fire, a significant improvement over earlier medieval fortifications. The walls are typically thick and robust, constructed to withstand artillery bombardment, a common threat in the era of gunpowder warfare. Within the fort's perimeter, there would have been essential military structures such as armories, barracks, and powder magazines. The layout likely includes a central courtyard facilitating troop movement and logistics. The entrance would be fortified with a gatehouse, possibly featuring a drawbridge or heavy wooden doors reinforced with iron. Historical context and significance Saint Jeronimo's Fort was constructed during a period when European powers, particularly the Portuguese, were establishing fortified positions along the Indian coastline to secure trade routes and assert territorial control. The fort's name suggests a connection to Portuguese influence, as Saint Jerome (São Jerônimo) is a figure revered in Portuguese culture. These forts served both as military bastions and administrative centers. The bastioned fortress design reflects the transition from medieval fortifications to early modern military architecture, adapting to the challenges posed by artillery and naval warfare. The fort likely played a role in regional conflicts and the protection of colonial interests against rival European powers and local kingdoms. Construction period and architectural style The fort's construction can be broadly placed in the post-medieval period, specifically between the 16th and 18th centuries, coinciding with the height of Portuguese colonial activity in India. The architectural style is primarily military Renaissance, emphasizing functionality, geometric precision, and the use of bastions for improved defense. Current condition and preservation The current state of Saint Jeronimo's Fort is not extensively documented, but like many colonial forts in India, it may range from partially preserved to ruins. Preservation efforts, if any, would focus on maintaining the structural integrity of the bastions and walls, as well as protecting any remaining historical artifacts within the site. Importance for cultural heritage and tourism Saint Jeronimo's Fort represents a significant chapter in the history of colonial military architecture in India. Its bastioned design offers insights into the evolution of fortifications in response to changing warfare technologies. The fort has potential as a cultural heritage site, attracting visitors interested in colonial history, military architecture, and the Portuguese influence in India.

Post-Renaissance (17th–18th c.)
Details