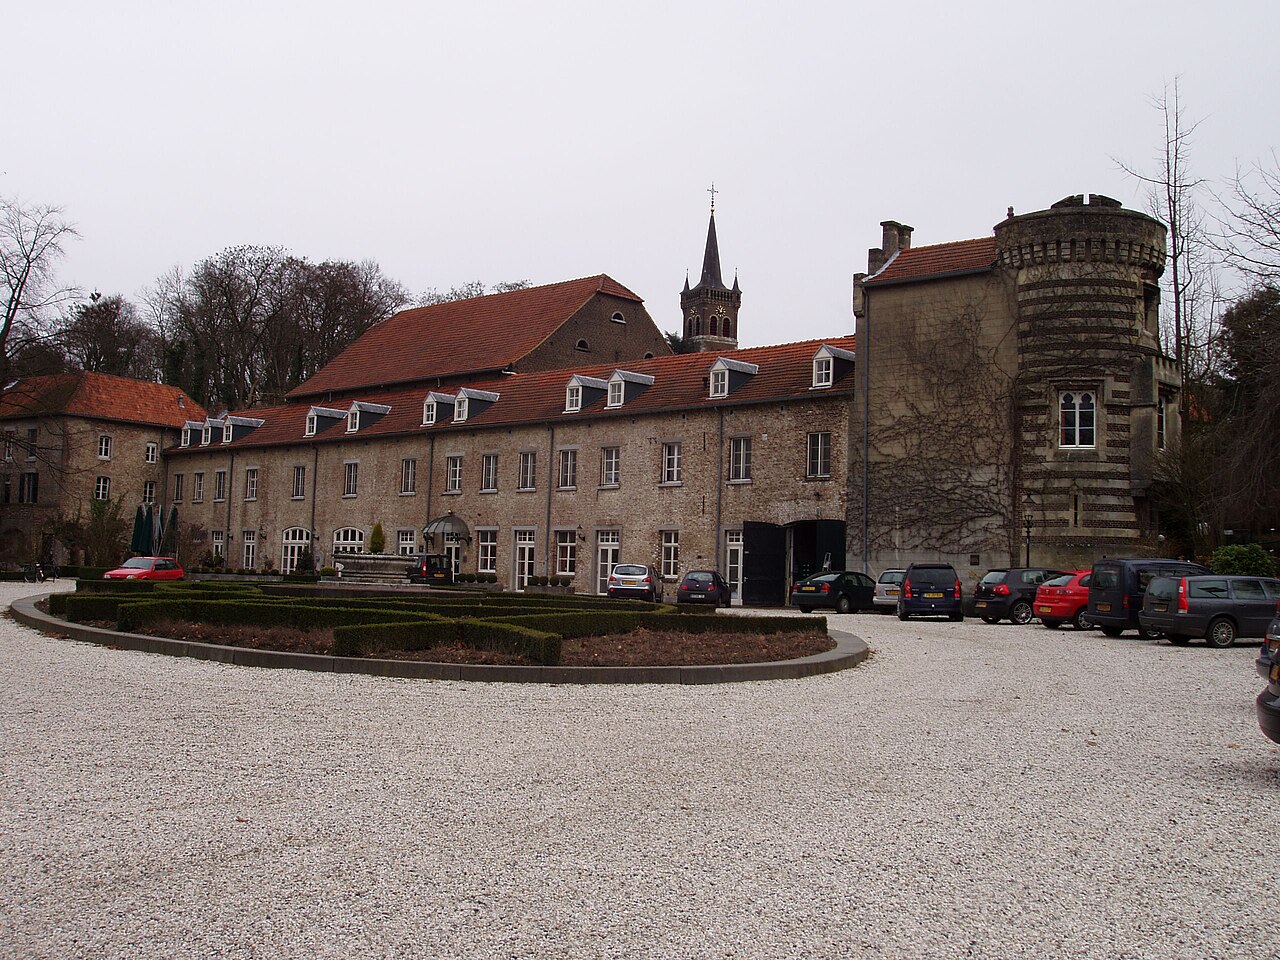
Kasteel van Leut
Kasteel van Leut stands as a remarkable example of a hill castle with a layered history that spans from the medieval period through the Louis XIV era and into the Rococo style of the 18th century. Located in Maasmechelen, Belgium, this castle’s evolution reflects the changing architectural tastes and defensive needs of its successive owners over more than seven centuries.
The earliest fortifications at Kasteel van Leut were established by the Van Tongeren family, who ruled the lordship from 1202 to 1383. Although no visible remains of this initial medieval fortress survive, historical evidence suggests that the site featured a substantial round tower, possibly five stories high, which formed part of the original defensive complex. This tower’s foundation is thought to underlie the current southeastern round corner tower, notable for its large diameter and robust construction.
Medieval origins and the water castle phase
In 1475, the lordship passed to Godard van Vlodrop, and shortly thereafter to Willem van Vlodrop by 1485. That year marked a significant turning point when the village and castle were destroyed by fire during a conflict involving Prince-Bishop Johan van Horne and the House of der Mark. This destruction led to the construction of a new fortification between 1485 and 1537, which took the form of a hexagonal water castle. This castle was surrounded by two moats and a gatehouse, with sturdy round marlstone corner towers and square service towers, as depicted in a 1561 print.
The hexagonal water castle phase represents a significant development in the site’s defensive architecture. The use of marlstone, a local limestone, for the round corner towers and service towers demonstrates the integration of regional materials into castle construction. The two moats enhanced the castle’s defensive capabilities, while the gatehouse controlled access, typical of water castles designed to resist siege and assault.
Later, during the period of Spanish dominance in the region, it is believed that the castle’s fortifications were further strengthened, reflecting its strategic importance in the turbulent political landscape of the Low Countries.
Transition to a manor house and garden redesign in the late 17th century
By the late 1600s, under the lordship of Adriaan Gustave van Vlodrop or his successor Karel Vlodrop-Wartensleben, the castle underwent a major transformation. The earlier marlstone fortress was largely dismantled and replaced with a brick manor house built in a U-shaped plan. This new residence was designed in the Louis XIV style, characterized by classical forms, symmetry, and refined proportions.
Despite this extensive rebuilding, two of the original round marlstone corner towers were retained, serving as tangible links to the castle’s medieval defensive origins. These towers stand as prominent architectural features amidst the otherwise residential complex.
Concurrently, the castle’s landscape was reshaped into a star-shaped park featuring classical geometric avenues radiating from multiple directions toward the castle. This garden design reflects the French formal garden tradition, emphasizing order, symmetry, and perspective. The park’s layout symbolized the lord’s influence over the surrounding villages of Leut, Eisden, and Meeswijk. The design is documented on the Ferraris map, confirming its historic significance.
18th-century classical and rococo renovations
In the 18th century, the castle’s fortunes waned until it was acquired by the Van Meeuwen family in 1753. Under Willem van Meeuwen, the castle underwent a fourth major building phase that introduced classical architectural style with Rococo details. Interior renovations from this period include a staircase adorned with intricate Rococo ornamentation, demonstrating the refined tastes of the era.
The service buildings surrounding the estate also date from this time, reflecting the functional needs of the manor while maintaining stylistic coherence with the main house. These structures contribute to the overall historical character of the estate.
19th-century ownership and landscape transformation
Ownership passed by marriage to the Vilain XIIII family in 1822. Charles Vilain XIIII, a prominent Belgian diplomat and statesman active during the country’s independence era around 1830, owned the castle in the 19th century. He commissioned the renowned landscape architect Charles-Henri Petersen to redesign the grounds in a partly realized English landscape garden style, contrasting with the earlier formal French garden.
Petersen’s design introduced naturalistic elements such as woodland areas, orchards, and winding paths. A notable feature was a long arbor leading to a group of seven beech trees planted in memory of Vilain XIIII’s seven daughters. The park also included exotic tree species like Lebanon cedars and giant sequoias, which were rare and impressive additions to European gardens at the time.
The château’s eastern façade overlooking the Maas River was remodeled during this period to align with contemporary aesthetic preferences, blending the historic architecture with 19th-century tastes.
20th-century uses and preservation
After Charles Vilain XIIII’s death in 1878, his daughters inherited the property. In 1920, Georgine Vilain XIIII sold the castle to the Eisden coal mine, which repurposed it as a hospital. A new wing was added in 1957 to accommodate its medical function. When the hospital ceased operations in the late 20th century, the castle was adapted for use as a nursing home.
Throughout these changes, the castle, its park, and the surrounding avenue network have been recognized as protected monuments of historical and cultural importance. The preservation of the castle’s architectural layers and landscape features offers valuable insight into the region’s history and architectural evolution.
Architectural features and remaining structures
The surviving structures of Kasteel van Leut reveal a complex architectural history. The two round marlstone corner towers from the 16th-century water castle phase remain prominent, alongside square service towers and fragments of enclosing walls. These elements testify to the castle’s original defensive function and water castle layout, which included two moats and a gatehouse.
The later brick manor house built in the Louis XIV style features a U-shaped plan and classical symmetry. The interior’s Rococo staircase adds decorative richness, while the 18th-century service buildings contribute to the estate’s historical ambiance.
The castle’s park reflects two major phases of garden design: the late 17th-century French formal garden with its star-shaped avenues, and the 19th-century English landscape garden with naturalistic plantings and exotic trees. Additional estate features include an 18th-century coach house, the steward’s house, and a double sundial near the castle, which illustrates historical timekeeping methods.
These architectural and landscape elements collectively illustrate the castle’s continuous adaptation and the layering of styles from medieval fortification to aristocratic residence and landscaped estate.
Frequently asked questions (FAQ)
- What is the historical significance of Kasteel van Leut?
- Kasteel van Leut is a remarkable example of medieval architecture, dating back to the 14th century. It has served various purposes throughout its history, including as a noble residence and a strategic fortification during conflicts.
- When was Kasteel van Leut built?
- The exact construction date of Kasteel van Leut is not definitively recorded, but it is believed to have been built in the late 14th century. Its architecture reflects the styles and defensive needs of that era.
- What are the opening hours for Kasteel van Leut?
- Kasteel van Leut is typically open to visitors from 10 AM to 5 PM from Wednesday to Sunday. However, it is recommended to check their official website for any seasonal changes or special events that may affect these hours.
- Can I visit Kasteel van Leut with a wheelchair?
- Yes, Kasteel van Leut is committed to accessibility and offers facilities for visitors with mobility challenges. It is advisable to contact the castle in advance to ensure a smooth visit and inquire about specific accessibility features.
- What are the ticket prices for visiting Kasteel van Leut?
- Tickets to Kasteel van Leut are reasonably priced, typically ranging from €5 to €10 depending on age and group size. Discounts may be available for students, seniors, and families, so be sure to check for any special rates.
- When is the best time to visit Kasteel van Leut?
- The best time to visit Kasteel van Leut is during the spring and early autumn months when the weather is mild and the gardens are in full bloom. Additionally, visiting during weekdays can help avoid larger crowds.
- Are there any nearby attractions to explore after visiting Kasteel van Leut?
- Yes, there are several nearby attractions, including the beautiful Maasmechelen Village shopping outlet and the scenic nature reserves in the area. Visitors can also explore the historical town center of Maasmechelen, which offers charming shops and cafes.
Information
Website
Visit websiteSources & official resources
Verify the information above using these authoritative references.
Loading map...
Visitor reviews
No reviews yet. Been here? Write the first review and help other travelers!
Write the first reviewVisited this castle? Share your experience
Your review helps other travelers and adds first-hand knowledge to our encyclopedia.