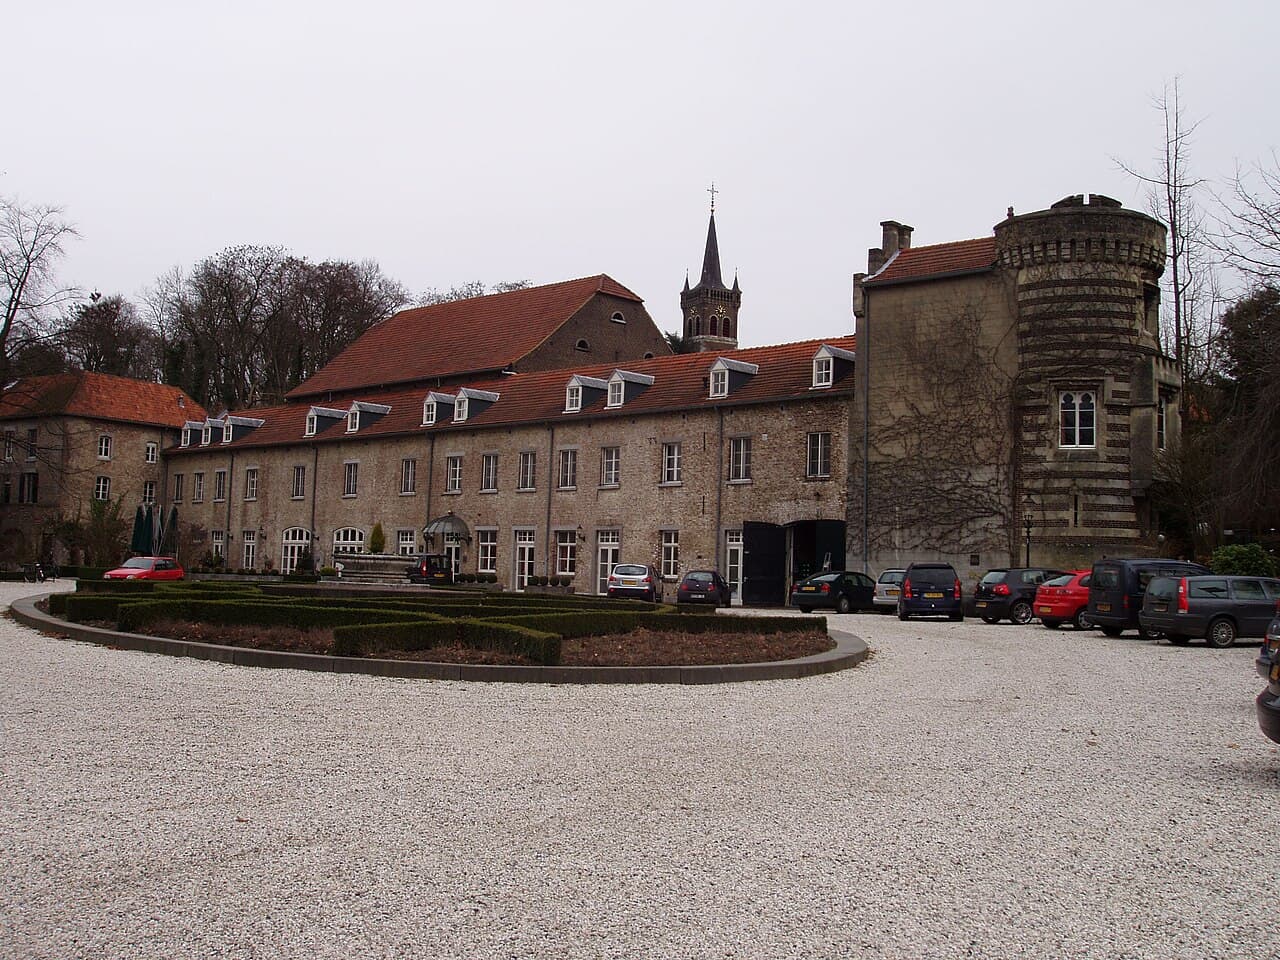
Elsloo Castle — Netherlands castle

Elsloo Castle

Elsloo Castle in Limburg, Netherlands
Elsloo, Limburg, Netherlands
Late Medieval (14th–15th c.)
Partially Preserved

Elsloo Castle, known locally as Kasteel Elsloo, is located in the village of Elsloo in the province of Limburg, Netherlands. The castle's history is closely tied to the shifting course of the nearby Meuse River and the region's turbulent past during the late medieval and early modern periods.

The early medieval origins and river impact

The original early medieval castle stood further west, nestled in a bend of the Meuse River. This strategic location provided natural defense and control over river traffic. However, during the 15th century, the river altered its course, causing significant erosion that partially washed away the castle's foundations. Although the castle remained partially habitable, it lost its defensive viability.

In 1579, during the Siege of Maastricht, Spanish troops set fire to the remaining structures, rendering the castle largely destroyed. Over the following decades, the ruins succumbed further to the river's forces, and by the early 17th century, much of the original castle had been washed away. Local accounts suggest that the castle's foundations may still be visible in the riverbed during periods of extreme low tide, providing a tangible link to the site's medieval past.

Construction of the new castle on the hill

Between 1613 and 1648, a new castle was constructed approximately 600 meters to the east, situated higher on a hill to avoid the flooding risks posed by the river. This relocation marked a significant shift in the castle's defensive strategy, prioritizing elevation over proximity to the river. The new castle was built during the ownership of the Van Arberg family, who sought to maintain their regional influence through this fortified residence.

The 17th-century castle featured a large rectangular layout typical of the period, with robust walls and defensive elements adapted to the changing nature of warfare and residence. The inclusion of a round tower at one end of the building is notable; this tower may either be a surviving element from the original 17th-century construction or an addition from the late 19th century, reflecting evolving architectural tastes or restoration efforts.

19th-century destruction and surviving structures

In the 19th century, Elsloo Castle suffered several fires that severely damaged the structure. These events led to the loss of much of the castle's original fabric, leaving only a large rectangular outbuilding intact. This surviving building historically housed a brewery and a water mill, indicating the castle complex's role not only as a fortress but also as a center of local economic activity.

Today, this outbuilding is the primary visible remnant of the castle's later phases. The combination of the brewery and mill buildings with the round tower creates an ensemble that reflects the site's layered history, though it no longer functions as a traditional castle.

Current use and visitor experience

Currently, Elsloo Castle operates as a hotel-restaurant, welcoming guests who wish to experience the historic ambiance within a modern hospitality setting. Visitors can explore the preserved structures and appreciate the castle's scenic hilltop location in Limburg. While the site does not retain the full defensive character of a medieval fortress, it offers insight into the architectural and historical evolution of castles in the region.

The castle's transformation from a medieval stronghold to a hospitality venue exemplifies the adaptive reuse of historic buildings in the Netherlands. The site remains a point of interest for those fascinated by castle architecture, Dutch history, and the impact of natural forces like river dynamics on human settlements.

Frequently asked questions (FAQ)

What is the historical significance of Elsloo Castle?
Elsloo Castle dates back to the 14th century and has served various roles throughout its history, including a noble residence and a military stronghold. Its rich history reflects the architectural evolution and sociopolitical changes in the region, making it a vital part of the local heritage.
When was Elsloo Castle built?
Elsloo Castle was originally constructed in the 14th century, with significant renovations and expansions occurring in subsequent centuries. The castle's enduring structure showcases the architectural styles of different eras, particularly Gothic and Renaissance influences.
Can I visit Elsloo Castle?
Yes, visitors are welcome to explore Elsloo Castle during designated opening hours. However, it's advisable to check ahead for any special events or guided tours that may enhance your experience.
What are the opening hours of Elsloo Castle?
Elsloo Castle typically opens to visitors from 10 AM to 5 PM, Thursday through Sunday. It is recommended to verify current hours prior to your visit, as they may vary seasonally or due to special events.
Is it possible to access Elsloo Castle with a wheelchair?
While efforts have been made to improve accessibility, some areas of Elsloo Castle may pose challenges for wheelchair users due to the historic nature of the building. It is advisable to contact the castle directly for specific accessibility information and any available accommodations.
When is the best time to visit Elsloo Castle?
The best time to visit Elsloo Castle is during the spring and early autumn months when the weather is generally mild and pleasant. These seasons also offer beautiful natural scenery, enhancing the castle's picturesque surroundings.
What are the ticket prices for Elsloo Castle?
Ticket prices for Elsloo Castle are typically around €8 for adults, with discounts available for children and seniors. It's a good idea to check the official website for any current promotions or group rates before planning your visit.
Are there any nearby attractions to see while visiting Elsloo Castle?
Yes, there are several nearby attractions including the beautiful natural parks and charming villages in the vicinity. The area also offers various hiking and cycling trails, making it a great destination for outdoor enthusiasts.

Photo gallery

Elsloo Castle
Click to view

Photo by Romaine•CC0

1 photo • Click any image to view in full screen

Information

Hill Castle

Loading map...

Visitor reviews

No reviews yet. Been here? Write the first review and help other travelers!

Write the first review

Visited this castle? Share your experience

Your review helps other travelers and adds first-hand knowledge to our encyclopedia.

Write a review

(5/5)

0/2000 characters

Your review will be visible after admin approval

Nearby castles

1.7 km

Stein Castle

Stein, Netherlands

Stein Castle, locally known as Kasteel Stein, is a historic medieval fortress situated south of the town of Stein in the province of Limburg, Netherlands. This castle is a notable example of a moated motte-and-bailey structure, featuring an impressive 8-meter-high motte called the 'Bovenste Slot' (Upper Castle) and an adjacent bailey known as the 'Benedenste Slot' (Lower Castle). The entire castle complex is surrounded by a defensive moat, emphasizing its strategic importance during the High Medieval period. The origins and early construction of Stein Castle The site of Stein Castle likely hosted an earlier fortification around 1220, although no physical traces remain of this predecessor. The current castle was probably constructed in the early 13th century by Arnold III, a noble whose family originated from nearby Elsloo Castle. The most prominent surviving feature from this initial phase is the white keep, standing approximately 16 meters high with walls exceeding 3 meters in thickness. This keep served as the main defensive stronghold and included a pit prison beneath it. The Gothic window visible today was originally the main entrance to the keep, highlighting the castle's medieval Gothic architectural elements. Medieval conflicts and expansions Stein Castle's history includes notable military engagements, such as the 1408 siege during a conflict between its then-owner, Willem van Brederode, and the nearby town of Aachen in present-day Germany. This event underscores the castle's strategic position near important regional borders. In 1451, the castle underwent significant expansion under the ownership of Jan van Heinsberg. Among these additions was the construction of a distinctive red brick tower adjacent to the gate tower, which enhanced the castle's defensive capabilities and architectural complexity. Damage, restoration, and ownership changes The castle suffered damage during a siege in 1605, reflecting the turbulent political climate of the early modern period. Restoration efforts took place throughout the 17th century and into the early 18th century, a period during which the castle was owned by the Counts of De Merode (1641–1740). These restorations helped preserve the castle's structural integrity and historical character. However, by the latter half of the 18th century, Stein Castle fell into disrepair and became uninhabitable. Its residents relocated to the buildings on the bailey, which date from the 18th and 19th centuries. This shift illustrates the changing use and adaptation of castle complexes over time. 20th-century conservation and current status In 1917, the castle was sold at a public auction. The motte and the castle ruins were purchased by a wood merchant who intended to demolish the ruins for timber. This plan was halted in 1919 when the town council of Stein intervened to protect the site. By 1921, the entire complex was acquired by the Congregation of the Missionaries of the Sacred Heart. They repurposed the bailey buildings as a study center and conducted archaeological excavations of the ruins on the motte in 1923. Consolidation work was carried out in 1936 to stabilize the ruins, followed by further restoration between 1975 and 1984. Today, Stein Castle stands as a partially preserved medieval ruin that offers visitors the opportunity to explore its Gothic keep and the red brick tower. Visitors can climb these towers and view the remaining cellars, gaining insight into the castle's defensive architecture and medieval life. The bailey's buildings have been converted into private apartments, blending historic preservation with modern use. Architectural features and layout The castle exemplifies the motte-and-bailey design, a common medieval fortification style characterized by a raised earthwork (motte) topped with a defensive keep, accompanied by an enclosed courtyard (bailey). The motte's height and the thick walls of the keep provided formidable defense against attackers. The white keep's robust construction with walls over three meters thick demonstrates the emphasis on strong fortifications during the High Medieval period. The presence of a pit prison within the keep indicates the castle's role in local justice and governance. The red brick tower added in the 15th century reflects the transition in building materials and styles, incorporating brickwork alongside traditional stone. Its position next to the gate tower enhanced the castle's entrance defenses, a critical aspect of medieval military architecture. Historical significance and cultural heritage Stein Castle's location near the border with Germany placed it at the center of regional power struggles throughout the Middle Ages and early modern period. Its sieges and ownership changes reflect the complex political landscape of the Limburg area. The castle's preservation efforts in the 20th century highlight the growing recognition of cultural heritage and the importance of protecting medieval monuments. The archaeological work and restorations have allowed Stein Castle to remain a tangible link to the region's medieval past. Visitors today can appreciate both the castle's military architecture and its evolving role from a noble residence to a religious study center and finally to a historic monument integrated into modern life.

High Medieval (11th–13th c.)
Details
4.5 km

Aspremont-Lynden Castle

Oud-Rekem, Belgium

Aspremont-Lynden Castle, known locally as Kasteel d'Aspremont-Lynden, is a prominent historic castle located in the village of Oud-Rekem in the province of Limburg, within the Flemish region of Belgium. This castle stands on a site with a long history of fortification, originally established as a motte castle in the 10th century. Its strategic position and architectural evolution reflect the changing needs and styles of fortifications and noble residences in the region over many centuries. Early fortifications and medieval development The first fortification at the site was a typical early medieval motte castle, characterized by a raised earthwork mound topped with wooden or stone structures, common in the 10th century for defense and control of the surrounding territory. Around the mid-14th century, approximately 1350, this initial structure was replaced by a more substantial oval-shaped stone castle. This second castle served as a fortified noble residence and was inhabited until 1507, after which it gradually fell into ruin, reflecting the turbulent political and military changes of the late medieval period. Renaissance reconstruction and architectural style In the late 16th century, around 1595, the castle underwent a significant transformation under the direction of Count Herman d'Aspremont-Lynden. He commissioned the construction of a new castle on the foundations of the previous medieval structure. This third incarnation was built in the distinctive Mosan-Renaissance style, a regional architectural expression combining Renaissance elements with local traditions from the Meuse valley (Maasland). This style is noted for its decorative brickwork, stone detailing, and harmonious proportions, marking a shift from purely defensive architecture to more comfortable and prestigious noble residences. Architectural features of the Mosan-Renaissance castle The castle features an irregular layout adapted to the existing foundations, with characteristic Renaissance elements such as ornate gables, stone-framed windows, and decorative cornices. The use of brick combined with natural stone accents is typical of the Mosan style. The castle's gate building remains notable and currently houses a restaurant, providing visitors with a tangible connection to the castle's historic fabric. Historical uses and transformations from the 18th to 20th centuries During the French Revolutionary Wars in 1792, Aspremont-Lynden Castle was seized by French forces and repurposed as a military hospital until 1795. This period marked the beginning of significant changes to the castle's structure and function. Following the military use, large parts of the castle were demolished, reflecting the decline of its original residential purpose. In the 19th century, the remaining castle buildings served various social functions. From the early 1800s until 1890, the castle was used as an institute for beggars, illustrating its adaptation to social welfare roles. Subsequently, between 1891 and 1904, it functioned as a re-education home for boys, continuing its role in social care. Following extensive renovations, the castle became a state psychiatric institution until 1974. This use further altered the interior and exterior to meet institutional needs. After 1974, the castle changed ownership multiple times, with various proposals for its use, including an unsuccessful plan to convert the cellars into a cinema. Current status and visitor information Today, Aspremont-Lynden Castle remains a partially restored historic site with ongoing challenges in funding for comprehensive restoration and research. It is intermittently used for exhibitions and cultural events, allowing public access during these occasions. The gate building operates as a restaurant, providing visitors with amenities while experiencing the castle's historic ambiance. Visitors interested in exploring Aspremont-Lynden Castle should plan to visit during special exhibitions or events, as regular public access is limited. The castle's layered history, from its early medieval origins to its Renaissance reconstruction and modern adaptations, offers a rich narrative of architectural and social evolution in the Limburg region. The castle's place in regional history and architecture Aspremont-Lynden Castle is an important example of the transition from medieval fortifications to Renaissance noble residences in the Meuse valley. Its architectural features embody the Mosan-Renaissance style, which blends local building traditions with Renaissance aesthetics, making it a valuable cultural landmark in Belgium. The castle's varied uses over the centuries also reflect broader social and political changes, from feudal lordship through revolutionary upheaval to modern institutional functions. The castle's survival, despite partial demolition and changes in use, underscores the challenges faced by many historic buildings in balancing preservation with contemporary needs. Its current intermittent use for cultural events helps maintain public interest and awareness of its historical significance.

Early Medieval (5th–10th c.)
Details
5.4 km

Kasteel van Leut

Maasmechelen, Belgium

Kasteel van Leut stands as a remarkable example of a hill castle with a layered history that spans from the medieval period through the Louis XIV era and into the Rococo style of the 18th century. Located in Maasmechelen, Belgium, this castle’s evolution reflects the changing architectural tastes and defensive needs of its successive owners over more than seven centuries. The earliest fortifications at Kasteel van Leut were established by the Van Tongeren family, who ruled the lordship from 1202 to 1383. Although no visible remains of this initial medieval fortress survive, historical evidence suggests that the site featured a substantial round tower, possibly five stories high, which formed part of the original defensive complex. This tower’s foundation is thought to underlie the current southeastern round corner tower, notable for its large diameter and robust construction. Medieval origins and the water castle phase In 1475, the lordship passed to Godard van Vlodrop, and shortly thereafter to Willem van Vlodrop by 1485. That year marked a significant turning point when the village and castle were destroyed by fire during a conflict involving Prince-Bishop Johan van Horne and the House of der Mark. This destruction led to the construction of a new fortification between 1485 and 1537, which took the form of a hexagonal water castle. This castle was surrounded by two moats and a gatehouse, with sturdy round marlstone corner towers and square service towers, as depicted in a 1561 print. The hexagonal water castle phase represents a significant development in the site’s defensive architecture. The use of marlstone, a local limestone, for the round corner towers and service towers demonstrates the integration of regional materials into castle construction. The two moats enhanced the castle’s defensive capabilities, while the gatehouse controlled access, typical of water castles designed to resist siege and assault. Later, during the period of Spanish dominance in the region, it is believed that the castle’s fortifications were further strengthened, reflecting its strategic importance in the turbulent political landscape of the Low Countries. Transition to a manor house and garden redesign in the late 17th century By the late 1600s, under the lordship of Adriaan Gustave van Vlodrop or his successor Karel Vlodrop-Wartensleben, the castle underwent a major transformation. The earlier marlstone fortress was largely dismantled and replaced with a brick manor house built in a U-shaped plan. This new residence was designed in the Louis XIV style, characterized by classical forms, symmetry, and refined proportions. Despite this extensive rebuilding, two of the original round marlstone corner towers were retained, serving as tangible links to the castle’s medieval defensive origins. These towers stand as prominent architectural features amidst the otherwise residential complex. Concurrently, the castle’s landscape was reshaped into a star-shaped park featuring classical geometric avenues radiating from multiple directions toward the castle. This garden design reflects the French formal garden tradition, emphasizing order, symmetry, and perspective. The park’s layout symbolized the lord’s influence over the surrounding villages of Leut, Eisden, and Meeswijk. The design is documented on the Ferraris map, confirming its historic significance. 18th-century classical and rococo renovations In the 18th century, the castle’s fortunes waned until it was acquired by the Van Meeuwen family in 1753. Under Willem van Meeuwen, the castle underwent a fourth major building phase that introduced classical architectural style with Rococo details. Interior renovations from this period include a staircase adorned with intricate Rococo ornamentation, demonstrating the refined tastes of the era. The service buildings surrounding the estate also date from this time, reflecting the functional needs of the manor while maintaining stylistic coherence with the main house. These structures contribute to the overall historical character of the estate. 19th-century ownership and landscape transformation Ownership passed by marriage to the Vilain XIIII family in 1822. Charles Vilain XIIII, a prominent Belgian diplomat and statesman active during the country’s independence era around 1830, owned the castle in the 19th century. He commissioned the renowned landscape architect Charles-Henri Petersen to redesign the grounds in a partly realized English landscape garden style, contrasting with the earlier formal French garden. Petersen’s design introduced naturalistic elements such as woodland areas, orchards, and winding paths. A notable feature was a long arbor leading to a group of seven beech trees planted in memory of Vilain XIIII’s seven daughters. The park also included exotic tree species like Lebanon cedars and giant sequoias, which were rare and impressive additions to European gardens at the time. The château’s eastern façade overlooking the Maas River was remodeled during this period to align with contemporary aesthetic preferences, blending the historic architecture with 19th-century tastes. 20th-century uses and preservation After Charles Vilain XIIII’s death in 1878, his daughters inherited the property. In 1920, Georgine Vilain XIIII sold the castle to the Eisden coal mine, which repurposed it as a hospital. A new wing was added in 1957 to accommodate its medical function. When the hospital ceased operations in the late 20th century, the castle was adapted for use as a nursing home. Throughout these changes, the castle, its park, and the surrounding avenue network have been recognized as protected monuments of historical and cultural importance. The preservation of the castle’s architectural layers and landscape features offers valuable insight into the region’s history and architectural evolution. Architectural features and remaining structures The surviving structures of Kasteel van Leut reveal a complex architectural history. The two round marlstone corner towers from the 16th-century water castle phase remain prominent, alongside square service towers and fragments of enclosing walls. These elements testify to the castle’s original defensive function and water castle layout, which included two moats and a gatehouse. The later brick manor house built in the Louis XIV style features a U-shaped plan and classical symmetry. The interior’s Rococo staircase adds decorative richness, while the 18th-century service buildings contribute to the estate’s historical ambiance. The castle’s park reflects two major phases of garden design: the late 17th-century French formal garden with its star-shaped avenues, and the 19th-century English landscape garden with naturalistic plantings and exotic trees. Additional estate features include an 18th-century coach house, the steward’s house, and a double sundial near the castle, which illustrates historical timekeeping methods. These architectural and landscape elements collectively illustrate the castle’s continuous adaptation and the layering of styles from medieval fortification to aristocratic residence and landscaped estate.

Late Medieval (14th–15th c.)
Details
