Kasteel van Laarne
Kasteel van Laarne stands as a remarkable example of a medieval moated castle in Belgium, with origins dating back to the 11th century. Strategically positioned near the town of Laarne in East Flanders, this castle was originally constructed to guard the vital approaches to Ghent from the sea. Its evolution over centuries reflects the shifting tides of military technology, noble ownership, and architectural styles, culminating in a blend of medieval fortifications and 17th-century residential renovations.
The castle's initial construction likely began as a wooden pile structure around the year 1200, soon replaced by a stone fortress by the early 14th century. This transition marked the beginning of its development into a water castle, featuring extensive moats that enhanced its defensive capabilities. The castle's location on a gentle hill, surrounded by water-filled moats up to 18 meters wide, classifies it as a hill castle with significant water defenses.
Early history and medieval significance
The earliest documented owners of Kasteel van Laarne were Diederik van Massemen and his daughter Beatrix, the latter holding the title Lady of Laarne between 1213 and 1222. Through marriage alliances, ownership passed to the van Zottegem family, with their son Giselbrecht van Zottegem establishing the initial hof van Laarne, a manorial court that laid the foundation for the castle complex.
During the 14th and 15th centuries, Kasteel van Laarne played a critical role in the defense of Ghent, forming part of a protective ring around the city. The castle was frequently embroiled in regional conflicts, especially during the revolts of Ghent against the Counts of Flanders. It endured sieges and suffered fire damage in 1382, reflecting the turbulent political climate of the period. By 1426, the castle came into the possession of the de Vos family through marriage, who maintained it through subsequent decades.
The castle's strategic importance was further highlighted during the 1449 salt tax rebellion, when it was seized and its lord, Boudewijn IV de Vos, was imprisoned. These events underscore the castle's role not only as a military fortress but also as a symbol of feudal power and resistance.
Architectural evolution and 17th-century transformation
Following the medieval period, the castle changed hands among several noble families, including the van der Moere, van Gavere, and Schoutheete van Zuylen d’Erpe families. The castle suffered significant damage during the religious conflicts of the 16th century, notably being plundered and burned in 1570, which left it uninhabitable for about a decade.
In 1656, the van Vilsteren family acquired the castle. Gerard van Vilsteren was elevated to baron in 1673 and undertook extensive renovations that transformed the fortress into a more comfortable residence. These renovations included relocating the main entrance to the west side, adding a two-story baroque sandstone portal with a curved slate roof, and modifying the living quarters to suit residential needs rather than purely military functions.
The castle narrowly escaped destruction in 1675 during a military campaign by the troops of Louis XIV, who had intended to use it as a base. This event highlights the castle's continued strategic relevance even in the age of early modern warfare.
Structural features and architectural highlights
The core castle and defensive elements
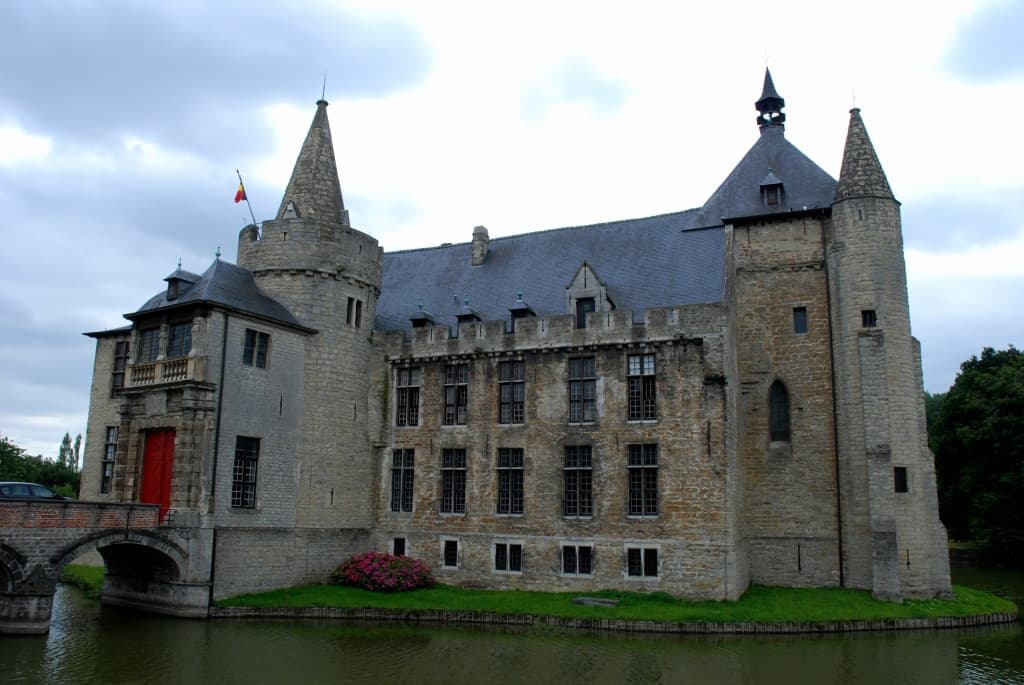
Kasteel van Laarne's core is a pentagonal structure surrounded by a water-filled moat, with an additional rectangular moat enclosing the entire complex. The castle features three round defensive towers with crenellated battlements approximately 13 meters high, each about five meters in internal diameter and three stories tall. One tower includes a small attached stair turret.
The north corner is dominated by a 20-meter-high square keep, with foundation walls one meter thick and internal dimensions of six meters per side. The keep's basement has a brick floor, narrow arrow slits, and a barrel vault supported by a central pillar, typical of medieval military architecture.
Gatehouse and residential buildings
The oldest surviving structure is a two-story sandstone gatehouse on the southwest side of the core, featuring pointed arches around 3.5 meters high and a southern corner stair tower with a spiral staircase leading to a large first-floor room. The current fixed wooden bridge, dating from 1991, replaced a drawbridge removed in the mid-17th century.
The east side of the core castle houses a two-story lordly residence, or logis. The northern section dates to the 15th or 16th century, while the southern portion was added during the 17th-century renovations, incorporating elements of the old ring wall. This residence features eight cross-mullioned windows and brick walls accented with light stone quoins. The main entrance portal, moved to the west side in the 17th century, is a baroque sandstone structure with a curved slate roof and a stone coat of arms above the double-winged door.
Interior spaces and chapel
Inside the keep, the first floor contains a chapel with fragments of 14th-century wall paintings uncovered during restorations in 1911. The chapel floor features 17th-century black and white marble tiles, and the baroque marble altar dates from between 1641 and 1673, bearing the van Vilsteren family coat of arms. The keep's top floor served as a courtroom, with the original wooden ceiling now missing but beam supports remaining beneath a steep slate hipped roof topped by a small hexagonal wooden lantern.
Between the keep and the northwest round tower stands a two-story sandstone building from the 15th or 16th century, modified in 1913. Its basement contains a vaulted kitchen with a large fireplace, brick oven, and built-in brick stove, showcasing the castle's domestic facilities.
Later history, restoration, and current use
After suffering damage from French revolutionary forces in 1796, including the destruction of the chapel and removal of the main tower clock, the castle gradually fell into disuse by the 19th century. Early restoration efforts in the 20th century were interrupted by World War I and personal tragedies within the owning family.
In 1953, Robert Christian, Count de Ribaucourt, donated Kasteel van Laarne to the Royal Association of Historic Residences and Gardens of Belgium. Restoration began in earnest in 1954, focusing on stabilizing and repairing the structure. The castle opened to the public as a museum in 1967, exhibiting furnishings from the 16th to 18th centuries and a silver collection donated in 1963.
Further restoration continued through the late 20th century, culminating in the prestigious Europa Nostra Prize in 1996 for exemplary heritage conservation. Since 2023, the castle has been managed by the non-profit organization Herita, which oversees its preservation and public engagement. In 2024, innovative light projection techniques revealed 14th-century murals in the keep’s chapel, adding to the castle’s cultural and historical significance.
Castle grounds and surrounding features
The castle complex includes a rectangular forecourt dating from around 1660 to 1670, symmetrically arranged with paths, flowerbeds, and four corner pavilions. These pavilions originally housed key staff such as the steward, gardener, chaplain, and coachman. The forecourt is enclosed by high brick walls with basket-arched gates, and a 17th-century three-arched stone bridge spans the wide moat to the castle portal.
Remnants of the medieval ring wall survive mainly on the west and south sides, enclosing the courtyard where a stone pillory with an octagonal base commemorates Gerard van Vilsteren and his wife, dated 1758. The castle’s masonry prominently features regional Balegem sandstone for medieval elements and brick for later additions. Notably, three of the castle’s towers retain rare conical stone roofs, a distinctive architectural feature in Belgium.
Today, the castle serves as a museum and cultural venue, offering visitors a glimpse into centuries of Belgian noble life, medieval military architecture, and heritage conservation efforts. Its well-preserved structure, rich history, and ongoing restorations make Kasteel van Laarne a significant landmark in the region.
Frequently asked questions (FAQ)
- What are the visiting hours for Kasteel van Laarne?
- Kasteel van Laarne is generally open to visitors from 10:00 to 17:00, Tuesday through Sunday. It is advisable to check the official website for seasonal variations and special closures.
- How can I reach Kasteel van Laarne by public transport?
- Visitors can reach Kasteel van Laarne by taking a train to Ghent and then a local bus or taxi to Laarne. The castle is located near the town center at Eekhoekstraat 5.
- What historical periods are represented in the castle's architecture?
- The castle features primarily High Medieval architecture from the 11th to 14th centuries, with significant 17th-century Baroque renovations that transformed its defensive structures into a noble residence.
- Is Kasteel van Laarne accessible for visitors with mobility impairments?
- The castle has some accessibility challenges due to its medieval structure, including stairs and uneven surfaces. However, efforts have been made to accommodate visitors with limited mobility in certain areas.
- What can visitors expect to see inside the castle museum?
- Visitors can explore furnished rooms showcasing 16th to 18th-century interiors, a silverware collection, the medieval keep with its chapel and wall paintings, and exhibits on the castle's history and restoration.
- When is the best time to visit Kasteel van Laarne?
- The castle is especially beautiful in spring and summer when the gardens and forecourt flowerbeds are in full bloom. Visiting during weekdays can offer a quieter experience.
- Are there any special events or guided tours available?
- Kasteel van Laarne offers guided tours and hosts cultural events throughout the year, including historical reenactments and exhibitions. Checking the official schedule before visiting is recommended.
Photo gallery

Information
Current owner
Royal Association of Historic Residences and Gardens of Belgium
Website
Visit websiteAddress
Eekhoekstraat 5, Laarne, Belgium
Sources & official resources
Verify the information above using these authoritative references.
Loading map...
Visitor reviews
No reviews yet. Been here? Write the first review and help other travelers!
Write the first reviewVisited this castle? Share your experience
Your review helps other travelers and adds first-hand knowledge to our encyclopedia.