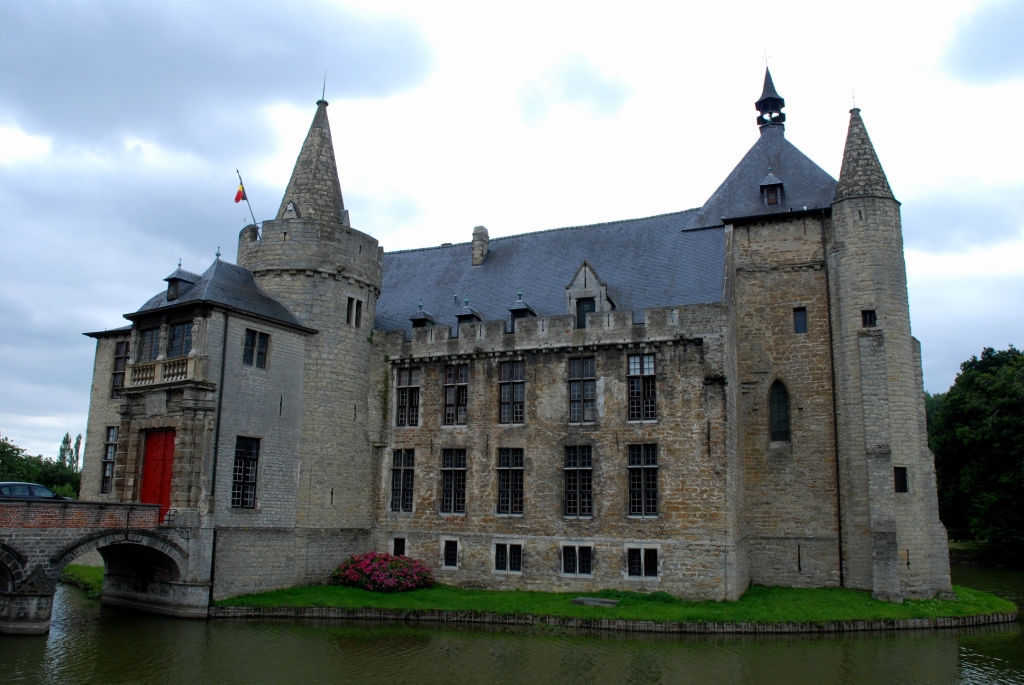
Bueren Castle, located in Melle-Kwatrecht, Belgium, is a significant example of a 16th-century Renaissance moated castle that has evolved architecturally and historically over several centuries. The castle sits on a sprawling 10-hectare estate that extends across two municipalities, reflecting its importance as a noble residence and defensive stronghold. Named after Christophe-Bernard de Bueren, a member of the distinguished Belgian noble family de Bueren, the castle's roots trace back to a lease document from 1408, where it was referred to as Goed Ter Elst. This early mention situates the castle within the feudal landscape of medieval Flanders, highlighting its longstanding regional significance.
Historical background and noble lineage
The castle's history is closely intertwined with the de Bueren family, notable for their military and administrative roles in the region. Christophe-Bernard de Bueren himself was a knight of the Holy Roman Empire and a colonel in the dragoon regiment d’Arberg. His noble status was further elevated in 1787 when Emperor Joseph II granted him the title of count, cementing the family's aristocratic prestige. Ownership of the castle passed through various hands over the centuries, including figures such as Jean-Baptiste Baut de Rasmon and Sieur Borluut, before returning to the de Bueren lineage in 1771 under Count Christophe de Bueren, who also served as governor of the citadel of Tournai. The estate remained a symbol of noble continuity, eventually belonging to Count Léonce de Bueren in later years.
Architectural evolution and design features
Renaissance origins and moated defenses
The original castle was constructed in the 16th century in the Renaissance style, characterized by its harmonious proportions and classical detailing. It was designed as a moated hill castle, with water defenses surrounding the main structure to enhance security. Access was historically gained via a gate facade connected by an arch bridge leading into a courtyard with an orchard, a typical layout for fortified manor houses of the period.
Defensive features included a drawbridge securing the entrance and a tower positioned before the bridge over the inner wall, which likely contained a dovecote. The presence of a moat and drawbridge underscores the castle's role in local defense and control. An octagonal stair tower once provided vertical circulation within the castle but has since disappeared, a loss that reflects changes in architectural needs and tastes over time.
18th-century modifications and 19th-century Neo-Renaissance additions
During the 18th century, the castle underwent modest alterations, maintaining its Renaissance character while adapting to changing residential requirements. The most significant architectural transformation occurred at the end of the 19th century, when the castle was expanded and remodeled in the Neo-Renaissance style. This included the replacement of the original entrance bay with a new gateway and the addition of a prominent corner tower at the southwest corner, which enhanced the castle's imposing silhouette and reinforced its aristocratic image.
Surrounding the castle are several ancillary buildings constructed in the late 18th century, including a coach house, horse stable, and staff residence. Each of these structures features an attached octagonal gloriette, small decorative pavilions that add both aesthetic charm and functional space to the estate. The current bridge and entrance barrier date primarily from the 19th century renovations.
Landscape and access
The castle's approach is marked by a long avenue known as Kalverhagestraat, lined with plane trees. This avenue originally connected the castle to the Brusselsesteenweg road but was bisected by the construction of the Ghent-Mechelen railway line in 1837, illustrating the impact of industrialization on historic estates. At the start of this avenue stands a gloriette that was converted into a residence in the late 19th century, demonstrating adaptive reuse of ornamental estate structures.
Recent history and current status
In the 21st century, Bueren Castle entered a new phase under the ownership of Belgian artist Wim Delvoye, who acquired the property in 2007. His tenure was marked by controversy due to unauthorized construction and use of the estate, resulting in legal disputes and a substantial fine imposed in 2019. Despite these challenges, the castle remains a well-preserved example of Renaissance and Neo-Renaissance architecture, retaining much of its historical character and landscape context.
Architectural significance and heritage value
Bueren Castle represents a layered architectural narrative, combining Renaissance design principles with later Neo-Renaissance enhancements. Its moated defenses, drawbridge, and courtyard layout exemplify the transitional nature of fortified noble residences in the Low Countries during the early modern period. The estate's ancillary buildings with their octagonal gloriettes contribute to the overall historic ambiance and demonstrate the integration of functional and decorative elements in aristocratic estates.
The castle's enduring presence on a large, moated domain reflects the social and military importance of such estates in Belgium's history. It offers valuable insights into the architectural trends and noble lifestyles from the 16th century through the 19th century, making it a significant cultural landmark within the region.
Frequently asked questions (FAQ)
- How do I visit Bueren Castle and what are the opening hours?
- Bueren Castle is privately owned and not regularly open to the public. Visitors should check for special events or private tours arranged by the owners or local heritage organizations.
- What architectural styles are visible at Bueren Castle?
- The castle primarily exhibits Renaissance architecture with significant Neo-Renaissance additions from the late 19th century, including a prominent corner tower and decorative pavilions.
- When was Bueren Castle originally built?
- Bueren Castle was originally constructed in the 16th century, with its earliest documented mention dating back to 1408 under the name Goed Ter Elst.
- What defensive features does Bueren Castle have?
- The castle features moats, a drawbridge, an arch bridge, and originally included a tower with a dovecote, reflecting its fortified nature during the Renaissance period.
- Can I see the surrounding landscape and park of Bueren Castle?
- The castle is set within a 10-hectare estate featuring a historic plane tree-lined avenue, ornamental gloriettes, and a courtyard with an orchard, although access may be limited due to private ownership.
Information
Sources & official resources
Verify the information above using these authoritative references.
Loading map...
Visitor reviews
No reviews yet. Been here? Write the first review and help other travelers!
Write the first reviewVisited this castle? Share your experience
Your review helps other travelers and adds first-hand knowledge to our encyclopedia.