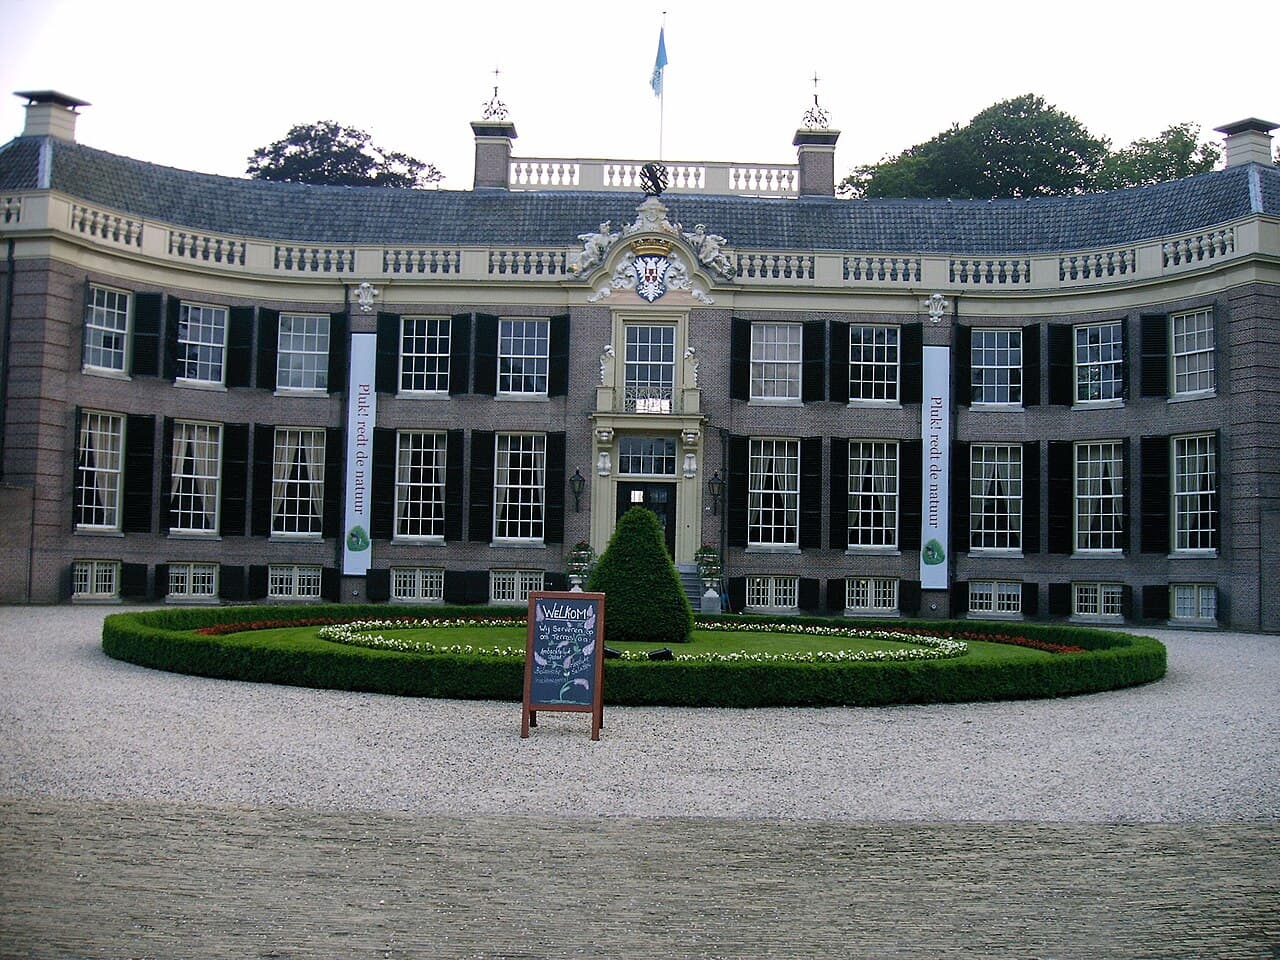
Kasteel Groeneveld (Baarn) — Netherlands castle

Kasteel Groeneveld (Baarn)

Kasteel Groeneveld in Baarn, Netherlands
Baarn, Utrecht, Netherlands
Post-Renaissance (17th–18th c.)
Well Preserved

Kasteel Groeneveld is a notable 18th-century hill castle located in Baarn, Netherlands. This elegant estate exemplifies classicist architecture and is surrounded by extensive parklands and gardens that enhance its historical and aesthetic appeal. The castle's history, architectural details, and landscape design contribute significantly to its cultural heritage in the region.

Historical background and construction

The origins of Kasteel Groeneveld date back to the early 18th century, with construction completed around 1733. It was built as a country estate for wealthy Amsterdam merchants, reflecting the era's trend of affluent urban elites establishing grand residences in the countryside. The castle's location on a gentle rise classifies it as a hill castle, offering natural elevation that was both aesthetically pleasing and strategically advantageous for its time.

Throughout its history, the castle has undergone various ownership changes, including periods when it served as a private residence and later as a public institution. Its preservation has allowed it to remain a significant example of Dutch classicist country estates.

Architectural features and style

Kasteel Groeneveld is designed in the classicist architectural style, characterized by symmetry, proportion, and restrained decorative elements inspired by the principles of ancient Greek and Roman architecture. The castle's facade features balanced window placements, a central entrance accentuated by pilasters, and a gently sloping roof.

The building's layout includes a main residential block with adjoining wings, forming a harmonious composition typical of 18th-century Dutch country houses. Interior spaces likely include grand halls, reception rooms, and private chambers, designed to accommodate social functions and comfortable living.

Gardens and landscape design

The castle is set within a large park that exemplifies the 18th-century landscape garden movement. The grounds include formal gardens, tree-lined avenues, and water features that complement the architectural elegance of the castle. These gardens were designed to provide scenic views and leisurely walking paths, integrating natural beauty with the built environment.

The estate's landscape design reflects the transition from formal geometric gardens to more naturalistic styles popular in the 18th century, showcasing a blend of order and organic forms.

Current status and cultural significance

Today, Kasteel Groeneveld is well preserved and serves as a cultural venue hosting exhibitions, workshops, and events related to horticulture and heritage conservation. Its status as a well-preserved hill castle makes it an important site for understanding Dutch country estate architecture and landscape design of the 18th century.

The castle's accessibility to the public and its role in cultural programming contribute to its ongoing relevance and appreciation within the Netherlands.

Visiting information

Visitors to Kasteel Groeneveld can explore the castle's interiors, gardens, and parklands during designated opening hours. The site often features guided tours, educational programs, and seasonal events that highlight its architectural and horticultural heritage.

Its location in Baarn makes it accessible from major Dutch cities, offering a peaceful retreat into the country's historic landscape and architectural past.

Frequently asked questions (FAQ)

What is the historical significance of Kasteel Groeneveld?
Kasteel Groeneveld, built in the 18th century, reflects the architectural style and lifestyle of the Dutch nobility during that era. It served as a summer residence for various prominent families and has been preserved to showcase its historical importance in Dutch cultural heritage.
When was Kasteel Groeneveld built?
Kasteel Groeneveld was constructed between 1710 and 1720. This beautiful castle has undergone several renovations over the centuries, allowing it to maintain its charm and historical character.
What are the opening hours for Kasteel Groeneveld?
Kasteel Groeneveld is typically open to visitors from Tuesday to Sunday, with varying hours depending on the season. It is advisable to check the official website for the most current operating hours before planning your visit.
Can I visit Kasteel Groeneveld with my family?
Yes, Kasteel Groeneveld is family-friendly and welcomes visitors of all ages. There are often special activities and exhibitions designed for children, making it a great outing for families.
Is Kasteel Groeneveld accessible for individuals with disabilities?
Kasteel Groeneveld strives to be accessible to all visitors. There are facilities in place to assist individuals with mobility challenges, including ramps and accessible restrooms.
What is the best time to visit Kasteel Groeneveld?
The best time to visit Kasteel Groeneveld is during the spring and summer months when the gardens are in full bloom. The pleasant weather also allows for enjoyable outdoor activities and picnics in the surrounding park.
Are there nearby attractions to visit while at Kasteel Groeneveld?
Yes, there are several nearby attractions, including the beautiful Baarnse forests and the charming village of Baarn itself. Additionally, the nearby Soestdijk Palace and its gardens offer another historical site to explore.
How much do tickets cost for Kasteel Groeneveld?
Ticket prices for Kasteel Groeneveld vary depending on age and group size, with discounts available for children and seniors. It's best to check the official website for the most accurate pricing and any special promotions.

Photo gallery

Kasteel Groeneveld (Baarn)
Click to view

Photo by P.J.L Laurens•CC BY 2.5

1 photo • Click any image to view in full screen

Information

Hill Castle

Loading map...

Visitor reviews

No reviews yet. Been here? Write the first review and help other travelers!

Write the first review

Visited this castle? Share your experience

Your review helps other travelers and adds first-hand knowledge to our encyclopedia.
Write a review

(5/5)

0/2000 characters

Your review will be visible after admin approval

Nearby castles

4.7 km
Drakensteyn Castle — Netherlands castle

Drakensteyn Castle

Lage Vuursche, Netherlands

Drakensteyn Castle is a distinctive small castle located in the hamlet of Lage Vuursche, within the municipality of Baarn in the Netherlands. Built between 1640 and 1643 for Gerard van Reede Läm, the castle stands out for its unusual octagonal shape, a rare architectural feature among Dutch castles. This classicist-style castle is surrounded by a moat that is crossed by a bridge, emphasizing its defensive origins despite its relatively small size. Historical background and royal connections The site of Drakensteyn Castle has a long history, with a house called Drakesteijn first mentioned in 1359. The current castle replaced earlier structures and was constructed during the Renaissance period, reflecting the classicist architectural trends of the 17th century in the Netherlands. The castle entered the royal spotlight when Princess Beatrix of the Netherlands, who later became Queen, purchased it in 1959 while she was heir to the throne. Princess Beatrix took up residence at Drakensteyn in 1963, and after her marriage to Prince Claus in 1966, the castle became the family home for their three sons as well. Following Beatrix's accession to the throne in 1980, the royal family moved to The Hague in 1981, but Drakensteyn remained a private residence and symbol of the Dutch monarchy. Architectural features and design Octagonal layout and classicist style The castle's most striking architectural feature is its octagonal plan, which is uncommon among castles in the Netherlands and Europe. This geometric design provides a balanced and symmetrical appearance, aligning with the classicist principles of harmony and proportion prevalent during the 17th century. The castle's walls are constructed of brick with stone detailing, typical of Dutch classicism. Moat and defensive elements Drakensteyn is surrounded by a water-filled moat, which historically served as a defensive barrier. The moat is crossed by a single bridge that provides access to the castle's main entrance. While the castle was built during a period when fortifications were becoming less critical due to advances in warfare, the moat and bridge retain the traditional defensive features associated with medieval castles. The castle grounds and surroundings The castle is set within a wooded estate that enhances its secluded and tranquil atmosphere. The surrounding landscape includes gardens and parkland typical of Dutch country estates, providing a peaceful setting that complements the castle's refined architecture. The location in Lage Vuursche places Drakensteyn within a region known for its natural beauty and historic estates. Current status and cultural significance Today, Drakensteyn Castle remains a private residence and is not generally open to the public. Its association with the Dutch royal family, especially as the former home of Queen Beatrix, adds to its cultural importance. The castle exemplifies a blend of Renaissance-era classicism with traditional Dutch castle features, making it a unique architectural landmark in the Netherlands. Despite its modest size, Drakensteyn holds a significant place in Dutch heritage as a symbol of continuity between the country's aristocratic past and modern monarchy. Visiting information and accessibility As a private royal residence, Drakensteyn Castle is not open for public tours. Visitors to Lage Vuursche can view the castle from a distance and enjoy the surrounding natural landscape. The nearby village offers amenities and other historic sites, making it a worthwhile destination for those interested in Dutch history and architecture.

Renaissance (15th–17th c.)
Details
9.1 km

De Trompenburgh

's-Graveland, Netherlands

De Trompenburgh stands as a remarkable 17th-century manor house in 's-Graveland, Netherlands, embodying the maritime legacy and architectural grandeur of the Dutch Republic era. Originally built in 1654, this estate was designed by the notable architect Daniël Stalpaert for Admiral Maarten Tromp, a celebrated naval hero. The manor's unique design, almost entirely surrounded by water, was intentionally crafted to resemble a ship, complete with decks and railings, symbolizing Tromp's naval achievements and the maritime dominance of the Dutch Republic during the Renaissance period. Historical background and ownership lineage The estate's origins trace to an earlier buitenplaats constructed by Andries Bicker in 1636. The current house's foundation was laid in 1654 by Joan van Hellemondt, who named it "De Hooge Dreuvik." Following his death, his widow Margaretha van Raephorst remarried Admiral Cornelis Tromp in 1667, further entwining the property with the Tromp family's naval legacy. Cornelis Tromp, son of Maarten Tromp, undertook significant redecorations and enhancements to the estate. However, the manor suffered devastation during the Rampjaar of 1672, when French forces invaded the Netherlands. After refusing to pay a ransom, the house was burned by French troops. Undeterred, Cornelis Tromp rebuilt the estate between 1675 and 1684, renaming it "Syllisburg" in honor of his noble title Count of Sölvesborg, bestowed by King Christian V of Denmark. The manor served as Tromp's summer residence and hosted dignitaries such as Stadtholder William III, the French Marquis of Ausson, and Prince Philip of Brandenburg. Following the deaths of Cornelis Tromp and his wife in the early 1690s, inheritance disputes delayed major changes. The estate was leased to naval officers until 1704 when Jacob Roeters purchased it, renaming it "Trompenburgh" by 1745 to honor the Tromp family. Roeters and his descendants implemented minor enhancements, including a second belvedere with a clock cast by Pieter van Seelst in 1763 and a commemorative poem by Gerard Brandt above the dome hall entrance. Architectural design and features De Trompenburgh is a prime example of Dutch Baroque architecture with strong Renaissance influences. Its distinctive layout is characterized by the manor being almost entirely surrounded by water, creating a moat that emphasizes its ship-like form. The roof is designed to mimic a ship's deck, originally providing views toward the historic Zuiderzee, a former inlet of the North Sea. The central structure, or corps de logis, is constructed with wooden walls and connected by a corridor to an octagonal pavilion housing the dome hall. This hall is richly decorated with maritime-themed paintings that celebrate the Tromp family's naval heritage. The artwork includes depictions of famous warships such as the Witte Olifant and the Hollandia, naval battles, and portraits of Admirals Cornelis Tromp and Maarten Tromp along with their spouses. Some paintings are attributed to the renowned marine artist Willem van de Velde the Elder. Notably, a statue of Fama, the Roman goddess of fame, was originally placed in the moat but later moved beneath the dome's roof. Above the dome hall entrance, a poem by Gerard Brandt from 1666 honors Cornelis Tromp's naval accomplishments, adding cultural depth to the estate. Grounds and landscape evolution The original grounds featured tree-lined avenues planted by Tromp himself, visible into the late 18th century. In the early 1700s, Matthijs Straalman transformed the landscape into an English garden style, favoring naturalistic terrain over geometric layouts. Straalman replaced the original wooden bridge with a dam and updated the manor's windows to sliding models. Later owners introduced further window modifications in the 19th century, reflecting the Empire style. Preservation and modern use Throughout the 19th and 20th centuries, De Trompenburgh changed hands several times, narrowly escaping demolition in 1827. The estate was modernized internally by Cornelis van IJsseldijk and later maintained by caretakers during periods of guardianship. Around the turn of the 20th century, the painter Johan Willem Kaiser was among its tenants. In 1903, Frans Ernst Blaauw acquired the estate and bequeathed it to the Dutch state in 1935 with strict conditions preserving its appearance and preventing expansion. Restoration efforts uncovered original decorative elements such as a large painted bird in the hall and intricate grisaille paneling that simulates sculptural relief. Between 2006 and 2011, the Rijksmuseum utilized Trompenburgh for lectures and exhibitions. Since 2012, it has housed the Dutch Institute for Knowledge Transfer, serving as a venue for private meetings. Ownership transferred to the Monumentenbezit foundation in 2016, which initiated restoration projects in 2020 to restore the exterior woodwork to its original color and refurbish the gardens, preserving the estate's historic character. Architectural significance and cultural heritage De Trompenburgh is a unique fusion of architecture, naval symbolism, and landscape design. Its almost complete encirclement by water and ship-like form make it an exceptional example of a Renaissance manor house that visually celebrates the maritime prowess of the Dutch Republic. The estate's decorative program, including paintings by prominent artists and literary tributes, underscores the cultural importance of the Tromp family in Dutch naval history. The manor's preservation and adaptive reuse reflect a commitment to maintaining Dutch heritage. Its integration of architectural innovation, artistic expression, and landscaped gardens offers visitors insight into 17th-century aristocratic life and naval glory. De Trompenburgh remains a testament to the enduring legacy of the Tromp family and the Dutch Golden Age.

Renaissance (15th–17th c.)
Details
10.6 km

Naarden Fortress

Naarden, Netherlands

Naarden Fortress is a striking example of a Renaissance star fort located in the historic town of Naarden, in the Netherlands. Built primarily in the 17th century, it represents one of the best-preserved fortified towns in Europe, showcasing the evolution of military architecture from the late 16th century through the 19th century. Its fortifications reflect the strategic importance of Naarden, situated between the sea and the marshes of the river Vecht, controlling access routes and protecting the region from invasions. The original fortifications date from the 1570s, but these were significantly modernized after the invasion by Louis XIV of France in 1672, during the Franco-Dutch War. The updates transformed Naarden into a modern star fort, a hallmark of Renaissance military engineering, characterized by angular bastions, curtain walls, and extensive defensive ditches. These features allowed defenders to cover all approaches with overlapping fields of fire, eliminating blind spots common in medieval castles. Renaissance star fort design and layout The fortress is designed as a classic star fort with arrow-headed bastions connected by curtain walls. The lower sections of the walls are constructed from brick, a common material in Dutch fortifications, providing both strength and resilience against artillery fire. The bastions have two levels of flanks: an upper level at the bastion's summit and a lower level just above the waterline, allowing defenders to engage enemies at multiple heights. Access to the lower flank is provided by tunnels from the street behind the bastion, leading to five casemates built into the faces of the bastions and a powder magazine. These casemates served as protected firing positions and storage for munitions. A tunnel from the lower flank leads to a small pier, facilitating the resupply of the fortress by boat. Adjacent to the last casemate is the unique listening tunnel, a long passage along the bastion face with roof holes, enabling guards to detect enemy movements on the water silently. Fortifications facing sea and land The fortress's defenses are divided into two main sectors: the seaward and landward fortifications. The landward side features the prominent arrow-headed bastions and curtain walls described above, while the seaward defenses include a large bastion housing the arsenal (now repurposed as a furniture showroom) and a sluice gate. This sluice was vital for controlling water levels and protecting the harbor, allowing ships to enter the town from the sea safely. Two batardeaux—water barriers—were constructed across the ditch to connect the sea dam with the town walls, enhancing the fortress's water defenses. Surrounding the entire town is a covered way with a second defensive ditch in front, providing an additional layer of protection and a patrol path for soldiers. 19th-century upgrades and military use During the 19th century, Naarden Fortress underwent significant upgrades to adapt to advances in artillery technology. Many new bomb shelters and army-related buildings, such as barracks, were constructed within the fortifications. The emphasis of defense shifted from the inner walls to the outer circuit, particularly the covered way, to counter the increased range and firepower of modern artillery. The extensive network of bomb shelters built in the 1890s remains largely intact, offering a visible record of the evolution in military fortification strategies. However, by the end of the 19th century, the fortress's defensive value diminished due to changing warfare tactics and technology. Gates and access points Originally, Naarden had two main gates: the Amsterdam gate and the Utrecht gate. Both original gates have been demolished. The current Utrecht gate dates from the 19th century, while the Amsterdam gate no longer exists. In the 20th century, a third entrance was created to improve access to the town. Transition to a historic monument and museum After World War I, the military importance of Naarden Fortress declined, leading to the withdrawal of the army. The fortress was preserved as a monument, safeguarding it from demolition. Today, visitors can freely explore the fortress, including the covered way, which provides an excellent walking path around the fortifications. One of the bastions houses a dedicated museum that offers detailed information about the fortress's history and architecture. The museum grants access to the extensive network of tunnels and casemates, making it an essential stop for those wishing to understand Naarden's military heritage fully. Architectural significance and preservation Naarden Fortress is an outstanding example of Renaissance military architecture adapted over centuries to meet changing defense needs. Its preservation allows for the study of fortification techniques from the 16th to the 19th centuries, including the transition from medieval walls to star forts designed to withstand artillery bombardment. The fortress's condition is well preserved, with many original structures intact, including walls, bastions, tunnels, and bomb shelters. This preservation provides valuable insight into the military engineering and urban planning of fortified towns in the Netherlands and Europe. Unique features of Naarden Fortress The listening tunnel, a rare defensive innovation allowing guards to detect enemy movements underwater. The integration of water management in defense through sluice gates and batardeaux. The extensive network of casemates and bomb shelters illustrating the evolution of fortification design. Naarden Fortress remains a vital cultural heritage site, attracting visitors interested in military history, architecture, and Dutch history. Its accessible layout and informative museum make it a prime destination for educational tourism and historical studies.

Renaissance (15th–17th c.)
Details

