Drakensteyn Castle — Netherlands castle

Drakensteyn Castle

Drakensteyn Castle: classicist octagonal castle and Dutch royal residence
Lage Vuursche, Utrecht, Netherlands
Renaissance (15th–17th c.)
Well Preserved

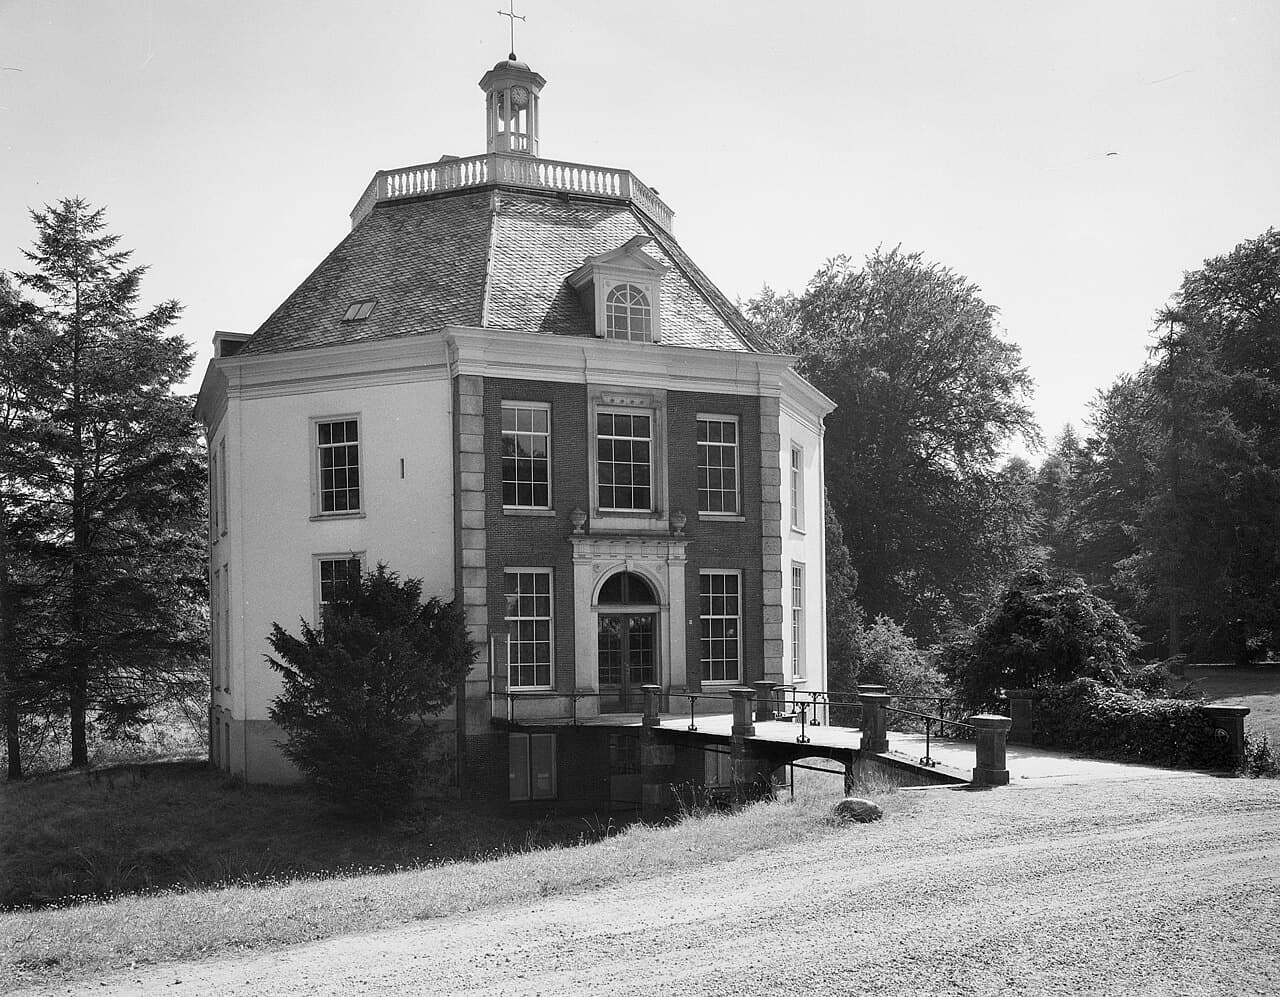
Drakensteyn Castle is a distinctive small castle located in the hamlet of Lage Vuursche, within the municipality of Baarn in the Netherlands. Built between 1640 and 1643 for Gerard van Reede Läm, the castle stands out for its unusual octagonal shape, a rare architectural feature among Dutch castles. This classicist-style castle is surrounded by a moat that is crossed by a bridge, emphasizing its defensive origins despite its relatively small size.

Historical background and royal connections

The site of Drakensteyn Castle has a long history, with a house called Drakesteijn first mentioned in 1359. The current castle replaced earlier structures and was constructed during the Renaissance period, reflecting the classicist architectural trends of the 17th century in the Netherlands. The castle entered the royal spotlight when Princess Beatrix of the Netherlands, who later became Queen, purchased it in 1959 while she was heir to the throne.

Princess Beatrix took up residence at Drakensteyn in 1963, and after her marriage to Prince Claus in 1966, the castle became the family home for their three sons as well. Following Beatrix's accession to the throne in 1980, the royal family moved to The Hague in 1981, but Drakensteyn remained a private residence and symbol of the Dutch monarchy.

Architectural features and design

Octagonal layout and classicist style

The castle's most striking architectural feature is its octagonal plan, which is uncommon among castles in the Netherlands and Europe. This geometric design provides a balanced and symmetrical appearance, aligning with the classicist principles of harmony and proportion prevalent during the 17th century. The castle's walls are constructed of brick with stone detailing, typical of Dutch classicism.

Moat and defensive elements

Drakensteyn is surrounded by a water-filled moat, which historically served as a defensive barrier. The moat is crossed by a single bridge that provides access to the castle's main entrance. While the castle was built during a period when fortifications were becoming less critical due to advances in warfare, the moat and bridge retain the traditional defensive features associated with medieval castles.

The castle grounds and surroundings

The castle is set within a wooded estate that enhances its secluded and tranquil atmosphere. The surrounding landscape includes gardens and parkland typical of Dutch country estates, providing a peaceful setting that complements the castle's refined architecture. The location in Lage Vuursche places Drakensteyn within a region known for its natural beauty and historic estates.

Current status and cultural significance

Today, Drakensteyn Castle remains a private residence and is not generally open to the public. Its association with the Dutch royal family, especially as the former home of Queen Beatrix, adds to its cultural importance. The castle exemplifies a blend of Renaissance-era classicism with traditional Dutch castle features, making it a unique architectural landmark in the Netherlands.

Despite its modest size, Drakensteyn holds a significant place in Dutch heritage as a symbol of continuity between the country's aristocratic past and modern monarchy.

Visiting information and accessibility

As a private royal residence, Drakensteyn Castle is not open for public tours. Visitors to Lage Vuursche can view the castle from a distance and enjoy the surrounding natural landscape. The nearby village offers amenities and other historic sites, making it a worthwhile destination for those interested in Dutch history and architecture.

Frequently asked questions (FAQ)

What is Drakensteyn Castle known for?
Drakensteyn Castle is known for its stunning architecture and rich history, dating back to the 14th century. It has been a private residence for members of the Dutch royal family, adding to its significance as a symbol of Dutch heritage.
When was Drakensteyn Castle built?
Drakensteyn Castle was originally constructed in the 14th century, with various renovations and expansions occurring over the centuries. The castle showcases a blend of architectural styles that reflect its long-standing history.
Can I visit Drakensteyn Castle?
Unfortunately, Drakensteyn Castle is not open to the public as it is a private residence. However, visitors can enjoy the beautiful surrounding gardens and park, which are accessible to the public.
What are the opening hours for Drakensteyn Castle?
Since Drakensteyn Castle is a private residence, there are no public opening hours. Visitors are encouraged to explore the nearby areas and enjoy the natural beauty of Lage Vuursche.
Is it possible to take guided tours of Drakensteyn Castle?
No guided tours are available at Drakensteyn Castle due to its status as a private home. Nonetheless, the castle's exterior and its picturesque grounds can be appreciated from a distance.
When is the best time to visit Drakensteyn Castle?
The best time to visit the area around Drakensteyn Castle is during the spring and summer months when the gardens are in full bloom. The pleasant weather allows for enjoyable walks in the nearby forests and parks.
What are some nearby attractions to Drakensteyn Castle?
Nearby attractions include the beautiful forests of the Utrechtse Heuvelrug National Park and the charming village of Lage Vuursche, known for its quaint cafes and shops. Visitors can also explore other historical sites in the surrounding area.
Are there any ticket prices for visiting Drakensteyn Castle?
As Drakensteyn Castle is not open to the public, there are no ticket prices associated with visiting the castle itself. However, exploring the surrounding area and enjoying the natural beauty is free of charge.
Is Drakensteyn Castle accessible for individuals with disabilities?
As the castle is a private residence, accessibility information is not widely available. Visitors are encouraged to check accessibility for the nearby parks and trails for a more inclusive experience.

Photo gallery

Drakensteyn Castle
Click to view

Photo by G.Th. Delemarre•CC BY-SA 4.0

1 photo • Click any image to view in full screen

Information

Hill Castle

Address

8 Slotlaan, Lage Vuursche, Baarn, Netherlands

Loading map...

Visitor reviews

No reviews yet. Been here? Write the first review and help other travelers!

Write the first review

Visited this castle? Share your experience

Your review helps other travelers and adds first-hand knowledge to our encyclopedia.
Write a review

(5/5)

0/2000 characters

Your review will be visible after admin approval

Nearby castles

4.7 km
Kasteel Groeneveld (Baarn) — Netherlands castle

Kasteel Groeneveld (Baarn)

Baarn, Netherlands

Kasteel Groeneveld is a notable 18th-century hill castle located in Baarn, Netherlands. This elegant estate exemplifies classicist architecture and is surrounded by extensive parklands and gardens that enhance its historical and aesthetic appeal. The castle's history, architectural details, and landscape design contribute significantly to its cultural heritage in the region. Historical background and construction The origins of Kasteel Groeneveld date back to the early 18th century, with construction completed around 1733. It was built as a country estate for wealthy Amsterdam merchants, reflecting the era's trend of affluent urban elites establishing grand residences in the countryside. The castle's location on a gentle rise classifies it as a hill castle, offering natural elevation that was both aesthetically pleasing and strategically advantageous for its time. Throughout its history, the castle has undergone various ownership changes, including periods when it served as a private residence and later as a public institution. Its preservation has allowed it to remain a significant example of Dutch classicist country estates. Architectural features and style Kasteel Groeneveld is designed in the classicist architectural style, characterized by symmetry, proportion, and restrained decorative elements inspired by the principles of ancient Greek and Roman architecture. The castle's facade features balanced window placements, a central entrance accentuated by pilasters, and a gently sloping roof. The building's layout includes a main residential block with adjoining wings, forming a harmonious composition typical of 18th-century Dutch country houses. Interior spaces likely include grand halls, reception rooms, and private chambers, designed to accommodate social functions and comfortable living. Gardens and landscape design The castle is set within a large park that exemplifies the 18th-century landscape garden movement. The grounds include formal gardens, tree-lined avenues, and water features that complement the architectural elegance of the castle. These gardens were designed to provide scenic views and leisurely walking paths, integrating natural beauty with the built environment. The estate's landscape design reflects the transition from formal geometric gardens to more naturalistic styles popular in the 18th century, showcasing a blend of order and organic forms. Current status and cultural significance Today, Kasteel Groeneveld is well preserved and serves as a cultural venue hosting exhibitions, workshops, and events related to horticulture and heritage conservation. Its status as a well-preserved hill castle makes it an important site for understanding Dutch country estate architecture and landscape design of the 18th century. The castle's accessibility to the public and its role in cultural programming contribute to its ongoing relevance and appreciation within the Netherlands. Visiting information Visitors to Kasteel Groeneveld can explore the castle's interiors, gardens, and parklands during designated opening hours. The site often features guided tours, educational programs, and seasonal events that highlight its architectural and horticultural heritage. Its location in Baarn makes it accessible from major Dutch cities, offering a peaceful retreat into the country's historic landscape and architectural past.

Post-Renaissance (17th–18th c.)
Details
8.7 km

Fort Ruigenhoek

Utrecht, Netherlands

Fort Ruigenhoek is a significant example of 19th-century military architecture in the Netherlands, constructed between 1869 and 1870 as part of the Nieuwe Hollandse Waterlinie or the New Dutch Water Line. This extensive defensive system was designed to protect the western Dutch cities from potential overland invasions by utilizing controlled flooding and a series of forts and waterworks. Historical context and strategic importance The Nieuwe Hollandse Waterlinie was developed during a period of rapid military innovation and geopolitical tension in Europe. Fort Ruigenhoek was strategically positioned near Utrecht to defend critical transportation routes and urban centers. The fort's location enabled it to control access along the main roads and waterways, forming a crucial link in the defensive chain. The fort was part of a broader modernization effort replacing older fortifications with structures adapted to withstand advances in artillery technology and new warfare tactics. Its construction coincided with a shift from medieval and early modern fortresses to modern bastioned and polygonal forts designed for heavy artillery defense. Architectural features and design Fort Ruigenhoek exemplifies the polygonal fort design typical of the late 19th century, characterized by low, thick earthworks and brick or stone casemates that provided protection against artillery fire. The fort's layout includes bastions, ravelins, and moats designed to maximize defensive coverage and delay enemy advances. The fort's walls are reinforced with earthen ramparts that absorb and deflect artillery shells, a common feature in modern fortifications of the time. Its internal structures include casemates for artillery placements and magazines for ammunition storage, reflecting careful planning for sustained defense. The use of water as a defensive element is integral to the fort's design, with surrounding moats connected to the waterline's controlled flooding system. This integration of natural and engineered defenses was a hallmark of the Nieuwe Hollandse Waterlinie. Role in Dutch military defense During its operational period, Fort Ruigenhoek served as a deterrent against invasions and a stronghold within the Dutch national defense network. Although it never saw active combat, its presence contributed to the overall security of the region and the effectiveness of the waterline system. The fort was maintained and updated to keep pace with evolving military technology until the early 20th century, after which advances in warfare rendered such fortifications less critical. It remains an important historical monument illustrating the transition to modern military engineering. Preservation and current condition Today, Fort Ruigenhoek is well preserved and accessible to the public, serving as a cultural heritage site that offers insight into Dutch military history. The fort's condition allows visitors to explore its defensive structures, moats, and internal chambers, providing a tangible connection to the Netherlands' strategic past. Efforts to maintain and restore the fort have ensured its survival as a historical landmark, contributing to educational programs and tourism in the Utrecht region. Visitor information and accessibility Visitors to Fort Ruigenhoek can experience a well-preserved example of a modern polygonal fortress within the context of the New Dutch Water Line. The site often features guided tours, exhibitions, and events that highlight its historical and architectural significance. Its proximity to Utrecht makes it easily accessible for day trips, and the surrounding landscape offers opportunities for walking and cycling along the waterline defenses.

Modern (19th–20th c.)
Details
9.2 km

Fort Voordorp

Utrecht, Netherlands

Fort Voordorp is a significant example of 19th-century military architecture located near Utrecht in the Netherlands. Constructed between 1867 and 1871, it forms part of the renowned New Dutch Waterline (Nieuwe Hollandse Waterlinie), a strategic defence system designed to protect the western provinces of the Netherlands by flooding designated polders and controlling key access points. Historical context and strategic importance The fort was built during a period of rapid military innovation and geopolitical tension in Europe, reflecting the modern era of fortress construction. The New Dutch Waterline was conceived as a response to advancements in artillery and military tactics that rendered older fortifications obsolete. Fort Voordorp's location near Utrecht was critical because Utrecht served as a major transportation hub and crossroads for the country. As part of this extensive defence network, Fort Voordorp was designed to work in concert with other forts and natural water barriers to delay or prevent enemy advances. The flooding of surrounding lands was a unique defensive strategy that leveraged the Netherlands' low-lying geography. Architectural features and design Fort Voordorp exhibits characteristic features of modern military fortifications from the late 19th century. The fort's design includes earthworks and masonry structures that provide protection against artillery fire. Its layout is typically polygonal, optimized for defense with multiple bastions and ravelins to cover all approaches. The fortification is surrounded by a dry moat, which adds an additional layer of defense. The walls incorporate casemates—vaulted chambers built into the walls for housing troops and artillery pieces safely. The use of brick and concrete in construction reflects the transition from traditional stone castles to modern materials better suited to withstand explosive shells. Internal structures and facilities Inside the fort, there are various barracks, ammunition depots, and command posts. These facilities were designed to support a garrison capable of sustained defense. The fort also includes underground passages that allowed safe movement of soldiers and supplies during combat situations. Later use and preservation After its military relevance declined in the 20th century, particularly following changes in warfare and the development of new defense technologies, Fort Voordorp was decommissioned as an active defense site. However, it has been preserved and repurposed. Today, Fort Voordorp serves as a venue for various events and conferences. Its well-maintained structure offers visitors a glimpse into the modern period of Dutch military history and fortification engineering. The site is appreciated both for its historical significance and its architectural qualities. Visiting Fort Voordorp The fort is accessible to the public during scheduled events and can be explored through guided tours that explain its role within the New Dutch Waterline. Visitors can observe the fort's defensive features, such as the moat, bastions, and casemates, and learn about the strategic use of water as a defense mechanism. Its setting near Utrecht makes it a convenient destination for those interested in military history, architecture, or Dutch heritage.

Modern (19th–20th c.)
Details

