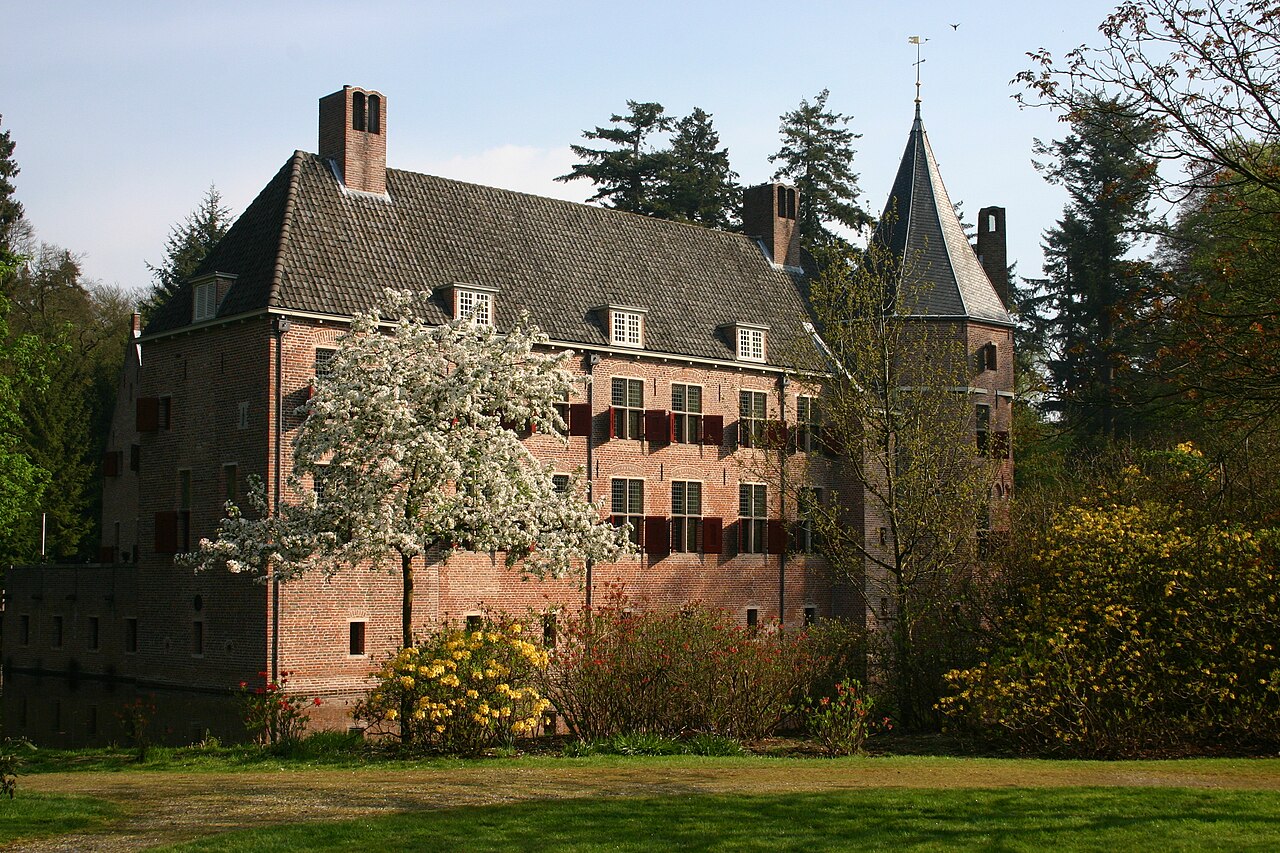
Kasteel de Essenburgh — Netherlands castle

Kasteel de Essenburgh

Kasteel de Essenburgh: historic hill castle in the Netherlands
Epe, Gelderland, Netherlands
High Medieval (11th–13th c.)
Well Preserved

Kasteel de Essenburgh is a historic hill castle located in the Netherlands, notable for its well-preserved medieval architecture and strategic elevated position. This castle exemplifies the traditional defensive structures typical of the High Medieval period in Northern Europe. Its location on a natural or artificial mound provided significant military advantages, allowing defenders to oversee the surrounding landscape and control key routes.

Historical background and significance

The origins of Kasteel de Essenburgh date back to the 13th century, when many such fortified residences were constructed across the region to assert noble authority and protect territorial claims. Over the centuries, the castle underwent various phases of construction and renovation, reflecting changing military technologies and domestic needs. The castle was historically associated with local noble families who played important roles in regional governance and defense.

Architectural features and layout

Defensive structures

Kasteel de Essenburgh features classic elements of a hill castle, including thick stone walls, a fortified keep, and defensive battlements. The elevated position is reinforced by a surrounding moat or ditch, enhancing its defensive capabilities. The castle's entrance is typically protected by a gatehouse equipped with defensive mechanisms such as a portcullis and murder holes to deter attackers.

Residential and functional spaces

The interior of the castle comprises a great hall used for gatherings and administrative functions, alongside private chambers, kitchens, and storage areas. The design balances defensive needs with residential comfort, demonstrating the dual role of castles as fortresses and noble homes.

Architectural style and construction

The castle's construction primarily reflects the Gothic architectural style, characterized by pointed arches, narrow windows, and robust masonry work. The use of local stone materials contributes to the castle's integration with its natural surroundings. Architectural details suggest skilled craftsmanship and adherence to contemporary building techniques of the High Medieval era.

Preservation and current status

Kasteel de Essenburgh is currently well preserved, maintaining much of its original structure and defensive features. It serves as an important cultural heritage site, attracting visitors interested in medieval history and architecture. Preservation efforts have focused on maintaining structural integrity while allowing public access to key areas of the castle.

Visiting information and cultural importance

The castle is accessible to the public during specified visiting hours, offering guided tours that highlight its historical and architectural significance. Educational programs and exhibitions often accompany visits, providing context about the castle's role in regional history. Its picturesque setting and authentic medieval features make it a valuable destination for tourists and scholars alike.

Frequently asked questions (FAQ)

When was Kasteel de Essenburgh built?
Kasteel de Essenburgh was originally constructed in the 13th century during the High Medieval period, reflecting typical defensive architecture of that era.
What architectural style characterizes Kasteel de Essenburgh?
The castle primarily exhibits Gothic architectural style, with features such as pointed arches, narrow windows, and thick stone walls.
Is Kasteel de Essenburgh open to visitors?
Yes, Kasteel de Essenburgh is open to the public during designated visiting hours, offering guided tours and educational programs.
Where is Kasteel de Essenburgh located?
The castle is located in Epe, in the Gelderland region of the Netherlands, at Essenburgh 1, 8162 AB Epe.
What defensive features does Kasteel de Essenburgh have?
The castle includes classic defensive elements such as a fortified keep, battlements, a moat, and a gatehouse with defensive mechanisms like a portcullis.

Photo gallery

Kasteel de Essenburgh
Click to view

Photo by Wouter Hagens•CC BY-SA 3.0

1 photo • Click any image to view in full screen

Information

Hill Castle

Address

Essenburgh 1, 8162 AB Epe, Netherlands

Loading map...

Visitor reviews

No reviews yet. Been here? Write the first review and help other travelers!

Write the first review

Visited this castle? Share your experience

Your review helps other travelers and adds first-hand knowledge to our encyclopedia.
Write a review

(5/5)

0/2000 characters

Your review will be visible after admin approval

Nearby castles

19.9 km
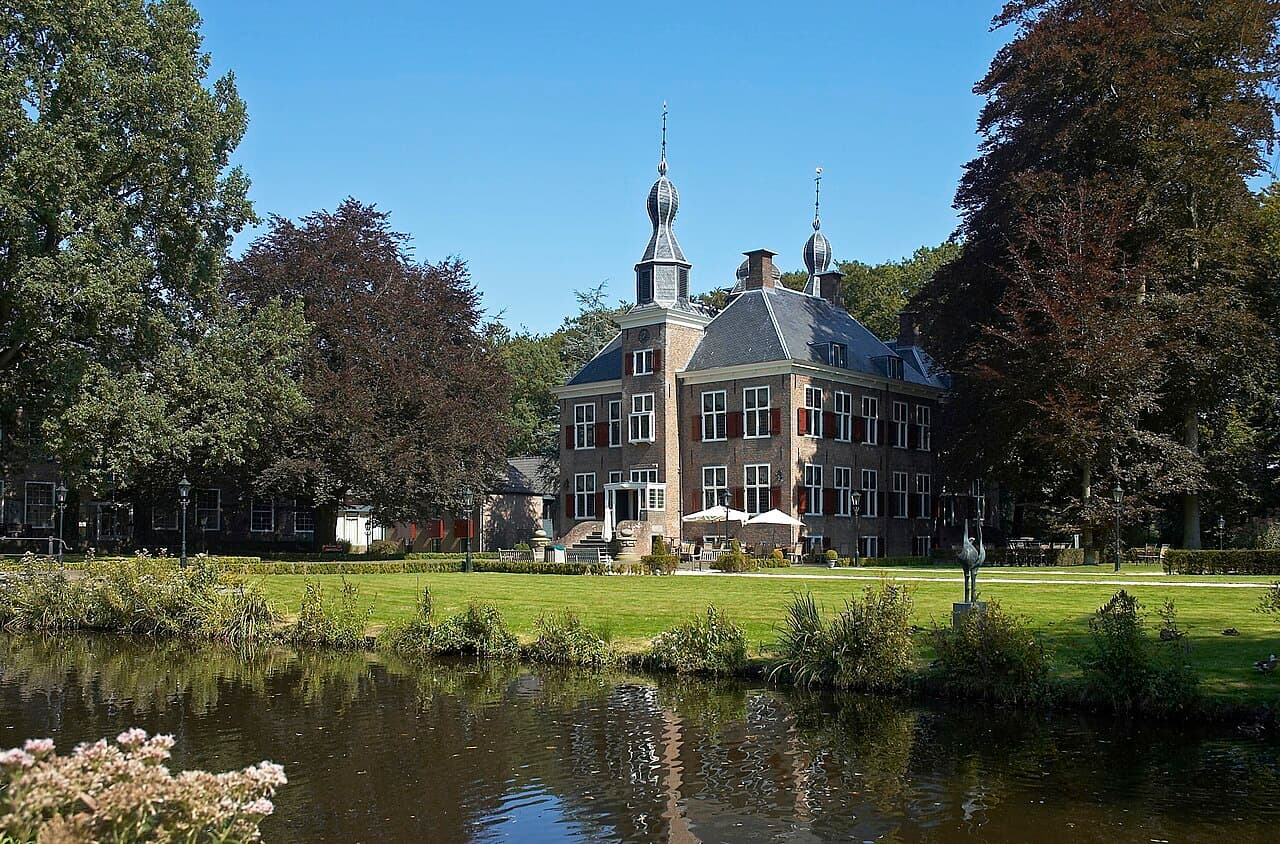
Cannenburgh Castle — Netherlands castle

Cannenburgh Castle

Vaassen, Netherlands

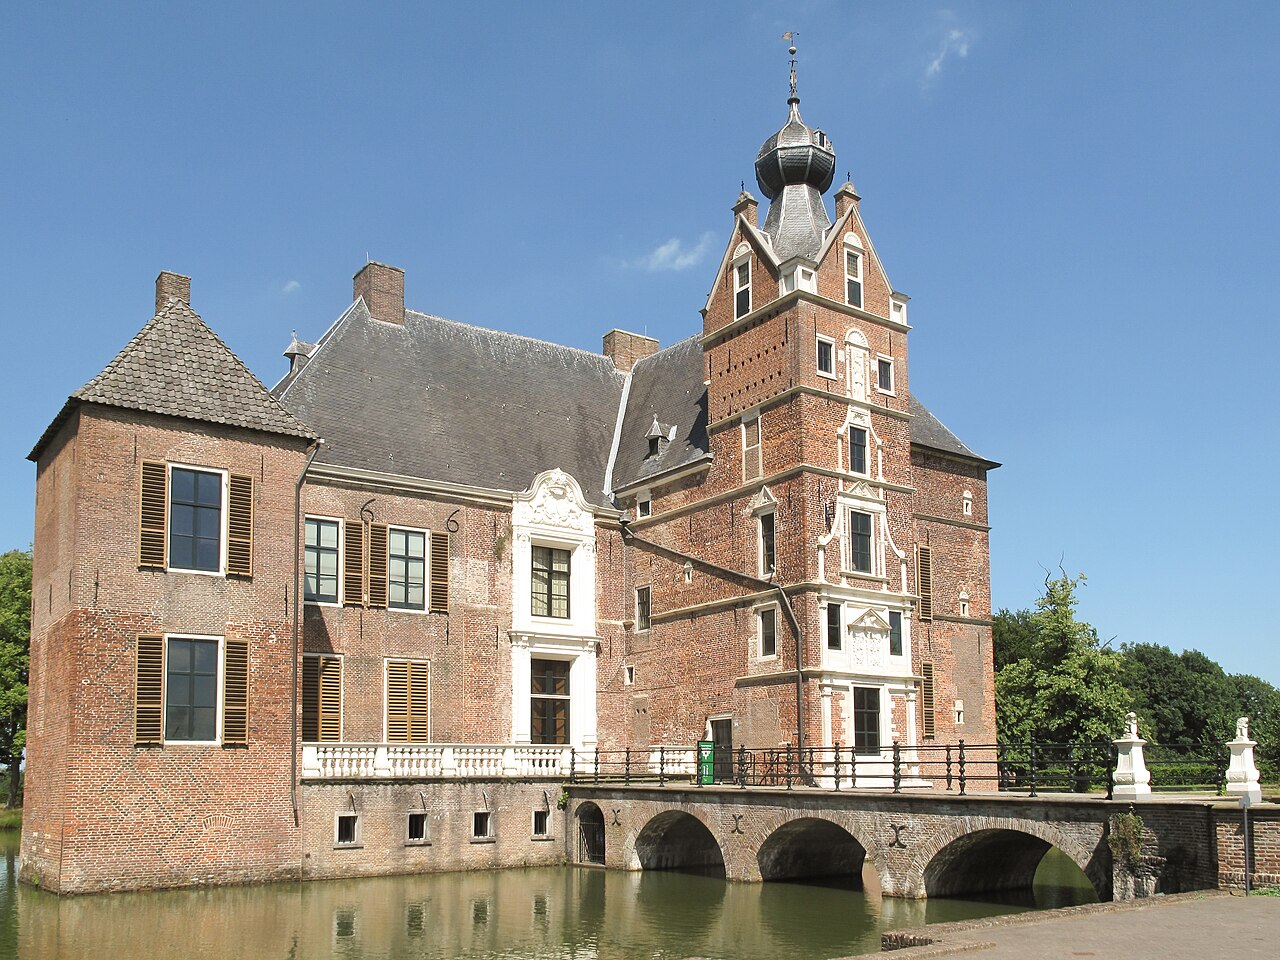
Cannenburgh Castle stands as a remarkable example of a Renaissance watercastle located in Vaassen, Gelderland, Netherlands. Constructed in the 16th century by the notable field marshal Maarten van Rossum, the castle was built upon the ruins of an earlier medieval fortress. This strategic choice of location allowed the castle to benefit from natural defensive advantages, enhanced by its complete surrounding moat, a defining feature of watercastles. Architectural design and features The castle's layout has been remarkably preserved in its original form, showcasing key elements of Renaissance architecture. The structure is characterized by its symmetrical design and the harmonious integration of defensive and residential elements. The castle features robust brick walls complemented by stone detailing around windows and doors, typical of Renaissance style in the Netherlands. Water defenses and moat system The entire complex is encircled by a broad, deep moat, which served both as a defensive barrier and a status symbol. This water feature not only protected the castle from potential sieges but also enhanced its aesthetic appeal. The moat is fed by nearby water sources, maintaining a steady level to ensure effective defense. Towers and gatehouse The castle includes strategically placed towers at its corners, which were used for surveillance and defense. The main gatehouse is fortified and designed to control access, featuring a drawbridge over the moat. These features reflect the military expertise of its builder, Maarten van Rossum, who was known for his strategic acumen. Historical context and significance Maarten van Rossum, a prominent military leader during the turbulent times of the 16th century, commissioned the castle to serve both as a stronghold and a noble residence. The castle's construction during the Renaissance period reflects the shift in architectural trends from purely defensive medieval fortresses to more comfortable and stylistically refined noble estates. Throughout its history, Cannenburgh Castle has witnessed various ownership changes and has been involved in regional conflicts, although it remained largely intact due to its strong defenses and strategic location. Restoration and modern use Between 1975 and 1981, the castle underwent a comprehensive restoration aimed at preserving its historical integrity and architectural features. During this period, efforts were made to restore antique furnishings and interiors, providing visitors with an authentic experience of Renaissance noble life. Today, Cannenburgh Castle is open to the public, offering guided tours that explore its rich history, architecture, and the life of its former inhabitants. The castle also hosts cultural events and exhibitions, contributing to the preservation of Dutch heritage. Visitor experience Visitors can explore the castle's well-preserved halls, chambers, and courtyards, gaining insight into Renaissance architecture and the lifestyle of the Dutch nobility in the 16th century. The surrounding park and gardens add to the scenic beauty of the site, making it a popular destination for history enthusiasts and tourists alike.

Renaissance (15th–17th c.)
Details
20.8 km

Cannenburch Castle

Vaassen, Poland

Cannenburch Castle is a striking example of a Renaissance castle located in the town of Vaassen, in the province of Gelderland, Netherlands. Constructed in 1544, it was commissioned by Marten van Rossem, a notable Dutch general, reflecting the military and residential architectural trends of the period. The history and origins of Cannenburch Castle The castle's origins trace back to the mid-16th century, a time when the Netherlands was undergoing significant political and military changes. Marten van Rossem, leveraging his status and resources, established Cannenburch as a fortified residence that combined both defensive and domestic functions. The castle was strategically positioned to oversee the surrounding lands, serving as a symbol of power and control. Throughout its history, Cannenburch Castle has witnessed various ownership changes and adaptations, reflecting the evolving needs of its occupants. Its role transitioned from a primarily military fortress to a noble residence, mirroring broader shifts in castle usage during the Renaissance. Architectural features and style Cannenburch Castle is a prime example of Renaissance architecture in the Netherlands, characterized by its symmetry, proportion, and incorporation of classical elements. The castle's layout includes a central courtyard surrounded by robust walls and defensive towers, typical of the era's fortified manors. The castle features corner towers that provided vantage points for surveillance and defense. The walls are constructed with sturdy masonry, and the design integrates both aesthetic appeal and functional fortification. Inside, the castle contains spacious halls and chambers designed for noble living, reflecting the Renaissance emphasis on comfort and style alongside defense. Defensive structures The castle's fortifications include a moat that encircles the structure, enhancing its defensive capabilities by creating a physical barrier against potential attackers. The entrance is secured by a gatehouse, which historically would have been guarded and possibly equipped with a drawbridge. The cultural and historical significance of Cannenburch Castle Cannenburch Castle holds cultural importance as a well-preserved example of Renaissance military architecture in the Netherlands. It provides valuable insights into the lifestyle and defensive strategies of Dutch nobility during the 16th century. Today, the castle is recognized for its heritage value and is often visited by those interested in medieval and Renaissance history, architecture, and Dutch cultural heritage. Its preservation allows visitors to experience the atmosphere of a Renaissance noble residence fortified for protection. Current status and visitor information The castle is well preserved and serves as a museum open to the public. Visitors can explore the castle's interior, including its halls, chambers, and defensive structures, gaining an understanding of its historical context and architectural significance. Located in the scenic surroundings of Gelderland, the castle offers a glimpse into the region's rich history and architectural heritage. It is accessible by road and is a popular destination for tourists interested in Dutch castles and Renaissance architecture.

Renaissance (15th–17th c.)
Details
21.6 km
Oude Loo Castle — Netherlands castle

Oude Loo Castle

Apeldoorn, Netherlands

Oude Loo Castle, locally known as Kasteel het Oude Loo, is a striking example of a Renaissance moated castle situated in the royal gardens behind the 17th-century Royal Loo Palace in Apeldoorn, within the province of Gelderland, Netherlands. The castle's name reflects its origins: "Oude" meaning "old" and "Loo" referring to a "forest on sandy soil," highlighting its historic connection to the surrounding landscape. The castle's origins trace back to the early 15th century, initially established as a farm, likely constructed by an individual named Udo Taholt. Later in the same century, ownership transferred to Gerrit van Rijswijk, who is believed to have fortified the farm, laying the groundwork for its transformation into a defensive structure. Architectural evolution and Renaissance transformation In the mid-16th century, the castle underwent significant redevelopment under the ownership of the Bentinck family. Johan Bentinck spearheaded a major rebuilding project between 1538 and 1540, converting the property into the moated castle recognizable today. This reconstruction introduced a distinctive U-shaped layout, featuring residential wings appended to the older front facade, which was characterized by prominent round corner towers. This design reflected Renaissance architectural sensibilities, blending both defensive features and residential comfort. During this period, the castle served as a hunting lodge for notable figures such as Karel, Duke of Guelders, emphasizing its dual role as both a fortified residence and a leisure retreat. Royal acquisition and historical significance In 1684, Prince William III, Stadtholder of Holland and Zeeland, acquired Oude Loo Castle. He continued to use it primarily as a hunting lodge. However, the castle soon proved insufficient for the scale of his hunting parties, prompting the construction of the nearby Loo Palace between 1686 and 1688. The castle's role evolved over the centuries, notably during the French occupation of Holland in 1795, when it was repurposed as a military hospital. This period marked the beginning of its decline and neglect. In the early 19th century, during the reign of King Louis Napoleon, appointed by his brother Napoleon Bonaparte, the castle served as a summer residence. Notably, Louis Napoleon ordered the moat around the castle to be filled in due to a childhood prophecy that he would die by drowning, reflecting a personal and symbolic modification to the castle's landscape. Restoration and modern use The castle underwent a significant restoration in 1904 under the direction of Queen Wilhelmina of Orange. The restoration was carried out by the renowned Dutch architect Pierre Cuypers, famous for his work on the Rijksmuseum in Amsterdam and De Haar Castle. Cuypers restored both the castle and its moat, reviving its historical character and architectural integrity. Further restoration efforts took place during the 1950s and 1960s, ensuring the preservation of this important cultural heritage site. Today, Oude Loo Castle remains the private property of the Dutch Royal Family, who use it regularly as a country house and guest residence. While the castle itself is not open to the public, the surrounding grounds are accessible during the spring months of April and May. Landscape and park design The castle is set within a carefully designed park that began construction in the 17th century. The landscape architecture incorporates paths, ponds, and a mix of open spaces and groves to create a naturalistic and varied environment. The western and northern sections of the park, originally heathland in the 19th century, were planted with Scots pine, resulting in diverse forested areas interspersed with patches of heath. One notable feature within the park is Wilhelmina's Valley, an ancient meltwater valley formed during the most recent ice age, adding geological significance to the site. Many cultural heritage elements within the park have been restored, including a recent redesign by landscape architect Michael van Gessel, who enhanced the park's naturalistic qualities while respecting its historic character. Architectural features and heritage status Oude Loo Castle exemplifies a Renaissance moated castle with its characteristic U-shaped plan, round corner towers, and fortified elements adapted for residential use. The castle's moat, originally a defensive feature, reflects the changing attitudes towards castle architecture in the Renaissance, balancing fortification with aesthetic appeal. Since 1973, Oude Loo Castle has been recognized as a national heritage site in the Netherlands, underscoring its cultural and historical importance. Its preservation and continued use by the royal family highlight the castle's enduring legacy as both a historic monument and a living residence.

Renaissance (15th–17th c.)
Details