Károly Castle, Dobric — Romania castle

Károly Castle, Dobric

Károly Castle in Dobric, Romania
Dobric, Romania

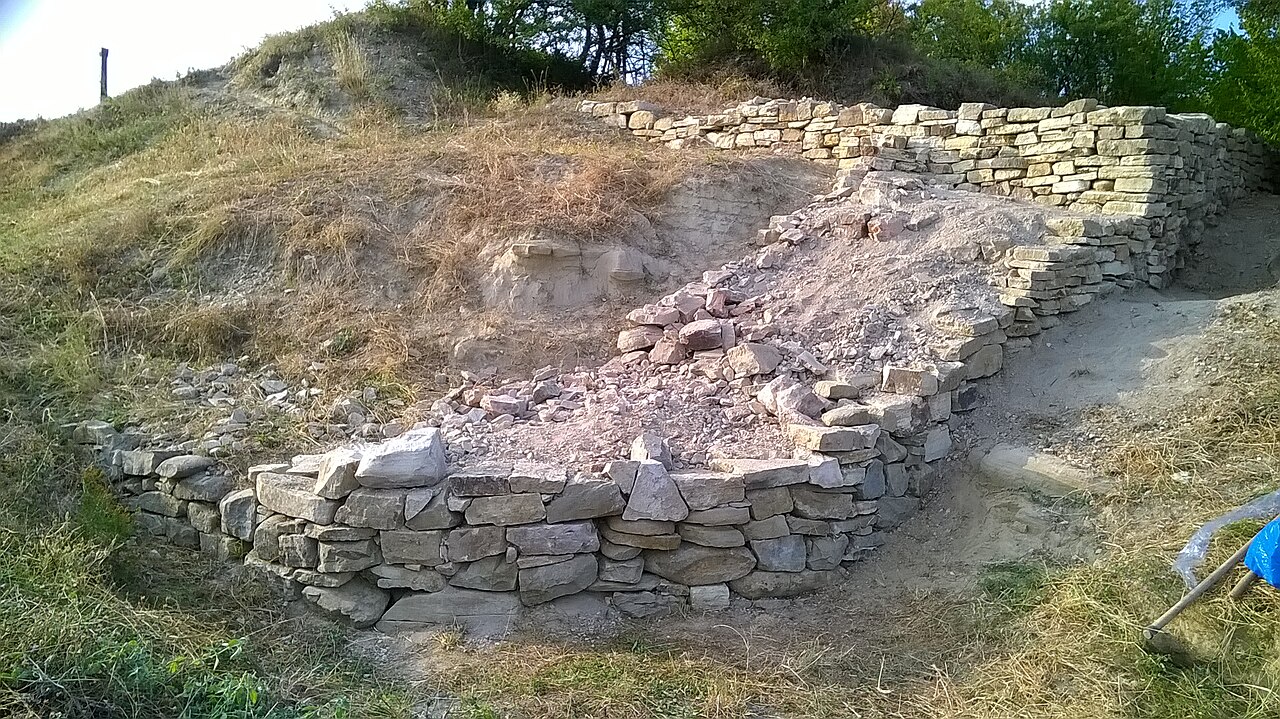
Károly Castle, located in the village of Dobric in Romania, is a notable example of a hill castle that reflects the architectural and historical heritage of the region. Though not as widely known internationally as some other Romanian castles, Károly Castle holds local significance due to its strategic location and its representation of medieval fortification styles.

Historical context and location

The castle is situated on elevated terrain, characteristic of hill castles, which were often constructed to provide natural defense advantages. The elevation allowed defenders to monitor surrounding areas and control access routes, a common strategic feature in medieval fortifications across Europe.

Dobric, the village where the castle stands, is located in Romania, a country with a rich history of fortifications influenced by various cultural and political changes over centuries. Károly Castle likely served as a local stronghold during periods of regional conflict and territorial defense.

Architectural features

As a hill castle, Károly Castle's design would have incorporated the natural topography to enhance its defensive capabilities. Typically, such castles include robust stone walls, towers for surveillance and defense, and a fortified gatehouse controlling entry. While specific architectural details of Károly Castle are less documented, it is reasonable to infer that it features some or all of these elements.

The castle's construction period is believed to be within the medieval era, although exact dating is uncertain. The style likely reflects the regional influences of the time, possibly incorporating elements of Gothic or transitional medieval architecture, common in Romanian castles built between the 13th and 16th centuries.

Preservation and current status

The current condition of Károly Castle is not extensively documented, but many castles of similar type and age in Romania exist in states ranging from ruins to partially preserved. The castle's preservation status would impact its accessibility and the extent to which visitors can explore its structures.

Efforts to maintain or restore such castles are often undertaken by local authorities or heritage organizations, aiming to protect cultural landmarks and promote tourism. The castle’s location in Dobric offers scenic views and a tangible connection to Romania’s medieval past.

Significance and cultural heritage

Károly Castle contributes to the cultural landscape of Romania by representing the medieval defensive architecture typical of the region. Its presence underscores the historical importance of fortifications in protecting local communities and controlling strategic territories.

While it may not be as prominent as larger Romanian castles like Bran Castle or Corvin Castle, Károly Castle remains an important part of local heritage and offers insights into the architectural and historical developments of hill castles in Eastern Europe.

Visitor information

Information on visiting Károly Castle is limited, but visitors interested in medieval architecture and Romanian history may find the site worthwhile. The castle’s hilltop location provides opportunities for hiking and photography, especially for those interested in exploring lesser-known historical sites.

Prospective visitors should check with local tourism offices or heritage organizations in Dobric or the surrounding region for up-to-date information on access, guided tours, and any preservation activities.

Frequently asked questions (FAQ)

What is the historical significance of Károly Castle in Dobric?
Károly Castle served as a medieval hill castle providing strategic defense and control over the surrounding area in Dobric, Romania. It reflects the region's historical fortification practices and local heritage.
Can I visit Károly Castle in Dobric?
While detailed visitor information is limited, Károly Castle's hilltop location is accessible for hiking and exploration. Visitors should consult local tourism offices for current access and tour availability.
What architectural features characterize Károly Castle?
As a hill castle, Károly Castle likely includes stone walls, defensive towers, and a fortified gatehouse, utilizing the natural elevation for defense, typical of medieval fortifications in Romania.

Photo gallery

Károly Castle, Dobric
Click to view

Photo by Țetcu Mircea Rareș•CC BY-SA 4.0

1 photo • Click any image to view in full screen

Information

Hill Castle

Loading map...

Visitor reviews

No reviews yet. Been here? Write the first review and help other travelers!

Write the first review

Visited this castle? Share your experience

Your review helps other travelers and adds first-hand knowledge to our encyclopedia.
Write a review

(5/5)

0/2000 characters

Your review will be visible after admin approval

Nearby castles

8.1 km
Mansion of András Bethlen — Romania castle

Mansion of András Bethlen

, Romania

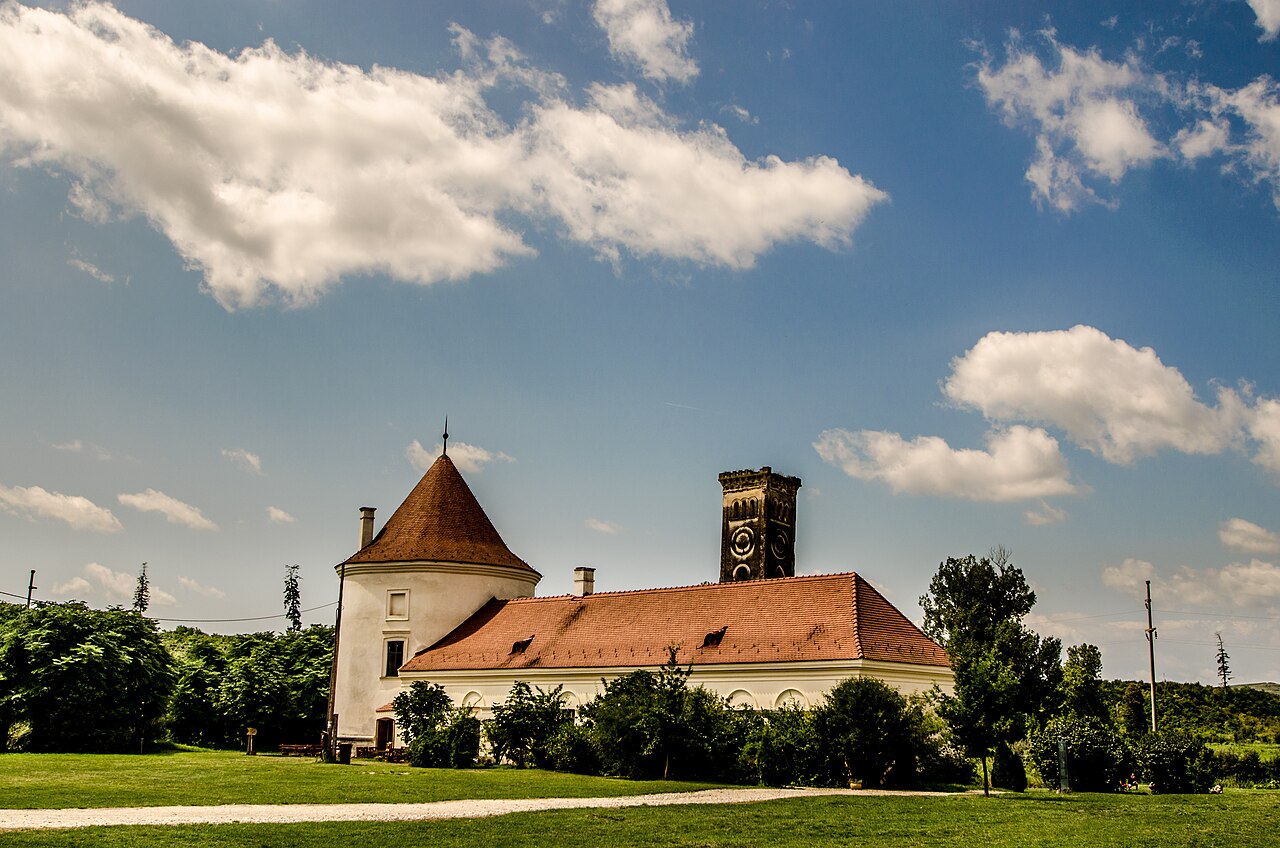
The Mansion of András Bethlen is a notable example of a hill castle situated in Romania, dating back to the 14th century. This late medieval structure reflects the architectural and historical context of the region during that period. While specific details about its exact location within Romania remain unclear, the mansion is recognized for its strategic placement on elevated terrain, typical of hill castles designed for both defense and status. Architectural features and design The mansion exhibits characteristics typical of late medieval hill castles, including robust stone walls and defensive elements adapted to its elevated position. The structure likely includes fortified towers and a keep or central stronghold, which would have served as a residence as well as a defensive refuge. The use of local stone materials and medieval construction techniques would have contributed to its durability and imposing presence. Given the period of construction, the mansion may integrate early elements transitioning toward renaissance influences, though its primary style remains rooted in medieval fortification architecture. Defensive features such as battlements, arrow slits, and possibly a moat or natural water defenses would have been integral to its design, reflecting the turbulent political and military climate of the 14th century in the region. Historical context and significance The mansion is associated with the Bethlen family, an influential noble lineage in Transylvania and surrounding areas. Members of the Bethlen family played significant roles in regional politics, military affairs, and cultural patronage during the medieval and early modern periods. The construction of such a mansion would have symbolized their social status and power. During the late medieval period, Transylvania experienced various conflicts, including internal noble disputes and external threats from the Ottoman Empire and other powers. The mansion's fortified nature would have been essential for protection and asserting control over local territories. Preservation and current condition Information about the current condition of the Mansion of András Bethlen is limited. Given the age of the structure, it may exist in a partially preserved or ruined state, typical of many medieval castles in the region. Efforts to preserve or restore such historic buildings vary depending on local resources and interest in cultural heritage. Visitors interested in medieval architecture and Transylvanian history may find the mansion a point of interest, particularly as part of broader tours exploring noble residences and fortifications in Romania. Cultural and architectural importance The Mansion of András Bethlen stands as a representation of the medieval aristocratic lifestyle and the defensive needs of the time. Its architecture provides insight into construction methods and stylistic preferences in the region during the 14th century. The association with the Bethlen family adds a layer of historical significance, linking the site to notable figures in Romanian and Transylvanian history. As a hill castle, it contributes to the understanding of how geography influenced castle design and placement, emphasizing the strategic use of elevated land for surveillance and defense.

Late Medieval (14th–15th c.)
Details
16.2 km
Cetatea Unguraș — Romania castle

Cetatea Unguraș

, Romania

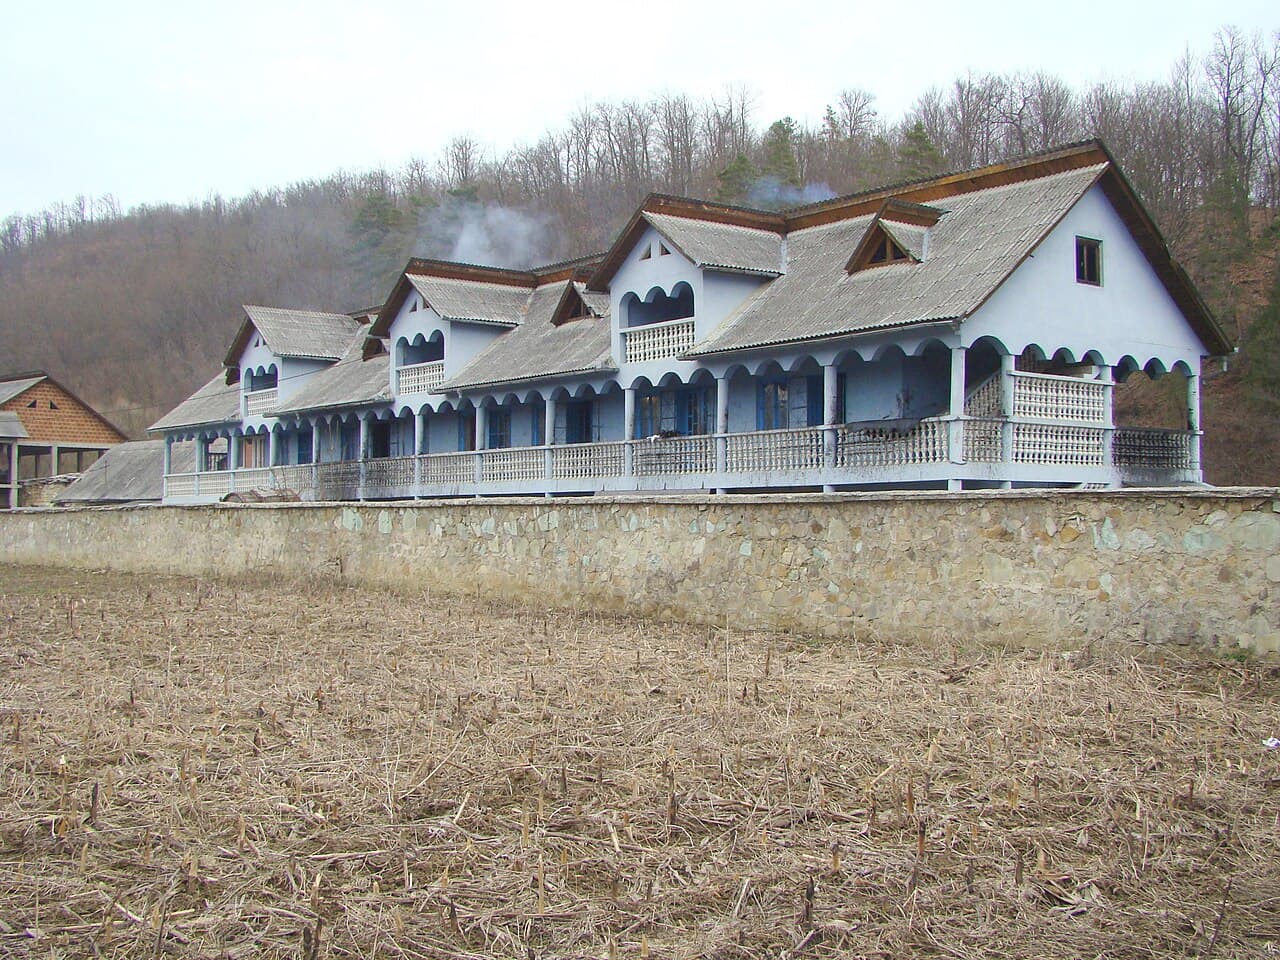
Cetatea Unguraș is a medieval castle ruin located in Romania, notable for its strategic hilltop position and archaeological significance. The site represents the remains of a fortified settlement that played a role in regional defense during the medieval period. Although the exact founding date is uncertain, the castle is generally associated with the High Medieval era, reflecting typical fortification techniques of that time. Historical context and significance The castle was likely constructed as a defensive stronghold to protect local communities and trade routes in the region. Its location on elevated terrain provided a natural advantage for surveillance and defense against invaders. The name "Unguraș" suggests a connection to Hungarian influences or settlers, which aligns with the historical presence of Hungarian nobility and military activity in parts of Transylvania during the medieval period. Throughout its history, Cetatea Unguraș would have witnessed various military and political events, though specific documented battles or sieges are not well recorded. The castle's eventual decline and ruin correspond with the broader shifts in military technology and political control in the region, leading to abandonment and decay. Architectural features and layout The remains of Cetatea Unguraș exhibit characteristics typical of hill castles built during the medieval period. The site includes remnants of defensive walls constructed from local stone, which once enclosed the main fortress area. Although much of the structure has collapsed, archaeological excavations have revealed the foundations of towers and gatehouses that formed part of the castle's defensive system. The castle's layout was likely compact, designed to maximize the defensive advantage of the hilltop while accommodating essential facilities such as living quarters, storage rooms, and possibly a chapel. The use of natural rock formations was integrated into the construction to enhance the fortification. Defensive elements Key defensive features included thick curtain walls and strategically placed towers that allowed defenders to monitor and repel attackers effectively. The entrance was probably protected by a gatehouse with additional fortifications to control access. The castle's elevated position functioned as a natural moat, making direct assaults difficult. Archaeological research and preservation As an archaeological ruin, Cetatea Unguraș has been the subject of various studies aimed at uncovering its historical layout and understanding its role in regional history. Excavations have provided insights into medieval construction techniques and the daily life of its inhabitants. Preservation efforts focus on stabilizing the remaining structures and protecting the site from further degradation. The ruins offer valuable cultural heritage and attract researchers interested in medieval fortifications in Romania. Visiting information Cetatea Unguraș is accessible to visitors interested in medieval history and archaeology. As a ruin, it offers an evocative glimpse into the past, though facilities may be limited. Visitors should prepare for uneven terrain and bring appropriate footwear for exploring the hilltop site. The castle's remote location provides a quiet environment for historical exploration, with scenic views of the surrounding landscape. It is recommended to visit during daylight hours for safety and optimal viewing conditions.

High Medieval (11th–13th c.)
Details
44.3 km
Bonțida Bánffy Castle — Romania castle

Bonțida Bánffy Castle

Bonțida, Romania

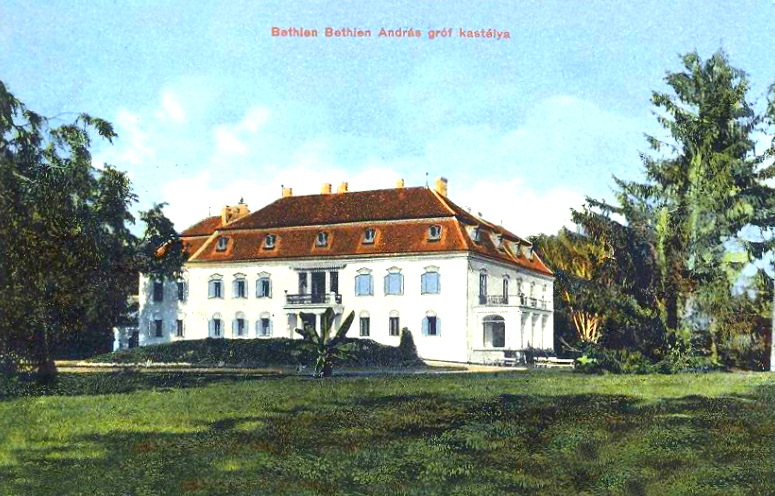
Bonțida Bánffy Castle stands as a remarkable testament to the architectural and historical evolution of Transylvania, Romania. Located in the municipality of Bonțida, this castle embodies a rich legacy spanning over six centuries, primarily under the stewardship of the noble Bánffy family. Its layered construction and stylistic transformations offer a vivid narrative of regional power, cultural shifts, and artistic trends from the late medieval period through the 19th century. The origins of the site trace back to a noble manor house documented after 1640, which had existed since the 15th or 16th century. The current castle’s foundation was laid between 1668 and 1674 by Dionisie Bánffy II, a prominent county governor and adviser to Prince Michael I Apafi. Dionisie transformed the existing manor into a fortified Renaissance residence, incorporating defensive walls, circular corner towers, and a towering seven-story gatehouse that served as both the main entrance and a stronghold. His successor, György Bánffy III, continued the construction, reinforcing the castle’s role as a bastion of regional authority. Architectural evolution from Renaissance fortress to Baroque grandeur During the Rákóczi’s War of Independence (1704–1711), the castle sustained damage but was promptly repaired in the early 18th century. The most significant transformation occurred under Dénes Bánffy IV in the mid-18th century. Influenced by his experiences at the court of Empress Maria Theresa in Vienna, he initiated an extensive reconstruction that reshaped the castle into a Baroque residence. Completed by 1751, this phase introduced a U-shaped courtyard (Cour d’honneur) on the eastern side, surrounded by auxiliary buildings including stables, a riding school, carriage rooms, and servants’ quarters. The castle park was redesigned in the formal French Baroque style by architect Johann Christian Erras, featuring geometric alleys, statues, fountains, and a lake that harmonized the landscape with the built environment. A highlight of this period was the installation of 36 large stone sculptures by Johann Nachtigall, inspired by the mythological tales of Ovid’s Metamorphoses. These sculptures originally adorned the courtyard, adding a rich layer of artistic symbolism and cultural refinement. Today, they are preserved at the Cluj-Napoca Museum of Art to protect their delicate craftsmanship. 19th-century stylistic adaptations and Romantic influences The 19th century brought further modifications reflecting changing tastes and practical needs. József Bánffy dismantled the castle’s imposing gate tower, repurposing its stones to build a water mill for the nearby village. This removal altered the spatial dynamics by merging the Renaissance courtyard with the Baroque one, creating a more unified complex. The castle’s wings were refurbished in the Neoclassical style, characterized by smoother facades and classical decorative elements. Later, in 1855, architect Anton Kagerbauer remodeled parts of the western façade and the kitchen building, introducing Romantic Neogothic features. These changes aligned with the contemporary English landscape garden movement, which also influenced the park’s design, blending naturalistic elements with formal Baroque layouts. Impact of World War II and subsequent decline World War II marked a devastating chapter for Bonțida Bánffy Castle. In 1944, during the German retreat, the castle was used as a military hospital but was looted and set on fire by German troops, reportedly in retaliation for Miklós Bánffy’s political stance. The fire destroyed invaluable interiors including the portrait gallery, library, and original furnishings, causing irreparable cultural loss. During the communist era, the castle was repurposed for utilitarian functions such as housing a cooperative farm. This period saw neglect, structural deterioration, and the removal of building materials by locals. A further fire in 1963 during a film shoot caused additional damage, accelerating the castle’s decline. Restoration and cultural revival efforts Following the fall of communism in 1990, Bonțida Bánffy Castle was officially protected as a historic monument. Its inclusion on the 1999 World Monuments Watch list galvanized international support, leading to collaborative restoration efforts between Romania and Hungary. Since 2001, the Transylvania Trust has played a key role in conservation and training programs, supported by patrons such as Princess Margareta of Romania and Charles, Prince of Wales. Currently owned by Katalin Bánffy, the castle is managed under a long-term agreement with the Transylvania Trust, aiming to preserve its architectural heritage and develop it as a vibrant cultural center. Restoration priorities have included roofing repairs, structural stabilization, and the rehabilitation of the kitchen wing, with ongoing efforts to revive the surrounding park and gardens. Architectural features and materials The castle’s layout reflects its complex history, evolving from a Renaissance fortified manor with an L-shaped plan enclosed by rectangular curtain walls and circular corner towers, to a grand Baroque residence with a U-shaped Cour d’honneur. The original seven-story gatehouse, once a dominant defensive and symbolic feature, was dismantled in the 19th century. Construction materials primarily include local stone, which was notably reused after the gate tower’s demolition. The ensemble combines grand residential buildings with functional service structures, illustrating the dual role of the castle as a noble residence and an operational estate. Castle park and gardens The surrounding park, covering approximately 70 hectares, was designed in the formal French Baroque style. Its geometric alleys, fountains, statues, and a lake created a harmonious setting that integrated nature with the architectural ensemble. The park’s design was influenced by European aristocratic garden trends, emphasizing order, symmetry, and artistic expression. Artistic heritage The stone sculptures by Johann Nachtigall remain a significant artistic legacy, representing mythological themes from Ovid’s Metamorphoses. Although relocated for preservation, they continue to symbolize the castle’s cultural richness and the Baroque period’s artistic ambitions. Legacy and cultural significance Bonțida Bánffy Castle stands as a monument to Transylvanian history, noble lineage, and architectural evolution. Its layers of Renaissance, Baroque, Neoclassical, and Romantic Neogothic styles reflect changing tastes and historical contexts. The castle’s restoration and cultural revival underscore its importance as a heritage site and a center for education and the arts in contemporary Romania. Visitors today can appreciate the castle’s surviving architectural features, the restored park, and the ongoing efforts to revive its historical grandeur. The castle’s story, marked by resilience and transformation, offers valuable insights into the region’s past and the enduring legacy of the Bánffy family.

Late Medieval (14th–15th c.)
Details