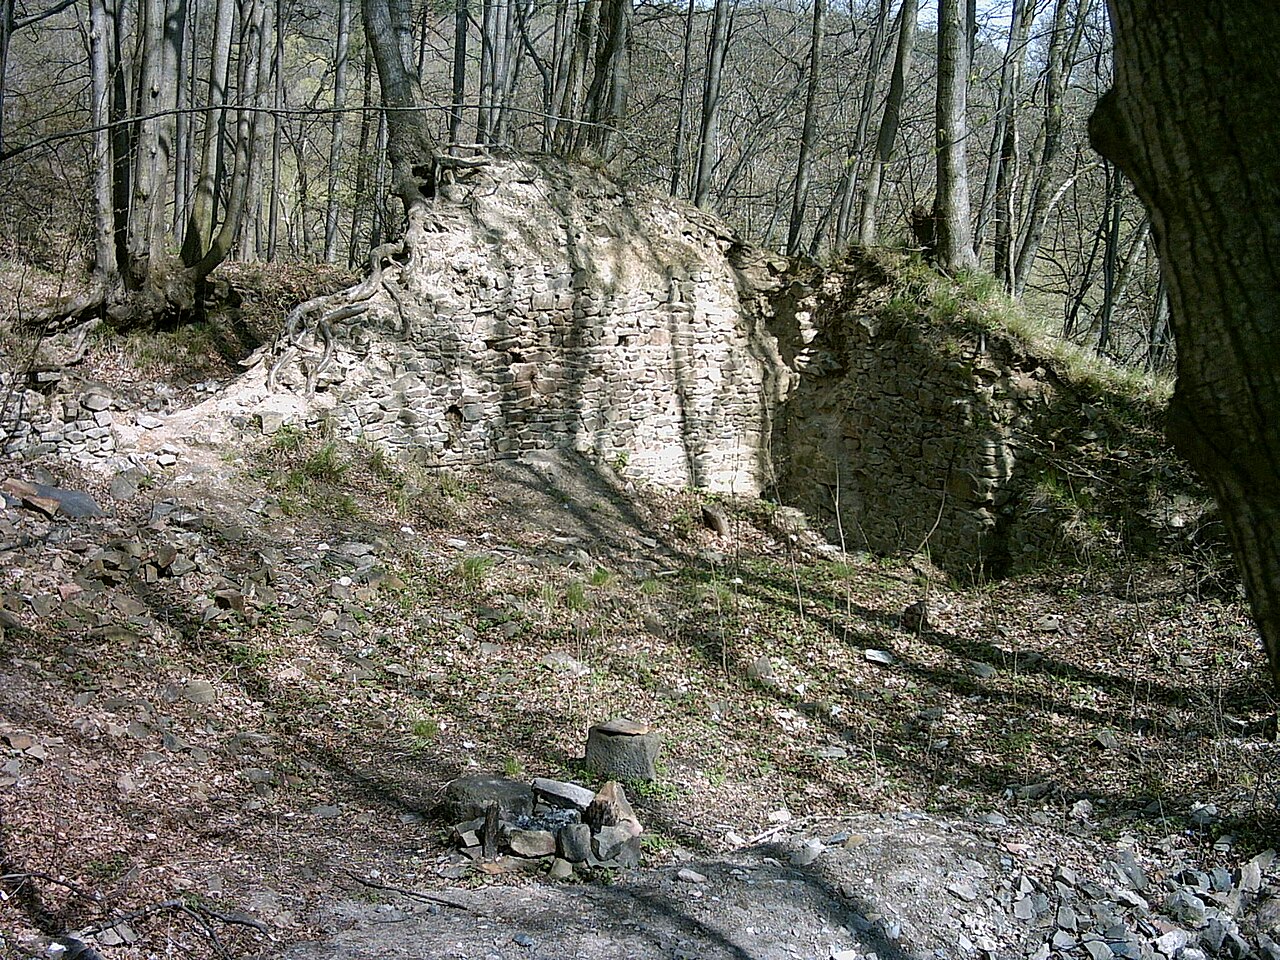
Karniów

Karniów Castle: a bastioned fortress with a rich medieval heritage in Czechia
Karniów, Czech Republic
High Medieval (11th–13th c.)
Restored

Karniów Castle stands as a remarkable example of a bastioned fortress with a complex history reflecting the political and architectural evolution of the region of Czechia. The earliest records of the town of Karniów date back to 1221, when it belonged to the Opava dukes. The castle itself is first mentioned in documents from 1371, although archaeological and architectural evidence suggests that its original Gothic structure was constructed in the 13th century. This early medieval fortress played a significant role in the territorial disputes and noble successions of Silesia and Moravia through the centuries.

The origins and early history of Karniów Castle

The castle was initially built as a fortified residence for the dukes of Opava, a cadet branch of the Přemyslid dynasty. Its early form likely consisted of a residential building on the site of today's western wing, surrounded by a protective curtain wall. It remains uncertain whether the castle was incorporated within the town walls or stood independently outside them. The Gothic castle was a symbol of ducal power and defense during a turbulent period marked by frequent territorial divisions and inheritance disputes.

In 1377, following the death of Duke Nicholas II, the Opava duchy was divided, and Karniów became the seat of Duke John I’s apanage, known as the Duchy of Karniów. This period marked the castle’s elevation as a ducal residence. The castle passed through various hands due to sales and inheritances: Duke John II sold it in 1384 to Duke Władysław Opolczyk, who then sold it to Margrave Jost of Moravia in 1390. After Margrave Jost’s death in 1421, King Sigismund of Luxembourg took possession and granted it as a hereditary fief to Duke John II of Opava.

Architectural transformations in the Renaissance and Baroque periods

During the 16th century, Karniów Castle underwent significant renovations reflecting the changing tastes and defensive needs of the time. Between 1531 and 1534, the castle was remodeled in the Renaissance style, which introduced more elegant and symmetrical architectural elements, moving away from purely military functions towards a more residential and representational role. This included the construction of two cylindrical Renaissance towers on the northern side and a new gatehouse, which remain prominent features today.

The castle's ownership changed again in the early 17th century after the Battle of White Mountain in 1620, when the estates were confiscated by Emperor Rudolf II and subsequently acquired by Prince Karl I of Liechtenstein in 1622. Although Karniów was not the main family seat, the Liechtensteins undertook a Baroque-style renovation in the 17th century, adding decorative and structural enhancements that reflected contemporary artistic trends.

A devastating fire in 1779 destroyed the entire second floor of the western wing. The subsequent restoration was carried out in the Neoclassical style, characterized by simpler, more restrained decoration compared to the Baroque. The castle’s exterior was plastered over, covering earlier sgraffito decorations that had adorned the walls, although some of these decorative elements were later restored during conservation efforts.

Later history and current use

After World War II, Karniów Castle was nationalized and its function shifted from noble residence to public and commercial use. Today, it is owned by a private company and houses offices and restaurants, blending its historical ambiance with modern functionality. The northern part of the castle still preserves the two Renaissance cylindrical towers and the original gate, which are key highlights for visitors.

Conservation and restoration work has successfully revived parts of the castle’s historical character, including the restoration of the cloister with sgraffito decoration, providing a glimpse into the castle’s artistic heritage. Karniów Castle stands as a testament to the layered history of Silesian and Moravian nobility, showcasing architectural styles from the Gothic through Renaissance, Baroque, and Neoclassical periods.

Architectural features and layout

The castle’s original medieval layout included a fortified residential building and surrounding walls, typical of High Medieval fortifications. The Renaissance reconstruction introduced more refined elements such as the cylindrical towers, which served both defensive and aesthetic purposes. The Baroque renovations added ornamental details and altered some structural components, while the Neoclassical rebuild after the fire simplified the castle’s appearance.

Visitors today can explore the castle’s courtyard, the preserved towers, and the restored cloister, which together illustrate the evolution of castle architecture over several centuries. The castle’s bastioned fortifications, although modified, reflect its strategic importance in the region’s military history.

Historical significance and cultural heritage

Karniów Castle holds an important place in the history of the Opava duchy and the broader Silesian region. Its succession of owners, including the Přemyslid dukes, the Luxembourg kings, and the Liechtenstein princes, mirrors the shifting political landscape of Central Europe from the Middle Ages through the early modern period. The castle’s architectural transformations provide valuable insights into changing defense technologies, residential needs, and artistic preferences.

Today, Karniów Castle is recognized not only as a historical monument but also as a cultural landmark that connects visitors with the rich heritage of Czechia. Its preservation and adaptive reuse demonstrate the ongoing relevance of medieval castles in contemporary society.

Frequently asked questions (FAQ)

What is the historical significance of Karniów Castle?
Karniów Castle is a remarkable example of medieval architecture that dates back to the 14th century. It played a crucial role in the region's defense and governance, serving as a noble residence and a strategic stronghold throughout various historical conflicts.
When was Karniów Castle built?
Construction of Karniów Castle began in the early 14th century, making it one of the oldest castles in Czechia. Over the centuries, it has undergone several renovations and restorations, reflecting the architectural styles of different eras.
Can I visit Karniów Castle?
Yes, Karniów Castle is open to visitors throughout the year. Guided tours are available, allowing guests to explore the castle's fascinating history and architectural features.
What are the opening hours for Karniów Castle?
Karniów Castle typically opens at 9 AM and closes at 5 PM from April to October. During the winter months, the hours may vary, so it's advisable to check the official website for the most current information.
Is it possible to access Karniów Castle with limited mobility?
While efforts have been made to make Karniów Castle more accessible, some areas may still pose challenges for visitors with limited mobility due to its historical architecture. It is recommended to contact the castle administration in advance to inquire about accessibility options and assistance.
What is the best time to visit Karniów Castle?
The best time to visit Karniów Castle is during the spring and early autumn months when the weather is mild and pleasant. Additionally, these seasons often feature fewer tourists, allowing for a more intimate experience of the castle's beauty.
Are there any nearby attractions to visit while at Karniów Castle?
Yes, the surrounding area offers several attractions, including picturesque hiking trails and other historical sites. Notable nearby locations include the charming town of Český Krumlov and various nature reserves, perfect for a day of exploration.
How much do tickets cost for Karniów Castle?
Ticket prices for Karniów Castle are quite reasonable, typically ranging from 100 to 200 Czech korunas for adults, with discounts for children, students, and seniors. Special family packages are also available, making it an affordable outing for everyone.

Information

Bastioned Fortress

Loading map...

Visitor reviews

No reviews yet. Been here? Write the first review and help other travelers!

Write the first review

Visited this castle? Share your experience

Your review helps other travelers and adds first-hand knowledge to our encyclopedia.

Write a review

(5/5)

0/2000 characters

Your review will be visible after admin approval

Nearby castles

1.7 km

Cvilin

Cvilin, Czech Republic

Cvilin Castle stands as a significant historical monument atop the 432-meter hill of Cvilin in Czechia. These ruins of a Gothic castle represent a crucial piece of medieval fortification history in the region. The castle was likely established in the early 13th century under the patronage of the Czech Przemyslid dynasty as a royal stronghold, with the first documented mention dating back to 1238. Over the centuries, it played a vital role in guarding an important trade route along the Opava River leading to Krnov and further into Silesia. Medieval origins and strategic importance The castle was originally constructed on a deliberately isolated rocky promontory, shaped into a rectangular plan to maximize defensive capabilities. Its most prominent feature was a massive round tower with walls of considerable thickness and a diameter of approximately 12 meters. This tower was complemented by a rock-cut water cistern, an essential feature for sustaining the castle during sieges. Adjacent to the tower, in the northwest corner, stood a vaulted residential building with a basement, indicating the castle’s dual role as both a fortress and a noble residence. The gate was situated between this residential building and the tower, providing controlled access to the inner ward. The entire complex was enclosed by a robust stone curtain wall and protected by a dry moat, enhancing its defensive posture. Political shifts and ownership In 1269, Cvilin Castle returned to the hands of the Przemyslids and became part of the newly formed Duchy of Opava, created by King Ottokar II for his illegitimate son, Nicholas. The castle's strategic location made it a valuable asset during the turbulent political landscape of the region. Between 1308 and 1311, after Nicholas was removed from power, the Duchy of Opava was pledged to Silesian dukes. Subsequently, King Sigismund of Luxembourg redeemed the pledge in 1311 and recognized Nicholas II’s rights to the duchy in 1318. Following territorial divisions, Cvilin Castle became part of the Duchy of Krnov, ruled by descendants of the Przemyslid line. Late medieval renovations and expansions The year 1474 marked a significant turning point when the Duchy of Krnov was seized by King Matthias Corvinus of Hungary and Bohemia. His successor, King Władysław II Jagiellończyk, granted the castle as a fief to Jan of Šelmberk. Under Jan's ownership, the castle, then known as Šelenburk, underwent substantial repairs and expansions. A late Gothic residential building was added along the northeastern curtain wall, reflecting contemporary architectural trends. The castle was further fortified with a parkan—an outer defensive wall divided into three sections by transverse walls. In the southern corner of this outer bailey, a gatehouse with a stone-arched bridge spanning the moat was constructed, supported by stone pillars. Decline and ruin In 1523, Jan sold Cvilin Castle to George of Hohenzollern, Margrave of Brandenburg, who continued the expansion efforts. However, the castle's functional life ended during the Thirty Years' War when it was abandoned and fell into disrepair. The construction of a road in 1861 accelerated its destruction, as the ruins were quarried for building materials, leading to near-total dismantlement. Current state and archaeological remains Today, only the lower sections of the curtain walls, parts of the residential buildings, and the cylindrical tower remain visible atop the hill. The remnants of the dry moat and the stone pillars that once supported the bridge are still discernible, offering valuable insights into the castle's original defensive design. These ruins serve as a poignant reminder of the castle's historical significance and architectural heritage in the Czech borderlands.

Late Medieval (14th–15th c.)
Details
6.3 km
Vartnov — Czech Republic castle

Vartnov

Pocheň, Czech Republic

Vartnov Castle stands as a compelling historical monument in the Czech Republic, located on a small wooded hill in the village of Pocheň. The castle's origins trace back to the early 14th century, with the first documented mention appearing in 1377. Archaeological excavations have confirmed its construction around this period, linking it to the noble family of Varta who served at the court of the Opava Duke, Mikołaj II. Around 1349, the castle passed into the hands of the Moravian family from Holštejn, with notable figures such as Vok I and his son Štěpán I holding significant regional influence. Strategic location and architectural design Vartnov Castle was strategically built on a modest elevation with an oval ground plan. The defensive perimeter walls, remarkably thick at up to 2.5 meters, were constructed along the edge of the hill, maximizing natural defenses. The main entrance was situated on the southern side, accessible via a bridge spanning a dry moat. The gate tower, notable for being open on the courtyard side, projected outward from the main wall, enhancing its defensive capabilities. Additional fortifications included an outer wall protecting the southern section of the castle, while the northern part of the courtyard was enclosed by another wall. Inside, the western section housed the main residential building, while a smaller internal courtyard with a well was located on the eastern side. Another residential structure was positioned along the western wall. Excavations have also revealed remains of buildings near the gate, though their precise function remains unclear. Historical significance and ownership changes The castle's history reflects the turbulent political landscape of medieval Moravia. In 1421, the Holštejn family sold Vartnov Castle to Jan II Železný, Duke of Opava. His sons later sold it in 1447 to Bernard Bírka of Násile. Remarkably, Vartnov survived the widespread destruction of the Hussite Wars intact. However, in 1474, during the Hungarian-Czech war, the castle was captured and burned by the forces of King Matthias Corvinus. The allegiance of the castle's owners during this conflict remains uncertain. A 1523 inspection records the castle as ruined, indicating it was never rebuilt after the attack. In the latter half of the 17th century, the village of Pocheň was established adjacent to the castle ruins. Current condition and archaeological remains Today, the site of Vartnov Castle is characterized by its ruined state, with only fragments of the original walls, the gate remains, and parts of the moat visible amidst the forested hill. Among the surviving structures is a barrel-vaulted cellar room and a portal leading to another collapsed chamber, providing valuable insight into the castle's architectural layout. The ruins offer a tangible connection to the late medieval period of Moravian history, illustrating typical defensive features such as thick curtain walls, a strategically placed gate tower, and a dry moat, all adapted to the natural topography of the hill. Architectural features and layout The castle's oval plan is somewhat unusual compared to more common rectangular or circular designs, reflecting adaptation to the hill's contours. The curtain walls were formidable, designed to withstand siege weaponry of the period. The gate tower served as both a defensive stronghold and a controlled entry point, with its open courtyard side allowing defenders to monitor and repel attackers effectively. The internal division of the castle into distinct residential and service areas, including the well-equipped courtyard, highlights the dual military and domestic functions of Vartnov Castle. The presence of multiple residential buildings indicates a substantial garrison or noble household. Visiting the site and cultural importance Although in ruins, Vartnov Castle remains an important cultural and historical site in the Czech Republic, attracting visitors interested in medieval architecture and history. The castle's location on a forested hill provides a scenic setting that enhances the experience of exploring its remains. Interpretive signage and archaeological findings contribute to understanding the castle's role in regional history. Its survival through significant historical conflicts and eventual decline into ruins encapsulates the story of many medieval fortifications in Central Europe. Vartnov Castle stands as a testament to the architectural ingenuity and turbulent history of the Moravian nobility during the late medieval era.

Late Medieval (14th–15th c.)
Details
16.5 km

Fulštejn Castle

Bohušov, Czech Republic

Fulštejn Castle stands as a significant medieval hill fortress located near the village of Bohušov in the Czech Republic. Founded in the first half of the 13th century, it occupies a strategic site that had been fortified since prehistoric times, underscoring its long-standing military importance. The castle was established under the initiative of Bruno of Schauenburg, the bishop of Olomouc, who aimed to consolidate his territorial influence in this border region. The castle's core construction was completed by 1255, marking the beginning of its role as a defensive and residential stronghold. Shortly thereafter, the Olomouc chapter granted half of the estate and the adjacent village of Bohušov as a fief to Herbord of Fulštejn. This transfer established the Fulštejn family as the primary custodians of the castle. Throughout the latter part of the 13th century, the castle remained a familial seat, with Herbord dividing ownership among his sons. The castle's importance was further cemented by royal confirmation from King Přemysl Otakar II in 1275, legitimizing the sale of part of the estate to younger family members. Architectural features and medieval fortifications Fulštejn Castle was constructed following the defensive principles common to hill castles of the medieval period. It was built atop earlier prehistoric earthworks, which provided a naturally elevated and defensible position. These earthworks were enhanced with substantial stone fortifications, including thick walls and moats designed to deter attackers. The castle's layout included a large round tower, which served as a key defensive and observation point. Although only fragments of this tower survive today, its robust masonry reflects the solid construction techniques of the era. The tower would have functioned as a last refuge during sieges and provided a vantage point over the surrounding landscape. The main gate of the castle remains partially intact, revealing evidence of an original bridge that once spanned the surrounding moats. This entrance combined natural and manmade defenses, controlling access and enhancing security. The presence of massive ramparts—earth embankments faced with stone or compacted soil—further reinforced the defensive perimeter, slowing enemy advances and protecting the inner structures. Historical significance and ownership transitions Fulštejn Castle's history is marked by periods of conflict, reconstruction, and changing ownership. In January 1476, during the Czech-Hungarian wars, forces loyal to King Matthias Corvinus of Hungary attacked and severely damaged the castle. The fortress underwent extensive rebuilding by the late 15th century, restoring its defensive capabilities and residential functions. In 1566, the estate was sold by Jiří of Fulštejn to Václav the Elder Sedlnický of Choltice, marking a new chapter in the castle's ownership. Following Václav's death in 1572, his sons inherited the property. Notably, Bedřich Sedlnický carried out repairs in 1611, indicating the castle's continued occupation and maintenance during the early 17th century. The castle's fortunes declined after the Bohemian Revolt (1618–1620), when Karel Kryštof Sedlnický sided with the uprising against Habsburg rule. Following the revolt's defeat, the castle was confiscated, and Karel Kryštof died in exile in 1651. The estate was subsequently converted into a church fief and sold to Pavel Michna of Vacínov in 1623, who apparently did not reside at Fulštejn. Destruction and decline during the thirty years' war The Thirty Years’ War brought renewed military action to Fulštejn Castle. Danish troops under Peter Ernst Mansfeld passed through the region in 1626–1627, causing partial destruction to the fortress. In 1641, the ruined castle was acquired by Jan of Jarošín. The site later served as a military base for the Swedish army from 1642 to 1648, who demolished much of the castle upon their departure. This destruction marked a decisive blow to Fulštejn's defensive viability. Ownership passed to Count Julius Leopold of Hodice by 1668, who also controlled nearby estates such as Silesian Rudoltice. Although some limited repairs were undertaken, the owners favored their residence at Rudoltice, leading to Fulštejn's gradual abandonment and decline into ruin. Present condition and cultural heritage Today, the ruins of Fulštejn Castle remain within the territory of Bohušov and are protected as a cultural monument. The site preserves the outline of a medieval fortress with surviving elements that provide valuable insights into 13th-century fortification practices and the turbulent history of this borderland region. Visitors can observe remnants of the round tower, the main gate with traces of the original bridge, and extensive ramparts and moats. Although much of the castle's fabric has been lost to time and warfare, these surviving features highlight the layered defensive system characteristic of medieval hill castles. The castle's location near Bohušov and its historical ties to estates such as Silesian Rudoltice reflect the shifting patterns of noble residence and territorial control over centuries. Fulštejn stands as a testament to the complex history of fortifications in Czechia and remains a site of archaeological and cultural significance.

High Medieval (11th–13th c.)
Details