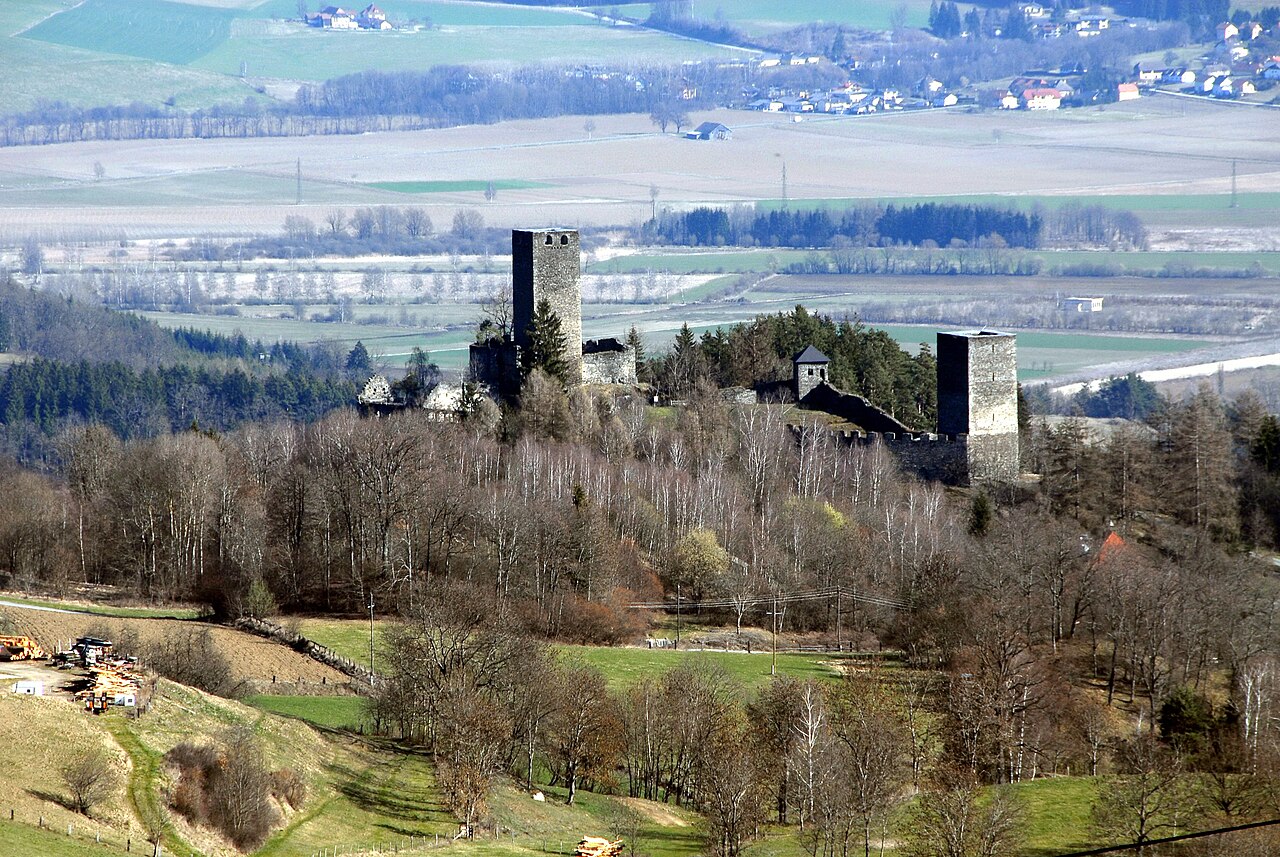
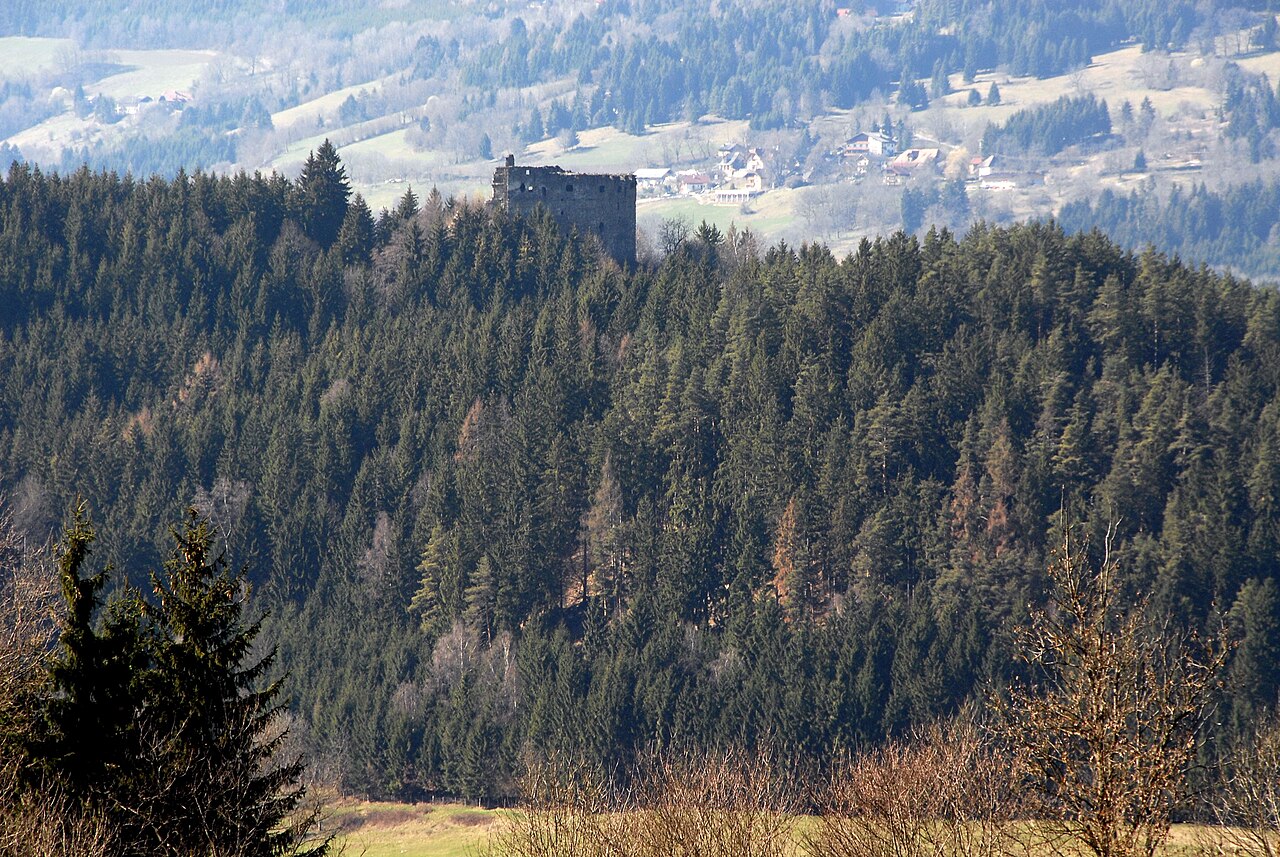
Karlsberg Castle

Karlsberg castle in austria
Karlsberg, Austria
Archaeological Site

Karlsberg Castle is a historic hill castle located in the municipality of Karlsberg in the federal state of Kärnten, Austria. Nestled within a mountainous terrain southwest of Vienna and near the town of Klagenfurt am Wörthersee, the castle occupies a strategic natural position typical of medieval fortifications in alpine regions. Despite its evocative setting, the castle's precise origins remain shrouded in mystery, with no definitive records identifying the builders or the exact period of construction.

Historical documentation concerning Karlsberg Castle is notably sparse. There are no detailed accounts of the castle's founding, nor records of its use by any known rulers or governing authorities. The absence of such information extends to the castle's military, administrative, or residential functions, leaving its role in regional history largely speculative. Similarly, no traditional legends, symbolic meanings, or notable events have been reliably linked to the site, underscoring its enigmatic status within Austria's architectural heritage.

Geographical and historical context

Situated in the hemiboreal climate zone, Karlsberg Castle is surrounded by dense forested landscapes typical of the Kärnten region. This location would have provided natural defensive advantages, including elevated vantage points and difficult access routes, which were crucial for medieval fortifications. The proximity to Klagenfurt, a historically significant town, suggests that Karlsberg may have played a minor role in local territorial control, although no direct evidence supports this hypothesis.

Architectural remains and site condition

The physical remains of Karlsberg Castle are limited and poorly documented. There is no detailed archaeological record describing the castle's structural layout, construction techniques, or materials used. Key architectural features such as defensive walls, gatehouses, towers, dungeons, or living quarters have not been identified or described in available sources.

No decorative elements like mosaics, inscriptions, or carved stonework have been reported, nor have any artifacts such as pottery, tools, or religious altars been uncovered. The current condition of the site is unclear, with no information on restorations or preservation efforts. The castle remains primarily an archaeological site within a forested mountainous environment, awaiting further study to reveal its historical and architectural significance.

Potential significance and research opportunities

Although Karlsberg Castle currently lacks detailed historical and architectural records, its location and classification as a hill castle suggest it could have served defensive or administrative functions typical of such fortifications in the region. The scarcity of data highlights the potential for future archaeological investigations to uncover more about the castle's origins, construction phases, and role in regional history.

Given the limited information, Karlsberg Castle represents an intriguing subject for historians and archaeologists specializing in medieval fortifications of Austria. Its preservation within a natural mountainous landscape offers opportunities for cultural heritage tourism, provided that further research and conservation measures are undertaken.

Visiting and accessibility

Details regarding public access, visiting hours, or guided tours at Karlsberg Castle are currently unavailable. Visitors interested in exploring the site should prepare for a remote and potentially challenging terrain typical of hill castles in alpine regions. The absence of visitor facilities or interpretive signage underscores the castle's status as a lesser-known historic site.

Frequently asked questions (FAQ)

Where is Karlsberg Castle located?
Karlsberg Castle is located in the municipality of Karlsberg in Carinthia, Austria, near the town of Klagenfurt am Wörthersee.
What is the historical significance of Karlsberg Castle?
The historical significance of Karlsberg Castle is currently limited due to sparse documentation, with no known records of rulers, battles, or administrative roles.
What remains can be seen at Karlsberg Castle today?
Today, Karlsberg Castle exists primarily as an archaeological site with limited visible remains and no detailed descriptions of its architectural features.
Is Karlsberg Castle open to visitors?
There is no available information on public access or visiting hours for Karlsberg Castle, and visitors should be prepared for challenging terrain and limited facilities.
What kind of castle is Karlsberg?
Karlsberg Castle is classified as a hill castle, typically built on elevated terrain for strategic defensive advantages.

Information

Hill Castle

Loading map...

Visitor reviews

No reviews yet. Been here? Write the first review and help other travelers!

Write the first review

Visited this castle? Share your experience

Your review helps other travelers and adds first-hand knowledge to our encyclopedia.

Write a review

(5/5)

0/2000 characters

Your review will be visible after admin approval

Nearby castles

3.1 km

Wiesberg Castle

Carinthia, Austria

Wiesberg Castle is a remarkable medieval hill castle situated in the picturesque region of Carinthia, Austria. Perched strategically above the Trisanna River at the confluence of the Paznaun and Stanzer valleys, this historic fortress has witnessed centuries of regional power struggles, noble ownership, and military significance. The castle’s origins trace back to the 13th century, making it a valuable example of high medieval defensive architecture that evolved over time with Renaissance and later modifications. Constructed initially by the Hochstift Chur, an influential ecclesiastical principality, Wiesberg Castle served as a key stronghold controlling important trade and military routes through the alpine valleys. The earliest documented owner, Hugo von Wiesberg, appears in records from 1271, confirming the castle’s medieval heritage. Over the centuries, it passed through the hands of several noble families, including the Ramüss ministeriales, the Counts of Tyrol, and the Rottenberger family, who held it until the early 15th century. Historical significance and ownership Throughout its history, Wiesberg Castle played a multifaceted role, serving both as a noble residence and a military fortress. During the Swabian War of 1499, the castle was a strategic defensive point for the Bündner and Swiss armies, underscoring its importance in regional conflicts and diplomacy. The castle’s ownership changed frequently in the 16th and 17th centuries, involving noble families such as the Schenk von Schenkenstein, von Freysing, von Haidenreich, and von Clary-Aldringen. These transitions reflect the castle’s contested status between ecclesiastical authorities like the Bishop of Chur and secular rulers in Tyrol. In the early 19th century, during the Napoleonic Wars, the castle’s vicinity was a site of local militia defense against Bavarian and French troops in 1809. Later in the 19th century, ownership became complex with leasing and sales, including a notable transaction involving the Austrian State Railways for infrastructure development near the castle grounds. In the final days of World War II, May 1945, Wiesberg Castle served as a base for armistice negotiations between the German Wehrmacht Army High Command 24 and American forces. Post-war, it remained under Allied supervision until 1950. Since the late 19th century, the castle has been privately owned by the Landfried family, who have undertaken significant preservation efforts. Architectural features and layout Medieval fortifications The castle occupies a strategic rocky outcrop, commanding views of the surrounding valleys and river below. Its main defensive structure is the medieval curtain wall, locally known as the "Bering", constructed in the mid-13th century. This trapezoidal wall, built primarily of rubble stone with sections of distinctive opus spicatum (herringbone brickwork) on the western façade, reaches thicknesses of up to 2.7 meters, underscoring its defensive purpose. Bergfried and residential buildings Dominating the castle complex is the bergfried, a massive main tower with an almost square base measuring approximately 7.8 by 8.4 meters. The lower third of the bergfried consists of original medieval granite blocks, while the upper portions were restored and heightened in 1908, capped with a pyramid-shaped roof blending medieval and early 20th-century architectural elements. Adjacent to the bergfried is the palas, a residential building dating from the 15th century. This structure provided living quarters for the castle’s noble occupants and is situated within the inner courtyard, which was protected by the surrounding curtain walls. Defensive additions and chapel Additional defensive features include a zwinger, an outer courtyard designed to trap attackers, which contains a rondel—a circular defensive tower—and embrasures dating from around 1500. Over time, the curtain wall was raised, concealing the original castle gate, now visible only from the exterior side. Historically, the castle also housed a chapel in the northwest corner of the ring wall, constructed circa 1420. This chapel was deconsecrated in the late 19th century and demolished to make way for railway expansion, reflecting the impact of industrial development on historic sites. Cultural importance and preservation Wiesberg Castle stands as a testament to the medieval and Renaissance heritage of Carinthia. Its enduring structures illustrate the evolution of castle architecture from defensive stronghold to noble residence. The castle’s role in significant historical events, including the Swabian War and Napoleonic conflicts, highlights its strategic importance over centuries. Today, the castle remains in private ownership by the Landfried family and is not open to the public. However, its well-preserved medieval walls, towers, and courtyard can be viewed from the nearby Silvretta-Hochalpenstraße, attracting interest from historians, architects, and visitors fascinated by alpine fortifications. Extensive restoration efforts in the late 19th and early 20th centuries have helped maintain the castle’s structural integrity, particularly the bergfried and curtain walls. These efforts ensure that Wiesberg Castle continues to represent a significant cultural landmark within the alpine landscape of Carinthia.

High Medieval (11th–13th c.)
Details
3.7 km
Burgruine Liebenfels — Austria castle

Burgruine Liebenfels

Liebenfels, Austria

Burgruine Liebenfels stands as a significant example of medieval fortification architecture nestled in the municipality of Liebenfels, Austria. This hill castle prominently reflects the defensive and residential needs of medieval European nobility from the early 14th century onwards. First documented in 1312 as "Liewenvelse," the castle's origins align with a period of regional consolidation and feudal power assertion. Its strategic location atop a rocky hill provided commanding views and natural defense, essential for protection and control in the turbulent medieval landscape. Historical ownership and significance The castle's ownership history reveals the shifting dynamics of noble families in Carinthia and the broader Austrian region. From 1333, the Liebenberški family held the castle for nearly a century, until the male line ended in 1428. Subsequent transfers of ownership through inheritance and sales brought the castle under the control of notable families such as the Ostroviški, Lochner, Attems, Wildensteinski, and Seenuss. Each family contributed to the castle's maintenance and adaptation, reflecting the evolving political and social landscape from the late medieval period to early modern times. Military conflicts and architectural adaptations The late 15th century was marked by significant military upheaval for Burgruine Liebenfels. Between 1484 and 1490, Hungarian forces occupied the fortress amid conflicts involving Emperor Frederick III and the Archbishop of Salzburg. The castle served as a strategic base for raids, compelling local labor to enhance its defenses. The occupiers constructed two bastions, a fortified gate, and an annex, bolstering the castle's military capabilities. Despite these reinforcements, the fortress suffered partial destruction during this turbulent period, underscoring the harsh realities of regional warfare and siege tactics. The bastion and late medieval fortifications Approximately 200 meters north of the main fortress lie the remains of one of the bastions added during the Hungarian occupation. This late 15th-century bastion exemplifies the adaptation of medieval castles to the evolving demands of artillery and siege warfare. Its remnants provide tangible evidence of the castle's strategic importance and the efforts made to fortify it against increasingly sophisticated military threats. Architectural features and layout Burgruine Liebenfels is characterized by its twin bergfriede, or defensive towers, which dominate the complex. These massive towers, dating from the early 14th century, rise prominently within the circular curtain wall that encloses the fortress. The curtain wall itself, thick and robust, retains sections of battlements, highlighting the castle's primary function as a defensive stronghold. One of the bergfriede reaches six stories high and features a distinctive group of windows on its fifth floor, indicating a heated room designed for comfort within the austere military environment. The palas and residential quarters The former palas within the main fortress served as the residential heart of the castle. Its upper-floor hall is notable for three narrow bifora windows, twin-arched openings that balanced aesthetic appeal with defensive utility by admitting light while maintaining structural strength. Adjacent to this hall is another heated chamber, distinguished by a rare grouping of five windows facing north. Such architectural details suggest a degree of residential luxury uncommon in purely military constructions, reflecting the dual role of the castle as both fortress and noble residence. The chapel and religious elements Attached to the northern side of the complex are the remains of a two-story castle chapel dedicated to Saint Nicholas, first recorded in 1419. This early Gothic chapel is integrated with a residential building featuring stepped gables and windows stylistically consistent with those found in the bergfried and palas. The presence of a heated room within this residential section further emphasizes the importance placed on comfort and status. The chapel remained active until at least 1666, serving as a spiritual center for the castle's inhabitants amid its gradual decline. Decline and preservation By the late 17th century, Burgruine Liebenfels had largely fallen into disuse. The topographer Valvasor described the castle around 1690 as nearly deserted, though some newer buildings on the site continued to be occupied. The gradual abandonment reflects broader trends in military technology and noble residence preferences, which rendered many medieval fortresses obsolete. Today, the castle exists as a ruin, with preserved and renovated sections that maintain its historical appearance and architectural significance. Material culture and museum connections Among the castle's surviving artifacts is an altar originally from its chapel, now preserved at the Carinthian State Museum in Klagenfurt. This connection extends the castle's cultural heritage beyond its physical remains, linking it to regional history and art. The diverse construction materials and decorative elements found throughout the site span several architectural styles, including Romanesque, Gothic, and Renaissance, illustrating the castle's long history of occupation and adaptation. Architectural significance in a regional context Burgruine Liebenfels offers valuable insights into the evolution of castle architecture in Carinthia and the broader Alpine region. Its combination of early Gothic military architecture with later Renaissance modifications exemplifies the layered history typical of European castles. The twin bergfriede and circular curtain wall are particularly notable features, demonstrating medieval defensive strategies. The presence of heated rooms within defensive towers and residential buildings highlights the gradual integration of comfort into fortress design, reflecting changing noble lifestyles. The castle's role in local heritage and tourism Today, Burgruine Liebenfels attracts visitors interested in medieval history, architecture, and the dramatic landscape of Carinthia. Its ruins provide a tangible connection to the region's feudal past and the complex interplay of military, residential, and religious functions within a single site. Preservation efforts have ensured that key architectural elements remain accessible, allowing for educational and cultural engagement. The castle's scenic hilltop location also offers panoramic views, enhancing its appeal as a heritage destination.

High Medieval (11th–13th c.)
Details
4 km
Burgruine Hardegg — Austria castle

Burgruine Hardegg

, Austria

Burgruine Hardegg is a notable example of a Romanesque twin castle complex dating back to the 12th century, situated on a wooded hill north of the town of Zweikirchen in the Austrian region of Carinthia. This castle complex is part of a historically significant network of fortifications that once protected the ducal capital of St. Veit. Alongside the nearby ruins of Liebenfels, Gradenegg, and Liemberg, Burgruine Hardegg formed a critical component of the medieval castle ring that secured the region. Historical context and significance The construction of Burgruine Hardegg in the High Medieval period reflects the strategic importance of fortifications in Carinthia during the 12th century. The castle's location on a wooded hill provided a natural vantage point for surveillance and defense. The complex's twin castle design is relatively rare and indicates a sophisticated approach to medieval military architecture, likely serving both residential and defensive purposes. Burgruine Hardegg, along with its neighboring castles, played a vital role in protecting the ducal seat at St. Veit, which was a key political and administrative center in the Duchy of Carinthia. These castles formed a defensive ring, controlling important routes and securing the surrounding territory against potential invaders or rival factions. Architectural features and layout The twin castle design of Burgruine Hardegg consists of two adjacent fortified structures, each with its own defensive walls and towers. This layout allowed for mutual support during attacks and provided separate living quarters or administrative spaces within the complex. The castle's Romanesque architectural style is characterized by robust stone walls, rounded arches, and simple yet effective defensive elements. Although the castle is now in a state of ruins, archaeological studies have revealed the foundations of its main towers, curtain walls, and gatehouses. The use of local stone materials and the castle's integration into the natural landscape demonstrate typical medieval construction techniques aimed at maximizing defense and durability. Current condition and preservation Today, Burgruine Hardegg stands as an archaeological site in a state of ruins. The site is privately owned by a local farmer, and access to the ruins is strictly prohibited due to the acute danger of collapse and the instability of the remaining structures. The constant loosening of stones poses a significant safety risk, making preservation efforts challenging. Despite its fragile condition, the castle remains an important cultural heritage site, offering valuable insights into the medieval history and architecture of Carinthia. Its inclusion in the castle ring around St. Veit highlights its historical role in regional defense and governance. Nearby castles and regional castle ring Burgruine Hardegg is part of a cluster of medieval castles that once encircled the ducal capital of St. Veit. The nearby ruins of Liebenfels, Gradenegg, and Liemberg share similar historical and architectural characteristics, collectively illustrating the defensive strategies employed in the region during the High Medieval period. These castles were interconnected through a network of roads and communication lines, enabling coordinated defense and administration. Their strategic placement on hills and elevated terrain provided commanding views of the surrounding landscape, essential for early warning against attacks. Access and visitor information Due to the private ownership of the land and the unstable condition of the ruins, public access to Burgruine Hardegg is prohibited. Visitors interested in medieval castles in Carinthia can explore other nearby sites such as Liebenfels and Gradenegg, which may offer safer access and more developed visitor facilities. Researchers and historians continue to study Burgruine Hardegg through archaeological surveys and remote sensing techniques to better understand its construction, usage, and role within the medieval castle ring.

High Medieval (11th–13th c.)
Details