Kalich Castle
Kalich Castle stands as a remarkable example of a Hussite fortress built during the early 15th century in the present-day Czech Republic. Located near the municipality of Třebušín, this hill castle occupies a commanding position atop a rocky hill exceeding 530 meters in height, surrounded by steep cliffs rising about 40 meters. Its strategic location provided a formidable natural defense that was expertly enhanced by medieval military architecture.
The castle was founded in 1421 by the celebrated Hussite commander Jan Žižka amid the turbulent Hussite Wars, a series of religious and military conflicts that challenged the Catholic establishment in Bohemia. Kalich served as both a military stronghold and a symbolic center for the Hussite cause. Its name, meaning "chalice," derives from a distinctive tower shaped like a chalice, a potent emblem of the Hussite movement. By 1422, Žižka had adopted the name "of Kalich," underscoring the castle's significance to his identity and leadership.
Historical significance and ownership
Kalich Castle played a crucial role in the Hussite Wars, defending the region around the nearby town of Litoměřice. After Žižka's death in 1424, ownership passed to his brother Jaroslav and subsequently to his sisters Anežka and Anna. The fortress remained militarily active, including involvement in the Battle of Ústí in 1426, maintaining its strategic importance in the ongoing religious conflicts.
In 1437, the castle's fate became intertwined with the ambitions of Sigismund of Wartenberg, who captured and destroyed the nearby Panna Castle. It is likely that Kalich also came under his control around this time. Emperor Sigismund ordered the demolition of both castles to neutralize their threat, but local noble resistance prevented complete destruction. An imperial siege to enforce this order failed shortly before Sigismund's death.
Following the Hussite conflicts, Kalich passed to Vilém of Ilburk by 1444, who undertook significant rebuilding efforts. His focus was on reinforcing the castle as a military outpost rather than converting it into a noble residence. Around 1467, the fortress likely came under the control of forces loyal to King George of Poděbrady during his campaigns. The castle then changed hands among various nobles, including Petr Kaplíř of Sulevice and Ješek Svojanovský of Boskovice, though none maintained it as a primary residence.
By the late 15th century, Kalich was still in a suitable condition but gradually fell into decline, leading to its abandonment in the early 16th century. In the 19th century, plans to dismantle the castle's foundations for building materials intended for the National Theatre were halted. A small pavilion with a restaurant briefly operated in the 1880s but soon closed. Today, the ruins are preserved by local heritage groups, maintaining the site's historical legacy alongside neighboring castles like Panna and Litýš.
Architectural features and defensive design
Strategic hilltop location
Kalich Castle's placement on a rocky hill with steep cliffs provided a natural defense that was augmented by its architectural design. The elevation and rugged terrain made direct assaults difficult, while the castle's layout maximized the defensive potential of the site.
Multi-ward layout and dry stone construction
The castle features a multi-ward layout constructed primarily using dry stone techniques, where stones are carefully stacked without mortar. This method created resilient walls capable of absorbing artillery impacts, a crucial advantage during the late medieval period when cannon fire became increasingly common.
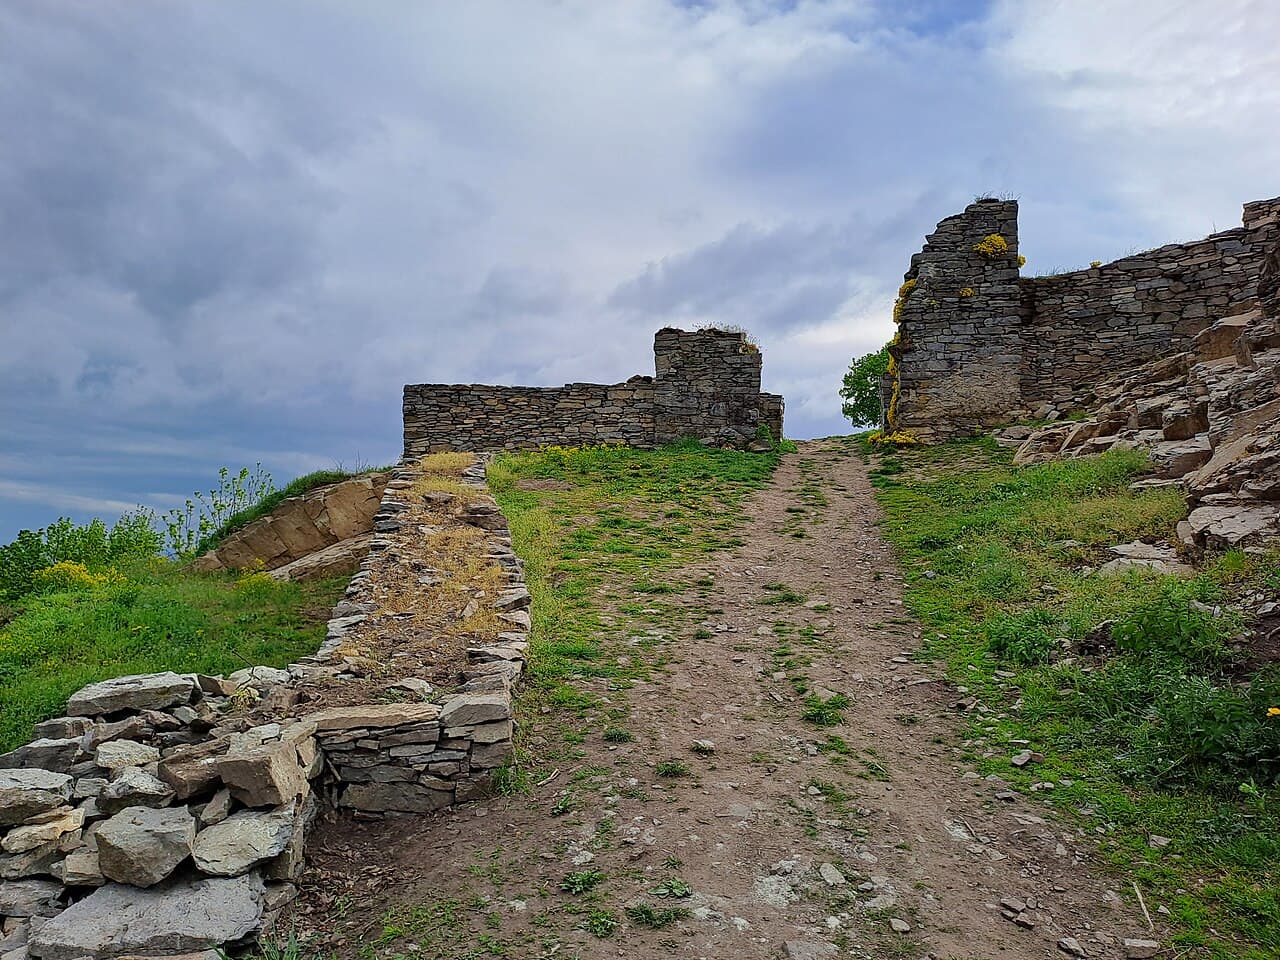
The approach to the castle likely ascended from the village of Třebušín, either via eastern or western slopes, reaching a northern saddle leading into the first ward. This initial enclosure was lightly fortified with an earthen rampart and a shallow ditch approximately 2 meters wide and 0.5 meters deep. Within this ward, remains of a sunken building measuring roughly 3.7 by 3 meters served as an advanced defensive position to protect access routes.
Second ward and bastion
The second ward is dominated by a polygonal bastion about 12 meters in diameter, built atop an artificial mound of dry-laid stones. This bastion originally supported a wooden superstructure without mortar, providing a vantage point and absorbing siege weapon impacts. Access was controlled through a narrow corridor about 5 meters wide, flanked by ramparts approximately 3 meters across, effectively limiting enemy movement.
Central core and fortifications
The castle's core occupies uneven terrain rising through several levels, enclosed by thick ramparts at least 3.7 meters wide. Ditches separate these fortifications, adding defensive complexity. Outer walls survive mainly as earthen embankments or loose stone formations. Built using dry stone methods, these walls combined earthen fills with rough outer facing and vertical inner faces, likely topped by wooden palisades or chambers. This construction was effective against cannon fire by dispersing impacts rather than cracking.
Access to the core was guarded by at least five successive gates. The fifth gate, partially preserved, is a rectangular structure measuring 8.3 by 6.7 meters, constructed from locally quarried trachyte stone bonded with lime mortar and some brick. It featured a single entrance approximately 1.9 meters wide.
Bergfried and residential tower foundations
Near the fifth gate, a curved wall section surrounds a northern rock outcrop historically identified as the site of a bergfried, a tall tower typical in medieval castles. Archaeological studies reveal a rectangular building footprint with circular foundations resting on older gravel-based foundations, rather than the previously assumed round tower.
On the southwestern side of the core lie the foundations of a large residential tower measuring about 13.3 by 8.9 meters, internally divided into two rooms on the ground floor. This tower's circular base now supports a 19th-century garden pavilion.
Palace building and water supply
Between the northern and western rock faces is a palace building approximately 34 by 9 meters in size. It included a vaulted cellar later used for beverage storage. Just north of this palace, a fortified wall enclosed a well or cistern, essential for the castle's water supply during sieges.
Preservation and visitor experience
Today, Kalich Castle's ruins are preserved and managed by local heritage organizations dedicated to maintaining its historical legacy. Archaeological work has restored parts of the castle, including the dry-stone bastion rebuilt in 2017, preserving key architectural features.
Visitors to Kalich can explore the extensive ruins that showcase the castle's unique dry stone defensive system, including earthen embankments, stone walls, and wooden superstructures. The site offers panoramic views across the Bohemian Central Highlands, including neighboring castle ruins such as Panna and Litýš, and the distinctive Buková hora mountain with its television transmitter.
Kalich Castle remains a significant cultural and historical monument, embodying the military ingenuity and religious fervor of the Hussite era. Its enduring ruins provide valuable insight into late medieval fortification techniques and the complex history of Bohemia during a period of profound conflict and change.
Frequently asked questions (FAQ)
- How do I get to Kalich Castle from Třebušín?
- Kalich Castle is accessible by hiking trails from the village of Třebušín. Visitors can follow marked paths ascending the eastern or western slopes of the hill to reach the castle ruins.
- What is the historical significance of Kalich Castle?
- Kalich Castle was built by Hussite commander Jan Žižka in 1421 as a strategic fortress during the Hussite Wars. It served as a military stronghold and symbol of the Hussite movement in Bohemia.
- When was Kalich Castle built and by whom?
- The castle was constructed in 1421 by Jan Žižka, a prominent Hussite leader, during the early 15th century religious conflicts in Bohemia.
- Can I visit the restored parts of Kalich Castle?
- Yes, visitors can explore the ruins, including the dry-stone bastion restored in 2017, which showcases the castle's unique defensive architecture.
- What architectural style characterizes Kalich Castle?
- Kalich Castle features late medieval defensive architecture with dry stone construction techniques, designed to withstand artillery attacks common in that period.
- Is Kalich Castle suitable for family visits and hiking?
- Yes, the castle ruins are accessible via hiking trails and offer panoramic views, making it a rewarding destination for families and outdoor enthusiasts.
Photo gallery

Information
Sources & official resources
Verify the information above using these authoritative references.
Loading map...
Visitor reviews
No reviews yet. Been here? Write the first review and help other travelers!
Write the first reviewVisited this castle? Share your experience
Your review helps other travelers and adds first-hand knowledge to our encyclopedia.