Kalâa of Ait Abbas — Algeria castle

Kalâa of Ait Abbas

Kalâa of Ait Abbas: historic hill castle in Algeria
Renaissance (15th–17th c.)
Ruins

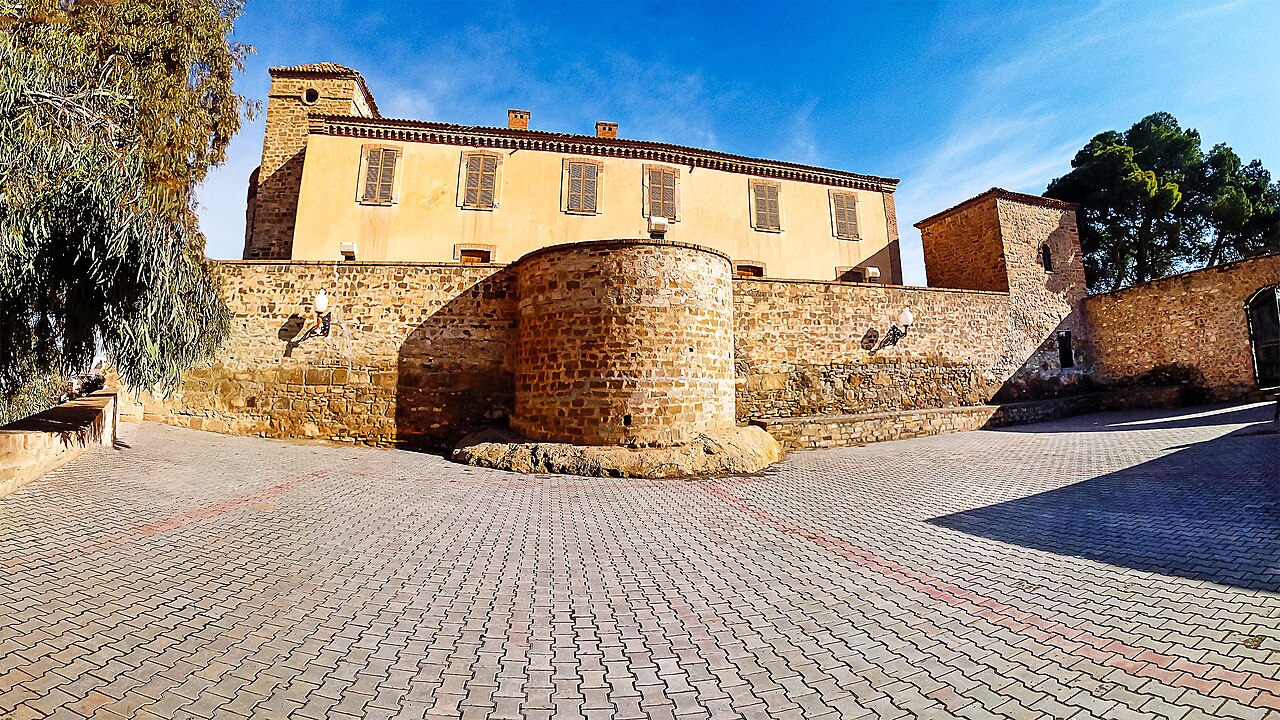
The Kalâa of the Aït Abbas (Kabyle: Lqelɛa n At Ɛebbas), also known as Qal'a or Guelaa, stands as a significant hill castle and fortress located in the mountainous Bibans region of Algeria. Founded in the 16th century, this citadel served as the capital of the Kingdom of Ait Abbas, a powerful Kabyle Berber state that played a crucial role in the region's history during the Renaissance period. The castle's strategic position atop a rocky hill provided natural defenses and commanding views over the surrounding valleys, making it a formidable stronghold against invaders.

Historical background and foundation

The Kingdom of Ait Abbas was established in the early 1500s by the Aït Abbas tribe, a prominent Berber group in the Kabylie region. The Kalâa was constructed to serve both as a military fortress and administrative center, symbolizing the sovereignty and independence of the kingdom amid the complex political landscape of North Africa during the Renaissance. The fortress was integral in resisting Ottoman expansion and local rivalries, maintaining the kingdom's autonomy for centuries.

Role in regional conflicts

Throughout its history, the Kalâa of Ait Abbas was a focal point for numerous military engagements, particularly during the 16th and 17th centuries. It withstood sieges and served as a refuge for the Kabyle people during periods of conflict. The fortress's robust defensive walls and natural elevation made it difficult for enemies to capture, contributing to its reputation as an impregnable stronghold.

Architectural features and layout

The Kalâa is a prime example of a hill castle adapted to the rugged terrain of the Bibans mountains. Its construction incorporates thick stone walls that follow the contours of the hill, maximizing natural defenses. The fortress includes multiple towers and gatehouses strategically placed to oversee access routes and provide vantage points for surveillance and defense.

Defensive structures

The castle's defensive system features battlements and narrow arrow slits for archers, designed to repel attackers while minimizing exposure. The walls are punctuated by bastions that allowed defenders to cover blind spots and create overlapping fields of fire. A deep moat or natural ravine often surrounded parts of the fortress, enhancing its protection against siege engines.

Internal organization

Inside the Kalâa, the layout includes a central courtyard that served as a gathering place and marketplace. Residential quarters, administrative buildings, and storage facilities were arranged around this courtyard. The castle also housed granaries and water cisterns to sustain inhabitants during prolonged sieges. Religious structures such as a mosque were present, reflecting the cultural and spiritual life of the kingdom.

Destruction and legacy

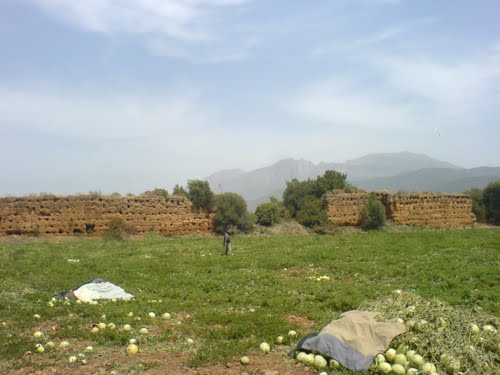
In 1871, during the Cheikh Mokrani revolt, the Kalâa of Ait Abbas suffered near-total destruction as French colonial forces suppressed the uprising. The fortress was systematically dismantled, and much of its structure fell into ruin. Despite this, the site remains a symbol of Kabyle resistance and heritage.

Current condition and preservation

Today, the Kalâa is classified as ruins, with remnants of its walls and towers still visible. Archaeological efforts have aimed to document and preserve what remains, highlighting the castle's historical and cultural significance. Visitors to the site can explore the ruins and gain insight into the architectural ingenuity and historical importance of this Renaissance-era hill castle.

Importance in Algerian cultural history

The Kalâa of Ait Abbas is more than a military relic; it is a testament to the resilience and identity of the Kabyle people. Its history reflects the complex interplay of indigenous kingdoms, colonial ambitions, and local resistance in Algeria. The fortress continues to inspire interest among historians, archaeologists, and tourists alike, serving as a tangible link to a pivotal era in North African history.

Frequently asked questions (FAQ)

When was the Kalâa of Ait Abbas built?
The Kalâa of Ait Abbas was constructed in the 16th century as the capital fortress of the Kingdom of Ait Abbas.
What type of castle is the Kalâa of Ait Abbas?
It is a hill castle built atop a rocky elevation in the Bibans mountains, designed for defense and surveillance.
What happened to the castle during the Cheikh Mokrani revolt?
The castle was almost totally destroyed in 1871 during the Cheikh Mokrani revolt against French colonial forces.
Can visitors explore the ruins today?
Yes, the ruins of the Kalâa of Ait Abbas are accessible to visitors interested in history and archaeology.
What are some key architectural features of the Kalâa?
Key features include thick stone walls, defensive towers, battlements, arrow slits, and a central courtyard.

Photo gallery

Kalâa of Ait Abbas
Click to view

Photo by Riad Hadjsadok•CC BY-SA 4.0

1 photo • Click any image to view in full screen

Information

Hill Castle

Loading map...

Visitor reviews

No reviews yet. Been here? Write the first review and help other travelers!

Write the first review

Visited this castle? Share your experience

Your review helps other travelers and adds first-hand knowledge to our encyclopedia.
Write a review

(5/5)

0/2000 characters

Your review will be visible after admin approval

Nearby castles

25.3 km
Petra Mlakou Castle — Algeria castle

Petra Mlakou Castle

, Algeria

Petra Mlakou Castle, also known simply as Petra Castle or Mlakou, is an ancient hill castle located near the city of Béjaïa in Algeria. This historical fortress served as the royal residence of the Quinquegentian King Nubel and his lineage during the Late Antiquity period. The castle is a significant archaeological site that offers insight into the fortified settlements of the Berber kingdoms prior to Roman domination.The castle's strategic position atop a hill provided natural defenses and commanding views over the surrounding landscape, characteristic of hill castles built for both military and residential purposes. Petra was notably described by the Roman historian Ammianus Marcellinus as being "the size of a city," indicating its substantial scale and importance as a fortified urban center.The historical context of Petra Mlakou CastlePetra was the seat of power for the Berber royal family, particularly King Nubel and his son Zammac, who played pivotal roles in the region's history during the 4th century. The castle was part of the kingdom of the Quinquegentian Berbers, a confederation of five tribes that held significant influence in North Africa.During the Roman campaigns to assert control over the Berber territories, Petra became a focal point of conflict. The Roman general Theodosius the Elder led a campaign against the rebellious Berber leader Firmus and his allies, including forces loyal to the Quinquegentian kings. In this context, Petra was destroyed in the mid-4th century, marking the end of its prominence as a royal stronghold.Role in the war against FirmusThe war against Firmus (circa 374 AD) was a significant conflict where the Roman Empire sought to suppress Berber resistance in the region. Petra's destruction by Theodosius was part of a broader Roman strategy to dismantle the power bases of local rulers who challenged imperial authority. This military action effectively ended the castle's function as a royal residence and symbol of Berber autonomy.Architectural features and layoutAlthough much of Petra Mlakou Castle lies in ruins today, archaeological evidence and historical accounts suggest that it was a large fortified settlement with complex defensive structures. The castle likely featured high stone walls, towers, and gates designed to withstand sieges and provide refuge for the royal family and their retainers.The castle's urban scale, as noted by Ammianus Marcellinus, implies the presence of multiple buildings within its walls, including residential quarters, administrative buildings, and possibly religious structures. The layout would have been adapted to the hilly terrain, incorporating natural rock formations into its defenses.Defensive advantages of the hilltop locationPetra's location on a hill was a deliberate choice to maximize its defensive capabilities. Elevated positions allowed for early detection of approaching enemies and made direct assaults more difficult. The natural steep slopes combined with man-made fortifications created a formidable barrier against invaders.Cultural and historical significancePetra Mlakou Castle represents a key example of Berber fortifications during a transitional period when Roman influence was expanding in North Africa. The castle embodies the complex interactions between indigenous Berber kingdoms and the Roman Empire, highlighting themes of resistance, adaptation, and cultural exchange.As the residence of King Nubel and his son Zammac, Petra is linked to important historical figures who shaped the political landscape of the region. The castle's destruction marked a turning point in Berber-Roman relations, illustrating the challenges faced by local rulers in maintaining autonomy under imperial pressure.Legacy and archaeological importanceToday, Petra Mlakou Castle is an archaeological site that offers valuable information about the architecture, society, and history of the Berber kingdoms in Late Antiquity. Excavations and studies continue to shed light on the castle's structure and the lives of its inhabitants, contributing to a broader understanding of North African history.The site also attracts interest for its connection to the broader history of Algeria and the Mediterranean, serving as a tangible link to the region's ancient past.

Late Medieval (14th–15th c.)
Details
30.5 km
El Mokrani Fort — Algeria castle

El Mokrani Fort

, Algeria

El Mokrani Fort stands as a notable example of 16th-century bastioned fortress architecture in Algeria. Constructed during the Renaissance period, this fortification reflects the military innovations of its time, particularly the adaptation of fortresses to withstand artillery fire. Its strategic location in Algeria highlights its role in regional defense during an era marked by frequent conflicts and the expansion of European influence in North Africa. Architectural features of El Mokrani Fort The fort is classified as a bastioned fortress, a design that emerged in response to the development of gunpowder artillery. This architectural style is characterized by angular bastions projecting from the walls, allowing defenders to cover adjacent walls with cannon and musket fire, eliminating blind spots. The bastions typically have low, thick walls to absorb and deflect cannonballs, a significant departure from the high medieval curtain walls vulnerable to artillery. El Mokrani Fort's layout likely includes a polygonal or star-shaped plan, common in bastioned fortifications, which maximizes defensive coverage. The walls are constructed from robust masonry, designed to resist bombardment. The fort would have included embrasures and platforms for mounting cannons, as well as defensive ditches or moats to hinder attackers. Defensive structures and materials The use of thick stone walls combined with earthen ramparts was typical for bastioned forts of the Renaissance. These materials helped absorb the impact of cannon fire. The bastions themselves were designed to be mutually supportive, enabling crossfire. The main gate of El Mokrani Fort would have been heavily fortified, possibly with a drawbridge or a reinforced gatehouse to control access. Historical context and significance Constructed in the 16th century, El Mokrani Fort was built during a period when the Mediterranean and North African regions were hotly contested by various powers, including the Ottoman Empire and European states such as Spain and France. The fort's design reflects the military architectural trends introduced by the Italian Renaissance, which spread across Europe and into North Africa. Algeria's strategic position along the Mediterranean coast made it a focal point for trade, military campaigns, and piracy. Fortifications like El Mokrani were essential for protecting key settlements and controlling important routes. The fort likely played a role in regional defense against both European incursions and local conflicts. Military function and legacy As a bastioned fortress, El Mokrani Fort was intended to serve as a stronghold against artillery-equipped enemies. Its construction marks a shift from medieval fortifications to early modern military engineering. The fort's robust design would have allowed it to withstand sieges and bombardments that older castles could not. Though specific historical events associated with El Mokrani Fort are not widely documented, its architectural style and period of construction place it within the broader narrative of Renaissance military architecture in North Africa. It represents the adaptation of European defensive innovations to local conditions in Algeria. Preservation and current condition The current condition of El Mokrani Fort is not extensively documented, but as a bastioned fortress dating from the 16th century, it may exist in a state ranging from partially preserved to ruins. Many similar fortifications in Algeria have suffered from neglect, weathering, and the passage of time. Preservation efforts, if any, would focus on stabilizing the masonry, preventing further decay, and possibly restoring key structural elements to maintain the fort's historical and architectural value. The fort remains an important cultural heritage site, illustrating the military history of Algeria during the Renaissance. El Mokrani Fort in the context of Algerian heritage El Mokrani Fort contributes to Algeria's rich tapestry of historical fortifications that span from ancient to modern times. It exemplifies the influence of Renaissance military architecture beyond Europe, showcasing how local builders incorporated advanced defensive concepts to protect their territories. The fort is part of a network of coastal and inland fortifications that illustrate the strategic importance of Algeria throughout history. Its bastioned design reflects a period of significant military and technological change, marking the transition into the early modern era. Visiting and cultural significance While detailed visitor information for El Mokrani Fort is limited, such sites typically attract historians, architects, and tourists interested in military history and Renaissance architecture. The fort's location in Algeria makes it a valuable destination for those exploring North African heritage. Efforts to promote awareness and preservation of El Mokrani Fort would enhance appreciation of Algeria's historical landscape and the evolution of fortification architecture.

Renaissance (15th–17th c.)
Details
48.9 km
Temzezdekt — Algeria castle

Temzezdekt

, Algeria

Temzezdekt is a notable example of a bastioned fortress constructed in the 14th century during the late medieval period in what is now Algeria. This fortress represents the military architectural evolution of North Africa in the medieval era, designed to withstand the increasing use of artillery and siege tactics. Historical context and significance The late medieval period in North Africa was marked by significant political and military upheaval. Fortifications like Temzezdekt were critical in controlling strategic territories and trade routes. Algeria, situated along the Mediterranean coast and inland trade paths, saw the construction of numerous fortresses to defend against rival powers and internal conflicts. Temzezdekt was built in the 14th century, a time when the use of bastioned fortifications began to emerge as a response to gunpowder artillery, although such designs were still in their early stages compared to later Renaissance star forts. The fortress's architecture reflects adaptations to these military innovations, including thick walls and angled bastions to better deflect cannon fire. Architectural features of Temzezdekt Bastioned design The defining characteristic of Temzezdekt is its bastioned fortress layout. Bastions are projecting structures built at the corners of the fortress walls, allowing defenders to cover adjacent walls with defensive fire and eliminate blind spots. This design was a significant advancement over traditional medieval curtain walls and towers. Temzezdekt likely features thick stone walls constructed to absorb and resist artillery bombardment. The angles of the bastions would have been carefully calculated to maximize defensive coverage and minimize vulnerable points. Defensive elements The fortress would have included multiple defensive elements typical of bastioned fortresses, such as moats or dry ditches, ramparts, and possibly casemates or covered firing positions within the walls. The main gate would be heavily fortified, possibly with a barbican or drawbridge system to control access. Strategic location and role While the exact city or precise location of Temzezdekt within Algeria is not documented here, bastioned fortresses were typically sited to control important routes or defend key settlements. The fortress would have served both as a military stronghold and a symbol of territorial control during turbulent times in the region. Preservation and current condition The current preservation state of Temzezdekt is not specified, but many bastioned fortresses from the medieval period in Algeria survive in varying conditions, from well-preserved to ruins. The fortress's robust construction often allows significant portions of the walls and bastions to remain visible. Legacy of Temzezdekt in military architecture Temzezdekt exemplifies the transitional phase in fortress design in North Africa, bridging traditional medieval fortifications and the more complex bastioned systems that would dominate in the Renaissance. Its construction in the 14th century places it among the early examples of fortresses adapting to the challenges posed by gunpowder weaponry. The fortress contributes to the understanding of how medieval societies in Algeria and the Maghreb region responded to evolving military technologies and threats, reflecting a blend of local building traditions and emerging defensive concepts.

Late Medieval (14th–15th c.)
Details