Isert Kelly Castle

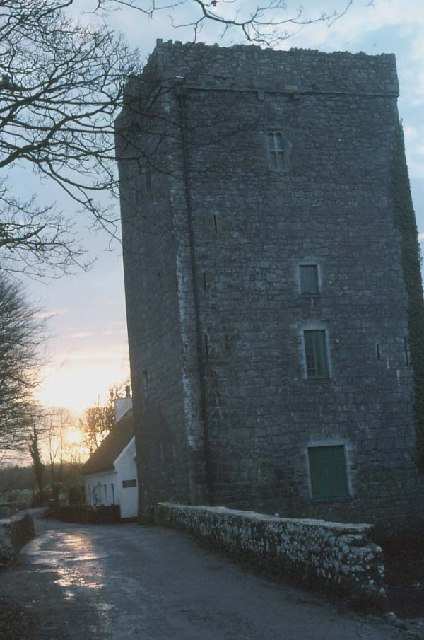
Isert Kelly Castle, a 15th-century Irish tower house in County Galway
Northern Ireland, United Kingdom
Late Medieval (14th–15th c.)
Well Preserved

Isert Kelly Castle stands as a remarkable example of a 15th-century Irish tower house, located in the municipality of Kilchreest, County Galway, Ireland. This historic structure offers a vivid glimpse into the medieval period of Irish history, shaped significantly by the Norman influence that permeated the region from the 13th century onward. The castle’s origins trace back to the MacHubert Burkes, descendants of the Hiberno-Norman knight Richard Óg de Burgh, whose legacy deeply impacted the architectural and social landscape of medieval Ireland.

The historical significance of Isert Kelly Castle

The castle’s foundation by the MacHubert Burke family during the 15th century reflects the strategic and residential needs of Norman-descended families in Ireland. The MacHuberts were a branch of the wider Burke family, known for their influence and landholdings across the region. Subsequently, ownership of Isert Kelly Castle passed to the MacRedmonds, another Burke family branch, illustrating the complex familial ties and land transfers characteristic of Irish noble houses.

In 1596, the castle endured a significant assault by the Ó Doḏnnaill (O’Donnells), a powerful Gaelic Irish clan. During this attack, the castle was set ablaze, marking a turbulent episode in its history. Despite this damage, archaeological evidence, including a fireplace inscribed with the initials W.H. and dated 1604, indicates that the castle was either repaired or maintained shortly after the assault. This suggests the castle’s continued importance and occupation into the early 17th century.

The mid-17th century brought further upheaval, particularly during the Cromwellian conquest of Ireland, which resulted in widespread land confiscations and redistribution. Isert Kelly Castle and its estate eventually came into the possession of Dudley Persse, with ownership passing to William Persse by the 19th century. This transition reflects the broader socio-political changes in Ireland during this era, as English and Anglo-Irish families consolidated control over former Gaelic and Norman lands.

Architectural features and layout

Isert Kelly Castle is classified as a hill castle, strategically situated to command views over the surrounding landscape. The main tower house rises to approximately 21 meters (69 feet) and is enclosed within a large bawn—a fortified courtyard—measuring about 60 meters square (200 feet on each side). This bawn would have provided a defensive perimeter as well as space for ancillary buildings essential to the castle’s operation.

The castle complex, set within the area known as Castlepark townland, spans roughly 20.5 hectares (51 acres). Archaeological surveys have revealed the presence of additional structures within this area, likely including a great hall, stables, cottages, and barns. These ancillary buildings would have supported the daily life and economic activities of the castle’s inhabitants.

Construction techniques and interior design

The tower house’s first floor features a vaulted ceiling, an architectural technique employing arches to support the weight of the structure above. This method not only enhanced the building’s durability but also provided fire resistance, a critical consideration in medieval construction. The presence of a fireplace on this floor indicates its use as a living or working space requiring heat and cooking facilities.

On the second floor, arcades—rows of arches supported by columns or piers—are a notable feature. These arcades likely served both structural and aesthetic purposes, contributing to the interior’s architectural complexity and stability.

The third storey houses the principal chamber, distinguished by another fireplace bearing the inscription "W.H. 1604." This hearth, dating shortly after the castle’s 1596 burning, underscores the efforts to restore or maintain the castle during a period of conflict and change. The combination of defensive and domestic features throughout the tower house exemplifies the dual role these structures played as fortified residences and status symbols.

Preservation and archaeological investigations

Today, Isert Kelly Castle is considered well preserved, retaining much of its original 15th-century fabric and architectural details. The castle’s survival offers valuable insights into the construction methods and lifestyle of medieval Irish tower houses.

Between 2014 and 2016, extensive archaeological excavations took place at the site. These investigations uncovered important information about the castle’s occupation phases, structural changes, and the broader landscape context. Findings from these studies have enriched understanding of the castle’s role within the local community and its adaptation over centuries.

Legacy and cultural importance

Isert Kelly Castle remains a significant cultural and historical landmark in County Galway. Its association with the Norman Burkes and later Irish families encapsulates key aspects of Ireland’s medieval and early modern history. The castle’s architecture, combining defensive features with domestic comforts, exemplifies the typical Irish tower house model prevalent from the 15th century onward.

Visitors and scholars alike value the castle for its tangible connection to Ireland’s past, providing a window into the turbulent centuries marked by clan conflicts, colonial incursions, and social transformations. The preservation of Isert Kelly Castle ensures that this heritage continues to be accessible and appreciated for generations to come.

Frequently asked questions (FAQ)

How do I get to Isert Kelly Castle?
Isert Kelly Castle is accessible by car and public transport. The nearest train station is a short bus ride away, and there are several bus routes that connect to the castle. Parking is available on-site for visitors who choose to drive.
What is the historical significance of Isert Kelly Castle?
Isert Kelly Castle dates back to the 12th century and is a prime example of medieval architecture in the United Kingdom. It played a crucial role in local history, serving as a stronghold during various conflicts. The castle's rich history makes it a fascinating site for history enthusiasts.
When was Isert Kelly Castle built?
Construction of Isert Kelly Castle began in the early 12th century, making it one of the oldest castles in the region. Over the centuries, it has undergone numerous renovations and restorations to preserve its historical integrity. Today, visitors can explore its impressive structure and learn about its evolution.
Can I take guided tours of Isert Kelly Castle?
Yes, guided tours are available at Isert Kelly Castle, providing visitors with in-depth knowledge about its history and architecture. Tours typically run several times a day and are led by knowledgeable guides. It's recommended to check the schedule in advance and book your spot.
Why is Isert Kelly Castle a popular tourist destination?
Isert Kelly Castle attracts visitors with its stunning architecture, rich history, and beautiful surrounding landscapes. The castle offers a glimpse into medieval life and has numerous exhibits that enhance the visitor experience. Additionally, its picturesque setting makes it a perfect backdrop for photography.
Is it possible to host events at Isert Kelly Castle?
Yes, Isert Kelly Castle is available for private events, including weddings, corporate meetings, and special celebrations. The castle's unique atmosphere and historical charm provide a memorable setting for any occasion. It's advisable to contact the castle's administration for details on booking and availability.
What are the opening hours for Isert Kelly Castle?
Isert Kelly Castle is typically open to visitors from 10 AM to 5 PM during the peak season, which runs from April to October. During the off-peak season, hours may vary, so it's best to check the castle's official website for the most current information. Special holiday hours may also apply.
What are the ticket prices for Isert Kelly Castle?
Ticket prices for Isert Kelly Castle vary depending on age and group size. Generally, adult tickets are around £10, while concessions for children and seniors are available at a reduced rate. Family passes and group discounts may also be offered, so be sure to inquire when planning your visit.
What is the best time to visit Isert Kelly Castle?
The best time to visit Isert Kelly Castle is during the late spring and summer months when the weather is pleasant, and the gardens are in full bloom. However, visiting during the off-peak season can provide a quieter experience with fewer crowds. Consider checking the events calendar for special activities during your visit.
Is Isert Kelly Castle accessible for visitors with disabilities?
Isert Kelly Castle strives to be accessible for all visitors, with provisions in place for those with mobility challenges. Ramps and designated paths are available to help navigate the grounds. It's recommended to contact the castle in advance to ensure specific needs can be accommodated during your visit.

Information

Hill Castle

Loading map...

Visitor reviews

No reviews yet. Been here? Write the first review and help other travelers!

Write the first review

Visited this castle? Share your experience

Your review helps other travelers and adds first-hand knowledge to our encyclopedia.
Write a review

(5/5)

0/2000 characters

Your review will be visible after admin approval

Nearby castles

7.2 km
Thoor Ballylee — Ireland castle

Thoor Ballylee

Gort, Ireland

Thoor Ballylee Castle, also known by its Irish name Túr Bhaile Uí Laí, is a 15th-century Anglo-Norman tower house situated near the town of Gort in County Galway, Ireland. This fortified residence was constructed by the de Burgo (Burke) septs, a prominent Anglo-Norman family influential in the region during the Late Medieval period. The castle exemplifies the typical tower house architecture prevalent across Ireland during the 15th century, serving both as a defensive structure and a domestic dwelling. Architectural features and design Thoor Ballylee is a compact, rectangular tower house rising several stories high, characterized by thick stone walls, narrow slit windows, and a crenellated parapet crowning the roofline. Its defensive features include a fortified entrance and battlements designed to protect against raids common in medieval Ireland. The interior originally comprised multiple floors connected by a spiral staircase, with living quarters, storage rooms, and a great hall for social and administrative functions. The tower's modest size reflects its role as a fortified residence for a local lord rather than a large military fortress. Its hilltop location provided strategic views over the surrounding landscape, enabling early warning of approaching threats. Historical context and ownership Built in the 15th century, Thoor Ballylee was part of a broader network of tower houses erected by Anglo-Norman settlers to consolidate their control over Irish territories. The de Burgo family, who commissioned the castle, were influential landowners and played a significant role in the political and social life of County Galway during the medieval era. In the 20th century, Thoor Ballylee gained cultural significance when it was acquired and restored by the renowned Irish poet William Butler Yeats. Yeats used the castle as a summer home and a source of inspiration for his poetry, linking the site indelibly with Irish literary heritage. Due to this association, the castle is often referred to as Yeats's Tower. Preservation and cultural significance Today, Thoor Ballylee stands as a well-preserved example of a late medieval tower house, although it has undergone various restorations to maintain its structural integrity. The castle is recognized not only for its architectural and historical value but also for its cultural importance as a symbol of Ireland's literary and national identity. Late Nobel laureate Seamus Heaney described Thoor Ballylee as "the most important public building in Ireland," highlighting its unique place in Irish culture. Visitors can explore the castle's interior, view exhibits related to Yeats's life and work, and enjoy the scenic surroundings that inspired much of his poetry. Visiting Thoor Ballylee The castle is accessible to the public during designated opening hours, offering guided tours that explain its architectural features and historical background. Its location near Gort makes it a notable destination for those interested in medieval architecture, Irish history, and literary tourism. Nearby attractions Visitors to Thoor Ballylee can also explore the surrounding County Galway region, known for its rich cultural heritage, scenic landscapes, and other historic sites.

Late Medieval (14th–15th c.)
Details
7.2 km

Thoor Ballylee

Gort, United Kingdom

Thoor Ballylee stands as a remarkable example of a medieval tower house nestled in the Irish countryside near the town of Gort, within the province of Connacht. Constructed by the Anglo-Norman Burke family during the late medieval period, this compact tower has witnessed centuries of Irish history, from feudal aristocracy to the cultural renaissance of the early 20th century. Its enduring presence and layered past make it a significant monument of both architectural and literary heritage. The tower was originally built in the 15th or 16th century by the Burkes, also known as the de Burgo family, who were influential landowners and rulers in Connacht. As part of the extensive estates controlled by the Earls of Clanricarde, Thoor Ballylee served as a fortified residence and a symbol of feudal power in the region. The tower’s strategic location near the Streamstown River provided natural defense and access to water, which was essential for both domestic use and milling operations. Architectural features and restoration The tower is a four-story structure characterized by its thick stone walls measuring approximately 2.13 meters (7 feet) in thickness. Each floor contains a single room, illuminated by windows that overlook the river, integrating the building harmoniously with its natural surroundings. The tower’s design includes a narrow spiral stone staircase embedded within the wall, which connects all floors. This staircase held special symbolic significance for W.B. Yeats, who called it “my ancestral stair,” linking him metaphorically to notable historical figures such as Goldsmith, Berkeley, and Burke. The ground floor features a large, wide window and a round-arched doorway that leads to an adjoining thatched miller’s cottage. This outbuilding, originally serving as the miller’s residence, has been repurposed in modern times as a tea room and shop. It was expanded with an additional structure to accommodate visitors, enhancing the site’s role as a cultural and tourist destination. During the early 20th century, W.B. Yeats purchased Thoor Ballylee for a modest sum and undertook significant restoration efforts with architect William A. Scott. Their work preserved the original medieval windows on the upper floors while enlarging those on the lower levels to increase natural light and improve residential comfort. A commemorative stone tablet on the tower’s exterior honors Yeats’s wife, George, and celebrates the restoration craftsmanship, referencing materials such as old mill boards, sea-green slates, and blacksmith’s work from the local forge. Historical context and literary significance The tower’s history is deeply intertwined with the cultural revival of Ireland during the early 20th century. In the 19th century, the castle was leased by the Carrig family from William Henry Gregory, owner of the nearby Coole Estate. Coole Estate was a renowned cultural hub under Lady Augusta Gregory, hosting prominent figures of the Irish Literary Revival such as W.B. Yeats and John Millington Synge. Yeats’s acquisition of Thoor Ballylee in 1916 or 1917 symbolized his deep connection to the Irish landscape and heritage. He renamed the building from “castle” to “Thoor,” adopting the Irish word for “tower” to emphasize his commitment to Irish language and culture. From 1921 to 1929, Yeats and his family used the tower as a summer home, a retreat that inspired much of his later work and reinforced his identity as an Irish poet rooted in his homeland. Challenges and preservation efforts After Yeats’s family left in 1929, the tower fell into disrepair, suffering from neglect and exposure to the elements. Its riverside location near the Streamstown River made it vulnerable to flooding, with significant damage occurring during floods in 1995, 2009–2010, and Storm Desmond in 2015. Restoration efforts resumed in 1964, led by Mary Hanley, founder of the Kiltartan Society, with support from Bord Fáilte and the Yeats family. The tower was opened as a museum dedicated to Yeats in 1965, featuring original furnishings and early editions of his work. The miller’s cottage was adapted into a tea room and shop, later expanded to accommodate visitors. Further restoration was undertaken after 2012 with backing from Fáilte Ireland and political advocates, including Senator Lorraine Higgins. The Yeats Thoor Ballylee Society took over management in 2014, preparing the site for Yeats’s 150th birth anniversary in 2015. Since reopening that June, the tower has been accessible during summers, maintaining its role as a cultural landmark despite ongoing challenges from flooding. The surrounding landscape and cultural heritage Thoor Ballylee is situated near a four-arched bridge dating from around 1825, adding to the historic ambiance of the site. The tower’s location within the rural landscape of County Galway connects it to a broader narrative of Irish history, from the Anglo-Norman aristocracy to the literary renaissance that shaped modern Irish identity. The tower’s preservation reflects a commitment to maintaining both its architectural integrity and cultural significance. It stands as a testament to the enduring legacy of the Burke family, the Earls of Clanricarde, and the literary genius of W.B. Yeats. Visitors today can experience a unique blend of medieval architecture and Irish literary history, set against the tranquil backdrop of the Irish countryside.

Late Medieval (14th–15th c.)
Details
12.2 km

Kilcolgan Castle

, United Kingdom

Kilcolgan Castle stands as a remarkable example of neo-Gothic architecture set against the rich historical backdrop of County Galway, Ireland. This castle uniquely blends its early medieval origins with 19th-century romantic revival styles, reflecting centuries of architectural evolution and local history. The castle is built on the site of an original 11th-century stronghold established by Irish clans, which laid the foundation for the present structure. The site’s initial fortress was a typical medieval stronghold, constructed to assert control and provide defense for the surrounding lands. Over the centuries, this strategic location witnessed the passage of different ruling families and architectural influences. The original tower, parts of which survive within the current building, was integral to the defensive needs of the region during the early medieval period. The st george family and 19th-century transformation In 1801, Christopher St George, a prominent member of a Norman-Irish noble family, commissioned the construction of the present-day Kilcolgan Castle as a country residence. The St George family had a significant presence in the region, and Christopher’s lineage reflected the complex history of Norman influence in Ireland. His earlier work included commissioning Tyrone House in 1779, designed by the noted architect John Roberts, indicating the family’s taste for refined architecture. The new castle was built directly on the medieval site, integrating the remains of the original 11th-century tower into its structure. This fusion of old and new created a residence that honored its historical roots while embracing the romantic ideals of the neo-Gothic style popular in the early 19th century. The castle remained in the St George family estate for generations, symbolizing their enduring legacy in the area. Architectural features and design elements Neo-gothic style and medieval inspiration Kilcolgan Castle is distinguished by its neo-Gothic architectural style, characterized by pointed arches, crenellated battlements, and ornamental stonework. The castle’s most striking feature is its three-story tower, which consists of two main compartments and is capped with a distinctive pyramidal roof shaped like a spire. This vertical emphasis echoes medieval tower designs, creating a visual link to the site’s ancient origins. Materials and decorative details The castle’s construction primarily utilizes slate and limestone, materials traditionally favored in Irish building for their durability and aesthetic qualities. The use of cast iron in certain structural elements reflects the integration of industrial materials available during the castle’s 19th-century construction period. The limestone surfaces are richly decorated with carved reliefs and embossed horizontal bands, adding texture and artistic detail to the solid walls. Architectural features such as square pilasters and buttresses enhance both the structural integrity and the visual complexity of the castle. Windows with sharply pointed Gothic arches, especially prominent on the front and eastern towers, are connected by intricately carved stonework, showcasing skilled craftsmanship. Additional architectural elements Elements of Tudor-style arches are incorporated into the design, reflecting a nod to later medieval architectural traditions. The castle’s entrance is marked by richly ornamented gates, emphasizing its grandeur and status as a country residence rather than a purely defensive fortress. The battlements along the roofline feature crenellations and pointed openings, typical of neo-Gothic design and medieval defensive architecture. These features, preserved through restoration, contribute to the castle’s imposing silhouette and historic character. Restoration and preservation efforts In recent decades, Kilcolgan Castle has undergone restoration efforts led by W. N. Gustavson von Hillerstam and his daughter Karren, who sought to preserve the castle’s architectural heritage and maintain its structural condition. These efforts have been crucial in retaining the neo-Gothic features and the medieval elements embedded within the castle’s fabric. The restoration work ensures that Kilcolgan Castle remains a significant cultural and historical landmark in County Galway, offering visitors a glimpse into Ireland’s layered architectural history and the legacy of the Norman-Irish aristocracy. Historical significance and cultural heritage Kilcolgan Castle embodies the complex history of Ireland, from its early medieval clan-based society through the Norman invasion and into the romantic revival of the 19th century. Its architectural evolution tells a story of adaptation and continuity, blending defensive medieval features with the aesthetic aspirations of the neo-Gothic movement. Today, the castle stands not only as a private residence but also as a monument to the historical narratives of County Galway and the broader Irish context. Its preservation contributes to the cultural heritage of the region and serves as a valuable resource for understanding Ireland’s architectural and social history.

Details

