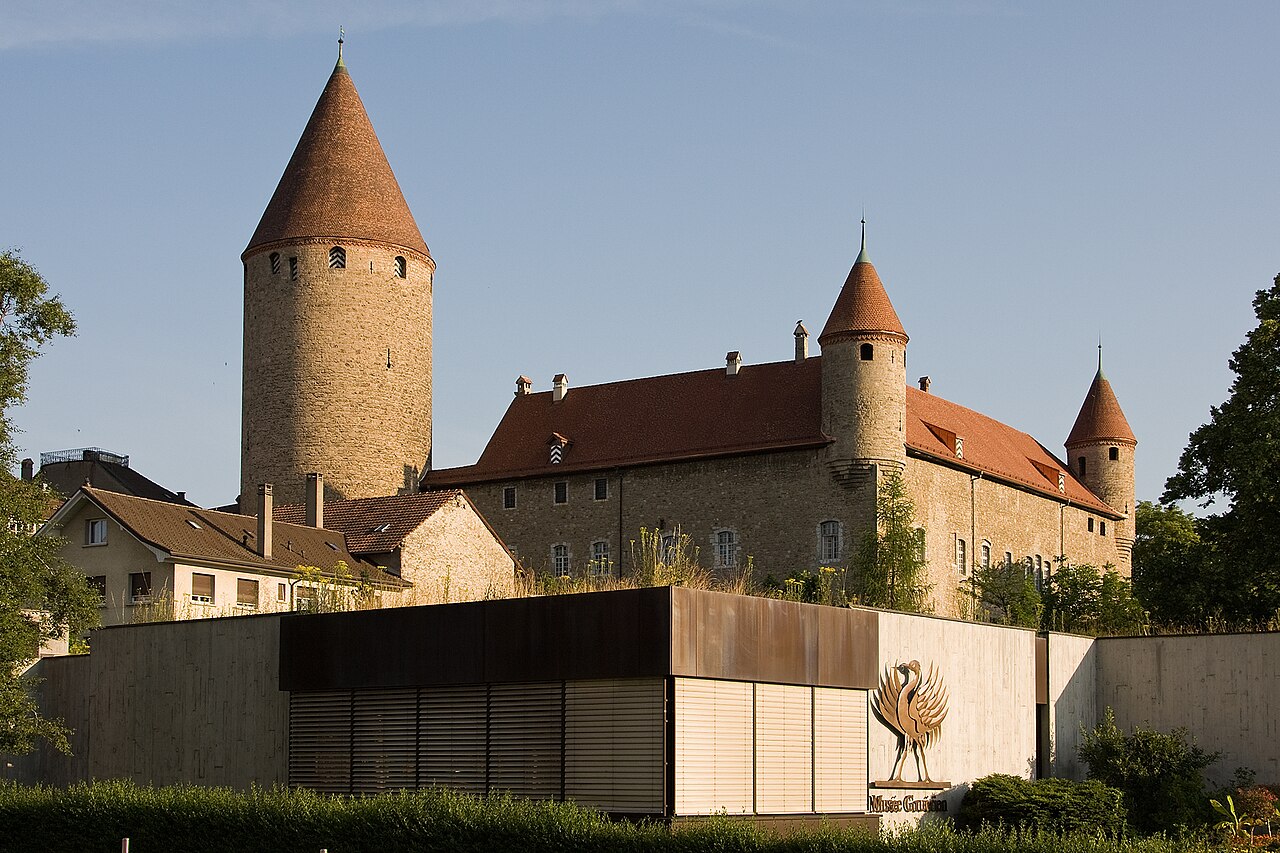
Illens Castle

Illens castle in Rossens, Switzerland
Rossens, Fribourg, Switzerland
High Medieval (11th–13th c.)
Ruins

Illens castle is a striking example of a high medieval fortress whose ruins dominate a rocky promontory overlooking a sharp bend of the Saane river in Rossens, Switzerland. The castle's strategic location on the river's opposite bank from the fortified town of Arconciel allowed it to control a crucial crossing point, which was either a ford or a bridge during the medieval period. This positioning highlights the castle's primary military function as a defensive stronghold securing access and trade routes across the river.

Historical background and ownership

The earliest recorded mention of Illens castle dates between 1150 and 1276, placing its construction firmly in the 12th century. Its initial purpose was likely to serve as a fortified residence for local nobility and as a military outpost overseeing the Saane valley. In 1366, the castle became the residence of Count Peter of Aarberg, a figure known for his violent reputation. His brief tenure at Illens is a notable episode in the castle's history, reflecting the turbulent political climate of the region during the late Middle Ages.

Architectural evolution and expansions

Later in the 15th century, the castle underwent significant modifications under the direction of Guillaume de la Baume, chamberlain to the powerful Duke Charles the Bold. De la Baume transformed Illens from a purely military fortress into an elegant and comfortable palace, indicative of the Renaissance influence beginning to permeate castle architecture in the region. These expansions included enhancements to the living quarters and the addition of refined architectural details that elevated the castle's status beyond a defensive bastion.

Structural features

Although now in ruins, the remnants of Illens castle reveal its construction on a rock wall which provided natural defensive advantages. The castle likely featured typical medieval fortifications such as curtain walls, towers, and possibly a gatehouse controlling access to the river crossing. The elevated position would have offered commanding views of the surrounding landscape, essential for early warning against approaching enemies.

Role in regional conflicts

Illens castle's strategic importance made it a target during the conflicts leading up to the Burgundian Wars. On 3 January 1475, troops from the allied cities of Fribourg and Bern stormed the castle, causing significant damage. This assault was part of wider military campaigns aimed at curbing the influence of Burgundy in the region. The damage inflicted during this siege contributed to the castle's decline as a military stronghold.

Later history and restoration efforts

After its military significance waned, Illens castle fell into ruin. However, in 1900, the site experienced partial restoration and expansion when it was repurposed to serve a community of Trappist monks. This adaptive reuse reflects a common trend in castle preservation where religious communities found sanctuary within historic ruins, simultaneously preserving and modifying them for monastic life.

Current condition and visitor information

Today, Illens castle remains a ruined site, with substantial portions of its walls and structural elements still visible. Visitors to the castle can explore these ruins, which provide insight into medieval defensive architecture and the castle's historical significance in the Saane valley. Its location above the river loop offers scenic views and a tangible connection to the region's medieval past.

Architectural significance and heritage value

Illens castle exemplifies the evolution of medieval fortifications in Switzerland, transitioning from a purely military fortress to a residence with palatial elements under noble patronage. The castle's high medieval origins combined with later 15th-century Renaissance influences make it an important site for understanding regional architectural developments. Its preservation as a ruin allows for ongoing archaeological study and public education about medieval life and warfare in the region.

Frequently asked questions (FAQ)

How do I get to Illens Castle?
Illens Castle is located in Rossens, Switzerland, easily accessible by car or public transportation. If you're traveling by train, the nearest station is Bulle, from which you can take a bus or a taxi to the castle.
What is the historical significance of Illens Castle?
Illens Castle dates back to the 13th century and played a crucial role in the region's feudal system. It has witnessed various historical events, making it a significant landmark in Swiss history.
When was Illens Castle built?
Illens Castle was originally constructed in the late 1200s, with significant renovations occurring during the 15th century. Its architecture reflects various styles from different historical periods.
Can I take guided tours of Illens Castle?
Yes, guided tours are available for visitors who want to learn more about the castle's history and architecture. Tours are typically held on weekends and can be booked in advance through the castle's official website.
Why is Illens Castle a popular tourist destination?
Illens Castle is popular due to its stunning architecture, rich history, and picturesque setting. Visitors enjoy exploring its well-preserved structures and the beautiful surrounding landscape.
Is it possible to host events at Illens Castle?
Yes, Illens Castle offers facilities for hosting private events such as weddings and corporate gatherings. It is recommended to contact the castle administration for more details on availability and arrangements.
What are the opening hours for Illens Castle?
Illens Castle is open to visitors from April to October, with specific hours varying by season. It is advisable to check the official website for the latest opening times before planning your visit.
What are the ticket prices for visiting Illens Castle?
Ticket prices for Illens Castle are generally affordable, with discounts available for students and seniors. Children under a certain age may enter for free, so it’s best to check the official site for the most accurate pricing information.
When is the best time to visit Illens Castle?
The best time to visit Illens Castle is during the spring and early autumn when the weather is pleasant, and the surrounding gardens are in full bloom. Summer can also be a great time, but it may attract larger crowds.
Are there any nearby attractions to Illens Castle?
Yes, there are several nearby attractions, including the picturesque town of Bulle and the stunning Gruyères region known for its cheese and medieval town. Visitors can easily explore these areas in a day trip from the castle.

Information

Hill Castle

Loading map...

Visitor reviews

No reviews yet. Been here? Write the first review and help other travelers!

Write the first review

Visited this castle? Share your experience

Your review helps other travelers and adds first-hand knowledge to our encyclopedia.
Write a review

(5/5)

0/2000 characters

Your review will be visible after admin approval

Nearby castles

9.2 km
Poya Castle — Switzerland castle

Poya Castle

Fribourg, Switzerland

Poya Castle (French: Château de la Poya) stands prominently in the municipality of Fribourg within the Canton of Fribourg, Switzerland. It is celebrated as the first example of Neo-Palladian architecture north of the Alps, marking a significant architectural transition in the region during the 17th century. This castle is recognized as a Swiss heritage site of national significance, reflecting its cultural and historical importance.Architectural significance and styleThe castle's design is heavily influenced by the principles of Palladianism, an architectural movement inspired by the Venetian architect Andrea Palladio. This style emphasizes classical forms, symmetry, and proportion, which was a departure from the medieval fortress styles previously dominant in Switzerland. Poya Castle exemplifies these ideals through its balanced façade, orderly arrangement of windows, and classical decorative elements. Its construction during the Renaissance period represents a pivotal moment when Swiss architecture began embracing the broader European Renaissance trends.Neo-Palladian featuresThe castle incorporates hallmark features of Neo-Palladian architecture, including a clear geometric layout and the use of classical motifs such as pilasters and pediments. Unlike earlier medieval castles designed primarily for defense, Poya Castle's architecture reflects a shift toward residential comfort and aesthetic appeal. The building's elevated position on a hill (hill castle) offers commanding views, which historically provided strategic advantage but also enhances its visual prominence in the landscape.Historical context and constructionConstructed in the 17th century, Poya Castle was built during a time of relative peace in the region, allowing for architectural experimentation beyond military necessity. The castle's builders sought to combine the defensive advantages of a hilltop location with the refined elegance of Renaissance design. Its construction marks a transition from fortress to stately home, reflecting changing social and political conditions in Fribourg and the wider Swiss territories.Ownership and use over timeThroughout its history, Poya Castle has served various roles, including a noble residence and a symbol of prestige for its owners. Its preservation as a heritage site ensures that the castle remains a valuable resource for understanding the evolution of Swiss architecture and aristocratic life in the early modern period.Preservation and cultural importanceToday, Poya Castle is well-preserved and continues to attract interest for its architectural uniqueness and historical value. Its designation as a Swiss heritage site of national significance underscores the importance of maintaining such landmarks for educational and cultural purposes. Visitors to the castle can appreciate the fusion of Renaissance aesthetics with the traditional hill castle form, offering insights into the architectural and social transformations of 17th-century Switzerland.Visiting informationWhile specific visiting hours and ticket prices vary, the castle is accessible to the public for tours and cultural events. Its location in Fribourg makes it an important destination for those interested in Swiss history, architecture, and heritage conservation.

Renaissance (15th–17th c.)
Details
13.9 km
Baillival Castle — Switzerland castle

Baillival Castle

Bulle, Switzerland

Baillival Castle stands as a prominent late-medieval hill castle in the municipality of Bulle, within the Canton of Fribourg, Switzerland. Recognized as a Swiss heritage site of national significance, this fortress exemplifies the architectural and historical legacy of the region. Constructed primarily in the 14th century, the castle reflects the strategic and administrative importance it held through centuries of regional power shifts. The origins of the town of Bulle are closely tied to its ecclesiastical roots, with the local church serving as a significant religious center in the 9th century. The initial construction of Baillival Castle began under the episcopate of Bishop Boniface (1231-1239), marking the establishment of a fortified residence to assert episcopal control. Over time, the castle evolved into a symbol of authority, especially after the town's annexation by the city of Fribourg in the 16th century. Historical context and development Early foundations and episcopal control Baillival Castle was built between 1291 and 1331 under the auspices of the bishops of Lausanne. Its location on the south side of Bulle’s market square was strategic, serving as both a defensive stronghold and a residence for the bishops. The castle's construction was influenced by the architectural styles of the House of Savoy, despite ongoing territorial disputes between the bishops and the Savoy family since 1239. Evidence such as a discovered Savoy coat of arms during renovations suggests the possibility of an earlier Savoyard fortification on the site. Transition to bailiff residence and administrative center In 1476, during the Burgundian Wars, Baillival Castle escaped destruction by aligning with the city of Fribourg, which protected it from looting. The political landscape shifted further in 1536 when Bern conquered the Vaud region, leading to Fribourg's control over Bulle. Subsequently, the castle was repurposed as the residence of the bailiff, the official administrator of the district. This role was formalized in 1614 through agreements with the bishop of Lausanne, cementing the castle's administrative function. Renovations and continued use Between 1763 and 1768, Baillival Castle underwent significant renovations that modernized the bailiff’s living quarters and the audience hall, reflecting changing tastes and administrative needs. The castle's role as a seat of local government continued through the turbulent period of the French invasion in 1798, when local citizens expelled the governor. Afterward, the castle served as the district's administrative center, adapting to the evolving political context. From 1854, the addition of prison cells marked a new chapter in the castle's functional history, emphasizing its role in law enforcement and governance. Despite several devastating fires in Bulle, notably in 1447 and 1805, Baillival Castle remarkably survived intact, preserving its historical and architectural integrity. A comprehensive restoration from 1921 to 1930 ensured the castle's preservation for future generations. Architectural features and layout Overall design and fortifications The castle exhibits a nearly square plan measuring approximately 41 by 44 meters. It is constructed around an inner courtyard enclosed by buildings on three sides, forming a quadrilateral. The design draws heavily on Savoyard castle architecture, evident in the placement of small towers at the four corners and the robust defensive features. The main tower and corner turrets The southwest corner is dominated by a massive keep or bergfried, standing 33 meters tall with walls over 2 meters thick at the base. This imposing tower is separated from the main courtyard by a small outer court. Its original entrance is elevated at about 9.7 meters above ground, a defensive feature common in medieval fortifications to hinder attackers. The other three corners feature smaller turrets known locally as "Pfefferbühchsen" or "pepper pots." These turrets are characterized by their conical roofs, rows of windows, and decorative friezes. They include arrow slits shaped like crosses and keys, designed to optimize defensive coverage and protection. Moat and entrance structures Originally, the castle was surrounded by a wide moat approximately 17 meters across, which was filled with water diverted from the Les Usiniers canal. Over time, parts of the moat were filled or built over, especially by the 18th century. The main entrance on the north side once featured a wooden drawbridge, later replaced by a stone bridge. Remnants of the drawbridge's anchoring mechanisms remain visible today. The north entrance is notable for its Gothic portal topped with the coat of arms of Bulle, symbolizing the castle's civic importance. A secondary arched entrance exists on the east side, providing additional access. Inside the courtyard, several Romanesque portals lead to cellars and other internal areas. A stair tower near the gate and a well within the courtyard add to the castle's functional features. Walls, roofs, and defensive elements The castle's walls rise to about 25 meters in height and include dormer windows and chimneys added during Baroque-era renovations. Some original Gothic windows remain, particularly in the northeast corner. Defensive features are prominent, with numerous arrow slits on the main tower and turrets, combining cross and key shapes to maximize defense. Cultural significance and preservation Baillival Castle is a rare example of a medieval administrative fortress that has retained much of its original structure and character despite centuries of political change and urban development. Its survival through multiple fires that devastated Bulle underscores its robust construction and the value placed on it by local authorities. Today, the castle continues to serve as the seat of the Greyerz district administration, housing offices such as the Prefecture, the court, the state police, and prison facilities. This ongoing use highlights the castle's adaptability and enduring importance in regional governance. Careful restoration efforts, especially those in the early 20th century, have preserved the castle's medieval and Baroque architectural elements, making it a significant cultural landmark. Its designation as a Swiss heritage site of national significance reflects its importance in Swiss history and architecture. Visitor information and accessibility While primarily an administrative building, Baillival Castle's historical and architectural significance attracts visitors interested in medieval fortifications and Swiss heritage. The castle's location in the center of Bulle makes it accessible for tourists exploring the region. Visitors can appreciate the castle's imposing keep, the distinctive pepper pot turrets, and the well-preserved Gothic and Baroque features. Although public access to interior administrative areas may be limited, the exterior and courtyard offer valuable insights into medieval castle design.

Late Medieval (14th–15th c.)
Details
13.9 km

Barberêche Castle

Courtepin, Switzerland

Barberêche Castle stands in the municipality of Courtepin in the canton of Fribourg, Switzerland. The castle's origins date back to the early 16th century, with construction taking place between 1522 and 1528. It was likely erected on the site of an earlier fortification, reflecting the strategic importance of the location along the Sarine River. The initial construction was overseen by Petermann de Praroman, a nobleman whose family held significant influence in the region during the Renaissance period.The castle was originally built in the Late Gothic architectural style, which was still prevalent in Switzerland during the early 16th century despite the growing influence of Renaissance aesthetics across Europe. This style is characterized by pointed arches, ribbed vaults, and intricate stonework, elements that were incorporated into Barberêche Castle's original design. The castle's layout reflects typical defensive features of the period, including thick walls and a fortified gatehouse, which served both residential and protective functions.Architectural evolution and 19th-century remodelingBetween 1839 and 1844, Barberêche Castle underwent significant remodeling that transformed its appearance and architectural character. This renovation was part of a broader 19th-century European trend known as the Gothic Revival, which sought to revive medieval Gothic architectural elements. The remodeling introduced Gothic Revival features such as decorative battlements, pointed windows, and ornamental stonework that enhanced the castle's romantic aesthetic.Alongside the Gothic Revival elements, the castle also incorporated Neoclassical style influences during this period. Neoclassicism emphasized symmetry, proportion, and the use of classical motifs such as columns and pediments. The combination of these two styles gives Barberêche Castle its distinctive eclectic appearance, blending medieval romanticism with classical elegance.Structural features and layoutThe castle is situated on a rocky outcrop overlooking the Sarine River, which provided natural defense advantages. Its structure includes a central residential building flanked by towers and surrounded by defensive walls. The castle's gatehouse remains a prominent feature, showcasing the fortified nature of the original design.Inside, the castle contains a series of halls and chambers that were adapted over time to suit changing residential needs. The 19th-century renovations included interior redesigns that introduced more comfortable living spaces while preserving historic architectural details. Notable features include vaulted ceilings and intricately carved wooden elements.Historical significance and ownershipBarberêche Castle has played a role in the local history of the Fribourg region, serving as a noble residence and a symbol of regional power. Its construction during the Renaissance reflects the transitional period in Swiss architecture from medieval fortresses to more refined noble estates.Today, the castle remains privately owned and is not generally open to the public. Despite this, it continues to be recognized for its architectural and historical value, representing a unique fusion of Late Gothic, Gothic Revival, and Neoclassical styles in a Swiss context.Preservation and current conditionThe castle is well preserved, maintaining much of its 19th-century remodeled appearance. Its condition allows for appreciation of the architectural details from both its original Renaissance construction and later stylistic interventions. The private ownership has helped protect the castle from extensive modern alterations, ensuring its historic fabric remains intact.

Renaissance (15th–17th c.)
Details