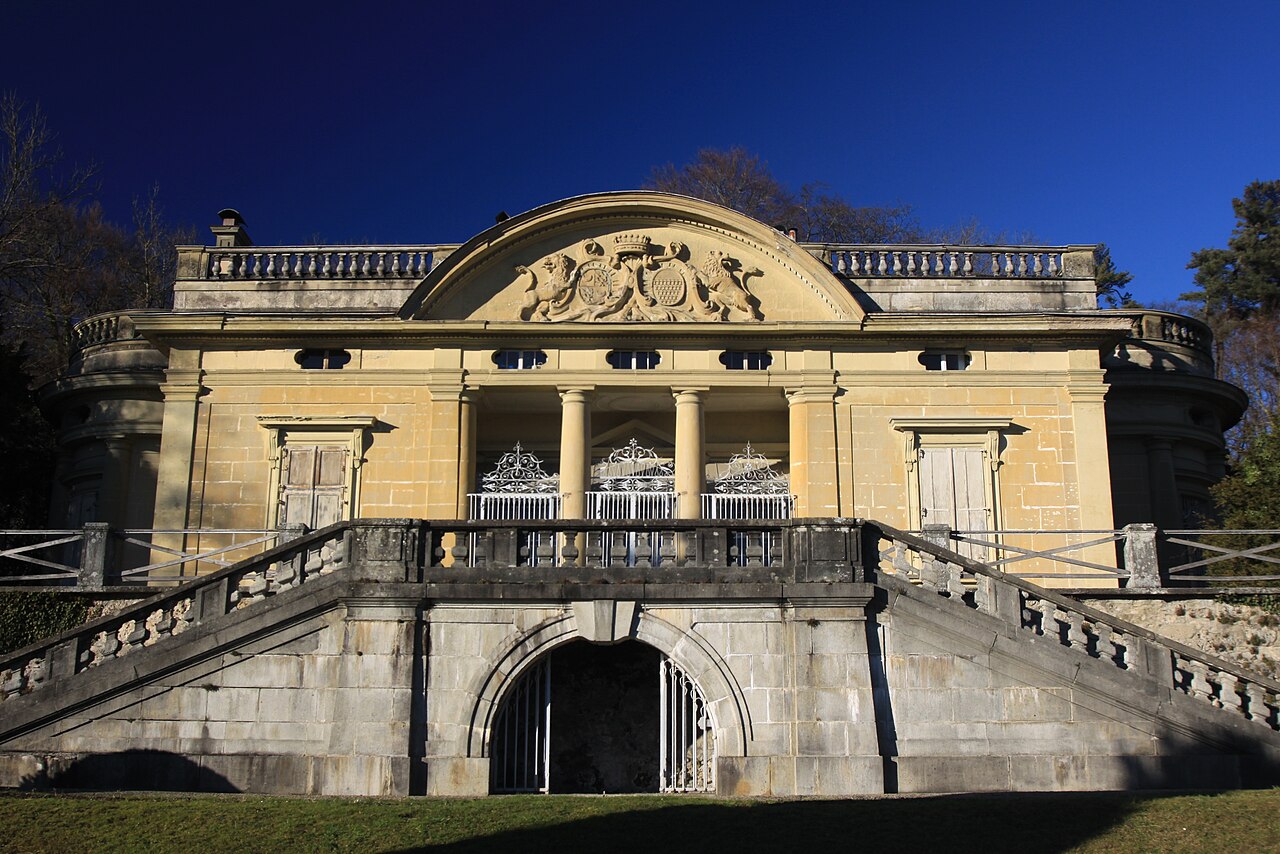
Barberêche Castle

Barberêche Castle in Courtepin, Switzerland
Courtepin, Fribourg, Switzerland
Renaissance (15th–17th c.)
Well Preserved

Barberêche Castle stands in the municipality of Courtepin in the canton of Fribourg, Switzerland. The castle's origins date back to the early 16th century, with construction taking place between 1522 and 1528. It was likely erected on the site of an earlier fortification, reflecting the strategic importance of the location along the Sarine River. The initial construction was overseen by Petermann de Praroman, a nobleman whose family held significant influence in the region during the Renaissance period.

The castle was originally built in the Late Gothic architectural style, which was still prevalent in Switzerland during the early 16th century despite the growing influence of Renaissance aesthetics across Europe. This style is characterized by pointed arches, ribbed vaults, and intricate stonework, elements that were incorporated into Barberêche Castle's original design. The castle's layout reflects typical defensive features of the period, including thick walls and a fortified gatehouse, which served both residential and protective functions.

Architectural evolution and 19th-century remodeling

Between 1839 and 1844, Barberêche Castle underwent significant remodeling that transformed its appearance and architectural character. This renovation was part of a broader 19th-century European trend known as the Gothic Revival, which sought to revive medieval Gothic architectural elements. The remodeling introduced Gothic Revival features such as decorative battlements, pointed windows, and ornamental stonework that enhanced the castle's romantic aesthetic.

Alongside the Gothic Revival elements, the castle also incorporated Neoclassical style influences during this period. Neoclassicism emphasized symmetry, proportion, and the use of classical motifs such as columns and pediments. The combination of these two styles gives Barberêche Castle its distinctive eclectic appearance, blending medieval romanticism with classical elegance.

Structural features and layout

The castle is situated on a rocky outcrop overlooking the Sarine River, which provided natural defense advantages. Its structure includes a central residential building flanked by towers and surrounded by defensive walls. The castle's gatehouse remains a prominent feature, showcasing the fortified nature of the original design.

Inside, the castle contains a series of halls and chambers that were adapted over time to suit changing residential needs. The 19th-century renovations included interior redesigns that introduced more comfortable living spaces while preserving historic architectural details. Notable features include vaulted ceilings and intricately carved wooden elements.

Historical significance and ownership

Barberêche Castle has played a role in the local history of the Fribourg region, serving as a noble residence and a symbol of regional power. Its construction during the Renaissance reflects the transitional period in Swiss architecture from medieval fortresses to more refined noble estates.

Today, the castle remains privately owned and is not generally open to the public. Despite this, it continues to be recognized for its architectural and historical value, representing a unique fusion of Late Gothic, Gothic Revival, and Neoclassical styles in a Swiss context.

Preservation and current condition

The castle is well preserved, maintaining much of its 19th-century remodeled appearance. Its condition allows for appreciation of the architectural details from both its original Renaissance construction and later stylistic interventions. The private ownership has helped protect the castle from extensive modern alterations, ensuring its historic fabric remains intact.

Frequently asked questions (FAQ)

When was Barberêche Castle built?
Barberêche Castle was constructed between 1522 and 1528, during the Renaissance period, on the site of an earlier fortification.
What architectural styles are present in Barberêche Castle?
The castle features a mix of Late Gothic origins with 19th-century Gothic Revival and Neoclassical remodeling, creating a unique architectural blend.
Is Barberêche Castle open to the public?
The castle is privately owned and generally not open to the public, so visits are usually not possible without special permission.
Where is Barberêche Castle located?
Barberêche Castle is located in the municipality of Courtepin in the canton of Fribourg, Switzerland, overlooking the Sarine River.
What are the notable features of Barberêche Castle's architecture?
Notable features include its fortified gatehouse, decorative battlements, vaulted ceilings, and a combination of Gothic and Neoclassical design elements.

Information

Hill Castle

Current owner

Private owner

Loading map...

Visitor reviews

No reviews yet. Been here? Write the first review and help other travelers!

Write the first review

Visited this castle? Share your experience

Your review helps other travelers and adds first-hand knowledge to our encyclopedia.

Write a review

(5/5)

0/2000 characters

Your review will be visible after admin approval

Nearby castles

1 km

Petit-Vivy Castle

Courtepin, Switzerland

Petit-Vivy Castle stands as one of the oldest preserved medieval fortifications in the region near Courtepin, Switzerland. Situated close to the dike surrounding the Schiffenensee and northeast of Barberêche, this castle offers a rare glimpse into the defensive architecture of the High Medieval period. Architectural features and construction The castle's most prominent feature is its mighty four-sided keep, constructed in the second half of the 13th century. The keep's walls are remarkably thick, measuring approximately 3.5 meters, which was typical for fortifications designed to withstand siege warfare during the High Medieval era. Its robust masonry and compact design provided a strong defensive position. Surrounding the keep are the remains of former defensive walls arranged in a triangular formation. These walls once enclosed the castle's inner courtyard and formed part of the fortification system that protected the inhabitants from attackers. Although much of the outer walls have not survived intact, the triangular layout is still discernible and reflects medieval defensive strategies. Residential expansions in the 16th century In addition to the medieval keep, residential buildings were added in the 16th century, reflecting the evolution of the castle from a purely military fortress to a more comfortable noble residence. These buildings likely included living quarters, service rooms, and possibly administrative spaces. The architectural style of these later additions contrasts with the austere medieval keep, indicating changing needs and tastes during the Renaissance period. Historical context and significance Constructed during the High Medieval period, Petit-Vivy Castle was part of the network of fortifications that controlled the region around the Schiffenensee. Its strategic location near waterways and trade routes made it an important defensive and administrative center. The castle's endurance through centuries highlights its solid construction and the ongoing importance of its site. Over time, the castle's military role diminished as the region stabilized and warfare tactics evolved. The transformation of the site with the addition of residential buildings in the 16th century illustrates this shift from defense to domestic comfort and estate management. Current condition and preservation Today, Petit-Vivy Castle is partially preserved. The keep remains a dominant feature, showcasing the medieval craftsmanship and defensive architecture. The remnants of the surrounding walls continue to mark the castle's original footprint. The residential structures from the 16th century are also still visible, providing insight into the castle's later phases of use. The castle's preservation allows visitors and scholars to study medieval fortification techniques and the architectural evolution from the Middle Ages through the Renaissance. Its location near the Schiffenensee adds scenic value and historical context to the site. Visiting Petit-Vivy Castle Petit-Vivy Castle is accessible to visitors interested in medieval architecture and Swiss heritage. Its proximity to natural landmarks such as the Schiffenensee makes it a worthwhile destination for those exploring the region's history and landscapes. Visitors can observe the thick stone walls of the keep and the layout of the former defensive structures, gaining an understanding of medieval castle design. Architectural highlights Four-sided keep with 3.5-meter-thick walls from the 13th century Remains of triangular defensive walls surrounding the keep 16th-century residential buildings reflecting Renaissance adaptations Historical importance One of the oldest preserved castles in the region Strategic location near the Schiffenensee and historical trade routes Represents the transition from medieval fortress to noble residence

High Medieval (11th–13th c.)
Details
4.9 km
Poya Castle — Switzerland castle

Poya Castle

Fribourg, Switzerland

Poya Castle (French: Château de la Poya) stands prominently in the municipality of Fribourg within the Canton of Fribourg, Switzerland. It is celebrated as the first example of Neo-Palladian architecture north of the Alps, marking a significant architectural transition in the region during the 17th century. This castle is recognized as a Swiss heritage site of national significance, reflecting its cultural and historical importance.Architectural significance and styleThe castle's design is heavily influenced by the principles of Palladianism, an architectural movement inspired by the Venetian architect Andrea Palladio. This style emphasizes classical forms, symmetry, and proportion, which was a departure from the medieval fortress styles previously dominant in Switzerland. Poya Castle exemplifies these ideals through its balanced façade, orderly arrangement of windows, and classical decorative elements. Its construction during the Renaissance period represents a pivotal moment when Swiss architecture began embracing the broader European Renaissance trends.Neo-Palladian featuresThe castle incorporates hallmark features of Neo-Palladian architecture, including a clear geometric layout and the use of classical motifs such as pilasters and pediments. Unlike earlier medieval castles designed primarily for defense, Poya Castle's architecture reflects a shift toward residential comfort and aesthetic appeal. The building's elevated position on a hill (hill castle) offers commanding views, which historically provided strategic advantage but also enhances its visual prominence in the landscape.Historical context and constructionConstructed in the 17th century, Poya Castle was built during a time of relative peace in the region, allowing for architectural experimentation beyond military necessity. The castle's builders sought to combine the defensive advantages of a hilltop location with the refined elegance of Renaissance design. Its construction marks a transition from fortress to stately home, reflecting changing social and political conditions in Fribourg and the wider Swiss territories.Ownership and use over timeThroughout its history, Poya Castle has served various roles, including a noble residence and a symbol of prestige for its owners. Its preservation as a heritage site ensures that the castle remains a valuable resource for understanding the evolution of Swiss architecture and aristocratic life in the early modern period.Preservation and cultural importanceToday, Poya Castle is well-preserved and continues to attract interest for its architectural uniqueness and historical value. Its designation as a Swiss heritage site of national significance underscores the importance of maintaining such landmarks for educational and cultural purposes. Visitors to the castle can appreciate the fusion of Renaissance aesthetics with the traditional hill castle form, offering insights into the architectural and social transformations of 17th-century Switzerland.Visiting informationWhile specific visiting hours and ticket prices vary, the castle is accessible to the public for tours and cultural events. Its location in Fribourg makes it an important destination for those interested in Swiss history, architecture, and heritage conservation.

Renaissance (15th–17th c.)
Details
6.7 km

Münchenwiler Castle

Münchenwiler, Switzerland

Münchenwiler Castle in Switzerland presents a unique historical narrative as a former Cluniac priory that evolved into a Renaissance castle. The origins of the site trace back to 1080-81 when the village of Münchenwiler was donated by the brothers Gerold and Rudolf de Vilar to the Cluny Abbey. This donation led to the establishment of a priory that functioned as a significant pilgrimage way station on the renowned Way of St. James.The priory church, constructed around 1100, is notable for its use of spolia—reclaimed stones—from the nearby Roman ruins at Avenches, linking the site to a deeper historical continuum. The small monastic community typically comprised a prior and a handful of monks, reflecting its modest religious role. Throughout the 14th and 15th centuries, the priory endured multiple hardships, including damage sustained during the Battle of Laupen in 1339, the Freiburgkrieg of 1448, and the Burgundian Wars of 1476.The priory's decline and secular transformationBy the 15th century, Münchenwiler's priory had begun to wane in importance, with the office of prior becoming largely titular. In 1484, a papal decree reassigned control of the priory to the college of canons of the Münster of Bern, signaling a shift in ecclesiastical authority. The sweeping changes of the Protestant Reformation reached Münchenwiler in 1528 when Bern adopted the new faith. Despite opposition from the Catholic city of Fribourg, Bern maintained control and secularized the priory by 1530.In 1535, the Herrschaft (lordship) of Münchenwiler was sold by Bern to Hans Jakob von Wattenwyl, a former Bernese Schultheiss. Over the following two years, von Wattenwyl undertook significant modifications, converting parts of the priory church and monastic buildings into a fortified residence, marking the birth of Münchenwiler Castle as a Renaissance-era castle.Architectural evolution and ownership historyThe castle remained in the hands of the von Wattenwyl family until 1612, after which it changed ownership several times before being acquired by the von Graffenried family in 1668. Under their stewardship, the castle underwent expansions in 1690 and again during the 19th century. A notable addition was a new chapel built in 1886, enhancing the castle's religious and architectural character.The castle's fortunes mirrored the political upheavals of the region. Following the 1798 French invasion, Münchenwiler became part of the Helvetic Republic within the short-lived Canton of Sarine et Broye. During this period, the castle's lands were transferred to municipal control, reflecting the broader redistribution of aristocratic properties.20th-century transformations and modern useThe von Graffenried family faced financial difficulties in the early 20th century, leading to the gradual sale of their properties. In 1932, the castle and its remaining parkland were sold to a consortium from Neuchâtel, which in turn sold the property to the Canton of Bern in 1943. The canton repurposed the castle as a community Hochschule (higher education institution), later converting it into an adult education school.Between 1986 and 1990, Münchenwiler Castle underwent extensive renovations to transform it into a hotel and convention center. This adaptive reuse preserved the castle's historical fabric while providing modern amenities, ensuring its continued relevance and accessibility.Architectural features and significanceMünchenwiler Castle's architecture reflects its layered history, combining elements from its monastic origins with Renaissance modifications. The castle complex includes remnants of the original priory church, integrated into the residential structures. The use of Roman spolia in the priory church is a distinctive feature, linking the site to the ancient past of the region.The castle's expansions in the late 17th and 19th centuries introduced baroque and historicist elements, including the chapel added in 1886. The overall layout reflects a transition from a religious complex to a fortified noble residence, typical of Renaissance secularization processes in Switzerland.Defensive and residential structuresThe castle's design incorporates fortified walls, residential wings, and service buildings arranged around courtyards. The conversion from priory to castle involved reinforcing the structure for defense while adapting it for noble habitation. The presence of a chapel within the castle grounds underscores the continued importance of religious practice despite secular ownership.Preservation and current conditionToday, Münchenwiler Castle is well preserved and maintained as a functional hotel and conference center. Its adaptive reuse has ensured the conservation of significant architectural elements while allowing public access. The castle stands as a testament to the complex history of ecclesiastical and secular power in the region.

Renaissance (15th–17th c.)
Details