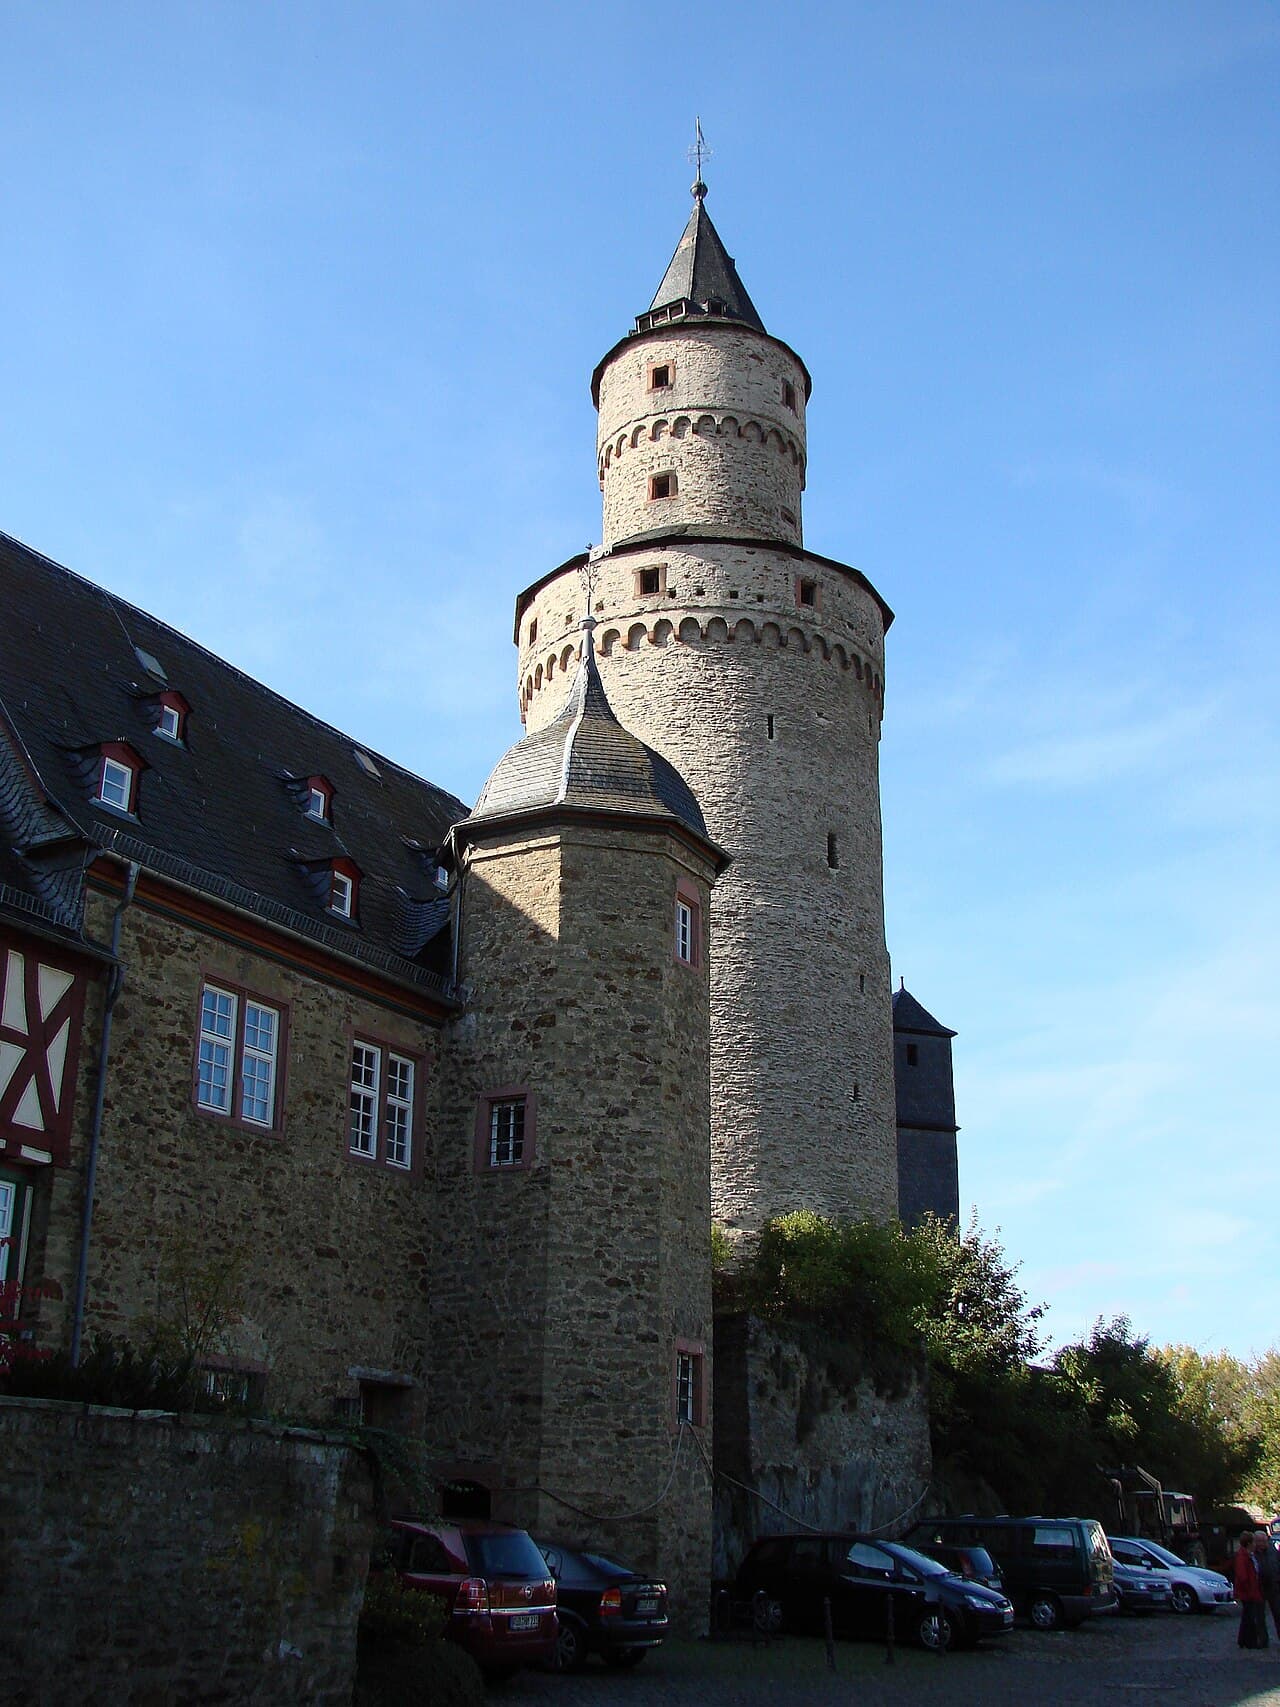
Idstein Castle — Germany castle

Idstein Castle

Idstein Castle: historic hill castle with Renaissance features and witches' tower
Idstein, Hessen, Germany
High Medieval (11th–13th c.)
Well Preserved

Idstein Castle is a remarkable hill castle located in the historic town of Idstein, Germany. Originally constructed in the 12th century during the high medieval period, the castle has undergone significant architectural transformations, most notably a Renaissance style rebuild that characterizes much of its present appearance. The castle stands as a testament to the region's medieval heritage and Renaissance architectural influence.

Historical development and architectural evolution

The origins of Idstein Castle trace back to the early 12th century, when it was established as a fortified hill castle, strategically positioned to oversee the surrounding landscape and protect the town of Idstein. Its initial construction followed the typical medieval defensive concepts, including a bergfried (a tall defensive tower) and robust stone walls. Over the centuries, the castle's function evolved from purely military defense to a noble residence, prompting significant architectural modifications.

During the Renaissance period, extensive renovations transformed the castle's medieval fortress character into a more refined residence. This included the addition of Renaissance-style windows, decorative elements, and interior enhancements that reflected the tastes and cultural shifts of the time. Despite these changes, key medieval structures such as the bergfried and defensive walls were preserved, providing a unique blend of medieval fortification and Renaissance elegance.

Notable features: the witches' tower and other landmarks

One of the most distinctive and historically significant features of Idstein Castle is the Witches' Tower (Hexenturm). This tower is among the oldest surviving buildings in the town and serves as a prominent landmark. The name "Witches' Tower" stems from its association with witch trials and local folklore, adding a layer of cultural intrigue to the castle's history.

The tower itself is a striking example of medieval military architecture, with thick stone walls and narrow windows designed for defense. It has been preserved remarkably well and remains a symbol of Idstein's medieval past. Visitors interested in the darker chapters of European history find the tower particularly compelling.

Current use and public access

Today, Idstein Castle serves a dual role as both an educational institution and a cultural heritage site. The castle houses the Idstein Pestalozzi Gymnasium, a secondary school that occupies the historic premises. This adaptive reuse has helped preserve the castle while keeping it integrated into the community's daily life.

While the school operates within the castle grounds, both the schloss (the residential palace section) and the bergfried are accessible to visitors by prior arrangement. This allows interested guests to explore key architectural elements and appreciate the castle's historical significance firsthand.

Architectural significance and preservation

Idstein Castle exemplifies the architectural transition from medieval fortification to Renaissance residence. Its preservation provides valuable insight into construction techniques and stylistic trends spanning several centuries. The castle's robust stone walls, defensive towers, and Renaissance decorative features make it a noteworthy example of mixed-period architecture.

The castle's condition is generally well-preserved, thanks to ongoing maintenance and its functional adaptation as a school. This has ensured that the structure remains an integral part of Idstein's cultural landscape and a point of interest for historians, architects, and visitors alike.

Visiting information and cultural context

Visitors to Idstein can appreciate the castle not only for its architectural beauty but also for its rich historical context within the region. The castle's location on a hill provides scenic views of the town and surrounding countryside, enhancing its appeal as a destination.

While public access to the interior is limited due to its current use, guided tours or special visits to the schloss and bergfried can be arranged, offering an opportunity to explore the castle's heritage. The Witches' Tower remains a focal point for visitors interested in medieval history and folklore.

Frequently asked questions (FAQ)

How do I visit Idstein Castle?
Idstein Castle is currently used as a school, but visitors can arrange guided tours or visits to the schloss and bergfried by prior appointment.
What is the historical significance of the witches' tower?
The Witches' Tower is one of the oldest buildings in Idstein and is associated with local witch trials and medieval folklore, making it a notable historical landmark.
When was Idstein Castle originally built?
Idstein Castle was originally constructed in the 12th century during the high medieval period as a fortified hill castle.
Can I explore the architectural styles of the castle?
Yes, the castle showcases a blend of high medieval defensive architecture and Renaissance residential features, reflecting its historical evolution.
Is the castle well preserved?
Yes, Idstein Castle is generally well preserved, maintained through its adaptive reuse as a school and ongoing conservation efforts.

Photo gallery

Idstein Castle
Click to view

Photo by Mussklprozz•CC BY-SA 3.0

1 photo • Click any image to view in full screen

Information

Hill Castle

Current owner

Idstein Pestalozzi Gymnasium

Sources & official resources

Verify the information above using these authoritative references.

Loading map...

Visitor reviews

No reviews yet. Been here? Write the first review and help other travelers!

Write the first review

Visited this castle? Share your experience

Your review helps other travelers and adds first-hand knowledge to our encyclopedia.

Write a review

(5/5)

0/2000 characters

Your review will be visible after admin approval

Nearby castles

9 km

Schloss Wehen

Taunusstein, Germany

Schloss Wehen is a historic hill castle located in the municipality of Taunusstein in the state of Hesse, Germany. The site occupies a strategically important position along the former town defensive wall, reflecting its medieval origins and significant role in regional governance and defense. The castle's history spans from the early 13th century through to the modern era, showcasing a remarkable evolution from a medieval fortress to a noble residence and administrative center. The medieval origins and early history The earliest recorded association of the site is with the noble de Wehena family, mentioned in documents dating back to 1227. This family became extinct in the early 16th century, but their name is linked to the initial settlement of Wehen, which is first documented in 1285. The granting of town rights by Emperor Ludwig the Bavarian in 1323 was a pivotal moment, as it officially recognized Wehen's growing importance and included fortified defenses, indicative of the need for protection and control in this strategic location. Around 1330, Count Gerlach I of Nassau constructed a castle on the site, likely building upon the foundations of an earlier smaller tower castle that belonged to local nobility. This structure would have served both defensive and administrative functions. Following the division of Nassau estates in 1346, the castle became part of the holdings of Johann I of Nassau-Weilburg. During this period, Schloss Wehen assumed a judicial and administrative role overseeing the surrounding Wehener Grund area, emphasizing its importance beyond mere military defense. Architectural evolution and noble residence Between 1595 and 1611, the castle underwent significant repairs and alterations. The medieval fortifications were removed, reflecting changing military technologies and the reduced need for heavy defenses. Instead, the castle was adapted for residential purposes, including the addition of two gate arches in 1630. Throughout the 16th and 17th centuries, Schloss Wehen served as a residence for widows of the Nassau-Weilburg counts, highlighting its role as a noble household and symbol of status. After the devastation of the Thirty Years’ War (1618–1648), the castle was rebuilt and transformed into a hunting lodge for the ruling princes during the 17th and 18th centuries. This period saw the construction of the main manor house, which rests on medieval foundations but reflects the architectural tastes and functions of the early modern era. The main manor house and outbuildings The principal building is a large rectangular structure notable for its mansard-hipped roof, a roof style characterized by a double slope with a steeper lower section. This architectural feature was popular in the 18th century and contributes to the building's stately appearance. Access to the manor is provided by an external staircase with two flights, enhancing its grandeur and accessibility. Adjacent to the main house is an outbuilding from the same century, featuring plastered half-timbering construction and a slate-covered upper floor beneath a half-hipped roof. The combination of these architectural elements is typical of the period and region, blending functionality with aesthetic appeal. The entire complex is enclosed by barns with gabled roofs, constructed in one and two-story sections. These buildings suggest that Schloss Wehen functioned as a self-sufficient estate, supporting agricultural and storage needs alongside its residential and administrative roles. Military and administrative significance in later centuries During the late 18th and early 19th centuries, Schloss Wehen played an important military role. It served as the headquarters of King Friedrich Wilhelm II of Prussia in 1792 and was later occupied by General Ludwig Yorck von Wartenburg in 1813 during the Napoleonic Wars. These events underscore the castle’s strategic importance in regional and European conflicts. The castle continued its function as a local justice center until 1943, when the court based there was discontinued. This long-standing judicial role highlights the castle’s enduring administrative significance over several centuries. Preservation and archaeological discoveries In the 20th century, significant changes were made to the castle grounds, including the demolition of the enclosing wall along Weiherstraße in 1967 and the filling in of the old moat. These alterations changed the site's medieval defensive character but were part of adapting the property to modern needs. More recent archaeological excavations in 2018 uncovered wall remains on a neighboring property, possibly linked to the original medieval castle complex. These findings contribute valuable insights into the castle’s historical extent and architectural development. Today, Schloss Wehen is protected as a historic monument, preserving key architectural elements that connect the present structure to its medieval origins and subsequent transformations. The castle stands as a testament to the region’s rich history, noble lineage, and architectural heritage.

High Medieval (11th–13th c.)
Details
12.1 km

Burg Reifenberg

Schmitten, Germany

Burg Reifenberg is a remarkable medieval hill castle located in Schmitten, within the scenic Taunus region of Germany. Its origins likely trace back to the 10th or 11th century, constructed by Germanic nobility as a fortified residence and stronghold. The castle’s first documented mention appears in 1331, linking it closely to the influential Reiffenberger family, who controlled the surrounding lordship and played a significant role in the region's medieval power dynamics. The Reiffenberger family, possibly related to the nearby Hattstein family, established Burg Reifenberg after their previous stronghold, Burg Hattstein, located just 1.5 kilometers away, became insufficient for their needs. This strategic relocation highlights the evolving demands of noble families in the High to Late Medieval period, reflecting the need for more defensible and spacious residences amid regional conflicts. Historical context and feudal conflicts Throughout the 14th century and beyond, Burg Reifenberg was a focal point in a series of feuds and territorial disputes. The castle’s occupants frequently clashed with powerful neighbors such as the Falkensteiners of Königstein, the lords of Kronberg, the free imperial city of Frankfurt, and the Archbishopric of Mainz. These conflicts illustrate the complex political landscape of medieval Germany, where local lordships, imperial cities, and ecclesiastical principalities vied for influence. A pivotal event was the Hattsteiner Fehde (1428–1435), during which the Reiffenberger allied with Frankfurt and Mainz to attack and capture Burg Hattstein in 1432. The destruction of Burg Hattstein in 1467 marked a significant shift in regional power. Later, in 1560, Friedrich von Reiffenberg of the Weller branch took over Burg Reifenberg, only to burn it down in 1587, an act reflecting the turbulent internal family dynamics and external pressures of the time. Sieges and reconstruction during the early modern period The castle’s strategic importance continued into the Thirty Years' War (1618–1648). In 1632, Swedish troops temporarily seized Burg Reifenberg, and it was retaken by imperial forces in 1644. The castle suffered extensive damage during these military actions and was destroyed again in 1646. Following the Peace of Westphalia in 1648, the castle was repaired, demonstrating its continued value as a defensive site. The extinction of the male Reiffenberger line in Wetterau in 1686 led to the castle’s transfer to Count Johann Lothar Waldbott von Bassenheim. However, the castle’s long history of conflict culminated in its final destruction in 1689 during the War of the Palatine Succession, ending its role as a military fortress. Architectural features and castle layout Residential tower The ruins of Burg Reifenberg reveal a classic medieval hill castle layout, centered around a rectangular residential tower measuring approximately 4.5 by 11 meters and rising to 19 meters in height. The tower’s walls, about 0.8 meters thick, provided substantial protection. Originally, it contained five floors, each offering roughly 17 square meters of living space. Today, the tower is partially exposed to the elements but is protected by a modern metal and glass roof, installed after consultation with monument preservation authorities to safeguard the structure. A narrow stone spiral staircase within the tower leads visitors to a viewing platform near the top, offering panoramic views of Oberreifenberg and the nearby Großer Feldberg, the highest peak in the Taunus range. This vantage point highlights the castle’s strategic placement overlooking the surrounding landscape. Bergfried and fortifications Dominating the castle’s defenses is a massive round bergfried, standing 25 meters tall with a diameter of 8.5 meters. Its walls are exceptionally thick at 2.5 meters, designed to withstand siege weaponry. The entrance to the bergfried is situated about 8 meters above ground level, a common medieval defensive feature that made direct assault difficult and provided a secure refuge during attacks. Complementing the bergfried is a formidable shield wall with a thickness of up to 4 meters, serving as a robust barrier against frontal assaults. The castle’s fortifications also include remnants of curtain walls and smaller defensive structures scattered across the site, offering insights into the castle’s original extent and defensive strategy. Preservation and cultural significance Today, Burg Reifenberg stands as a partially preserved ruin, embodying centuries of medieval and early modern military architecture. The castle’s remains are protected by local preservation groups committed to maintaining its structural integrity and historical value. The installation of a modern protective roof over the residential tower demonstrates a sensitive approach to conservation, balancing preservation with visitor access. The castle’s history of feuds, sieges, and reconstructions provides a vivid narrative of the region’s turbulent past. Its architectural features, such as the bergfried and shield wall, exemplify typical defensive strategies employed in German hill castles during the High and Late Middle Ages. Visitors today can explore the ruins and appreciate the castle’s commanding views and historical context, making Burg Reifenberg a significant cultural landmark in the Taunus region.

High Medieval (11th–13th c.)
Details
12.6 km

Burg Eppstein

Eppstein, Germany

Burg Eppstein stands as a remarkable example of a medieval hill castle located in the municipality of Eppstein in Hesse, Germany. Perched atop a rocky ridge approximately 200 meters above sea level, it commands a strategic position that was vital for defense and control during the High and Late Medieval periods. The castle's origins trace back to the 10th century, making it one of the region's earliest fortifications, initially established as a Reichsburg or imperial castle. Its primary function was to serve as a defensive stronghold along the borders of the Holy Roman Empire, reflecting the turbulent political and military landscape of medieval Germany. The first documented mention of Burg Eppstein dates from 1122, shortly before Emperor Heinrich V granted half of the castle to the Archbishopric of Mainz in 1124. This marked the beginning of a long ecclesiastical association, with Mainz eventually acquiring full ownership. The castle later became the hereditary seat of the Lords of Eppstein, who were influential territorial rulers in the region. Throughout its history, Burg Eppstein witnessed numerous shifts in control, including divisions between the Landgraviate of Hesse, the Counts of Stolberg, and Electoral Mainz, reflecting the complex feudal and political dynamics of the area. Architectural features and defensive structures Strategic location and layout Burg Eppstein is classified as a spur castle, built on a natural rocky spur with steep slopes on three sides, enhancing its defensive capabilities. A deep neck ditch separates the castle from the ridge, a common medieval defensive feature that prevented direct assault. The castle's layout is characterized by a core area surrounded by a broad zwinger or outer ward, designed to expose attackers to defensive fire. The castle's position and design illustrate typical medieval military architecture aimed at maximizing natural terrain advantages. The bergfried and residential buildings One of the most striking surviving elements is the bergfried or main tower, notable for its unusual square base despite its generally round form. Originally standing 33 meters tall, it remains preserved to about 24 meters today. The bergfried features flat dome-shaped vaults inside and two original high entrances, which were accessible only from adjacent buildings or elevated walkways, enhancing security. This tower served both as a lookout and a last refuge during sieges. The palas, or main residential building, was constructed in the 14th century and originally rose to four stories. Today, only the lower two floors remain, but they provide valuable insight into the living quarters of the castle’s lords. The palas was the administrative and domestic heart of the castle, containing halls and chambers for daily life and governance. Ancillary buildings and gates To the east of the bergfried lies the kitchen building, built around 1500 under the direction of Electoral Mainz. Its outer facade and ground floor remain intact, including the kemenate, a heated chamber historically used as a women's room or private quarters. The castle was accessed through two main gates: an eastern gate approached via a bridge over the neck ditch, and a western gate reached by a steep path carved into the hillside. These controlled entrances were crucial for defense and managing access. Defensive towers and prison The castle's defenses were bolstered by flanking towers on the southern side, including the Bettelbub tower, which still stands today. This tower’s cellar served as a debtors’ prison, highlighting the castle’s role in local administration and justice. These towers, along with the curtain walls and gatehouses, formed an integrated defensive system typical of medieval fortifications. Historical significance and ownership transitions Early history and ecclesiastical control Burg Eppstein's foundation as a Reichsburg in the 10th century positioned it as a key imperial asset for border defense. The transfer of ownership to the Archbishopric of Mainz in 1124 initiated a centuries-long ecclesiastical influence, with Mainz managing the castle and its surrounding lands. This relationship shaped much of the castle’s political and architectural development. Lords of eppstein and feudal divisions By the late 12th century, the castle came under the control of the Lords of Hainhausen, who adopted the castle’s name, becoming the Lords of Eppstein. They used the castle as their administrative center, overseeing their territories from this stronghold. A family division in 1433 led to the castle belonging to the Eppstein-Münzenberg line, reflecting common medieval inheritance practices that often fragmented estates. Later ownership and military conflicts Financial difficulties in 1492 forced the Eppstein family to sell the western half of the castle to the Landgraviate of Hesse, which converted it into an administrative seat. The eastern half passed to the Counts of Stolberg after 1535 and later to Electoral Mainz in 1581. The castle’s strategic importance was underscored during the Thirty Years’ War in the 17th century, when control shifted among Hessian, imperial, Swedish, and French forces. The Peace of Westphalia in 1648 confirmed the castle’s division between Electoral Mainz and Hesse-Darmstadt. Decline, restoration, and modern use Following the German mediatization of 1803, the castle fell under the Duchy of Nassau. The western portion, administered by the Hessians, fell into disuse and severe dilapidation by 1776. Much of the castle was dismantled for building materials after Nassau auctioned it in 1804. The eastern section survived, primarily due to its continued use as a Catholic church until 1903. In the 19th and early 20th centuries, owners such as Austrian Baron Franz Maria von Carnea-Steffaneo and Count Otto of Stolberg-Wernigerode undertook efforts to preserve the ruins. Architect Franz Burkhard led stabilization works in 1906. In 1929, the castle was gifted to the town of Eppstein, and since 1968, local initiatives have focused on restoration and maintenance. Cultural heritage and visitor experience Museum and adaptive reuse Today, Burg Eppstein functions as a cultural landmark and tourist attraction. The town and castle museum is housed in the Mainzer Schloss building, having moved there in 1926 from the Bettelbub tower. The restored kemenate with its renewed roofing and windows is used for private events, showcasing how historic spaces can be adapted for modern uses while preserving their heritage. Architectural legacy and preservation The castle ruins, including the bergfried, palas remains, kitchen building, and defensive walls, offer valuable insights into medieval castle architecture and feudal history. The preservation of the Mainzer Schloss and the chapel, dating from 1765, provides a rare example of continuous religious use within a castle complex. Efforts by local authorities and patrons have ensured that Burg Eppstein remains a well-preserved and accessible site, contributing to the cultural identity of the region. Visitors to Burg Eppstein can explore the extensive ruins, appreciate the commanding views from the bergfried, and learn about the castle’s multifaceted history through museum exhibits. The site exemplifies the evolution of castle architecture from the early medieval period through the Renaissance and beyond, making it a significant destination for history enthusiasts and scholars alike.

High Medieval (11th–13th c.)
Details

