Hutton in the Forest
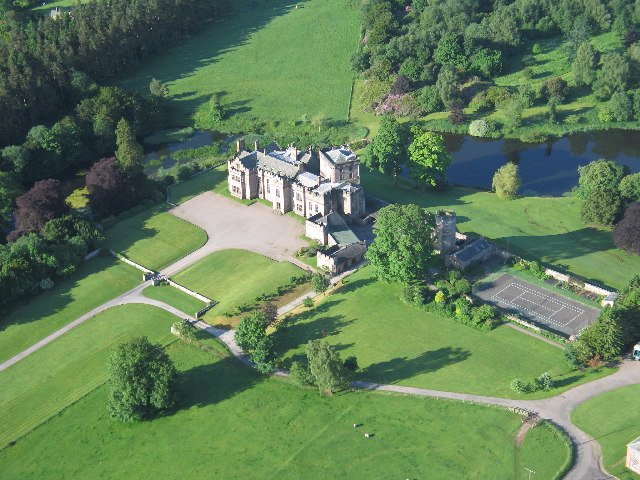
Hutton in the Forest stands as a remarkable example of an English country estate that evolved from a fortified medieval pele tower into a grand family home reflecting centuries of architectural styles and historical events. Located in the village of Hutton-in-the-Forest in Cumbria, United Kingdom, the estate's origins trace back to the late 13th century when English settlers established a defensive stronghold amid frequent border conflicts with Scotland.
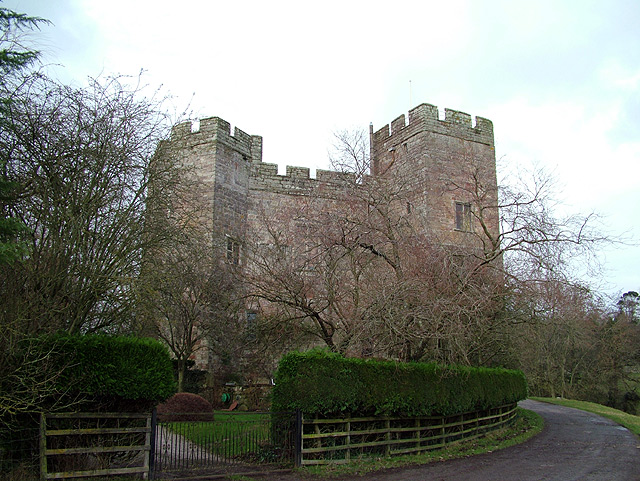
The earliest documented record of the estate dates to 1292, when King Edward I granted the land to Thomas de Hoton, the royal forester of the nearby Inglewood Forest. This strategic location near the Anglo-Scottish border necessitated robust defenses. By the late 14th or early 15th century, the Hoton family constructed a pele tower, a small fortified tower house typical of northern England and southern Scotland. This structure, measuring approximately 32 by 24 feet with walls up to six feet thick, served as a refuge against raids and symbolized the estate’s initial function as a military stronghold.
Medieval origins and defensive architecture
The pele tower at Hutton in the Forest is the estate's central historic feature. Its thick stone walls and compact rectangular plan reflect the defensive needs of the turbulent border region during the late medieval period. The tower’s battlemented parapet and a 19th-century porch at the north-east entrance illustrate the building’s evolution over time. The tower’s interior retains a barrel-vaulted entrance hall and a collection of weapons that underscore its martial past.
Transformation into a country residence
Following the 1603 union of the English and Scottish crowns, the threat of Scottish raids diminished significantly. In 1605, the estate was purchased by Richard Fletcher, a prosperous merchant knighted by King James I. Fletcher initiated the transformation of the austere pele tower into a more comfortable domestic residence. Defensive features such as the moat were filled in, and the drawbridge was removed, signaling a shift from military necessity to residential comfort.
Jacobean expansion and renaissance influence
During the 17th century, the estate underwent significant enlargement. Around 1640, a two-story gallery wing was added, designed by Alexander Pogmire in the Jacobean style, an architectural mode unusual for northern England at the time. This wing originally featured open arcades supported by Tuscan columns on the ground floor, now enclosed, and a projecting polygonal bay above. A distinctive round tower at the west corner overlooks the walled garden, which was established in the early 18th century.
Later in the 17th century, circa 1685, the Great Hall was extended and remodeled with Renaissance-inspired details attributed to architects Edward Addison and possibly William Talman. The hall’s classical five-bay façade features Corinthian pilasters, bossed decorative blocks, and windows topped by broken pediments, showcasing the influence of continental Renaissance architecture on English country houses.
18th and 19th-century developments
In the early 18th century, the estate passed to the Fletcher Vane family following inheritance disputes. Henry Fletcher Vane was a notable figure in this period, adding three rooms and creating the original layout of the walled garden in the 1730s. The estate also played a role during the 1745 Jacobite uprising, when soldiers loyal to Bonnie Prince Charles occupied the house.
The 19th century brought further architectural enhancements under architects George Webster and Anthony Salvin. In 1830, a Gothic Revival east tower was constructed, featuring three-window bays and corner turrets with round watchtowers, blending medieval-inspired aesthetics with Victorian design principles. The original pele tower was extended with an additional tower, and new service quarters were added to meet the needs of a large country estate. In 1886, Lady Margaret Vane commissioned the Gladstone Tower, a late Victorian addition that complements the historic complex.
Interior features and collections
The interiors of Hutton in the Forest reveal layers of history and artistic styles. The pele tower's entrance hall features a barrel-vaulted ceiling and displays a collection of historic weapons. The Great Hall contains original 16th-century wood paneling, a large fireplace, and the Cupid Staircase, a late 17th-century feature adorned with carved cherubs and acanthus leaf motifs.
The Cupid Room, dating from the 18th century, showcases elaborate stucco work by Joseph Rose, centered on a cherubic putto figure typical of Baroque decoration. A suite of mid-18th-century rooms includes the Blue Room, furnished with Arts and Crafts pieces by Robert Gillow, and Lady Darlington’s Room, which features rare wallpaper designed by the Victorian designer William Morris, one of only four such surviving examples in the house.
The drawing room, positioned above the east wing and dating from around 1830, contains Regency-era furnishings including Gillow chairs and an early piano by John Broadwood & Sons. The library, remodeled in the Victorian period by Salvin, features oak doors and a decorative ceiling reflecting 19th-century tastes. The gallery houses 17th-century furniture, family portraits, and collections of antique porcelain, preserving the estate’s rich heritage.
Gardens and parkland
The estate is surrounded by approximately 200 hectares of parkland, including formal gardens, woodland walks, and three ponds that are remnants of historic water cascades. The walled garden is partly enclosed by stone walls and clipped yew hedges, with intersecting straight pathways dividing it into four compartments planted with flowers and herbs. Originally a kitchen garden, it was remodeled in the late 19th century to enhance its ornamental character.
A notable natural feature on the grounds is a giant sequoia tree, estimated to be over 37 meters tall with a trunk circumference exceeding 11 meters, marking one of the tallest and oldest trees in the area.
Ancillary buildings and historical context
Among the estate’s ancillary structures is an octagonal dovecote dating from the late 17th or early 18th century. This building, with its slate roof topped by a wooden lantern, was originally designed to house up to 400 pigeons or doves and was later repurposed as a dog kennel.
Close to the main house lies St James’s Church, with a history extending back to at least 1291. The church contains fragments of a Norman cross and an 11th-century Viking cross, reflecting the deep historical and cultural layers associated with the estate and the region.
Continuity and ownership
Hutton in the Forest remains privately owned by descendants of the Fletcher Vane family, who hold the hereditary title of Barons Inglewood. The estate continues to function as both a family home and a site of historical continuity, preserving its architectural and cultural heritage for future generations.
Frequently asked questions (FAQ)
- What are the visiting hours for Hutton in the Forest?
- Hutton in the Forest is generally open to visitors during the spring and summer months, often from late March to early October. Opening hours typically range from 10:00 to 17:00, but it is advisable to check the official website for seasonal variations and special event timings.
- How do I get to Hutton in the Forest by public transport?
- The nearest train station to Hutton in the Forest is Penrith, approximately 8 miles away. From Penrith, visitors can take a taxi or local bus services to reach the estate. Planning ahead is recommended as public transport options may be limited in rural Cumbria.
- What architectural styles are represented at Hutton in the Forest?
- Hutton in the Forest showcases a blend of architectural styles including late medieval pele tower construction, Jacobean gallery wings, Renaissance-influenced Great Hall details, and 19th-century Gothic Revival additions. This mix reflects the estate's continuous development over several centuries.
- Is Hutton in the Forest suitable for family visits?
- Yes, Hutton in the Forest offers a family-friendly environment with extensive gardens, woodland walks, and interactive exhibits about the estate’s history. Children can enjoy exploring the grounds while learning about medieval architecture and local heritage.
- What is the significance of the pele tower at Hutton in the Forest?
- The pele tower is a key historical feature representing the estate’s origins as a fortified refuge against border raids during the late medieval period. Its thick stone walls and defensive design highlight the turbulent history of the Anglo-Scottish border region.
Information
Sources & official resources
Verify the information above using these authoritative references.
Loading map...
Visitor reviews
No reviews yet. Been here? Write the first review and help other travelers!
Write the first reviewVisited this castle? Share your experience
Your review helps other travelers and adds first-hand knowledge to our encyclopedia.