Greystoke Castle — United Kingdom castle

Greystoke Castle

Greystoke Castle in Cumbria, England
Greystoke, United Kingdom
Late Medieval (14th–15th c.)
Well Preserved

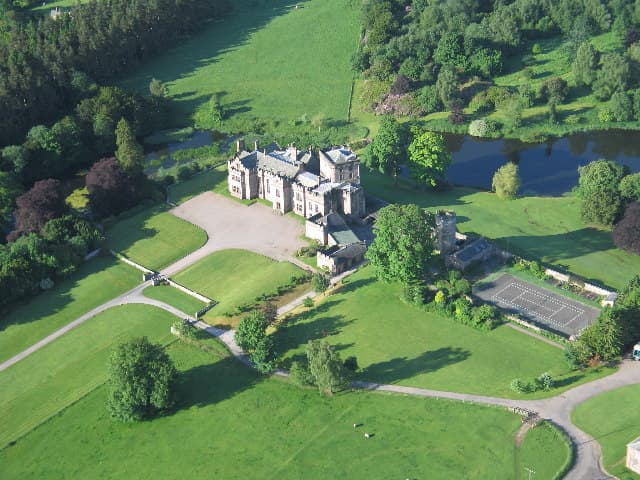
Greystoke Castle is a prominent example of a 14th-century late medieval hill castle located in the village of Greystoke, approximately 8 kilometres west of Penrith in Cumbria, northern England. The castle sits on elevated terrain, characteristic of a hill castle, providing strategic views over the surrounding landscape, which was crucial for defense during its initial construction period.

Historical background and ownership

The castle has been historically associated with the Howard family, who have maintained ownership for several centuries. Originally constructed in the 14th century, Greystoke Castle was built as a fortified residence and stronghold during the turbulent late medieval period in England, a time marked by regional conflicts and the need for defensible noble homes. The estate surrounding the castle has traditionally functioned as a family seat and private residence, reflecting the continuity of aristocratic lineage in the region.

Architectural features and layout

Greystoke Castle exhibits many typical features of a late medieval hill castle. The structure originally included robust stone curtain walls, defensive towers, and a fortified gatehouse, designed to withstand sieges and attacks. The castle's position on a natural rise enhanced its defensive capabilities, allowing defenders to monitor and control access routes effectively.

The castle's architecture reflects the functional military needs of the period combined with residential elements suitable for noble living. Over the centuries, various modifications and restorations have been made, adapting the castle to changing tastes and requirements while preserving its medieval character.

Defensive structures

The castle's defensive elements likely included battlements and arrow slits, which were common in castles of this era to provide protection for archers and guards. The surrounding landscape would have been managed to prevent easy approach by attackers, with natural and man-made obstacles enhancing the castle's security.

Estate and grounds

Beyond the castle itself, the Greystoke estate encompasses extensive grounds that have historically supported agricultural activities and provided a setting of prestige and privacy for the Howard family. The estate's parkland and gardens would have been developed over time, reflecting changing landscape design fashions.

Current status and access

Today, Greystoke Castle remains a private residence and is not open to the public. Its ownership by the Howard family continues, and the castle serves as both a home and a historical monument. The castle's preservation is indicative of ongoing maintenance and respect for its heritage, although it is not accessible for tours or visitation.

Significance in regional history

Greystoke Castle holds an important place in the history of Cumbria and northern England, representing the architectural and social developments of the late medieval period. Its enduring presence offers insights into the defensive strategies, noble lifestyles, and estate management practices of the time.

Frequently asked questions (FAQ)

How do I get to Greystoke Castle?
Greystoke Castle is located in the village of Greystoke, near Penrith in Cumbria. The easiest way to reach the castle is by car, with ample parking available on-site. Public transport options include buses from Penrith, but please check local schedules for the most up-to-date information.
What is the historical significance of Greystoke Castle?
Greystoke Castle dates back to the 14th century and has a rich history associated with the Greystoke family. It has served various purposes over the centuries, including a fortress and a residence, reflecting the architectural styles of its time. Its historical significance is marked by its connection to English nobility and its preservation of heritage.
When was Greystoke Castle built?
Greystoke Castle was originally constructed in the 14th century, with significant renovations occurring in the 19th century. The castle showcases a blend of medieval architecture and Victorian enhancements, making it a fascinating study of historical building practices. Its long-standing presence adds to its charm and allure.
Can I visit Greystoke Castle?
Yes, Greystoke Castle is open to visitors, but please note that it is primarily a private residence. Guided tours are available on select days, allowing guests to explore the grounds and learn about the castle's history. It is advisable to check the official website for tour availability and booking in advance.
Why is Greystoke Castle considered an architectural gem?
Greystoke Castle is renowned for its unique blend of medieval and Victorian architectural styles, featuring impressive stonework and intricate details. The castle's design reflects the evolution of English architecture over the centuries, making it a valuable example of historical construction. Its scenic setting further enhances its architectural appeal.
Is it possible to host events at Greystoke Castle?
Yes, Greystoke Castle offers event hosting services for private functions such as weddings, corporate events, and special celebrations. The picturesque surroundings and historic ambiance make it a popular choice for memorable gatherings. Interested parties should contact the castle management for specific details and availability.
What are the opening hours for Greystoke Castle?
Greystoke Castle typically opens for visitors during the spring and summer months, with specific hours varying by day. It is best to check the castle’s official website for the most accurate and updated information regarding opening hours. Planning your visit during these seasons allows you to enjoy the castle and its grounds fully.
What are the ticket prices for Greystoke Castle?
Ticket prices for Greystoke Castle vary depending on the type of tour and the age of the visitors. Discounts may be available for children, students, and seniors. It's recommended to visit the official website for the latest price information and any special offers that may be available.
What nearby attractions should I visit while at Greystoke Castle?
While at Greystoke Castle, visitors can explore the stunning Lake District National Park, which is just a short drive away. Other nearby attractions include the charming town of Penrith and the historic Dalemain Mansion and Historic Gardens. These locations offer a variety of activities and sights, perfect for a day of exploration.

Photo gallery

Greystoke Castle
Click to view

Photo by Simon Ledingham•CC BY-SA 2.0

1 photo • Click any image to view in full screen

Information

Hill Castle

Current owner

Howard family

Loading map...

Visitor reviews

No reviews yet. Been here? Write the first review and help other travelers!

Write the first review

Visited this castle? Share your experience

Your review helps other travelers and adds first-hand knowledge to our encyclopedia.
Write a review

(5/5)

0/2000 characters

Your review will be visible after admin approval

Nearby castles

5 km
Dacre Castle — United Kingdom castle

Dacre Castle

Dacre, United Kingdom

Dacre Castle is a notable example of a moated tower house located in the village of Dacre, approximately 4 miles southwest of Penrith in Cumbria, England. Constructed in the mid-14th century, this castle was likely built by Margaret Multon amid the turbulent times marked by frequent Scottish invasions and border raids. Its strategic location and defensive features reflect the need for security in the borderlands during the Late Medieval period. Architectural features and design The castle is primarily constructed from local sandstone, giving it a robust and imposing appearance. It rises to a height of about 66 feet (20 meters) and is characterized by its crenellated battlements crowning the roofline. The structure is a compact tower house with a central block flanked by four projecting turrets, which enhance its defensive capabilities and provide vantage points for surveillance. Surrounding the castle is a moat, a water-filled defensive ditch typical of fortified residences of this era, which added an additional layer of protection against attackers. The moat at Dacre Castle remains a distinctive feature, emphasizing its role as a fortified dwelling rather than a mere manor house. Inside, the castle retains several noteworthy features, including an ornate lavabo located in the main hall. This lavabo, a basin used for ritual handwashing, reflects the castle's status and the importance of ceremonial practices during the medieval period. Historical context and ownership Dacre Castle was held by the Dacre family for several centuries, from its construction through to the 17th century. The family's stewardship of the castle coincided with a period of frequent conflict along the Anglo-Scottish border, necessitating strong defensive structures like Dacre Castle. During the 17th century, the castle underwent changes in ownership and usage, reflecting the broader social and political shifts in England during and after the medieval era. The castle's defensive role diminished as the threat of border conflict waned. Restoration and current use After periods of neglect and disrepair, Dacre Castle was subject to renovations in the 1670s and again in the 1960s. These restoration efforts helped preserve the castle's structural integrity and historical character. Today, the castle is maintained as a private residence, which has ensured its continued upkeep and conservation. While not generally open to the public, the castle remains an important architectural and historical landmark in Cumbria. Significance in medieval architecture Dacre Castle exemplifies the Late Medieval tower house typology common in the border regions of northern England and Scotland. Its combination of residential comfort and military defense illustrates the dual purpose of such structures during a period marked by frequent skirmishes and raids. The castle's moat, turrets, and crenellations are characteristic defensive features, while the interior elements like the lavabo indicate the social status of its occupants and their attention to ritual and hygiene. Architectural comparison Compared to other moated tower houses in England, Dacre Castle is notable for its well-preserved turrets and height, standing taller than many similar structures. Its use of local sandstone also ties it closely to the regional geology and building traditions of Cumbria. Legacy and cultural heritage Dacre Castle remains a significant example of medieval fortification adapted for domestic use. It contributes to the understanding of border life in medieval England and the architectural responses to the challenges posed by the Anglo-Scottish conflicts.

Late Medieval (14th–15th c.)
Details
5.5 km

Hutton in the Forest

Hutton-in-the-Forest, United Kingdom

Hutton in the Forest stands as a remarkable example of an English country estate that evolved from a fortified medieval pele tower into a grand family home reflecting centuries of architectural styles and historical events. Located in the village of Hutton-in-the-Forest in Cumbria, United Kingdom, the estate's origins trace back to the late 13th century when English settlers established a defensive stronghold amid frequent border conflicts with Scotland. The earliest documented record of the estate dates to 1292, when King Edward I granted the land to Thomas de Hoton, the royal forester of the nearby Inglewood Forest. This strategic location near the Anglo-Scottish border necessitated robust defenses. By the late 14th or early 15th century, the Hoton family constructed a pele tower, a small fortified tower house typical of northern England and southern Scotland. This structure, measuring approximately 32 by 24 feet with walls up to six feet thick, served as a refuge against raids and symbolized the estate’s initial function as a military stronghold. Medieval origins and defensive architecture The pele tower at Hutton in the Forest is the estate's central historic feature. Its thick stone walls and compact rectangular plan reflect the defensive needs of the turbulent border region during the late medieval period. The tower’s battlemented parapet and a 19th-century porch at the north-east entrance illustrate the building’s evolution over time. The tower’s interior retains a barrel-vaulted entrance hall and a collection of weapons that underscore its martial past. Transformation into a country residence Following the 1603 union of the English and Scottish crowns, the threat of Scottish raids diminished significantly. In 1605, the estate was purchased by Richard Fletcher, a prosperous merchant knighted by King James I. Fletcher initiated the transformation of the austere pele tower into a more comfortable domestic residence. Defensive features such as the moat were filled in, and the drawbridge was removed, signaling a shift from military necessity to residential comfort. Jacobean expansion and renaissance influence During the 17th century, the estate underwent significant enlargement. Around 1640, a two-story gallery wing was added, designed by Alexander Pogmire in the Jacobean style, an architectural mode unusual for northern England at the time. This wing originally featured open arcades supported by Tuscan columns on the ground floor, now enclosed, and a projecting polygonal bay above. A distinctive round tower at the west corner overlooks the walled garden, which was established in the early 18th century. Later in the 17th century, circa 1685, the Great Hall was extended and remodeled with Renaissance-inspired details attributed to architects Edward Addison and possibly William Talman. The hall’s classical five-bay façade features Corinthian pilasters, bossed decorative blocks, and windows topped by broken pediments, showcasing the influence of continental Renaissance architecture on English country houses. 18th and 19th-century developments In the early 18th century, the estate passed to the Fletcher Vane family following inheritance disputes. Henry Fletcher Vane was a notable figure in this period, adding three rooms and creating the original layout of the walled garden in the 1730s. The estate also played a role during the 1745 Jacobite uprising, when soldiers loyal to Bonnie Prince Charles occupied the house. The 19th century brought further architectural enhancements under architects George Webster and Anthony Salvin. In 1830, a Gothic Revival east tower was constructed, featuring three-window bays and corner turrets with round watchtowers, blending medieval-inspired aesthetics with Victorian design principles. The original pele tower was extended with an additional tower, and new service quarters were added to meet the needs of a large country estate. In 1886, Lady Margaret Vane commissioned the Gladstone Tower, a late Victorian addition that complements the historic complex. Interior features and collections The interiors of Hutton in the Forest reveal layers of history and artistic styles. The pele tower's entrance hall features a barrel-vaulted ceiling and displays a collection of historic weapons. The Great Hall contains original 16th-century wood paneling, a large fireplace, and the Cupid Staircase, a late 17th-century feature adorned with carved cherubs and acanthus leaf motifs. The Cupid Room, dating from the 18th century, showcases elaborate stucco work by Joseph Rose, centered on a cherubic putto figure typical of Baroque decoration. A suite of mid-18th-century rooms includes the Blue Room, furnished with Arts and Crafts pieces by Robert Gillow, and Lady Darlington’s Room, which features rare wallpaper designed by the Victorian designer William Morris, one of only four such surviving examples in the house. The drawing room, positioned above the east wing and dating from around 1830, contains Regency-era furnishings including Gillow chairs and an early piano by John Broadwood & Sons. The library, remodeled in the Victorian period by Salvin, features oak doors and a decorative ceiling reflecting 19th-century tastes. The gallery houses 17th-century furniture, family portraits, and collections of antique porcelain, preserving the estate’s rich heritage. Gardens and parkland The estate is surrounded by approximately 200 hectares of parkland, including formal gardens, woodland walks, and three ponds that are remnants of historic water cascades. The walled garden is partly enclosed by stone walls and clipped yew hedges, with intersecting straight pathways dividing it into four compartments planted with flowers and herbs. Originally a kitchen garden, it was remodeled in the late 19th century to enhance its ornamental character. A notable natural feature on the grounds is a giant sequoia tree, estimated to be over 37 meters tall with a trunk circumference exceeding 11 meters, marking one of the tallest and oldest trees in the area. Ancillary buildings and historical context Among the estate’s ancillary structures is an octagonal dovecote dating from the late 17th or early 18th century. This building, with its slate roof topped by a wooden lantern, was originally designed to house up to 400 pigeons or doves and was later repurposed as a dog kennel. Close to the main house lies St James’s Church, with a history extending back to at least 1291. The church contains fragments of a Norman cross and an 11th-century Viking cross, reflecting the deep historical and cultural layers associated with the estate and the region. Continuity and ownership Hutton in the Forest remains privately owned by descendants of the Fletcher Vane family, who hold the hereditary title of Barons Inglewood. The estate continues to function as both a family home and a site of historical continuity, preserving its architectural and cultural heritage for future generations.

Late Medieval (14th–15th c.)
Details
7.8 km
Penrith Castle — United Kingdom castle

Penrith Castle

Penrith, United Kingdom

Penrith Castle stands as a significant medieval fortress located within the town of Penrith in Cumbria, England. Constructed primarily during the turbulent 14th and 15th centuries, this hill castle played a crucial role in the defense of the northern English border against Scottish incursions. Its strategic position reflects the ongoing conflicts between England and Scotland during the late Middle Ages, making it a vital stronghold in border security. The origins of Penrith Castle are closely linked to the establishment of the lordship of Penrith in 1397, which coincided with the creation of the Earl of Westmorland title. This marked the beginning of the castle's importance as a seat of local power and administration. While early historical accounts attributed the castle's construction to William Strickland, who later became Bishop of Carlisle, more recent scholarship identifies Richard Neville, the 5th Earl of Salisbury, as the likely architect behind its main construction phase. It remains unclear whether Neville built the castle entirely anew or incorporated earlier fortifications on the site. Documentary evidence from 1412 and 1413 indicates a phased building process, including the approval of a tower by the Earl of Westmorland, suggesting the castle evolved over time rather than being erected in a single campaign. The nevilles and the castle's role in border defense Throughout the 15th century, Penrith Castle served as the primary residence and administrative center for the powerful Neville family. Following the death of Richard Neville, the 5th Earl of Salisbury, in 1460, ownership passed to his son, Richard Neville, the 16th Earl of Warwick, famously known as "the Kingmaker" for his pivotal role in the Wars of the Roses. Upon the younger Neville's death in 1471 without a male heir, the castle and its lordship reverted to the Crown. King Edward IV subsequently granted the property to his brother, Richard, Duke of Gloucester, who would later become King Richard III. Richard used Penrith Castle as a strategic base for military operations against Scottish forces. His tenure as sheriff of Cumberland for five years is well documented, and records from 1478 confirm his residence at the castle. This period highlights the castle's continued military and administrative significance during the late medieval era. Post-medieval ownership and transformation After Richard III's death at the Battle of Bosworth in 1485, Penrith Castle remained under royal ownership for over two centuries. In 1696, King William III transferred the property to Hans Willem Bentinck, 1st Earl of Portland. The estate later passed to the Dukes of Devonshire in 1787 before being sold to the Lancaster & Carlisle Railway Company. The railway company constructed Penrith railway station directly opposite the castle ruins, marking a significant shift in the site's context from military fortress to a location integrated into modern transportation infrastructure. In the early 20th century, local authorities converted the grounds surrounding the ruins into a public park, enhancing community access and preserving the site’s heritage. Residential development nearby further transformed the area, embedding the castle ruins within the fabric of modern Penrith. Today, the castle is managed by English Heritage and holds Grade I listed status, recognizing its outstanding historical and cultural importance. Architectural remains and site features The ruins of Penrith Castle occupy a site in the western part of Penrith, believed to be built atop the remains of a Roman military camp. The underlying Roman site featured an irregular quadrilateral shape, which likely influenced the layout of the medieval fortress. This connection to Roman military architecture underscores the site's long-standing strategic value. Today, no grand architectural features survive intact, but the remains reveal the castle's considerable scale and complexity. The eastern face of the ruins displays projecting stone corbels that once supported an open corridor, indicating a sophisticated design for movement along the castle walls. Inside, several large vaulted chambers remain visible, thought to have served as prison cells. These vaulted spaces demonstrate advanced stone masonry techniques intended to create secure and durable interiors. The castle's defensive walls, although broken in several places, retain original window openings that offer different views depending on the angle of observation. Following the English Civil War, the fortress was deliberately dismantled as part of the slighting process common to many castles of the period. Some building materials were removed and sold, contributing to the castle's fragmented condition today. Located directly opposite the 19th-century Penrith railway station, the ruins have been preserved as a historic monument. English Heritage's stewardship ensures visitors can appreciate the footprint of this once-active medieval stronghold and understand its role in England's border history. Cultural and historical significance Penrith Castle is a prominent symbol of medieval power dynamics in northern England. Its association with the Neville family, particularly the influential Earls of Salisbury and Warwick, ties it to key events such as the Wars of the Roses and border conflicts with Scotland. The castle's military function, administrative role, and later transformation reflect the shifting political and social landscape over several centuries. As a Grade I listed building, the castle is recognized for its exceptional heritage value. Its ruins provide insight into medieval fortification techniques and the strategic importance of border castles. The site's layered history, from Roman military origins to medieval stronghold and modern heritage site, makes Penrith Castle an important destination for those interested in English history and castle architecture.

Late Medieval (14th–15th c.)
Details