Homorod
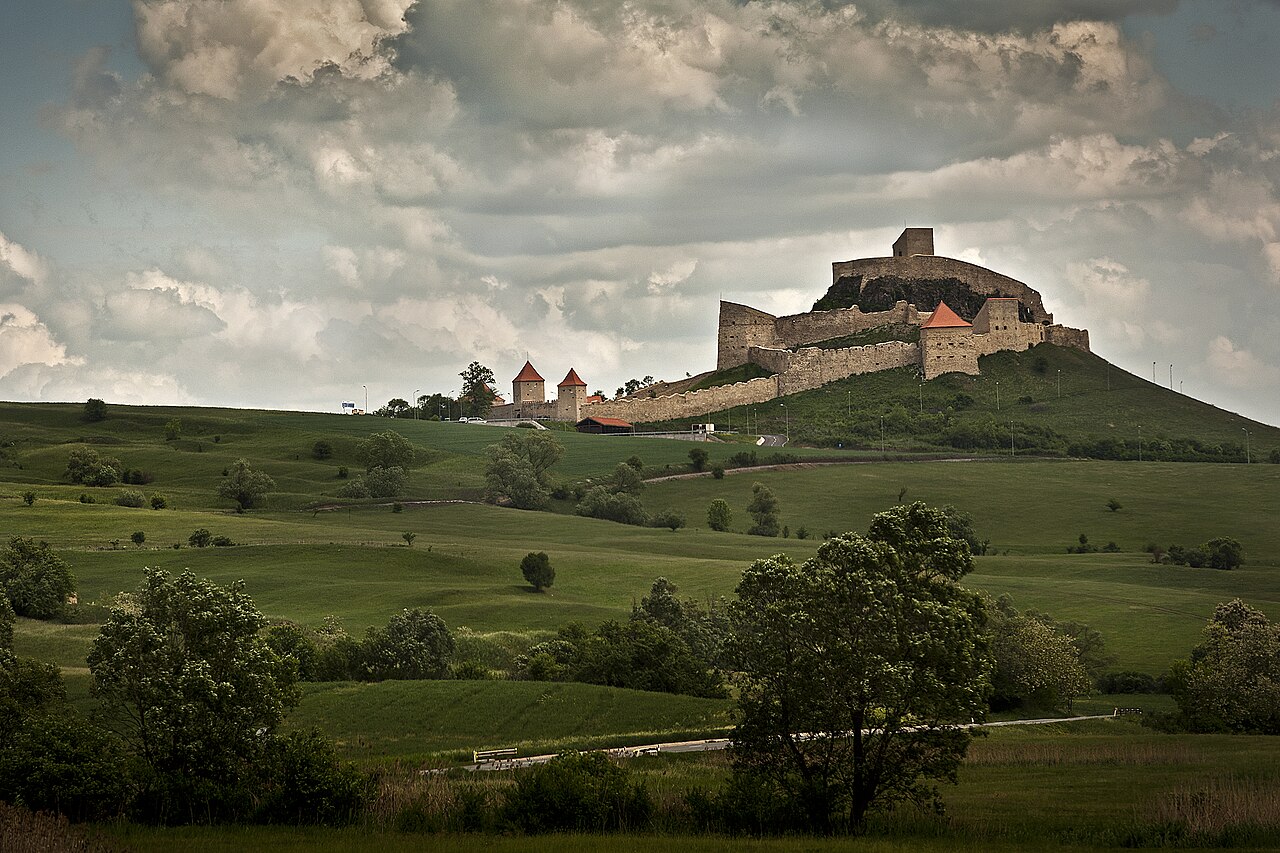
The Homorod fortified church stands as a remarkable example of a bastioned fortress built in the 12th century in the village of Homorod, Romania. Founded by settlers from Flanders under the reign of King Géza II of Hungary, this site originally began as a religious and community center with the construction of a church dedicated to Saint Peter around 1200. Initially known as Petersdorf, the settlement and its church were unique among the Saxon churches of the region due to the church's hall church design, deviating from the more common three-nave basilica style.
Architectural features of the original church
The original church featured a nearly square nave measuring approximately 10.4 by 9 meters, complemented by a narrower chancel with a cross-ribbed vault and a semicircular apse measuring 9.8 by 5.8 meters. A square tower was attached to the western end of the church, serving as a key structural and defensive element. This early medieval structure laid the foundation for the later fortifications that transformed the church into a fortified bastioned complex.
Transformation into a bastioned fortress
In the 15th century, the church underwent significant militarization, a process known as inkastelation. The western tower was expanded with two additional structures extending the nave to the north and south, concealing an entrance and staircase within. Atop the tower, a wooden defensive gallery with hurdles was constructed, enhancing its defensive capabilities.
The church was enclosed by a rectangular defensive wall standing 7 to 8 meters high. This wall featured rectangular corner towers projecting beyond the wall line, each equipped with two levels of battlements, including machicolations and arrow slits. A covered wooden gallery supported by wooden brackets ran along the inside of the wall, allowing defenders to patrol and protect the perimeter effectively.
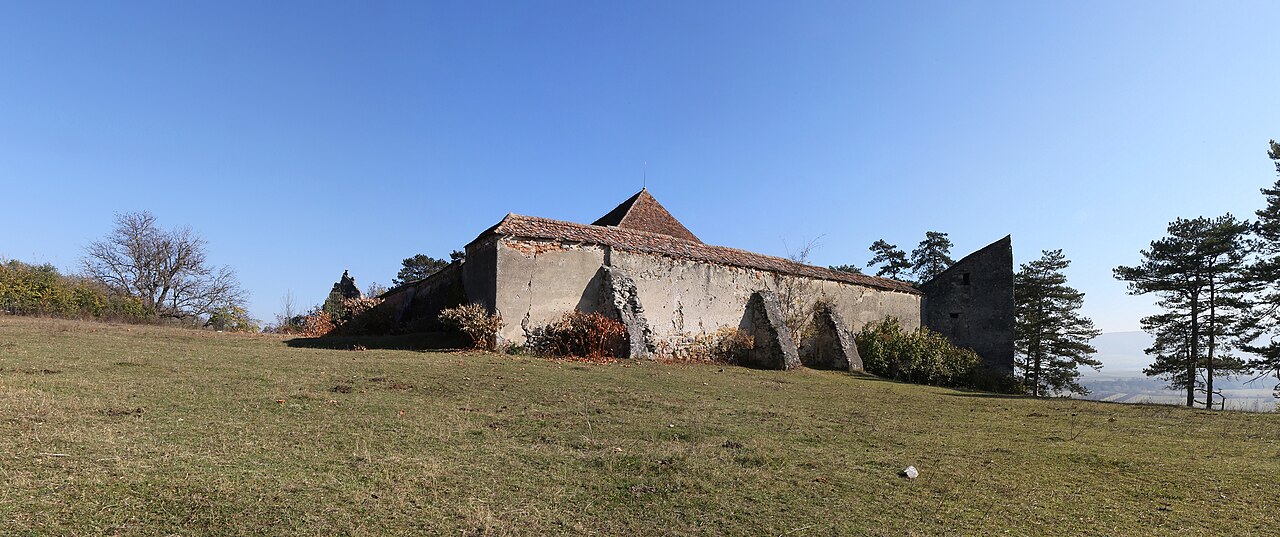
Inside the walls, numerous granaries were built against the inner face of the curtain wall, providing storage for supplies to endure prolonged sieges. The main entrance was fortified with a projecting guard tower located centrally on the western curtain wall, emphasizing the strategic importance of controlled access.
Expansion and adaptations due to Ottoman threats
The persistent threat from the Ottoman Empire in the region led to continuous enhancements of the fortress's defenses. Around 1500, a second outer wall was constructed, though it lacked towers. The space between the walls served as a refuge for livestock during attacks, showcasing the fortress's role in protecting both people and their livelihoods.
The presbytery and apse were elevated into a massive multi-story tower with walls up to 3 meters thick at the base, measuring 11 meters on each side. This tower was separated from the nave, featuring a wooden gallery with hurdles at the top level. The original wooden roof of the church was replaced with a Gothic vaulted ceiling covered with tiles, reflecting the architectural transitions of the period.
Sieges, destruction, and rebuilding in the 17th century
In 1623, a Turkish siege resulted in the burning of all wooden parts of the fortress. Reconstruction efforts in 1657 saw the northwest corner tower transformed into a stout artillery bastion with a pentagonal plan, adapting the fortress to evolving military technology.
However, subsequent invasions by the Turks and Tatars in 1658 and 1663 led to widespread destruction, including the burning of the fortress and the village. Despite these assaults, historical accounts suggest that the fortress was never fully captured, highlighting its resilience and strategic design.
Modifications to the church structure and interior
The enlargement of the tower over the presbytery reduced the church's internal space. To accommodate a growing community, double balconies were installed along the nave walls, with a triple balcony on the western wall, maximizing seating capacity.
In 1784, the southern side of the nave was demolished to expand the church by adding a new presbytery closed by a half-octagonal apse, orienting the main axis of the church perpendicular to the original layout. A devastating fire in 1792 destroyed the Gothic vaulted ceiling, which was replaced during restoration by a flat coffered ceiling. The interior was redecorated in the Baroque style, reflecting the artistic trends of the late 18th century.
20th-century changes and current status
At the beginning of the 20th century, the northeast tower and the northern and eastern outer walls were demolished to make way for a school building. Despite these changes, the Homorod fortified church remains one of the best-preserved examples of the so-called "peasant castles" built by the Transylvanian Saxons.
Today, the fortress is accessible to visitors, offering a unique glimpse into medieval defensive architecture. The highest tower provides panoramic views of the surrounding countryside, making it a significant cultural and historical landmark in the region.
Frequently asked questions (FAQ)
- How do I visit the Homorod fortified church?
- The Homorod fortified church is open to visitors, typically during daylight hours. It is advisable to check local tourist information for current opening times and guided tour availability.
- What is the historical significance of the Homorod fortified church?
- The church is a rare example of a well-preserved bastioned fortress built by Transylvanian Saxons in the 12th century, reflecting the region's medieval defensive architecture and community resilience.
- Can I climb the towers of the Homorod fortified church?
- Yes, visitors can climb the highest tower of the fortress, which offers panoramic views of the surrounding Transylvanian landscape.
- Why was the church fortified into a bastioned fortress?
- The church was fortified due to ongoing threats from the Ottoman Empire and other invaders, necessitating strong defensive structures to protect the local community and their resources.
- Is the Homorod fortified church accessible for people with mobility issues?
- Due to the historic nature of the fortress, some areas may be difficult to access for visitors with mobility impairments. It is recommended to inquire locally about accessibility options before visiting.
Information
Current owner
Local municipality
Loading map...
Visitor reviews
No reviews yet. Been here? Write the first review and help other travelers!
Write the first reviewVisited this castle? Share your experience
Your review helps other travelers and adds first-hand knowledge to our encyclopedia.