Hobbit Castle in Chedglow

The accidental hobbit castle in Chedglow, England
Chedglow, England, United Kingdom
Partially Preserved

The accidental hobbit castle in Chedglow, England, is a remarkable example of spontaneous, vernacular castle-like architecture created without formal plans. What began as a modest barn intended for storing hay and housing sheep evolved into a whimsical stone structure reminiscent of fantasy worlds like The Lord of the Rings. This unique building, also known as Colin's Barn or the Hobbit House, stands as a testament to individual creativity and craftsmanship.

The origins and construction of the castle

In 1989, Colin Stokes, a local resident, embarked on a project to build a simple barn on his property in Chedglow. Using dry-stone techniques and materials sourced directly from his land, including various rocks and stones, he laid the foundation for what was intended to be a functional agricultural building. The construction relied heavily on concrete to bind the stones together, enhancing durability.

However, as the work progressed, Stokes' vision expanded organically. Without any architectural plans or formal designs, he began to incorporate elaborate features. The initial rectangular barn gradually transformed with the addition of turrets, dovecotes, and arched doorways. He crafted stained glass windows himself, depicting the seasons and natural elements, adding a colorful and artistic dimension to the structure.

The castle also features a spiral staircase, a hallmark of medieval castle architecture, skillfully built by hand. The overall effect is a charming, whimsical building that blends rustic construction with fantasy-inspired elements.

Architectural features and stylistic influences

The castle defies traditional classification but can be described as a lowland castle due to its location on flat terrain rather than a hill or rock outcrop. Its style is eclectic, drawing inspiration from medieval and fantasy architecture, with no strict adherence to historical architectural movements.

Key features include the dry-stone walls that showcase traditional masonry skills, the turrets that evoke defensive structures, and the stained glass windows that introduce an artistic flair uncommon in vernacular farm buildings. The spiral staircase and arched openings further enhance the castle-like appearance.

Despite its fanciful design, the construction methods and materials reflect practical building techniques, combining natural stone with concrete reinforcement for stability.

Historical context and abandonment

Colin Stokes worked on this project over a decade, gradually expanding and embellishing the structure. However, in 2000, he abandoned the castle when he relocated to escape the noise from a nearby forest marble quarry that began operations. Since then, the castle has remained unused and unmaintained, leaving it in a partially preserved state.

The castle does not have a formal historical lineage or association with nobility or military use. Instead, it stands as a unique personal endeavor that captures the imagination through its fairy-tale appearance and handcrafted details.

Cultural significance and visitor information

Though not a traditional castle with centuries of history, the accidental hobbit castle has attracted attention for its unusual origin story and distinctive architectural features. It offers insight into how individual creativity can produce structures that resonate with popular culture and fantasy literature.

The castle is privately owned and located in a rural area of England. It is not officially open to the public, and visitors should respect private property rights. Its remote location and abandoned condition mean that access may be limited and potentially unsafe.

Legacy and architectural curiosity

The accidental hobbit castle remains a fascinating example of vernacular architecture influenced by fantasy themes. Its hand-built construction, use of local materials, and imaginative design make it a noteworthy curiosity in the landscape of English castles and unique buildings.

It stands as a symbol of how traditional building methods can merge with modern cultural influences to create something truly distinctive and memorable.

Frequently asked questions (FAQ)

How do I visit the accidental hobbit castle in Chedglow?
The accidental hobbit castle is located on private property in Chedglow, England. It is not officially open to the public, so visitors should respect private property and seek permission before attempting to visit.
What inspired the design of the accidental hobbit castle?
The design was inspired by fantasy architecture, notably resembling buildings from The Lord of the Rings, and was created spontaneously by Colin Stokes without formal plans.
When was the accidental hobbit castle built?
Construction began in 1989 and continued until around 2000, when the owner abandoned the project due to nearby quarry noise.
What are the main architectural features of the accidental hobbit castle?
Key features include dry-stone walls, turrets, dovecotes, stained glass windows depicting seasons and elements, a spiral staircase, and arched doorways, all built by hand.
Is the accidental hobbit castle considered a historical monument?
No, it is a unique vernacular structure without formal historical status, valued for its creativity and fantasy-inspired design rather than traditional heritage.

Information

Lowland Castle

Loading map...

Visitor reviews

No reviews yet. Been here? Write the first review and help other travelers!

Write the first review

Visited this castle? Share your experience

Your review helps other travelers and adds first-hand knowledge to our encyclopedia.
Write a review

(5/5)

0/2000 characters

Your review will be visible after admin approval

Nearby castles

22.9 km
Sudeley Castle — United Kingdom castle

Sudeley Castle

Winchcombe, United Kingdom

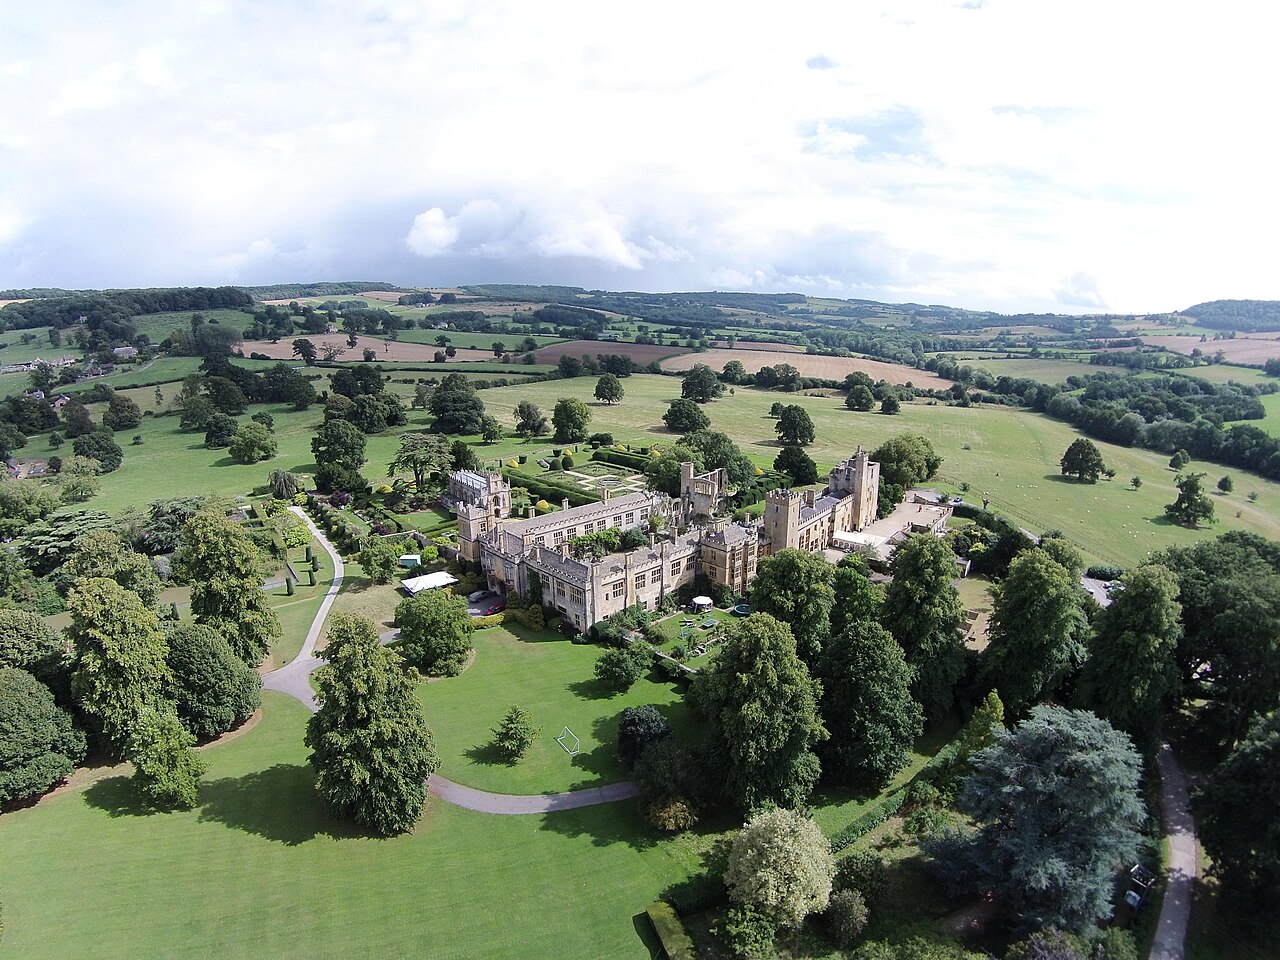
Sudeley Castle stands as a remarkable example of a late medieval hill castle nestled in the picturesque Cotswolds near Winchcombe, Gloucestershire. Its rich history spans several centuries, marked by royal connections, architectural evolution, and a unique status as one of the few English castles still used as a private residence. The castle is celebrated for its beautifully maintained gardens and its significant role in English history, particularly during the Tudor period. Early origins and medieval construction The origins of Sudeley Castle trace back to the 12th century, initially established as a fortified manor house. The castle as it largely stands today began taking shape in 1443 under the direction of Ralph Boteler, Lord High Treasurer of England. Boteler constructed a double courtyard castle on the earlier site, creating a division between the outer courtyard for servants and men-at-arms, and the inner courtyard reserved for his family. This design reflects typical late medieval defensive architecture, emphasizing both protection and domestic comfort. The castle’s strategic location on a hill provided natural defense advantages, characteristic of a hill castle. Its construction utilized local yellow Cotswold limestone, arranged in a figure-eight layout around two enclosed courtyards. The surviving wings are predominantly two stories tall, featuring low hipped slate roofs and crenellated parapets, elements typical of the period's fortified manor houses transitioning into castles. Royal associations and the wars of the roses In the late 15th century, Sudeley Castle came under royal control, first passing to King Edward IV and subsequently to King Richard III. Richard III notably enhanced the castle by adding a grand banqueting hall, a space designed for feasting and royal ceremonies, which also included adjoining royal bedchambers. The hall’s oriel windows bear motifs resembling the White Rose of York, symbolizing the Yorkist dynasty. Richard III used Sudeley as a military base during the Wars of the Roses, particularly before the Battle of Tewkesbury in 1471, a decisive conflict in this dynastic struggle. The castle’s role during this period underscores its strategic importance and its function as a fortified stronghold in national conflicts. Tudor era significance and queen catherine parr The castle’s Tudor legacy is one of its most compelling aspects. King Henry VIII visited Sudeley in 1535 accompanied by Anne Boleyn, marking the castle’s importance as a royal residence. Later, it became the home of Henry’s sixth wife, Queen Catherine Parr, who lived there with her second husband, Thomas Seymour. Catherine Parr’s death in 1548 and her burial in the castle’s St. Mary's Chapel make Sudeley unique as the only privately owned English castle with a queen buried on its grounds. The chapel itself is a Grade I listed building dating from around 1460, featuring 15th- and 16th-century battlements, gargoyles, and crockets on its buttresses. Its Victorian interior includes a black-and-white marble floor and houses the neo-Gothic canopied tomb of Catherine Parr, designed by George Gilbert Scott and sculpted by John Birnie Philip in 1859. Post-tudor ownership and elizabethan celebrations Following the Tudor period, the castle was owned by the Chandos family. It gained further historical prominence when Queen Elizabeth I visited three times. Notably, in 1592, Giles Brydges, 3rd Baron Chandos, hosted a grand three-day celebration at Sudeley to commemorate the defeat of the Spanish Armada. This event highlighted the castle’s continued role as a site of political and social significance during the Elizabethan era. Civil war impact and subsequent ruination During the English Civil War in the 17th century, Sudeley Castle served as a royalist military base for King Charles I and Prince Rupert. The castle endured multiple sieges and changed hands several times. In 1649, Parliament ordered the castle to be slighted, a deliberate process of damaging fortifications to prevent further military use. This action dismantled much of the inner courtyard and royal apartments, leaving the outer courtyard largely intact but marking the beginning of the castle’s decline into ruin. 19th-century restoration by the dent family For nearly two centuries, Sudeley remained largely in ruins until its purchase in 1837 by the wealthy Dent family, prominent glove manufacturers. The Dents undertook extensive restoration efforts, preserving parts of the castle as picturesque ruins while rebuilding and expanding other sections. John and William Dent, followed by John Croucher Dent and his wife Emma Brocklehurst Dent, were instrumental in these renovations. Emma Dent was particularly influential in developing the castle’s gardens and hosting large social events, contributing to the estate’s cultural revival. The Victorian restorations included additions such as the 18-foot-wide corridor separating the inner and outer courtyards, built in 1889, and the remodeling of the outer courtyard buildings. Architectural features and surviving structures The castle’s surviving structures include the three-story jail tower, originally a donjon or keep dating from around 1442. Despite its name, it was not primarily a prison but a fortified residence. The tower’s ground and first floors have been restored and now house a café and gift shop. The Portmare Tower, a five-story structure at the northern end of the western wing, was built under Ralph Boteler and named after a French admiral whose ransom helped fund the castle’s construction. This tower retains original 15th-century stonework on its north and west sides, with Victorian restorations on the other faces. Each floor contains a single room, with the ground floor featuring ambulatories, or walkways around the room. The ruins of the late 15th-century banqueting hall, attributed to Richard III, lie opposite the western wing. Originally, the hall served as a grand feasting space with an upper great hall and royal bedchambers. Today, it is partly ruined and transformed into a garden area adorned with climbing roses and ivy, with ongoing conservation efforts to stabilize the structure. The Garderobe Tower, featuring a projecting oriel window from 1572, stands at the eastern end of the 19th-century corridor separating the courtyards. Its west side dates to the mid-15th century, while the east side is later. The ground floor includes a loggia, an open gallery or corridor. The outer courtyard buildings mostly date from the 15th century but were extensively remodeled during the Victorian era. The central gatehouse in the northern wing, built around 1442, was originally accessed by a drawbridge over a now-absent moat. Chapel and garden highlights The castle’s St Mary’s Chapel is a key feature, renowned for its historical and architectural significance. The chapel is a Grade I listed building with exterior details such as battlements, gargoyles, and crockets. Its interior Victorian design complements the neo-Gothic tomb of Queen Catherine Parr. The extensive gardens cover approximately 15 acres and are divided into ten distinct areas. The Queen’s Garden is a Victorian replanting of an original Elizabethan parterre garden, surrounded by large yew hedges dating from 1860. The Knot Garden features over 1,200 box hedges arranged in a pattern inspired by the dress of Queen Elizabeth I, reflecting the castle’s deep ties to Tudor history. The White Garden, bordering the chapel, includes peonies, clematis, roses, and tulips. It was historically a place of prayer for Catherine Parr and Lady Jane Grey, adding a spiritual dimension to the landscape. Collections and cultural significance Sudeley Castle houses an extensive art collection, including pieces acquired from the 1842 Strawberry Hill House Sale of Horace Walpole’s collection, Victorian-era additions, and the James Morrison collection. Noteworthy artworks include a Tudor succession allegory attributed to Lucas de Heere, a painting by J.M.W. Turner, a Van Dyck portrait of Rubens, Bernardino Luini’s "Flora," and miniatures of Henry VIII and Catherine Parr. The castle’s textile collection, assembled by Emma Dent, features rare items such as Louis XV Aubusson bed hangings, a waistcoat believed to have belonged to Charles I, a 16th-century lace canopy attributed to Anne Boleyn, a fragment of Catherine Parr’s dress, and an early 17th-century Sheldon tapestry with biblical and floral motifs. This collection was once loaned to the Victoria and Albert Museum, underscoring its significance. Modern use and public access Today, Sudeley Castle remains a private residence owned by the Dent-Brocklehurst family, with Elizabeth, Lady Ashcombe as the current custodian. The castle is open to visitors on specific dates, with private family quarters closed to the public. It hosts weddings, cultural events, and educational exhibitions that showcase its millennium of history. The castle also manages one of the world’s largest public collections of endangered pheasants, operating in cooperation with the World Pheasant Association. This breeding and reintroduction program enhances the estate’s ecological importance. Despite challenges such as the theft of valuable items in 2019 and operational restrictions during the COVID-19 pandemic, ongoing restoration and conservation efforts ensure that Sudeley Castle remains a vital cultural and historical landmark in Gloucestershire. Nearby historical structures and landscape features Near the castle lie several notable structures, including the North Lodge gatehouse, built in 1886 by John Drayton Wyatt for Emma Dent. This Grade II listed building features battlements and string courses separating its three floors. The West Gate, also known as Almsbury Lodge, was constructed in 1893 as the western approach to the castle. Approximately 100 meters northwest of the main castle are the ruins of the tithe barn of Winchcombe Abbey, originally from the late 15th century and rebuilt in the 18th century before being destroyed by fire. This Grade I listed ruin once featured 13 bays with pointed arched openings and served both residential and agricultural functions. East of the barn lies a nearly 50-meter-long rectangular carp pond stocked with koi fish, created around 1930. This replaced a former hedge maze established during Emma Dent’s time, reflecting the evolving landscape design of the estate.

Late Medieval (14th–15th c.)
Details
26.2 km
Berkeley Castle — United Kingdom castle

Berkeley Castle

Berkeley, United Kingdom

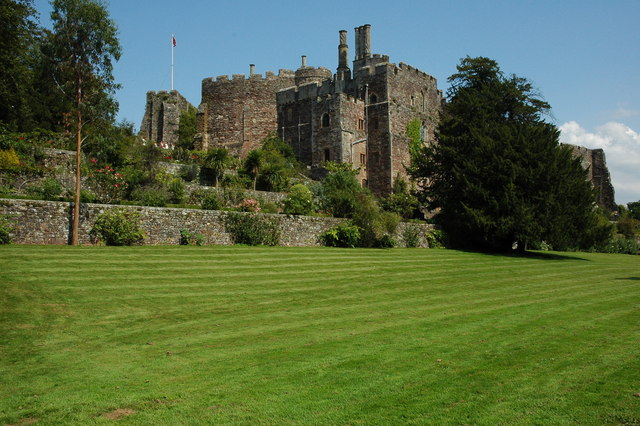
Berkeley Castle stands as a remarkable example of a high medieval hill castle in the historic county of Gloucestershire, England. Its origins trace back to the 11th century, shortly after the Norman Conquest, making it one of the oldest castles in England. The castle's long-standing association with the Berkeley family since the 12th century, except for a brief period of Tudor royal ownership, underscores its unique status as the oldest castle continuously owned and inhabited by the same family in the country. The castle was initially established as a motte-and-bailey fortification around 1067 by William FitzOsbern, a close ally of William the Conqueror. This early wooden castle featured a keep atop an artificial mound (motte) and was surrounded by a protective courtyard (bailey). Between 1153 and 1156, Robert Fitzharding, a wealthy merchant and loyal supporter of the Plantagenet kings, rebuilt the castle in stone, replacing the wooden structures with a distinctive circular stone shell keep. This transformation marked the beginning of the castle's enduring architectural legacy. Historical significance and ownership The castle's history is deeply intertwined with key events in English medieval history. It was the site of the imprisonment and alleged murder of King Edward II in 1327, a dark episode that has become part of the castle's enduring legend. Edward was held captive in a cell within the castle under the supervision of Thomas de Berkeley and John Maltravers. The circumstances of his death remain a subject of historical intrigue, with accounts describing a secretive murder involving a red-hot iron instrument. Berkeley Castle also played a role in regional conflicts, including the Battle of Nibley Green, a dispute over ownership, and endured a siege during the English Civil War in 1645. Parliamentarian forces captured the castle, but the Berkeley family retained ownership afterward. As a condition of surrender, the damaged keep and outer bailey walls were left unrepaired, a legal restriction that persists to this day, preserving the castle's war-scarred appearance. The castle hosted notable monarchs such as Henry VIII and Elizabeth I, who used the grounds, including a bowling green, for leisure. The founding of Katharine Lady Berkeley’s School in 1384 further highlights the family's influence in the region. The Great Hall of the castle witnessed the death of England’s last court jester, Dickie Pearce, adding to the rich tapestry of stories associated with Berkeley. Architectural features and layout Berkeley Castle's core architectural feature is its circular stone shell keep, constructed in the mid-12th century on the site of the original wooden motte. Surrounding the keep are curtain walls built between approximately 1160 and 1190, enclosing the inner bailey and forming a defensive courtyard. These walls, along with the keep, showcase medieval stone construction techniques and defensive design. Several 14th-century additions enhance the castle's structure, including Thorpe’s Tower to the north of the keep and the inner gatehouse to the southwest. These were commissioned by Thomas de Berkeley, 3rd Baron Berkeley, and include various buildings within the inner bailey. The castle chapel, originally dedicated to St Mary and now known as the Morning Room, features beautifully painted wooden vaulted ceilings and a biblical inscription in Norman French, reflecting the religious and artistic sensibilities of the period. The Great Hall, adjoining the chapel, was re-roofed in the 14th century and remains a significant interior space. Within the castle is the cell where King Edward II was imprisoned and allegedly murdered. This cell is still visible and lies adjacent to a deep dungeon approximately 11 meters (36 feet) deep. Local tradition holds that eerie sounds emanate from this dungeon annually on the anniversary of Edward’s death, adding a layer of folklore to the castle's history. Grounds and preservation The castle grounds include terraced gardens and a bowling green once used by Queen Elizabeth I. A notable feature is a pine tree planted in the early 18th century, reputedly grown from a cutting linked to the Battle of Culloden. The damage sustained during the 1645 siege remains visible, with the breached keep and outer bailey walls partially filled with a modern garden wall to prevent falls from the original motte's 28-foot height. Legal restrictions have prevented full restoration, preserving the castle's historical scars. Inside the castle is an antique four-poster bed, recognized as the longest continuously used piece of furniture by one family in Great Britain. Early 20th-century restoration efforts included Gothic-style remodeling and the addition of a porch by the 8th Earl of Berkeley, blending historical preservation with architectural enhancement. Today, Berkeley Castle is managed by the Berkeley Castle Charitable Trust, which has undertaken recent renovations such as work on the Education Room, ensuring the castle remains accessible and informative for visitors while preserving its rich heritage. Visiting information and cultural significance Berkeley Castle is a Grade I listed building, reflecting its exceptional architectural and historical importance. Visitors can explore the castle's medieval structures, including the keep, curtain walls, chapel, and Great Hall, as well as the grounds with their historic gardens and features. The castle's continuous occupation by the Berkeley family offers a unique glimpse into English aristocratic life across centuries. The castle's association with significant historical events, particularly the imprisonment of King Edward II, makes it a site of national interest. Its well-preserved medieval architecture and the blend of historical and folkloric elements provide a rich experience for history enthusiasts, architecture lovers, and tourists alike.

High Medieval (11th–13th c.)
Details
26.7 km
Barbury Castle — United Kingdom castle

Barbury Castle

Wiltshire, United Kingdom

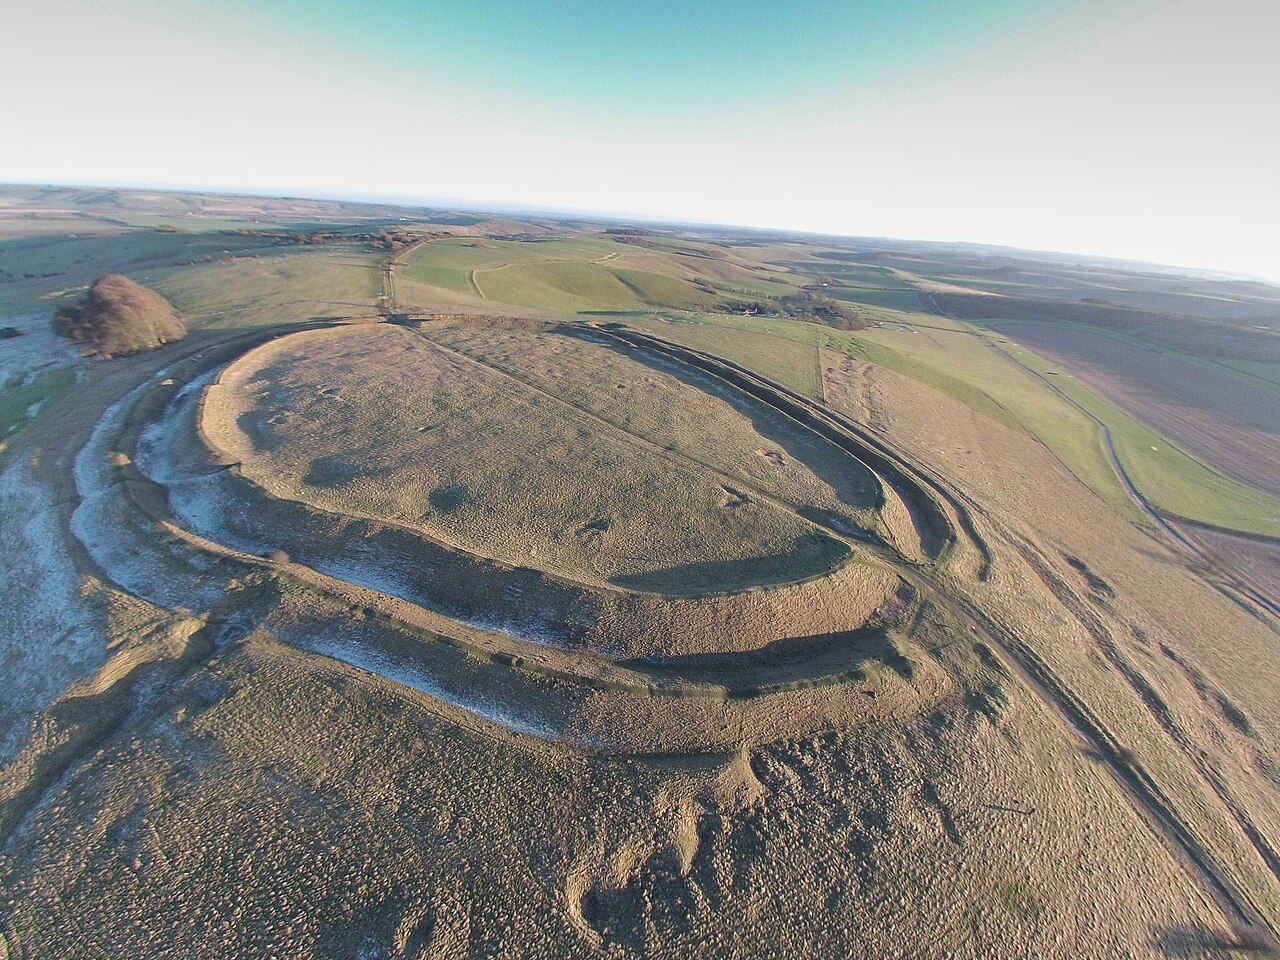
Barbury Castle is a prominent Iron Age hill fort situated in Wiltshire, England. Perched atop a commanding vantage point, it overlooks the modern town of Swindon and the expansive Wessex Downs. On clear days, visitors can enjoy sweeping panoramic views reaching as far as the Cotswolds and the River Severn, highlighting the strategic importance of this elevated site throughout history. Historical significance and early use The origins of Barbury Castle date back approximately 2,500 years, placing its construction in the Iron Age. It is one of several hill forts that line the ancient Ridgeway trackway, a prehistoric route used for trade and communication. The fort's location atop a hill made it an ideal site for defense and surveillance, with evidence suggesting that defense towers once crowned its ramparts to provide lookout points over the surrounding landscape. Roman occupation and archaeological findings Following the Roman invasion of Britain, Barbury Castle was appropriated by Roman forces. Archaeological excavations have uncovered artifacts and structural remains indicating that the Romans either established a small settlement within the fort or utilized it as a military outpost. This Roman presence underscores the continued strategic value of the site well into the early centuries AD. Post-Roman period and Anglo-Saxon era After the withdrawal of Roman troops from Britain, the fort came under the control of the Kingdom of Wessex, an important Anglo-Saxon realm. While specific records of the fort's use during this period are limited, its enduring prominence in the landscape suggests it remained a notable landmark and possibly a defensive site within the region. Architectural features and landscape context Barbury Castle exemplifies typical Iron Age hill fort architecture, characterized by its earthwork ramparts and ditches that would have encircled the settlement to provide protection against invaders. Although no substantial stone structures survive, the remnants of these defensive earthworks are still visible today, offering insight into ancient construction techniques. The fort's elevated position not only served military purposes but also held symbolic significance, asserting control over the surrounding territory and trade routes. Its proximity to the Ridgeway — often called Britain's oldest road — further emphasizes its role in regional communication and defense. Preservation and current status Today, Barbury Castle is classified as an archaeological site, preserved for its historical and cultural value. The earthworks remain well-defined, allowing visitors and researchers to appreciate the scale and design of this ancient fortification. Managed as a heritage site, it attracts historians, archaeologists, and tourists interested in Britain's prehistoric and early historic periods. Visiting Barbury Castle Visitors to Barbury Castle can explore the extensive earthworks and enjoy the breathtaking views that have made this site strategically important for millennia. The location offers opportunities for hiking and photography, especially along the nearby Ridgeway National Trail. Interpretive signage provides context about the site's history, enhancing the visitor experience. Accessibility and best times to visit The site is accessible year-round, though weather conditions can affect the ease of walking the hill fort's perimeter. Spring and summer months offer the best weather and visibility for panoramic views. There are no entrance fees, making it an inviting destination for history enthusiasts and casual visitors alike. Nearby attractions Close to Barbury Castle, visitors can explore other historic sites along the Ridgeway, including additional hill forts and ancient burial mounds. The nearby town of Swindon provides amenities and transport links for travelers.

Details