Barbury Castle — United Kingdom castle

Barbury Castle

Barbury Castle: an Iron Age hill fort with panoramic views in Wiltshire
Wiltshire, England, United Kingdom
Archaeological Site

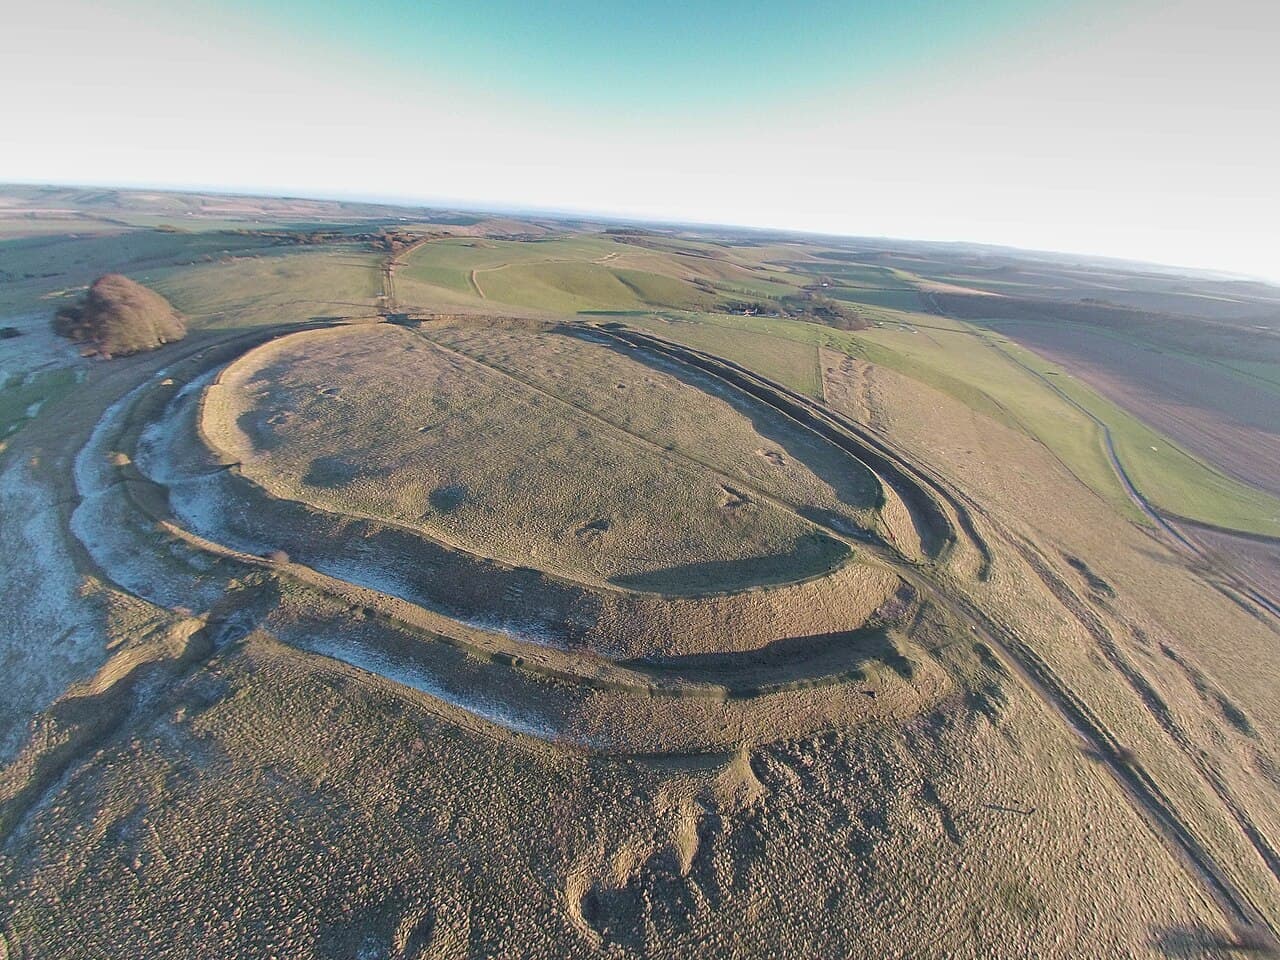
Barbury Castle is a prominent Iron Age hill fort situated in Wiltshire, England. Perched atop a commanding vantage point, it overlooks the modern town of Swindon and the expansive Wessex Downs. On clear days, visitors can enjoy sweeping panoramic views reaching as far as the Cotswolds and the River Severn, highlighting the strategic importance of this elevated site throughout history.

Historical significance and early use

The origins of Barbury Castle date back approximately 2,500 years, placing its construction in the Iron Age. It is one of several hill forts that line the ancient Ridgeway trackway, a prehistoric route used for trade and communication. The fort's location atop a hill made it an ideal site for defense and surveillance, with evidence suggesting that defense towers once crowned its ramparts to provide lookout points over the surrounding landscape.

Roman occupation and archaeological findings

Following the Roman invasion of Britain, Barbury Castle was appropriated by Roman forces. Archaeological excavations have uncovered artifacts and structural remains indicating that the Romans either established a small settlement within the fort or utilized it as a military outpost. This Roman presence underscores the continued strategic value of the site well into the early centuries AD.

Post-Roman period and Anglo-Saxon era

After the withdrawal of Roman troops from Britain, the fort came under the control of the Kingdom of Wessex, an important Anglo-Saxon realm. While specific records of the fort's use during this period are limited, its enduring prominence in the landscape suggests it remained a notable landmark and possibly a defensive site within the region.

Architectural features and landscape context

Barbury Castle exemplifies typical Iron Age hill fort architecture, characterized by its earthwork ramparts and ditches that would have encircled the settlement to provide protection against invaders. Although no substantial stone structures survive, the remnants of these defensive earthworks are still visible today, offering insight into ancient construction techniques.

The fort's elevated position not only served military purposes but also held symbolic significance, asserting control over the surrounding territory and trade routes. Its proximity to the Ridgeway — often called Britain's oldest road — further emphasizes its role in regional communication and defense.

Preservation and current status

Today, Barbury Castle is classified as an archaeological site, preserved for its historical and cultural value. The earthworks remain well-defined, allowing visitors and researchers to appreciate the scale and design of this ancient fortification. Managed as a heritage site, it attracts historians, archaeologists, and tourists interested in Britain's prehistoric and early historic periods.

Visiting Barbury Castle

Visitors to Barbury Castle can explore the extensive earthworks and enjoy the breathtaking views that have made this site strategically important for millennia. The location offers opportunities for hiking and photography, especially along the nearby Ridgeway National Trail. Interpretive signage provides context about the site's history, enhancing the visitor experience.

Accessibility and best times to visit

The site is accessible year-round, though weather conditions can affect the ease of walking the hill fort's perimeter. Spring and summer months offer the best weather and visibility for panoramic views. There are no entrance fees, making it an inviting destination for history enthusiasts and casual visitors alike.

Nearby attractions

Close to Barbury Castle, visitors can explore other historic sites along the Ridgeway, including additional hill forts and ancient burial mounds. The nearby town of Swindon provides amenities and transport links for travelers.

Frequently asked questions (FAQ)

What is the historical significance of Barbury Castle?
Barbury Castle is an Iron Age hill fort dating back around 2,500 years, strategically located on the Ridgeway trackway for defense and surveillance.
Can I visit Barbury Castle year-round?
Yes, Barbury Castle is accessible throughout the year, with spring and summer providing the best conditions for hiking and enjoying panoramic views.
Are there any entrance fees to visit Barbury Castle?
There are no entrance fees to visit Barbury Castle, making it freely accessible to all visitors.
What can I see from Barbury Castle?
From the hill fort, visitors can enjoy panoramic views of the Wessex Downs, the Cotswolds, and the River Severn on clear days.
Is Barbury Castle part of a larger network of ancient sites?
Yes, Barbury Castle is one of many hill forts along the ancient Ridgeway trackway, which was a significant prehistoric route in southern England.

Photo gallery

Barbury Castle
Click to view

Photo by Geotrekker72•CC BY-SA 4.0

1 photo • Click any image to view in full screen

Information

Hill Castle

Sources & official resources

Verify the information above using these authoritative references.

Loading map...

Visitor reviews

No reviews yet. Been here? Write the first review and help other travelers!

Write the first review

Visited this castle? Share your experience

Your review helps other travelers and adds first-hand knowledge to our encyclopedia.
Write a review

(5/5)

0/2000 characters

Your review will be visible after admin approval

Nearby castles

20.9 km
Devizes Castle — United Kingdom castle

Devizes Castle

Devizes, United Kingdom

Devizes Castle stands as a historic site in the market town of Devizes, Wiltshire, England. The castle's origins trace back to the late 11th century, around 1080, when it was first constructed as a Norman motte and bailey fortification. This original structure featured a wooden palisade and tower, typical of early Norman military architecture designed for rapid construction and defense during the Norman conquest of England. Early medieval origins and architectural features The initial castle was strategically built on a hilltop to command views over the surrounding landscape, a characteristic of hill castles which provided natural defensive advantages. The motte was an artificial earthwork mound, topped with a wooden keep, while the bailey enclosed the living quarters and service buildings, protected by a wooden palisade and ditch. This type of fortification was common in the immediate post-Conquest period, reflecting the Normans' need to establish control swiftly across England. Transition from wood to stone Over time, the wooden structures of Devizes Castle were replaced by stone to improve durability and defense. Stone keeps and curtain walls became standard by the 12th century at many such sites, though specific records of Devizes Castle's stone phase are sparse. The castle's stone fortifications would have included thick walls, battlements, and towers for archers, adapting to evolving military technology and siege tactics. Medieval significance and historical events Devizes Castle played a notable role during the English Civil War in the 17th century, reflecting its ongoing military importance. The castle was held by Royalist forces and endured sieges by Parliamentary troops. Its fortifications were tested during this turbulent period, which saw many castles slighted (deliberately damaged) to prevent further military use. Later destruction and Victorian reconstruction Following the Civil War, the original medieval castle fell into ruin and was largely dismantled. In the 19th century, a new Victorian-era castle was constructed on the site, incorporating some remnants of the earlier fortifications but primarily reflecting the romanticized Gothic revival architectural style popular at the time. This Victorian castle is the structure visible today and is recognized as a Grade I listed building for its architectural and historic significance. Architectural characteristics of the Victorian castle The Victorian Devizes Castle features Gothic revival elements such as pointed arches, decorative battlements, and turrets, blending medieval motifs with 19th-century craftsmanship. This reconstruction was part of a broader trend in Victorian England to revive and reinterpret medieval architecture for residential and aesthetic purposes rather than military defense. Current status and cultural heritage Today, Devizes Castle remains a prominent landmark in Wiltshire, reflecting layers of English history from the Norman Conquest through the Victorian era. Although the original medieval castle is no longer visible above ground, archaeological studies have helped to uncover its layout and significance. The site contributes to the understanding of Norman military architecture and the evolution of castle design in England. Devizes Castle's status as a Grade I listed building ensures its preservation and highlights its importance as a cultural heritage site. Visitors to Devizes can appreciate the Victorian castle's architecture while reflecting on the site's rich medieval past.

Early Medieval (5th–10th c.)
Details
26.7 km

Hobbit Castle in Chedglow

Chedglow, United Kingdom

The accidental hobbit castle in Chedglow, England, is a remarkable example of spontaneous, vernacular castle-like architecture created without formal plans. What began as a modest barn intended for storing hay and housing sheep evolved into a whimsical stone structure reminiscent of fantasy worlds like The Lord of the Rings. This unique building, also known as Colin's Barn or the Hobbit House, stands as a testament to individual creativity and craftsmanship. The origins and construction of the castle In 1989, Colin Stokes, a local resident, embarked on a project to build a simple barn on his property in Chedglow. Using dry-stone techniques and materials sourced directly from his land, including various rocks and stones, he laid the foundation for what was intended to be a functional agricultural building. The construction relied heavily on concrete to bind the stones together, enhancing durability. However, as the work progressed, Stokes' vision expanded organically. Without any architectural plans or formal designs, he began to incorporate elaborate features. The initial rectangular barn gradually transformed with the addition of turrets, dovecotes, and arched doorways. He crafted stained glass windows himself, depicting the seasons and natural elements, adding a colorful and artistic dimension to the structure. The castle also features a spiral staircase, a hallmark of medieval castle architecture, skillfully built by hand. The overall effect is a charming, whimsical building that blends rustic construction with fantasy-inspired elements. Architectural features and stylistic influences The castle defies traditional classification but can be described as a lowland castle due to its location on flat terrain rather than a hill or rock outcrop. Its style is eclectic, drawing inspiration from medieval and fantasy architecture, with no strict adherence to historical architectural movements. Key features include the dry-stone walls that showcase traditional masonry skills, the turrets that evoke defensive structures, and the stained glass windows that introduce an artistic flair uncommon in vernacular farm buildings. The spiral staircase and arched openings further enhance the castle-like appearance. Despite its fanciful design, the construction methods and materials reflect practical building techniques, combining natural stone with concrete reinforcement for stability. Historical context and abandonment Colin Stokes worked on this project over a decade, gradually expanding and embellishing the structure. However, in 2000, he abandoned the castle when he relocated to escape the noise from a nearby forest marble quarry that began operations. Since then, the castle has remained unused and unmaintained, leaving it in a partially preserved state. The castle does not have a formal historical lineage or association with nobility or military use. Instead, it stands as a unique personal endeavor that captures the imagination through its fairy-tale appearance and handcrafted details. Cultural significance and visitor information Though not a traditional castle with centuries of history, the accidental hobbit castle has attracted attention for its unusual origin story and distinctive architectural features. It offers insight into how individual creativity can produce structures that resonate with popular culture and fantasy literature. The castle is privately owned and located in a rural area of England. It is not officially open to the public, and visitors should respect private property rights. Its remote location and abandoned condition mean that access may be limited and potentially unsafe. Legacy and architectural curiosity The accidental hobbit castle remains a fascinating example of vernacular architecture influenced by fantasy themes. Its hand-built construction, use of local materials, and imaginative design make it a noteworthy curiosity in the landscape of English castles and unique buildings. It stands as a symbol of how traditional building methods can merge with modern cultural influences to create something truly distinctive and memorable.

Details
27.6 km
Ludgershall Castle — United Kingdom castle

Ludgershall Castle

Ludgershall, United Kingdom

Ludgershall Castle stands as a significant medieval royal fortress located in the town of Ludgershall, Wiltshire, England. Established shortly after the Norman Conquest, its origins trace back to the late 11th or early 12th century, likely founded by Edward of Salisbury, the then Sheriff of Wiltshire. This castle exemplifies the evolution of royal residences in medieval England, transitioning from a military stronghold to a favored hunting lodge and administrative center. Early history and foundation The castle’s initial construction occurred during the high medieval period, a time marked by the consolidation of Norman power in England. By around 1100, Ludgershall Castle had come under direct control of the English Crown, reflecting its strategic and administrative importance. The appointment of John the Marshal as castellan in the early 12th century was a pivotal moment. John undertook significant strengthening of the fortress, adding a northern enclosure that included vital stone structures such as a great hall and a tower designed for royal residential use. These enhancements underscored the castle’s dual role as both a defensive bastion and a royal residence. Royal patronage and architectural development King john’s modifications During the reign of King John around 1210, Ludgershall Castle was adapted to serve as a hunting lodge. This adaptation illustrates the castle’s evolving function beyond military defense to include recreational uses favored by the monarchy. King John’s improvements reflected the broader trend in medieval castle architecture, where comfort and status became increasingly important alongside fortification. Henry iii’s investments Henry III further enhanced Ludgershall between 1234 and 1251, demonstrating sustained royal interest. Among his contributions was the construction of a new great hall in 1244, a central space for official functions and gatherings. Henry III’s frequent visits—recorded at least twenty-one times—highlight Ludgershall’s role as a favored royal residence during the 13th century. The architectural style of this period combined Gothic elements with functional design, emphasizing both grandeur and practicality. Decline and later history Following its peak in the 13th century, Ludgershall Castle experienced a gradual decline throughout the late medieval period. By the mid-16th century, specifically the 1540s, much of the castle was dismantled. The grounds were transformed into a garden, with the notable 12th-century tower preserved as a central feature within this landscaped setting. Despite the physical decline, Ludgershall maintained its political significance by continuing to send representatives to Parliament until the Reform Act of 1832 abolished its borough status. Archaeological discoveries and preservation In the 20th century, the castle attracted renewed scholarly attention. Excavations led by the University of Southampton between 1964 and 1972 uncovered extensive details about the castle’s layout, construction phases, and historical use. These findings have been crucial in understanding the site’s development from an Iron Age stronghold to a medieval royal fortress. Recognizing its heritage value, Ludgershall Castle was designated as a scheduled monument in 1981, ensuring legal protection and conservation efforts to preserve the remaining structures and earthworks for future generations. Architectural features and site layout The northern enclosure The castle’s layout centers around two main enclosures on relatively flat terrain approximately 133 meters above sea level. The northern enclosure contains the most substantial surviving masonry, including the great hall and a prominent 12th-century tower. These structures served as the royal residential quarters, reflecting the castle’s status and function. The tower’s preservation as a garden centerpiece offers a rare glimpse into medieval royal domestic architecture. The southern enclosure and bailey The southern enclosure functioned as the bailey, an enclosed courtyard typical of medieval castles. It housed timber stables, kitchens, and various farm buildings necessary for the castle’s operation. Archaeological evidence indicates this area was originally an Iron Age fortification, highlighting the site's long-standing strategic importance. Earthworks and remaining structures Surrounding the enclosures are extensive earthworks, although centuries of quarrying have altered their original form. Today, three large standing walls remain, providing insight into the castle’s scale and fortification techniques. A private residence now occupies part of the site, integrated within the historical footprint, blending past and present. Ludgershall castle’s historical significance Ludgershall Castle exemplifies the evolution of English castles from purely military fortresses to multifunctional royal residences. Its association with notable figures such as Edward of Salisbury, John the Marshal, King John, and Henry III underscores its importance in medieval governance and royal leisure. The castle’s architectural remains provide valuable insights into medieval construction techniques, royal domestic life, and the changing functions of castles over several centuries. Today, Ludgershall Castle is a protected heritage site that continues to attract historians, archaeologists, and visitors interested in England’s rich medieval past. The preservation of its 12th-century tower and great hall remains a testament to the castle’s enduring legacy and historical significance.

High Medieval (11th–13th c.)
Details