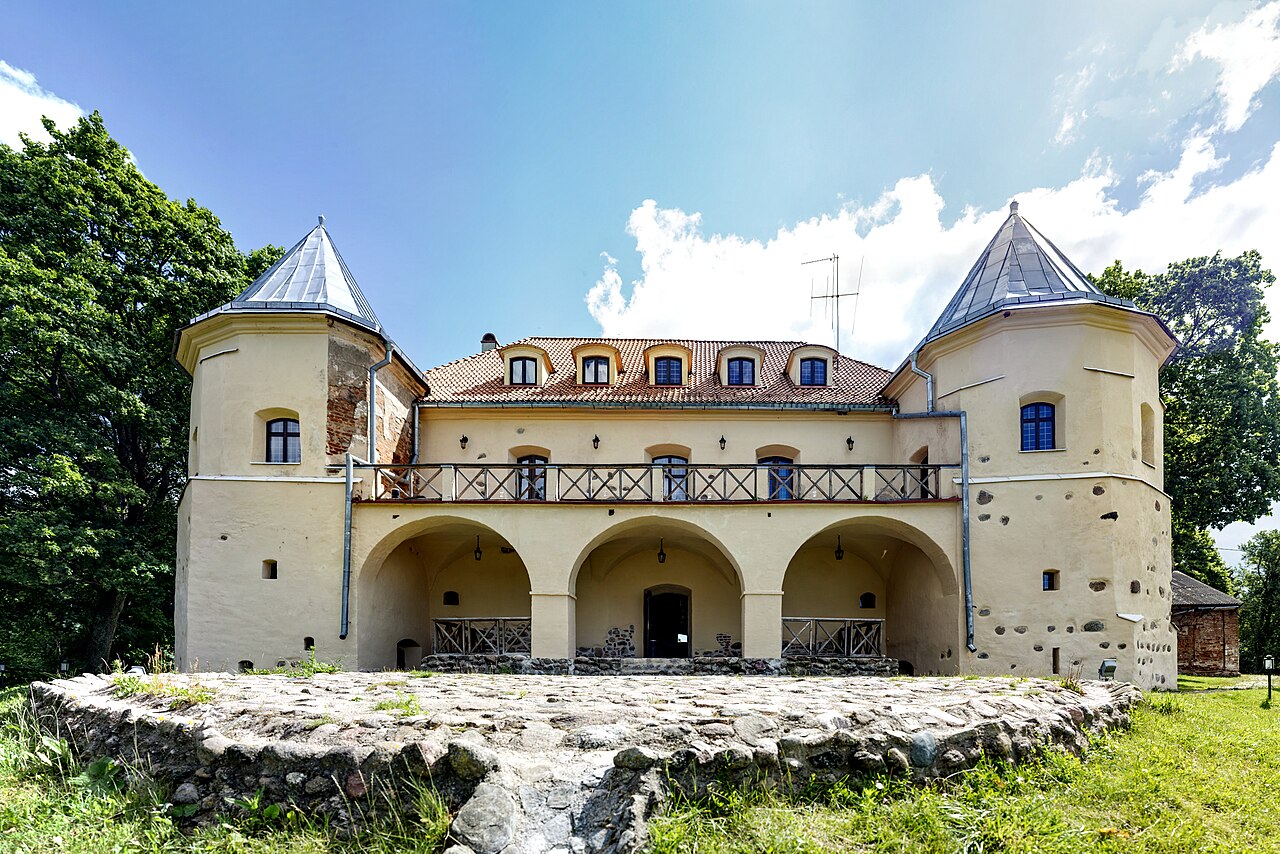
Hajciuniški Castle — Belarus castle

Hajciuniški Castle

Hajciuniški Castle: a 17th-century Renaissance hill castle in Belarus
Renaissance (15th–17th c.)

Hajciuniški Castle is a notable example of a 17th-century Renaissance hill castle located in Belarus. While the exact city or town of its location remains uncertain, the castle's geographical setting on elevated terrain classifies it as a hill castle, a common strategic choice in castle construction to maximize defense advantages and visibility over the surrounding landscape.

Historical context and construction

The castle was constructed during the Renaissance period, specifically in the 17th century, a time when castle architecture in Eastern Europe began to reflect both medieval defensive needs and emerging Renaissance aesthetics and innovations. This period saw the integration of more comfortable residential features alongside traditional fortifications, as the role of castles evolved from purely military strongholds to noble residences and administrative centers.

Hajciuniški Castle likely served as a fortified residence for local nobility or a regional administrative seat. Its placement on a hill would have provided a commanding view of the surrounding area, aiding in early detection of any approaching threats and facilitating control over nearby lands and routes.

Architectural features and style

The castle embodies elements characteristic of the Renaissance architectural style, which in castle construction often included symmetrical layouts, more refined stonework, and the incorporation of classical design principles such as pilasters, arches, and decorative motifs. Although specific architectural details of Hajciuniški Castle are not extensively documented, typical Renaissance hill castles in the region featured robust stone walls, bastions or towers at strategic points, and a central courtyard.

Defensive features would have included thick walls and possibly a moat or ditch, adapted to the hilltop setting. The castle's towers would have served both as lookout points and platforms for defensive weaponry. Residential quarters were designed to provide greater comfort compared to earlier medieval castles, with larger windows and more elaborate interiors reflecting Renaissance tastes.

Strategic importance and role

Situated on a hill, Hajciuniški Castle held significant strategic value in controlling local territories and trade routes. Hill castles were preferred for their natural defensive advantages, making them difficult to assault and easy to defend. The castle's position would have allowed its occupants to monitor movement across the region, providing security and asserting authority.

During the turbulent 17th century, marked by regional conflicts and shifting political landscapes in Eastern Europe, such fortifications played crucial roles in local defense and governance. Hajciuniški Castle would have been part of a network of similar strongholds that maintained regional stability and protected noble estates.

Current condition and preservation

The current condition of Hajciuniški Castle is not definitively established due to limited available documentation. Hill castles from this era in Belarus often exist today as ruins or partially preserved structures, reflecting centuries of historical change, neglect, or repurposing. Preservation efforts, if any, would focus on stabilizing remaining walls and protecting the site from further deterioration.

Given its historical and architectural significance, Hajciuniški Castle represents an important cultural heritage site within Belarus, contributing to understanding the region's Renaissance-era fortifications and noble residences.

Visiting information and tourism potential

Details regarding public access, visiting hours, or tourist facilities at Hajciuniški Castle are currently unavailable. Potential visitors interested in Renaissance architecture, military history, or Belarusian heritage may find the site intriguing, especially if further archaeological or restoration work enhances its accessibility and interpretive offerings.

Photo gallery

Hajciuniški Castle
Click to view

Photo by Petro Vlasenko•CC BY-SA 3.0

1 photo • Click any image to view in full screen

Information

Hill Castle

Loading map...

Visitor reviews

No reviews yet. Been here? Write the first review and help other travelers!

Write the first review

Visited this castle? Share your experience

Your review helps other travelers and adds first-hand knowledge to our encyclopedia.
Write a review

(5/5)

0/2000 characters

Your review will be visible after admin approval

Nearby castles

18 km
Hieraniony Castle — Belarus castle

Hieraniony Castle

Iwye District, Belarus

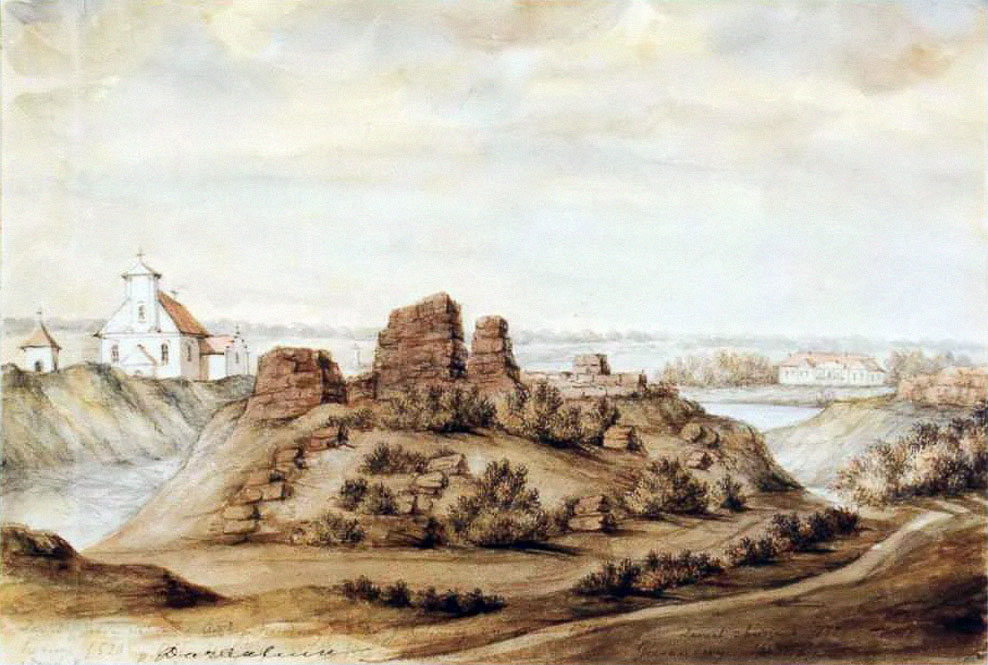
Hieraniony Castle, also known as Gieraniony Castle, is a significant historical site located near the village of Hieraniony in the Iwye District of Belarus. Constructed in the early 16th century, this Renaissance castle served as the main residence of Albertas Goštautas, one of the most influential noblemen in the Grand Duchy of Lithuania. The castle's strategic position and architectural design reflected the power and status of its owner during a period of considerable political and military activity in Eastern Europe. Historical significance and ownership The castle was originally built as a fortified noble residence, embodying Renaissance architectural principles adapted for defense and habitation. After Albertas Goštautas's tenure, the castle passed into the hands of other prominent noble families, notably the Sapieha and Kiszka families, who were also influential in the region. These transitions illustrate the castle's importance as a seat of power within the shifting dynamics of the Grand Duchy and later the Polish-Lithuanian Commonwealth. The castle's architecture and layout While detailed architectural plans of Hieraniony Castle have not survived, it is known that the castle featured typical Renaissance elements combined with defensive structures common in the region during the 16th century. The castle likely included thick defensive walls, towers, and a moat or earthworks to protect against sieges. The residential quarters would have been designed to balance comfort with security, reflecting the dual role of noble castles as both homes and fortresses. Earthworks and remaining structures Today, Hieraniony Castle exists primarily as archaeological ruins. The original brick structures have mostly disappeared, as the castle was heavily damaged and later dismantled. The surviving earthworks are overgrown with vegetation but still outline the original defensive perimeter. These earthworks provide valuable insight into the castle's original footprint and defensive strategy. Destruction and decline The castle suffered significant damage during the Russo-Polish War (1654–1667), when it was destroyed by the Russian army. This conflict was one of the major military confrontations in the region, and many castles and fortifications were targeted and ruined. Following this destruction, Hieraniony Castle never fully recovered its former status or structure. Post-war dismantling By the early 19th century, the castle was already in a state of considerable ruin. During this time, much of the remaining brickwork was dismantled and repurposed for construction in nearby towns. This practice was common for many ruined castles in Eastern Europe, where valuable building materials were reused rather than preserved. Consequently, little of the original masonry remains at the site today. Heritage status and preservation efforts Both the castle ruins and the nearby church have been designated as Category II objects of national heritage in Belarus. This status recognizes their cultural and historical importance and provides a framework for their protection and study. Preservation efforts focus on maintaining the earthworks and preventing further deterioration of the site, which remains an important archaeological and historical resource. Archaeological research Archaeologists have conducted surveys and excavations at the site to better understand the castle's layout, construction techniques, and historical context. These studies contribute to the broader knowledge of Renaissance fortifications in the region and the social history of the Grand Duchy of Lithuania's nobility. Visiting Hieraniony Castle today Visitors to Hieraniony Castle will find primarily an open-air archaeological site marked by earthworks and scattered remnants of the original structures. The site offers a glimpse into the military architecture of the Renaissance period and the turbulent history of the region. While the castle itself is in ruins, the surrounding landscape and nearby historical landmarks provide context for its former significance. The nearby church, also protected as a heritage site, adds to the historical experience of the area. Together, these sites offer insight into the religious and secular life of the region's past inhabitants.

Renaissance (15th–17th c.)
Details
22.7 km
Norviliskes Castle — Lithuania castle

Norviliskes Castle

Norviliškės, Lithuania

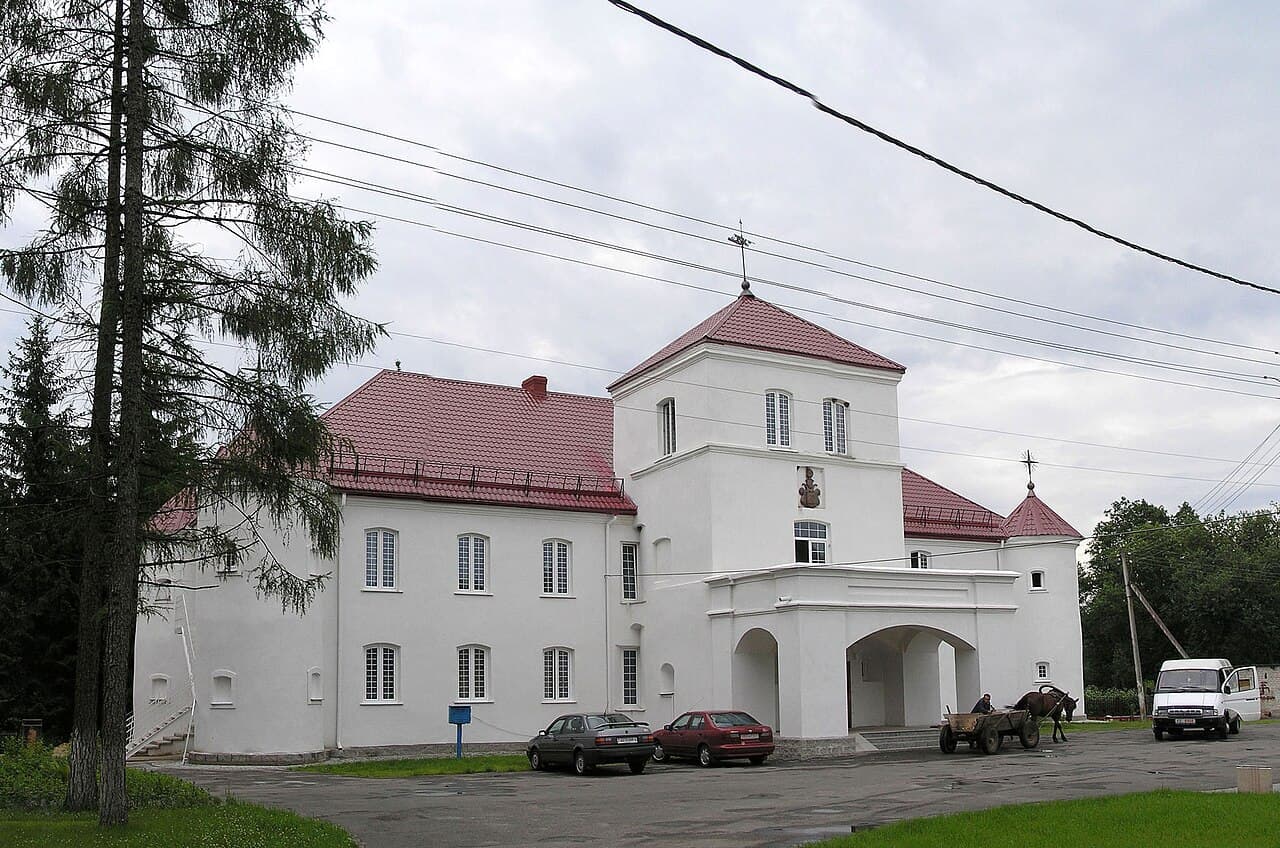
Norviliškės Castle, also known as Norviliškės Manor, is a remarkable example of Renaissance architecture located in the village of Norviliškės, Lithuania. First mentioned in 1586, the castle began as a noble residence built by the Szorcz family, wealthy East Prussian merchants. Over time, it transformed into a significant religious and military site, reflecting the complex history of the region. The origins and early history of Norviliškės Castle The castle's origins trace back to the late 16th century when it was constructed as a residential manor for the Szorcz family. The earliest written record dates to 1586, marking its presence in Lithuanian history. In 1617, Darata Zienovičiūtė Šorcienė, widow of Vaitiekus Šorcas, donated the estate to the Franciscan Minorites from Vilnius. This donation included the manor house, surrounding lands, and other properties, initiating the estate's transformation into a religious complex. The Franciscans established a monastery and a church dedicated to St. Francis around 1745, embodying Renaissance architectural features. This marked a shift from a noble residence to an ecclesiastical center, serving the spiritual needs of the community and the religious order. Architectural features and layout Structural design and defensive elements Norviliškės Castle is a three-story rectangular building with prominent towers on its eastern and western ends. These towers, which contain cellars beneath, reflect practical Renaissance design principles emphasizing both residential comfort and defense. The castle's facades are adorned with arcades—rows of arches supported by columns—that add elegance and rhythm to the structure. A key feature is the four-story gate tower, a rectangular structure flanked by two smaller single-story annexes. Together with a defensive tower, these elements form a closed defensive courtyard, a rare surviving example of Renaissance military architecture in Lithuania and Europe. The castle's brick construction is notable, especially in later military additions, highlighting the region's building traditions. Supporting buildings and complex layout Surrounding the main residential building are restored three-story palace wings, guest houses, and a bathhouse, which historically supported the castle's varied functions. Archaeological investigations revealed the location of former barracks built in 1834 using bricks intended for an uncompleted church, illustrating resourcefulness in material reuse. The castle is situated within the Dieveniškės historical regional park, maintaining a close spatial and historical relationship with the nearby church and former monastery buildings. This setting enhances its cultural significance and preserves the integrity of the ensemble. Historical transformations and uses From the early 17th century until 1832, Norviliškės Castle functioned as a monastery complex. However, following the November Uprising of 1831 against Russian rule, the Russian imperial authorities closed the monastery and church. The castle was repurposed as military barracks and later as an agricultural school for girls before World War I. After 1919, the local parish reclaimed the site and rebuilt the church, completing reconstruction in 1928. The castle then served as the parish rectory, continuing its ecclesiastical role in a new capacity. The original church was destroyed by fires in 1698 and likely again in the early 18th century, necessitating reconstruction efforts, including those led by Kazimierz Kamiński in the late 18th century. Legends and archaeological discoveries Local legend, documented in 1933, tells of a hidden treasure of eighteen thousand gold coins buried by the friars near the church and monastery buildings before their forced departure. Despite numerous searches, this treasure remains undiscovered, adding an aura of mystery to the site. Archaeological excavations uncovered a tunnel connecting the castle to the church bell tower, a feature that would have allowed discreet movement between the two buildings. Oral tradition suggests a secret underground passage linking Norviliškės to the nearby settlement of Alšėnai, although this has not been archaeologically confirmed. Modern restoration and current use After a period of abandonment, restoration efforts began in 1999 with partial renovations, followed by extensive work from 2004 to 2007. These restorations aimed to preserve the castle's historical character while adapting it for contemporary use. Today, Norviliškės Castle serves as a venue for business conferences, weddings, hunting and shooting activities, and cultural events such as music festivals. The restoration project, supported by the PHARE program and led by entrepreneur Giedrius Klimkevičius, has revitalized the castle as a tourist attraction and cultural landmark.

Renaissance (15th–17th c.)
Details
35 km
Medininkai Castle — Lithuania castle

Medininkai Castle

Medininkai, Lithuania

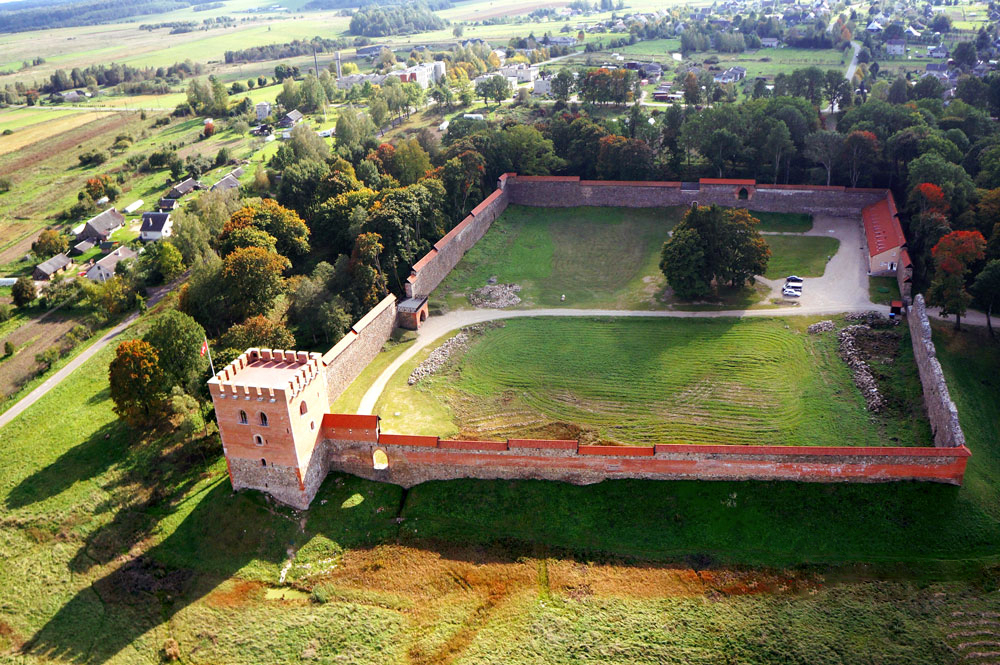
Medininkai Castle stands as a monumental example of late medieval fortification architecture in Lithuania, renowned for its vast defensive perimeter and historical significance. Constructed primarily in the late 13th or early 14th century, it represents the largest enclosure-type castle in Lithuania, covering an extensive area of approximately 6.5 hectares. Unlike many hill castles perched on elevated terrain, Medininkai was uniquely built on relatively flat ground, emphasizing flank defense through its formidable walls and towers. The castle's rectangular layout encloses a courtyard of about 1.8 hectares, surrounded by imposing walls rising up to 15 meters high and 2 meters thick. These walls are punctuated by four strategically placed gates and towers, designed to provide overlapping fields of fire and robust protection against invaders. The centerpiece of the fortress is its towering donjon, a massive main tower approximately 30 meters tall, which served as both a defensive stronghold and residential quarters for nobility. Historical context and royal associations Medininkai Castle was first mentioned in historical records in 1392, during a period when the Grand Duchy of Lithuania was consolidating power and defending its borders against the Teutonic Knights and other hostile forces. The castle's strategic location in the Aukštaitija region made it a vital defensive bastion. It was closely linked to prominent Lithuanian rulers, including Grand Duke Algirdas, who is believed to have used the castle as a summer residence, underscoring its dual role as a military fortress and noble retreat. Later, in the 15th century, the castle gained further prestige as a royal residence under King Casimir IV Jagiellon. The king used Medininkai as a summer retreat and a residence for his children, highlighting the castle’s importance beyond mere military functions. However, the castle's military role was challenged by evolving warfare technologies, particularly the increasing use of firearms, which began to render traditional medieval fortifications less effective. Conflicts and decline A notable event in the castle's history occurred in 1402 when it was attacked and set ablaze during a conflict involving Prince Svidrigaila and allied Teutonic forces. Despite subsequent reconstruction efforts, Medininkai's military significance waned following the decisive Battle of Grunwald in 1410, which shifted the balance of power in the region. Throughout the 16th and 17th centuries, the castle suffered damage from various military campaigns, including raids by Muscovite troops in 1519 and severe destruction during the Russo-Polish War of 1655. The castle was never fully rebuilt after this period, marking the end of its prominence as a defensive stronghold. Architectural features and defensive design Medininkai Castle's architecture reflects the Baltic masonry traditions of the medieval period, with walls constructed from field stones bound by lime-sand mortar. Brickwork is used decoratively and structurally at corners, battlements, and openings, including the numerous arrow slits designed for archers. The castle's walls extend approximately 565.5 meters in length and reach heights of up to 15 meters, encircling the fortress with formidable protection. The castle is surrounded by a deep moat, six to seven meters wide, supplemented by two earthen embankments that enhanced its defensive capabilities. The four gates, located on each wall, were designed with varying elevations: the eastern and western gates are at ground level, while the northern and southern gates are elevated about five meters above the courtyard, accessible via drawbridges. This arrangement provided layered defense and controlled access to the inner courtyard. The main tower (donjon) The castle’s main tower, or donjon, is a dominant feature measuring approximately 14.2 by 15.4 meters at its base and rising 30 meters high. Its walls are exceptionally thick, ranging from 2.5 to 3 meters, providing substantial protection. The tower projects beyond the outer walls, allowing defenders to monitor and cover the surrounding area effectively. It contains five floors, with the upper levels serving as residential quarters, illustrating the blend of military and domestic functions within the structure. Additional towers and battlements Three other towers guard the castle’s gates, reinforcing the perimeter defenses. Along the walls, about 280 arrow slits are positioned within a battlement gallery approximately 11 meters above ground level, enabling defenders to repel attackers while remaining shielded. The castle’s walls also feature decorative brick patterns running horizontally, adding an artistic dimension to its otherwise utilitarian design. Cultural significance and archaeological findings Inside the main tower, fragments of frescoes have been discovered, reflecting the influence of the Byzantine Pskov school of art, known for its religious and cultural significance in the region during the medieval period. This artistic heritage adds a unique cultural layer to the castle's historical narrative. Archaeological research around Medininkai Castle has revealed evidence of a dense wooden settlement or suburb that once surrounded the fortress. This settlement underscores the castle’s role as a center of local administration and habitation, not merely a military installation. The castle’s design shares notable similarities with neighboring fortresses such as Lida and Kreva castles, indicating common architectural traditions and defensive strategies within the Grand Duchy of Lithuania during the late medieval period. Modern history and preservation efforts Medininkai Castle suffered further damage during the Napoleonic Wars when retreating French forces dismantled its wooden structures. In the 20th century, the site endured additional hardship during both World Wars. During World War II, German forces used one of the castle’s towers as a gun arsenal, which was destroyed upon their retreat, causing significant damage to the structure. From the mid-20th century onwards, archaeological excavations and preservation initiatives began to uncover and stabilize the ruins. Restoration efforts started in the 1960s, focusing on conserving the remaining walls and towers. The main tower underwent reconstruction beginning in the 1990s, with work continuing into the early 21st century, supported by international funding and the European Union. Today, Medininkai Castle is managed by the Trakai Historical Museum and serves as a cultural and historical site open to visitors. The reconstructed main tower houses exhibitions that narrate the castle’s rich history and its role in Lithuania’s medieval heritage. Although much of the castle remains in ruins, the site stands as a testament to the region’s medieval past and the architectural ingenuity of the Grand Duchy of Lithuania.

Late Medieval (14th–15th c.)
Details