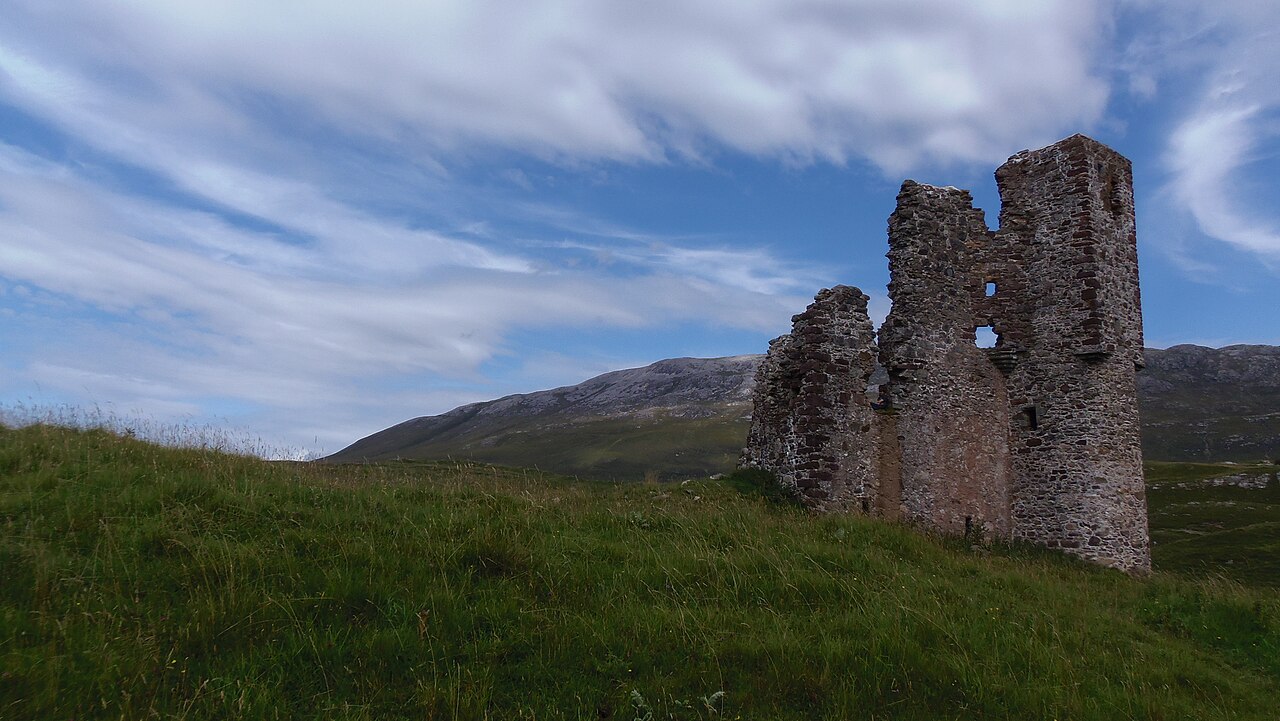
Hermit's Castle
Hermit's Castle stands as a striking and unconventional example of mid-20th century architecture nestled in the remote and rugged landscape of Achmelvich, Scotland. This small, concrete structure diverges sharply from the traditional image of Scottish castles, embracing a Brutalist architectural style characterized by its angular geometric shapes and raw concrete surfaces. Despite its modernist design, the castle harmonizes with its natural surroundings through a distinctive exterior adorned with a tapestry of pebbles and shells embedded into the concrete, creating a textured facade that blends subtly with the coastal environment.
Constructed in the 1950s by David Scott, an architect originally from Norwich, England, Hermit's Castle was conceived as a solitary retreat rather than a defensive fortress or noble residence. The structure measures approximately seven to eight feet in height, emphasizing its modest scale and intimate connection to the landscape rather than imposing grandeur. Its location on a windswept headland in the Scottish Highlands offers isolation and panoramic views, embodying the ideal of a hermit's refuge.
Architectural design and features
The castle's Brutalist style is notable for its stark, angular forms and the use of exposed concrete, a material choice that was innovative and bold in the context of Scottish architecture at the time. The exterior's incorporation of natural elements such as pebbles and shells into the concrete surface not only enhances its aesthetic appeal but also serves to root the building in its coastal setting, reflecting a sensitivity to the environment that contrasts with the often harsh appearance of Brutalist structures.
Inside, the castle is compact and functional, designed to accommodate the basic needs of solitude. Visitors entering through a narrow opening find a small chamber with a concrete inset deep enough to hold a mattress, indicating the space was intended for simple habitation and rest. The interior's minimalism aligns with the hermitic lifestyle, emphasizing solitude and self-sufficiency over luxury or ornamentation.
Historical context and significance
While Hermit's Castle does not share the medieval origins or defensive purposes of traditional Scottish castles, it holds cultural and architectural significance as a unique example of post-war architectural experimentation in a remote natural setting. Its creation during the 1950s places it within a period of architectural exploration where modernist and Brutalist styles were gaining prominence, yet it remains an unusual application of these styles in the Scottish Highlands.
The castle reflects the mid-20th century fascination with solitude, retreat, and the blending of architecture with nature. David Scott's choice to build such an unconventional structure in a remote location speaks to a personal vision of isolation and harmony with the environment, making Hermit's Castle a noteworthy landmark for enthusiasts of modern architecture and Scottish cultural history alike.
Location and visitor experience
Situated on a remote headland near the village of Achmelvich in the Highlands of Scotland, Hermit's Castle offers visitors a unique experience far removed from the typical castle tours. The journey to the site involves traversing rugged terrain and coastal paths, enhancing the sense of adventure and discovery.
Visitors can appreciate the castle's unusual form and the way it integrates with the natural landscape. The small interior space invites reflection on the concept of solitude and the human relationship with nature. Although modest in size and lacking traditional castle features such as battlements or towers, Hermit's Castle captivates through its distinctive design and the story it tells about post-war architectural innovation and personal retreat.
Preservation and current status
Hermit's Castle remains a well-preserved example of Brutalist architecture, retaining its original form and materials despite exposure to the harsh coastal climate. Its preservation offers valuable insights into the architectural trends of the 1950s and the cultural impulses that inspired such solitary constructions.
While not a typical tourist destination, the castle attracts visitors interested in architecture, history, and the unique cultural landscape of Scotland. Its status as a small-scale, private retreat rather than a public monument means access may be limited, but its presence enriches the architectural heritage of the region.
Frequently asked questions (FAQ)
- What is Hermit's Castle and where is it located?
- Hermit's Castle is a small Brutalist concrete retreat located on a remote headland near Achmelvich in the Scottish Highlands.
- When was Hermit's Castle built and who designed it?
- The castle was constructed in the 1950s by architect David Scott from Norwich, England.
- What architectural style characterizes Hermit's Castle?
- Hermit's Castle is notable for its Brutalist architectural style, featuring angular geometric shapes and exposed concrete surfaces.
- Can visitors enter and explore the interior of Hermit's Castle?
- Visitors can enter the small interior chamber through a narrow opening, where they will find a concrete inset designed to hold a mattress, reflecting its use as a solitary retreat.
- How does Hermit's Castle relate to traditional Scottish castles?
- Unlike traditional medieval Scottish castles built for defense, Hermit's Castle was designed as a personal retreat, emphasizing solitude and harmony with nature rather than fortification.
Information
Architect
David Scott
Loading map...
Visitor reviews
No reviews yet. Been here? Write the first review and help other travelers!
Write the first reviewVisited this castle? Share your experience
Your review helps other travelers and adds first-hand knowledge to our encyclopedia.