Hawkstone Park

Hawkstone park and hall: historic estate and folly gardens in england
Weston, England, United Kingdom
Late Medieval (14th–15th c.)
Partially Restored

Hawkstone Park, located in Weston, England, is a remarkable historic estate known for its unique blend of medieval ruins, grand architecture, and elaborate folly gardens. The estate centers around the imposing Hawkstone Hall, a stately manor house constructed in the late 17th century, which anchors the sprawling grounds filled with a labyrinth of trails, decorative follies, stone staircases, and striking natural vistas. This enchanting landscape offers visitors a journey through centuries of English history and garden design, blending the romantic with the fantastical.

Historical origins and development

The origins of Hawkstone Park trace back to the 13th century when a castle was first established on the grounds. This early medieval fortification laid the foundation for the estate's enduring historical significance. However, the estate's transformation into the grandiose landscape known today began in earnest with the construction of Hawkstone Hall in the late 1600s. This manor house marked a shift from purely defensive architecture to a more refined and comfortable residence, reflecting the changing tastes and social aspirations of the English gentry during the post-medieval period.

The folly gardens and landscape design

One of the most distinctive features of Hawkstone Park is its extensive collection of follies—small, ornamental buildings designed to resemble ancient ruins or fortifications. These were introduced under the stewardship of Sir Richard Hill, a notable caretaker of the estate in the 18th century. Hill expanded the grounds significantly, integrating the existing medieval ruins into a carefully crafted landscape that combined natural elements with imaginative architectural features.

Notable architectural features

  • Stone staircases winding through wooded areas and rocky outcrops, providing dramatic viewpoints.
  • Decorative fortresses and towers that evoke a romantic medieval atmosphere.
  • A hermitage complete with a figure of a wisdom-spewing hermit, adding an element of storytelling and mystique.
  • A menagerie and greenhouse that showcase the Victorian-era interest in exotic plants and animals.
  • An inn built on site to accommodate the growing number of visitors attracted by the park's unique charm.

Decline and restoration efforts

Despite its popularity in earlier centuries, Hawkstone Park experienced a significant decline in the 20th century. Visitor numbers dwindled, and many of the estate's features fell into neglect. By the 1980s, the complex was in a state of serious disrepair, with overgrowth obscuring many of the follies and natural features, and structural elements deteriorating.

Recognizing the cultural and historical value of the estate, restoration efforts were undertaken to preserve and revive Hawkstone Park. These initiatives aimed to clear the overgrowth, stabilize ruins, and restore key architectural features to ensure the estate's survival for future generations. Today, Hawkstone Park stands as a testament to the layered history of English country estates, combining medieval heritage with 17th and 18th-century landscaping innovation.

Visitor experience and cultural significance

Visitors to Hawkstone Park can explore a rich tapestry of history and nature, wandering through winding paths that reveal unexpected vistas and architectural curiosities. The park's blend of natural beauty and human creativity makes it a unique destination for those interested in English heritage, garden design, and historic architecture. Its preservation ensures that the stories of medieval fortifications, post-medieval grandeur, and romantic folly gardens continue to inspire and educate.

Frequently asked questions (FAQ)

How do I get to Hawkstone Park?
Hawkstone Park is conveniently located in Weston, United Kingdom. Visitors can reach the park by car, and there is ample parking available on-site. Public transportation options include local buses that service the area, making it accessible for those traveling without a vehicle.
What is the historical significance of Hawkstone Park?
Hawkstone Park has a rich history dating back to the 18th century, renowned for its stunning landscapes and unique rock formations. It was once the estate of the Hill family and has been a popular tourist destination for centuries, showcasing the beauty of natural architecture combined with human artistry.
When was Hawkstone Park established?
Hawkstone Park was established in the 18th century, with significant development occurring during the 1750s. Its gardens and features were designed to enhance the natural beauty of the landscape, attracting visitors and nature enthusiasts alike throughout the ages.
Can I visit Hawkstone Park with children?
Yes, Hawkstone Park is a family-friendly destination with plenty of activities for children. The park features various trails, play areas, and historical sites that are both educational and entertaining for young visitors.
Why is the architecture of Hawkstone Park unique?
The architecture of Hawkstone Park is unique due to its harmonious blend of natural rock formations and man-made structures. The park features impressive follies, bridges, and pathways that are designed to complement the natural landscape, creating a picturesque setting that enchants visitors.
Is it possible to access Hawkstone Park for those with disabilities?
Hawkstone Park strives to be accessible for all visitors, with designated pathways and facilities for individuals with disabilities. While some areas may present challenges due to the natural terrain, there are accessible routes available to ensure everyone can enjoy the beauty of the park.
What are the best times to visit Hawkstone Park?
The best times to visit Hawkstone Park are during the spring and summer months when the gardens are in full bloom and the weather is pleasant. Autumn also offers beautiful foliage, making it a stunning backdrop for exploring the park's natural beauty.
What are the ticket prices for Hawkstone Park?
Ticket prices for Hawkstone Park vary depending on the age of the visitor and the time of year. Generally, adults can expect to pay around £10, while children and seniors may receive discounted rates. It's a good idea to check the official website for the most current pricing and any special offers.
What are the opening hours for Hawkstone Park?
Hawkstone Park typically opens daily from 10 AM to 5 PM, but hours may vary seasonally. It's advisable to check the official website or contact the park directly for the most accurate and up-to-date information regarding opening hours before your visit.
Are there any nearby attractions to explore after visiting Hawkstone Park?
Yes, there are several nearby attractions to explore after visiting Hawkstone Park, including the historic town of Shrewsbury and the beautiful Ironbridge Gorge. Both locations offer rich history, stunning scenery, and additional opportunities for outdoor activities and cultural experiences.

Information

Mixed / Complex

Sources & official resources

Verify the information above using these authoritative references.

Loading map...

Visitor reviews

No reviews yet. Been here? Write the first review and help other travelers!

Write the first review

Visited this castle? Share your experience

Your review helps other travelers and adds first-hand knowledge to our encyclopedia.
Write a review

(5/5)

0/2000 characters

Your review will be visible after admin approval

Nearby castles

4.8 km
Moreton Corbet Castle — United Kingdom castle

Moreton Corbet Castle

United Kingdom, United Kingdom

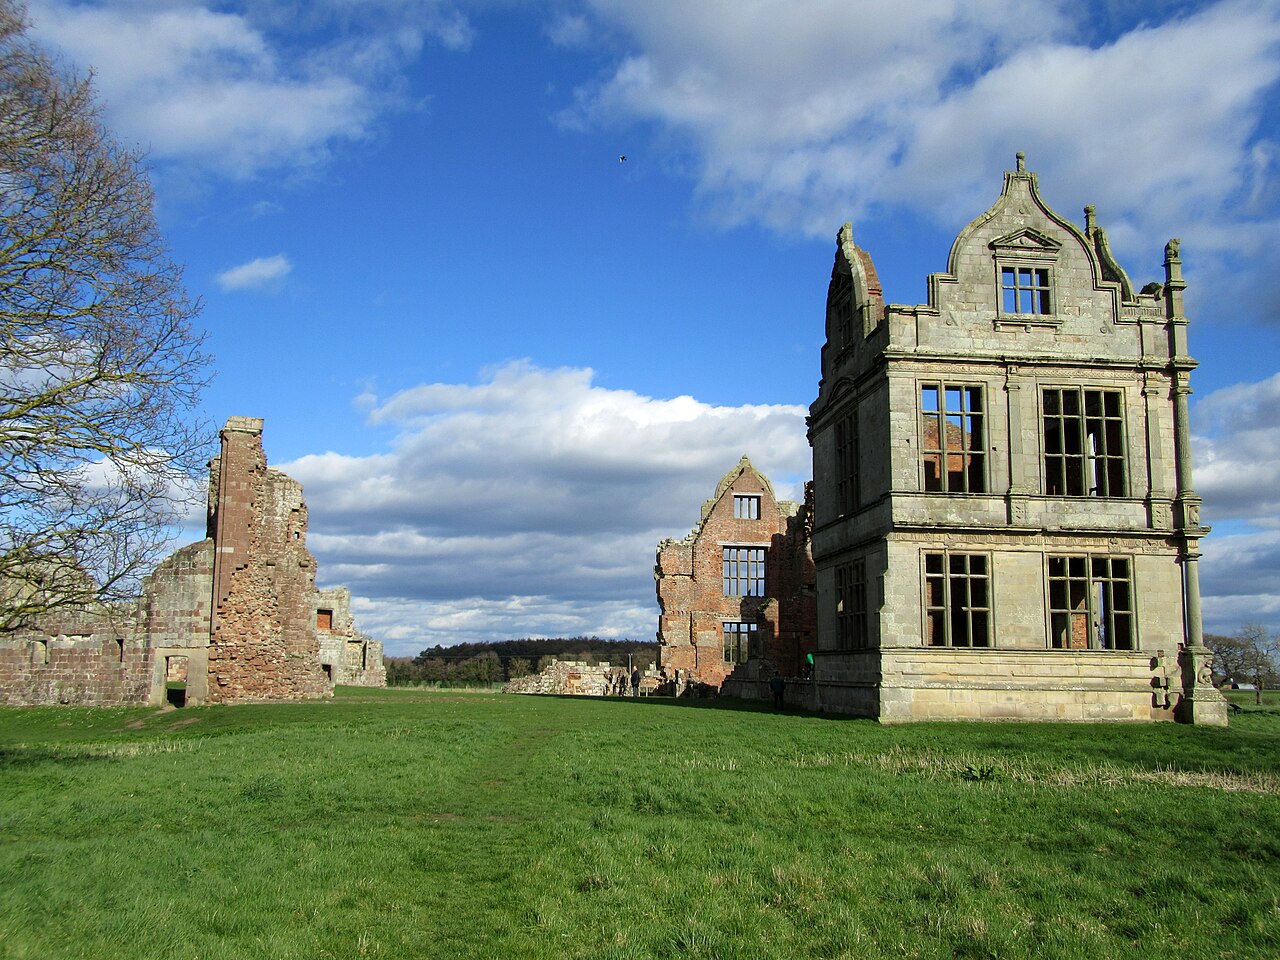
Moreton Corbet Castle stands as a remarkable historic site near the village of Moreton Corbet in Shropshire, England. This castle exemplifies the architectural evolution from a medieval Norman fortress to an Elizabethan manor house, reflecting centuries of English history and military significance. The castle's origins trace back to the late 11th century when the site was occupied by Anglo-Saxon thegns, Hunning and Wulfgeat, who likely maintained a fortified residence here. By the early 12th century, the estate was held by an Englishman named Toret, with his descendant Peter Toret recorded as lord of the manor by 1166, presumably residing within a castle structure on the grounds. During the early 13th century, the castle—then known as Moreton Toret Castle—became a focal point of conflict amid the turbulent reign of King John. In February 1216, the castle was besieged by William Marshal, 2nd Earl of Pembroke, acting on the king's behalf against Bartholomew Toret. Following Bartholomew's death in 1235, ownership transferred to Richard de Corbet, who renamed it Moreton Corbet Castle, initiating a lasting association between the castle and the Corbet family that endures to this day. Medieval origins and defensive architecture The castle's medieval core is centered on a rectangular keep positioned at the west end of the site. This two-story tower above a basement dates from between the 11th and early 13th centuries. Its elevated entrance, designed for defensive advantage, and surviving fireplaces on the lower residential floor reveal its dual role as both fortress and home. Over time, the keep was repurposed as a storehouse, illustrating changing functional needs. Connecting the keep to the northern gatehouse was a curtain wall, a defensive stone barrier that curved southward to enclose a large bailey or courtyard. While portions of the western and southern curtain walls have been lost, the remaining structures clearly demonstrate the castle's defensive design. The gatehouse itself was rebuilt in the 16th century under Sir Andrew Corbet, featuring a Gothic arched entrance with carved stone displaying the Corbet monogram and the date 1579. The gatehouse retains corbels that once supported battlements, underscoring its military purpose despite the loss of its roof. 16th-century transformations: Elizabethan manor and domestic ranges In the 16th century, Sir Andrew Corbet enhanced the castle’s defenses by improving the gatehouse and curtain walls while maintaining its martial character. Adjacent to the curtain wall, he constructed a substantial domestic range housing kitchens on the ground floor and living quarters above. This block included a great hall with a large fireplace on the first floor and a smaller one below, as well as practical features such as doorways to latrines integrated into the curtain walls. Following Sir Andrew’s death in 1578, his son Robert Corbet embarked on an ambitious project to build a new manor house in the Elizabethan style, heavily influenced by the classical architecture of Italy encountered during his travels. This residence, located south of the medieval castle, is characterized by a broad, shallow layout and incorporates Renaissance elements inspired by Andrea Palladio. The manor’s walls were constructed with brick cores faced with stone, and its main southern entrance is richly decorated with carved stonework. Notable sculptural features include a chimera on the southwest corner and a wyvern on the southeast, though these carvings exhibit a rustic style compared to their Italian models. Robert Corbet’s untimely death from the plague in 1583 interrupted the manor’s construction, but his brothers Richard and Vincent completed the building, skillfully integrating the new Renaissance-influenced structure with the older medieval castle. This fusion of architectural styles at Moreton Corbet Castle offers a vivid example of the transitional period between fortified medieval residences and more comfortable, status-expressing Renaissance manor houses. Role in the English Civil War and subsequent decline Moreton Corbet Castle’s strategic location near Shrewsbury made it a significant Royalist stronghold during the English Civil War in the 17th century. The castle endured multiple sieges and changed hands at least four times, reflecting the fierce contest for control in the region. Evidence of the intense fighting remains visible today in the form of numerous musket ball marks pockmarked across the castle walls. One notable episode occurred in 1644 when Parliamentary forces executed a daring nighttime assault to capture the castle. The damage inflicted during these conflicts contributed to the castle’s gradual decline as a military fortress. After the war, the Corbet family shifted their residence to the nearby Acton Reynald Hall, and Moreton Corbet Castle was partially demolished in the 18th century, ceasing to function as a noble residence. Architectural features and present condition Today, Moreton Corbet Castle presents a compelling architectural palimpsest, combining the remnants of its medieval defensive structures with the adjoining Elizabethan manor house. The medieval keep, curtain walls, and gatehouse stand alongside the Renaissance domestic ranges and manor, illustrating the castle’s evolution over several centuries. The surviving gatehouse with its Gothic arch and carved heraldic stones remains a highlight of the site. The domestic range’s great hall and kitchen facilities reveal the practical aspects of castle life, while the Elizabethan manor house’s richly decorated façades and sculptural details showcase the influence of Renaissance aesthetics in England. Despite its ruined and partially demolished state, Moreton Corbet Castle remains under the stewardship of the Corbet family and is preserved as a historic monument. Visitors can explore the site’s layered history, appreciating the architectural and historical significance of this unique English castle.

High Medieval (11th–13th c.)
Details
17.2 km
Shrewsbury Castle — United Kingdom castle

Shrewsbury Castle

Shrewsbury, United Kingdom

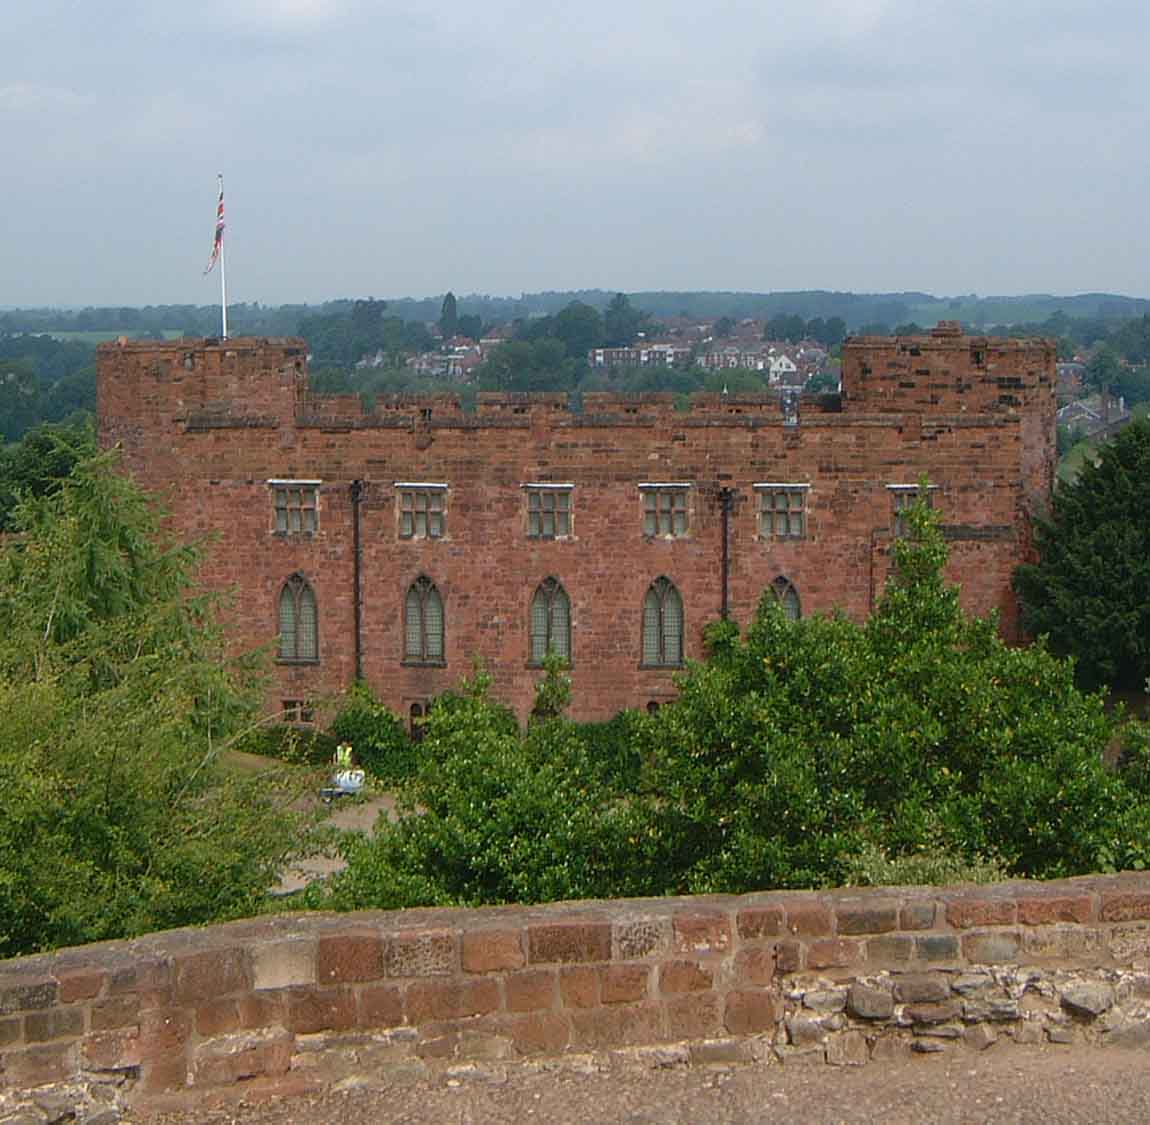
Shrewsbury Castle stands as a striking example of Norman military architecture perched on a red sandstone hill at the neck of a meander of the River Severn in Shrewsbury, England. This high medieval hill castle was originally built shortly after the Norman Conquest in the late 11th century and has played a significant role in English and Welsh border history for nearly a millennium. The castle's strategic location above the river and overlooking the town made it a critical defensive stronghold and a symbol of Norman power in the region. The castle's imposing silhouette dominates the Shrewsbury skyline, directly above the town's railway station, and it is recognized as a Grade I listed building, reflecting its architectural and historic importance. Today, Shrewsbury Castle houses the Shropshire Regimental Museum, preserving the military heritage of the county and showcasing artefacts from the King's Shropshire Light Infantry and other regiments. Early construction and medieval military significance Constructed between 1067 and 1070 by order of William the Conqueror, Shrewsbury Castle replaced an earlier wooden fortification with a more durable stone structure. The initial construction included a motte-and-bailey design, typical of Norman castles, with a wooden tower atop an earthen mound (motte) and an enclosed courtyard (bailey). Over time, the wooden elements were replaced by stone, and the castle was expanded significantly by Roger de Montgomery, the first Earl of Shrewsbury, who used it as a military base for campaigns into Wales and as a defensive bastion protecting the town. During the 12th century, the castle was a focal point in the civil war known as The Anarchy, fought between King Stephen and Empress Matilda. In 1138, it was held by William Fitz Alan for Matilda before being captured by Stephen's forces. The castle's strategic importance continued through the 13th century, serving as a military base during Welsh uprisings and border conflicts. Notably, the Welsh prince Llywelyn the Great briefly controlled the castle in 1215, and it was used by Simon de Montfort during his rebellion in 1265. Architectural evolution and later modifications Following the conquest of Wales and the stabilization of the border, the castle's military role diminished. By the early 14th century, it had fallen into disrepair. During the reign of Elizabeth I, the castle was transformed into a domestic residence. In 1565, Richard Onslow leased the property and undertook restoration work, including adding an extra floor above the great hall, signaling a shift from fortress to stately home. The castle's architecture reflects its layered history, with the oldest surviving masonry dating from around 1160. The inner bailey walls, gatehouse, and lower floors of the main building originate from this period. The great hall, completed by the mid-13th century under King Henry III, originally stood three stories tall during the Elizabethan era but now comprises two floors. The hall features a restored open fireplace and a wooden ceiling that once supported a now-lost mansard floor. In the late 18th century, the castle underwent significant renovations commissioned by Sir William Pulteney and executed by the renowned architect Thomas Telford. Telford replaced the original medieval arrow slits with tall, pointed windows and subdivided the great hall into smaller rooms, reflecting changing tastes and functional needs. The western tower retains medieval rib-vaulted ceilings on its upper floor, while its lower floors were remodeled for use as conference and reception rooms. The eastern tower, part of the museum exhibition area, includes a windowless cellar thought to have served as a dungeon. Role during the english civil war and subsequent history During the English Civil War (1642–1645), Shrewsbury Castle was fortified by Royalist forces but surrendered to Parliamentary troops in 1645. It was subsequently garrisoned by forces loyal to Oliver Cromwell during the Commonwealth period. Ownership passed to the Earl of Bradford in 1663, and the castle remained in private hands for centuries thereafter. In the 18th and 19th centuries, the castle continued as a private residence, with further modifications and landscaping enhancing its residential character. In 1924, the Shropshire Horticultural Society purchased the property and transferred it to the town council, which used it as council chambers until the 1970s. Modern use and archaeological discoveries Since 1985, Shrewsbury Castle has housed the Shropshire Regimental Museum, which displays military collections spanning from 1755 to 1970. The museum preserves and interprets the military history of the region, including artefacts, uniforms, and memorabilia from local regiments. In 1992, the castle suffered severe damage from an IRA bomb attack but was restored and reopened in 1995, demonstrating its resilience and continued cultural significance. Archaeological excavations conducted in 2019–2020 uncovered remains of the original Norman motte ditch, medieval pottery, arrowheads, and evidence of high-status feasting. Although the chapel of St Michael was not found, these findings have enriched understanding of the castle's early history and daily life. Architectural features and castle grounds Shrewsbury Castle is primarily constructed of red sandstone, a locally quarried material that gives the castle its distinctive warm hue. The castle occupies about 40 ares, roughly corresponding to the original inner bailey, while the outer bailey has been lost to urban development. The castle's motte no longer maintains its original circular shape due to a flood in 1271 that caused the collapse of the wooden tower atop it. The inner bailey walls partly rest on earthworks from the original Norman motte castle, reflecting the site's long history of fortification. The gatehouse remains a prominent feature, with a wooden door still marked by musket ball impacts from the Civil War, providing a tangible link to the castle's turbulent past. A poterne, a small postern gate dating from around 1600, once provided access to the River Severn but is now blocked by a 19th-century railway embankment. Within the castle grounds, Laura's Tower was built in 1790 by Sir William Pulteney as a birthday gift for his daughter. This tower stands atop the motte and offers panoramic views over Shrewsbury and the surrounding countryside. It is occasionally used for events and weddings, contributing to the castle's role as a cultural venue. Although no physical remains survive of the stables and workshops once located within the inner bailey, historical records confirm their existence. A chapel dedicated to St Nicholas stood in the outer bailey until its demolition in the 19th century, replaced by a church that has since been converted into a restaurant, illustrating the evolving use of the site and its surroundings. Cultural significance and visitor experience Today, Shrewsbury Castle remains a prominent historic landmark and a vital link to the region's medieval past. The castle grounds host various cultural events, including theatrical performances such as adaptations of the Canterbury Tales. The castle is also a popular venue for weddings and community gatherings, blending its historical ambiance with contemporary uses. Visitors to the castle can explore the museum's extensive military collections, view the medieval architectural features, and enjoy the scenic views from Laura's Tower. The castle's location above the railway station makes it easily accessible, and its Grade I listing ensures its preservation for future generations. Shrewsbury Castle exemplifies the enduring legacy of Norman fortifications in England and offers a rich tapestry of history, architecture, and cultural heritage that continues to captivate scholars and visitors alike.

High Medieval (11th–13th c.)
Details
19.3 km
Viroconium Cornoviorum — United Kingdom castle

Viroconium Cornoviorum

, United Kingdom

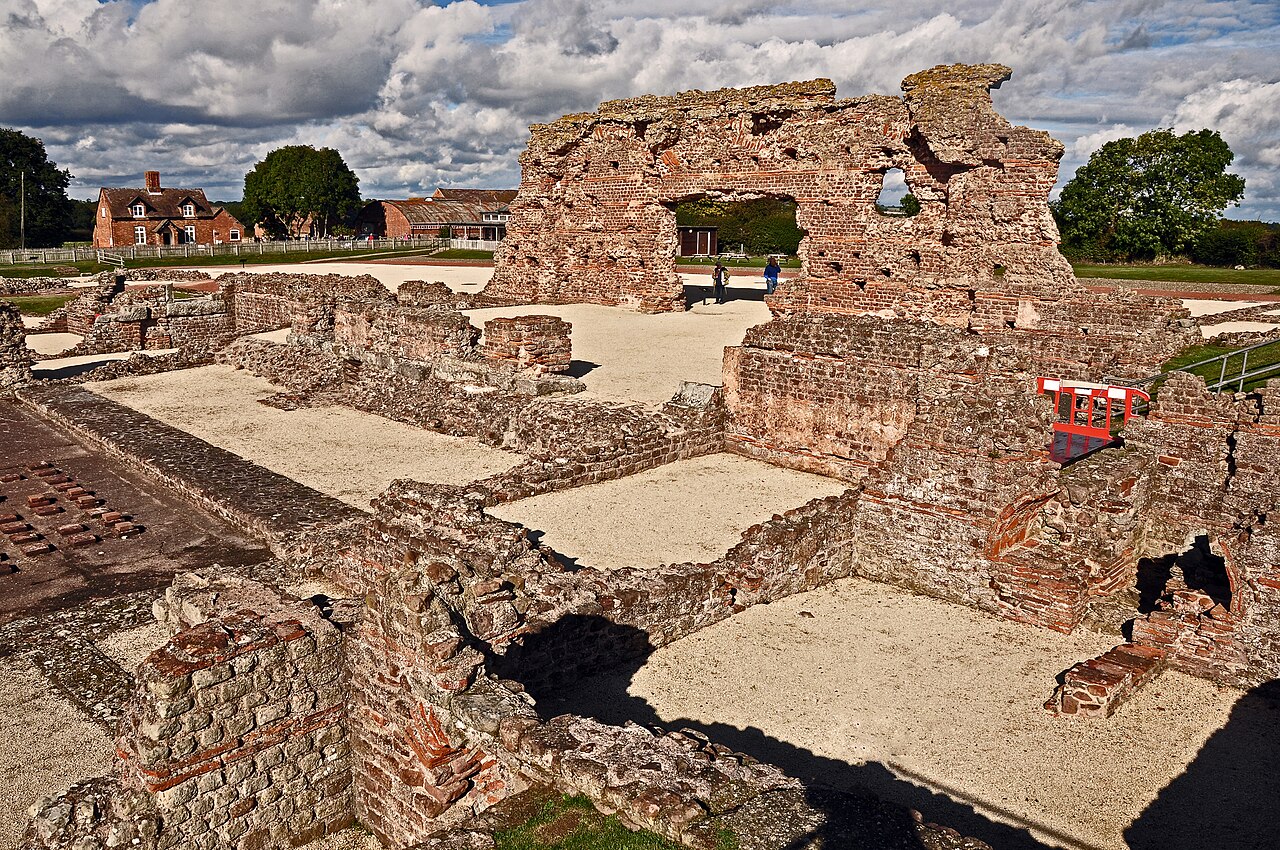
Viroconium Cornoviorum, also known as Uriconium, was a significant Roman city located near what is now the village of Wroxeter in Shropshire, England. As one of the largest Roman settlements in Britain, it served as a major administrative and military center in the province of Britannia. Founded in the 1st century AD, the city flourished throughout the Roman occupation and is estimated to have been the fourth-largest urban center in Roman Britain, with a population exceeding 15,000 inhabitants. Historical context and significance The site of Viroconium was originally established as a Roman legionary fortress around the time of the Roman conquest of Britain. Over time, it evolved into a substantial civilian settlement, becoming the civitas capital of the Cornovii tribe. Its strategic location near the River Severn facilitated trade and military logistics. The city played a crucial role in the Roman administration of the region and was a hub for commerce, governance, and culture. Viroconium's significance extended beyond the Roman period, as archaeological evidence indicates continuous occupation into the early medieval period, likely until the late 7th or early 8th century. This prolonged habitation provides valuable insights into the transition from Roman Britain to the early medieval kingdoms. Architectural features and urban layout The city was laid out in a typical Roman grid pattern, featuring stone-built public buildings, baths, temples, and forums. The remains include large stone foundations and walls, which reveal the scale and sophistication of Roman urban planning. The city was enclosed by a defensive wall constructed in the 3rd century AD, reflecting concerns about increasing instability in the region. One of the most notable architectural features is the partially reconstructed Roman house on site, which gives visitors a glimpse into domestic life during the Roman era. The house includes elements such as hypocaust heating systems and intricate mosaics, demonstrating the level of comfort and artistic achievement. City defenses The defensive walls of Viroconium were built using large sandstone blocks and included several gates and towers. These fortifications were designed to protect the city from raids and invasions during the turbulent later Roman period. The walls enclosed an area of approximately 173 acres (70 hectares), making it one of the largest walled cities in Roman Britain. Public and religious buildings Excavations have uncovered remains of public baths, which were central to Roman social life, as well as temples dedicated to Roman deities. These structures highlight the cultural and religious practices of the inhabitants and their integration into the wider Roman world. Archaeological discoveries and preservation Viroconium Cornoviorum is one of the most extensively excavated Roman sites in Britain. Archaeological work has revealed a wealth of artifacts, including pottery, coins, tools, and inscriptions, which provide detailed information about the daily lives, economy, and governance of the city. The site is currently managed by English Heritage and features an on-site museum that displays many of the finds. Visitors can explore the extensive ruins, including the defensive walls, street layouts, and the reconstructed Roman house. The museum offers educational exhibits that explain the historical context and significance of the city. Visiting viroconium cornoviorum today Today, Viroconium Cornoviorum is a protected archaeological site open to the public. The remains are well preserved, allowing visitors to walk through the ancient streets and imagine life during the Roman occupation. The reconstructed Roman house is a highlight, providing an immersive experience of Roman domestic architecture and lifestyle. The site is accessible year-round, with facilities including guided tours and educational programs. It is located about 5 miles east-southeast of Shrewsbury, making it a convenient destination for those interested in Roman history and archaeology.

Early Medieval (5th–10th c.)
Details