Hallforest Castle Ruins

Hallforest Castle ruins in Kintore, Scotland
Late Medieval (14th–15th c.)
Ruins

Hallforest Castle stands as one of the oldest surviving keeps in Scotland, dating back to the 14th century. Located near Kintore in Aberdeenshire, this castle was originally constructed as a fortified hunting lodge by Robert the Bruce, one of Scotland's most famous medieval kings. The castle later passed to Robert II Keith, the Marischal of Scotland, who was the predecessor of the Earls of Kintore. This connection ties Hallforest Castle closely to important Scottish noble families and the country's medieval history.

Architectural features and layout

Hallforest Castle is a plain oblong tower measuring approximately 15 meters in length and 11 meters in width. It originally rose to six floors, a considerable height for a late medieval keep. The structure was built primarily of stone, with evidence suggesting it once had a parapet and possibly a stone roof supported by an upper arch. The castle's interior was divided into two vaults separated by entresol floors, which are intermediate floors between main floors, a feature not commonly found in all Scottish keeps of the period.

The main entrance likely led to the first entresol floor rather than the ground level, which was a defensive design to make direct assault more difficult. The basement contained small gun-loops for defense, and may have included a cattle door, indicating the keep also served practical purposes beyond residence and defense. Notably, there is no evidence of masonry stairs inside the tower; instead, access between floors was probably via ladders and hatches, a common security feature in medieval keeps to restrict movement during attacks.

Historical significance and events

Hallforest Castle's history is closely linked to Scotland's turbulent medieval and early modern periods. It is reputed that Mary, Queen of Scots visited the castle in 1562, marking it as a site of royal interest. During the 17th-century wars, which included the Wars of the Three Kingdoms and related conflicts, the castle was frequently attacked. These assaults likely contributed to its decline and eventual abandonment shortly after this period.

Despite its ruinous state, Hallforest Castle remains the property of the Earls of Kintore, descendants of the original owners. The castle's location and structure provide insights into the defensive strategies and domestic arrangements of Scottish nobility during the late medieval period.

Surrounding features and current condition

To the north of the tower, there are traces of what might have been an enclosing wall, suggesting the castle was once part of a larger fortified complex. Additionally, to the northwest, there are remnants of a possible ditch or moat, typical defensive features designed to hinder attackers and protect the keep.

Today, the interior of Hallforest Castle is ruinous, with much of the original structure lost to time. However, the remaining stonework still allows visitors to appreciate the castle's original scale and defensive design. The absence of masonry stairs and the presence of gun-loops reflect the castle's dual role as a residence and fortress.

Architectural context and style

Hallforest Castle exemplifies the late medieval Scottish keep style, characterized by simple, robust stone construction with minimal decorative elements. Its plain oblong shape and vertical emphasis reflect the practical defensive priorities of the time. The use of entresol floors and the probable stone roof indicate a degree of architectural sophistication uncommon in smaller keeps.

The castle's design reflects the transitional period in Scottish castle architecture when the focus shifted from purely military fortifications to fortified residences that balanced defense with domestic comfort. The presence of gun-loops also shows adaptation to the changing nature of warfare with the introduction of firearms in the late medieval period.

Visiting Hallforest Castle ruins

While Hallforest Castle is privately owned by the Earls of Kintore, the ruins can be viewed from public areas nearby. The site offers a glimpse into Scotland's medieval past and the architectural evolution of keeps. Visitors interested in Scottish history and castle architecture will find the ruins a valuable, if modest, example of a 14th-century defensive residence.

The castle's rural setting near Kintore provides a scenic backdrop, and the nearby town offers additional historical sites and amenities. Due to its ruinous condition, visitors should exercise caution when exploring the immediate vicinity of the remains.

Frequently asked questions (FAQ)

How do I get to Hallforest Castle Ruins?
Hallforest Castle Ruins is located in Kintore, Scotland, easily accessible by car or public transport. If you're driving, there is parking available nearby. Public transport options include local buses that connect Kintore to major towns and cities.
What is the historical significance of Hallforest Castle Ruins?
Hallforest Castle Ruins dates back to the 13th century and was once an important stronghold in the region. It is notable for its association with the local nobility and provides insight into medieval Scottish architecture and history. The ruins serve as a reminder of the castle's strategic importance during its time.
When was Hallforest Castle built?
Hallforest Castle was constructed in the early 13th century, making it one of the older surviving structures in the area. Its construction reflects the architectural styles of the medieval period, showcasing the skills of the builders of that era. Over the centuries, it underwent various modifications before falling into ruin.
Can I visit Hallforest Castle Ruins year-round?
Yes, Hallforest Castle Ruins is open to visitors throughout the year. However, it's advisable to check the local weather conditions and any seasonal restrictions that may affect accessibility. Visiting during milder months can enhance your experience of exploring the ruins.
Why is Hallforest Castle Ruins a popular tourist attraction?
Hallforest Castle Ruins is popular due to its rich history and picturesque setting. Visitors are drawn to its fascinating architecture and the scenic views of the surrounding countryside. The site offers a unique glimpse into Scotland's medieval past, making it an attractive destination for history enthusiasts.
Is it possible to take guided tours of Hallforest Castle Ruins?
While there are no formal guided tours available at Hallforest Castle Ruins, visitors can explore the site at their own pace. Informational signs are placed around the ruins to provide context and historical facts. Local tour companies may offer guided tours that include a visit to the castle as part of a broader itinerary.
What are the opening hours for Hallforest Castle Ruins?
Hallforest Castle Ruins is generally open from dawn to dusk, allowing visitors ample time to explore. However, it's important to verify current opening hours before your visit as they may vary seasonally or due to special events. Always check local resources for the most accurate information.
Are there any nearby attractions to visit?
Yes, there are several attractions near Hallforest Castle Ruins, including the beautiful Kintore Village and local parks. The area is rich in history and nature, making it a great spot for a day trip. Nearby castles and historical sites can also enrich your visit to the region.
What are the ticket prices for Hallforest Castle Ruins?
Admission to Hallforest Castle Ruins is typically free, as it is a historic site maintained for public enjoyment. However, check for any special events or guided tours that may have associated costs. Donations to help preserve the site are always appreciated.

Information

Keep / Donjon

Loading map...

Visitor reviews

No reviews yet. Been here? Write the first review and help other travelers!

Write the first review

Visited this castle? Share your experience

Your review helps other travelers and adds first-hand knowledge to our encyclopedia.
Write a review

(5/5)

0/2000 characters

Your review will be visible after admin approval

Nearby castles

4.6 km
Castle Fraser — United Kingdom castle

Castle Fraser

Kemnay, United Kingdom

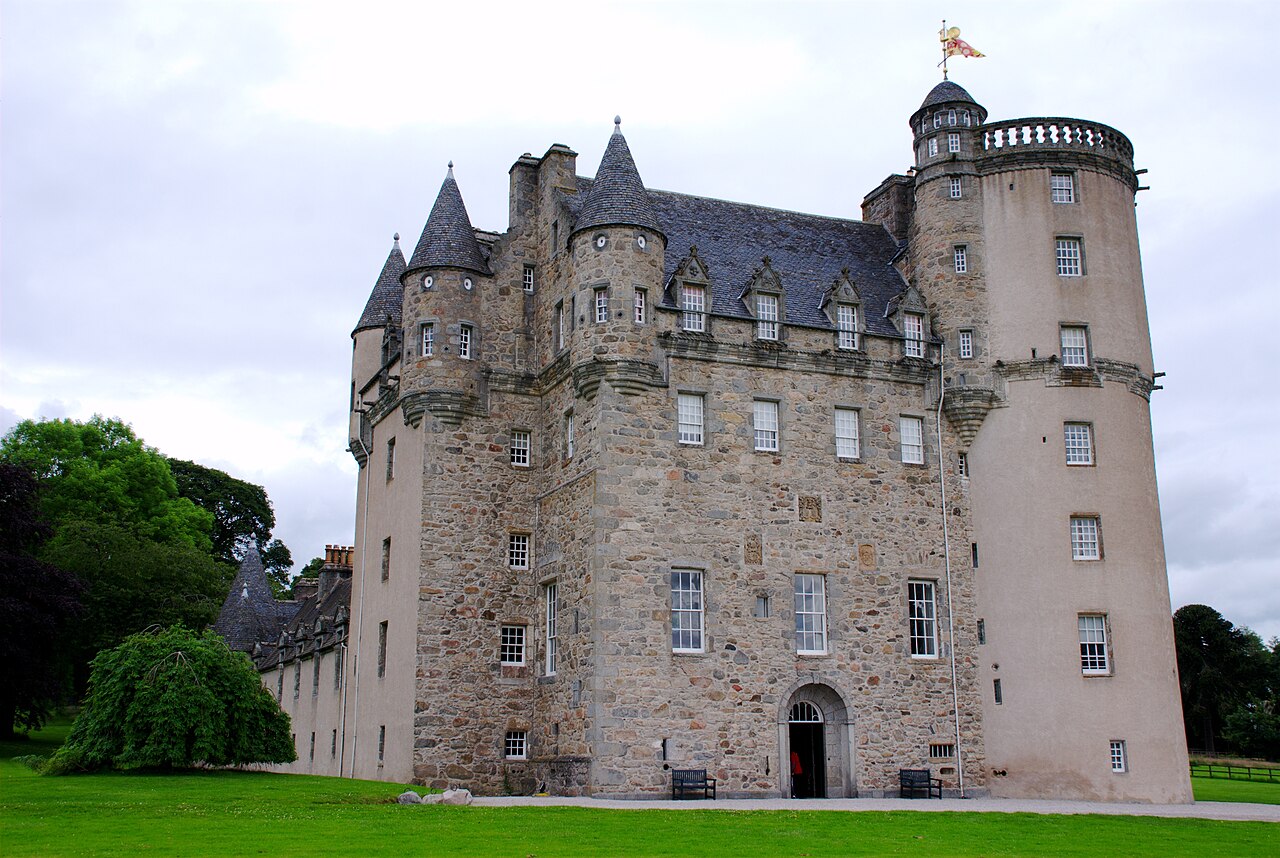
Castle Fraser stands as one of Scotland's most magnificent Z-plan castles and is among the grandest of the renowned "Castles of Mar". Located near Kemnay in Scotland, this castle is a splendid example of Renaissance architecture combined with medieval fortification elements. Its impressive design and rich history make it a significant cultural landmark, surrounded by over 300 acres of beautifully landscaped grounds, woodlands, and farmland. The castle's origins date back to the mid-15th century, with archaeological evidence revealing an earlier square tower from around 1400 to 1500 incorporated into the current structure. This early tower formed the nucleus of what would become a sprawling fortress, reflecting the evolution of Scottish castle architecture through the centuries. Historical development and ownership The estate was initially granted by King James II of Scotland in 1454 to Thomas Fraser, who established the original three-story rectangular tower house that remains the core of the castle today. This early medieval structure was typical of Scottish noble residences of the period, designed for both defense and domestic living. In 1575, Michael Fraser, the sixth Laird of Fraser, dramatically expanded the castle, commissioning architect Thomas Leiper to add a large square tower on the southwest corner, known as Michael’s Tower, and a round tower on the southeast corner. These additions created the castle's distinctive Z-plan layout, a design characterized by a central block flanked by towers at diagonally opposite corners, allowing for improved defense and aesthetic grandeur. The castle continued to evolve under Michael's son, Andrew Fraser, the first Lord Fraser, who by 1618 had added two northward wings enclosing a courtyard, significantly expanding the castle's footprint and enhancing its residential comfort and defensive capabilities. The 17th century brought turbulent times for the Fraser family and Castle Fraser. Andrew Fraser, the second Lord Fraser, supported the Covenanters against King Charles I, leading to military attacks that partially damaged the castle. Financial strains and political upheaval caused the estate to change hands in 1674 when Charles Fraser sold it to John Erskine, Earl of Mar. Despite this, Charles Fraser continued to reside at the castle under agreements reflecting the complex loyalties of the time. In 1787, the castle returned to the Fraser family through Miss Elyza Fraser, who undertook modernization efforts including a new southern entrance. Her nephew, Charles Fraser, further enhanced the interiors from 1814, commissioning architect John Smith to design a Regency-style library completed in 1830, blending Tudor revival elements with contemporary tastes. The castle experienced decline in the early 20th century until Viscount Cowdray purchased and restored it in 1921. Eventually, the property was donated to the National Trust for Scotland in 1976, ensuring its preservation as a Category A listed building and securing its place within Scotland’s Inventory of Gardens and Designed Landscapes. Architectural features and layout The z-plan design and towers Castle Fraser exemplifies the classic Z-plan castle, combining a central rectangular tower house with two projecting towers at opposite corners. The original tower, dating from the mid-15th century, forms the heart of the complex. The southwest corner features Michael’s Tower, a large square tower constructed with finely worked granite, attributed to masons John Bell and Thomas Leiper. John Bell’s contribution is immortalized by a stone panel inscribed "I Bel" on the castle’s north side. The southeast corner is marked by a tall round tower, rising four stories above the main block, providing both defensive vantage points and elegant living quarters. During the early 1600s, the castle was heightened with a corbelled fourth floor adorned with imitation cannon openings, enhancing its military appearance and status. Courtyard and northern wings Andrew Fraser’s early 17th-century additions include two northward wings that enclose a spacious courtyard. These wings contain rooms with vaulted timber ceilings and large windows overlooking the gardens, reflecting a transition toward comfort and style in castle living. The courtyard is secured by two small gate lodges connected by an archway dating to the 1820s, blending functionality with architectural charm. Interior design and renovations The 19th century saw significant interior enhancements under Charles Fraser, guided by architects John Smith and William Burn. Smith’s Regency-style library, completed in 1830, is notable for its Tudor revival details and sash windows that flood the room with natural light. Though some Gothic revival elements proposed by Burn were not fully realized, a Gothic-style pipe organ was once installed, adding to the castle’s eclectic stylistic layers. Much of the castle’s original furniture, portraits, and collections have been preserved, maintaining the atmosphere of a lived-in noble residence and offering visitors a glimpse into the Fraser family’s history and lifestyle. Estate buildings and landscape Stable block and ancillary structures The estate includes an octagonal stable block built in 1794 by John Paterson, featuring granite cherry-cocking masonry. This stable complex forms a quadrangle with circular corner towers and an eastern gateway. Inside, a former threshing barn contains a grain-drying oven and remnants of a 19th-century hydraulic system powered by a waterwheel, illustrating the estate’s agricultural heritage. Additional estate buildings include two gate lodges: one with an L-shaped plan and rounded western end from the 1820s, and another from 1892 with a T-shaped layout and stepped gables. Tudor-style cottages constructed from pink granite complement the estate’s architectural ensemble. Gardens and grounds The castle is set within approximately 300 acres of woodland, farmland, and landscaped parkland, largely shaped in the late 18th century by Elyza Fraser. Tree-lined avenues lead visitors through the estate to a walled kitchen garden enclosed by red brick walls up to 3.6 meters high. This garden is divided into four sections by central paths and includes two greenhouses and a restored 17th-century stone sundial, reflecting the estate’s horticultural sophistication. Archaeological significance and prehistoric context Archaeological investigations have uncovered parts of an earlier square tower dating from around 1400 to 1500 integrated into the castle’s foundations, underscoring the site’s long-standing occupation and strategic importance. Nearby prehistoric monuments enrich the historical landscape. Approximately 200 meters southeast of the castle stand two monoliths about two meters tall. Beyond these lies a cromlech—a circular stone structure roughly 20 meters in diameter composed of standing stones arranged around a central cairn—indicating ancient ritual or burial practices predating the castle by millennia. These prehistoric features add a profound dimension to Castle Fraser’s heritage, linking the site not only to medieval and Renaissance history but also to Scotland’s deep prehistoric past. Visiting castle fraser today Today, Castle Fraser is managed by the National Trust for Scotland and is open to the public. Visitors can explore the richly furnished interiors, extensive grounds, and historic gardens. The castle’s well-preserved architecture and layered history offer a compelling experience for those interested in Scottish heritage, Renaissance architecture, and noble family histories. The estate’s combination of medieval fortification, Renaissance grandeur, and 19th-century enhancements makes it a unique example of Scottish castle evolution. Its setting amidst expansive parkland and proximity to ancient monuments further enhance its appeal as a cultural and historical destination.

Renaissance (15th–17th c.)
Details
6.1 km

Fraser Castle

Aberdeenshire, United Kingdom

Fraser Castle, located in Aberdeenshire, Scotland, stands as one of the most impressive examples of a Z-plan castle in the country, embodying the architectural and historical richness of the Renaissance period in Scotland. Its origins trace back to the early 15th century, with archaeological evidence suggesting a square tower from around 1400 or 1500 formed the nucleus of the current structure. Originally known as Muchall-in-Mar, the castle's evolution reflects the fortunes and ambitions of the Fraser family over several centuries. The castle's initial construction began in 1575 under the direction of Michael Fraser, who sought to transform the modest tower house into a grand residence befitting the family's rising status. This ambitious expansion introduced the distinctive Z-plan layout, characterized by a rectangular main block flanked by two towers at opposite corners: the square Michael Tower to the northwest and a large circular tower to the southeast. This design not only enhanced the castle's defensive capabilities but also its aesthetic grandeur, combining practical fortification with Renaissance elegance. Origins and early construction The Fraser family's association with the land began in the mid-15th century when James II granted the lands of Muchall and Stoneywood to Thomas Fraser in 1454. It is likely that Thomas Fraser quickly established a stronghold by constructing a three-story rectangular tower house, which remains the core of the present castle. This early structure served as a symbol of the Fraser family's authority and control over the barony. Expansion under Michael Fraser By the late 16th century, the original tower was deemed insufficient for the family's prestige. Michael Fraser initiated significant upgrades starting around 1575, commissioning the master mason Thomas Leiper to add the northwest square tower. Inspired by contemporary Aberdeenshire castles and influenced by his mason, Michael expanded the plans to include a large circular tower at the southeast corner, completing the iconic Z-plan configuration. This layout was a popular Scottish castle design of the time, blending residential comfort with defensive features. The exterior was adorned with decorative motifs, including a series of Catholic symbols, a bold statement in post-Reformation Scotland that reflected the Fraser family's religious allegiance and regional influence. The construction of these towers was incomplete at Michael's death in 1588, but his son Andrew Fraser continued the work, finishing the expansions by 1618 with the help of master mason John Bell. Bell left a unique coded signature beneath the large coat of arms on the north wall, a testament to the craftsmanship involved. The castle in the 17th century: political turmoil and further development The Fraser family's fortunes peaked under Andrew Fraser, 1st Lord Fraser, who oversaw the addition of two northward wings enclosing a courtyard by 1630. This development gave the castle much of its present form. However, the turbulent political climate of 17th-century Scotland soon brought hardship. The 2nd Lord Fraser, also Andrew, was a fervent Covenanter opposing King Charles I's religious reforms, leading to direct involvement in conflicts such as the sacking of the Episcopal Palace of Aberdeen. In retaliation, Royalist forces attacked Castle Fraser, destroying estate farms and crops. The situation worsened in 1644 when James Graham, Marquis of Montrose, leading Royalist troops, captured and sacked the castle. These events marked a period of decline for the Fraser estate, with subsequent generations struggling to restore its former glory. Later ownership and architectural modifications By the late 17th century, financial difficulties forced the 4th Lord Fraser to transfer ownership of the castle to John Erskine, Earl of Mar, though the family retained residence rights. This arrangement entangled the Frasers in the political upheavals surrounding the 1707 Act of Union and the 1715 Jacobite uprising. The death of Charles Fraser in 1716 without heirs ended the direct Fraser lineage at the castle, passing the estate through complex inheritance to Miss Elyza Fraser in 1787. Elyza Fraser initiated a new phase of modernization, overseeing classical-style renovations including a new south entrance and sash windows. She also reshaped the grounds, removing older formal gardens in favor of a more naturalistic landscape and commissioning the construction of an octagonal stable block. The castle interiors were extensively remodeled between 1820 and 1850 by architects John Smith and William Burn, incorporating Regency style with Tudor detailing, particularly evident in the fine library. 20th-century restoration and present-day status The castle eventually fell into disuse before being purchased in 1921 by the 1st Viscount Cowdray, who initiated restoration efforts for his son Clive Pearson. Restoration continued under Pearson's daughter, Lavinia Smiley, and her husband, Major Michael Smiley, culminating in the 1976 gift of the castle and surrounding land to the National Trust for Scotland. The Trust expanded the estate in 1993, preserving the castle within a substantial historic landscape. Today, visitors to Castle Fraser can explore the well-preserved interiors that showcase a blend of medieval, Renaissance, and Regency elements. The castle retains original furnishings, portraits, and collections that narrate its rich history. Key features include the vaulted great hall, the Michael Tower kitchen, the grand dining room, and the intimate bedrooms in the round tower, such as the green room and pink room. The castle's rooftop offers panoramic views of the estate and surrounding countryside. The estate encompasses over 1.2 square kilometers of landscaped grounds, woodlands, farmland, and a 19th-century walled kitchen garden. Visitors can enjoy extensive walks and explore the historic gardens and stable block. Castle Fraser is open to the public from Easter to October, with year-round access to the grounds and gardens. It also serves as a venue for weddings, conferences, and special events, maintaining its role as a vibrant part of Scotland's cultural heritage. Architectural significance of the Z-plan design The Z-plan configuration of Castle Fraser is a hallmark of Scottish Renaissance castle architecture, combining defensive features with residential comfort. The placement of the two towers at diagonally opposite corners allowed for effective crossfire defense and created a visually striking silhouette. The combination of the square and round towers provided varied interior spaces, from the utilitarian kitchen in the Michael Tower to the more luxurious living quarters in the round tower. Decorative elements such as carved stonework, heraldic panels, and the incorporation of Catholic iconography distinguish Castle Fraser from many contemporaneous Scottish castles, reflecting the family's religious convictions and social aspirations during a period of significant religious conflict. Interior layout and features The castle's interior is arranged around a central great hall, a vaulted stone chamber that served as the social and administrative heart of the estate. From here, visitors can access the kitchen, dining room, private chambers, and the chapel, a vaulted room whose original function may have been for storing valuable documents and relics. The library, redesigned in the early 19th century, exemplifies Regency style with Tudor influences, featuring elegant woodwork and a collection of Fraser family portraits and artifacts. The upper floors of the towers contain bedrooms and living rooms that reflect the tastes and personalities of various owners, including rooms dedicated to Lavinia and Major Smiley, showcasing the castle's continuous occupation and adaptation over centuries. Historical legacy and cultural importance Fraser Castle stands as a testament to the resilience and adaptability of Scottish noble families through centuries of political upheaval, religious conflict, and social change. Its preservation and restoration by the National Trust for Scotland ensure that this architectural gem remains accessible to the public, offering insights into Scotland's Renaissance architecture and the complex history of the Fraser family. The castle's combination of medieval fortification, Renaissance design, and 19th-century modernization makes it a unique cultural landmark. It provides valuable educational opportunities and a tangible connection to Scotland's past, attracting historians, architects, and tourists alike.

Renaissance (15th–17th c.)
Details
9.2 km

Cluny Castle

Cluny, United Kingdom

Cluny Castle, located near the village of Cluny in Aberdeenshire, Scotland, is a notable example of a Renaissance era Z-plan castle constructed circa 1604. Commissioned by Sir Thomas Gordon, the castle replaced an earlier structure, possibly a house or a small peel tower, reflecting the architectural transition from medieval fortifications to more comfortable noble residences with defensive features. Architectural design and features The castle's Z-plan layout is characterized by a central rectangular block with towers at diagonally opposite corners, a design that provided enhanced defensive capabilities while allowing for elegant living quarters. This plan was a popular Scottish castle design in the late 16th and early 17th centuries, combining functionality with the Renaissance aesthetic. The original structure included thick stone walls, narrow windows for defense, and a vaulted basement typical of the period. In 1820, under the ownership of Colonel John Gordon, extensive additions were made to Cluny Castle by the prominent architect John Smith. Smith, known as the "Aberdeen architect," incorporated elements that blended the original Renaissance style with early 19th-century tastes, enhancing the castle's grandeur and livability. These additions included new wings and interior modifications that reflected the evolving needs of aristocratic life. Destruction and restoration In 1926, a significant fire destroyed two wings of the castle and the adjoining private chapel. The damage was substantial but was carefully restored, preserving the castle's historic character. The restoration efforts ensured the survival of Cluny Castle's architectural integrity and its continued use as a residence and event venue. Historical significance and ownership Cluny Castle has a rich history closely tied to the Gordon family, with ownership passing through three separate branches over the centuries. The Gordons were influential in Scottish history, and the castle served as a refuge for Jacobite rebels during the mid-18th century uprisings. This connection highlights the castle's role not only as a noble residence but also as a strategic stronghold during turbulent times in Scotland. Jacobite associations During the Jacobite risings, Cluny Castle provided shelter to supporters of the Stuart claim to the British throne. This association adds a layer of political and cultural importance to the site, linking it to the broader narrative of Scottish resistance and identity in the 18th century. Current status and cultural role Today, Cluny Castle remains privately owned by the Baron of Cluny. The owner has undertaken extensive renovations, employing skilled craftsmen to maintain and enhance the castle's historic features. Although the castle is not open to the general public, it hosts corporate events and weddings in its restored private chapel, allowing limited access to its impressive interiors and grounds. The castle is recognized as a Category A listed building, denoting its national architectural and historic importance. Additionally, the castle's grounds are included on the Inventory of Gardens and Designed Landscapes in Scotland, reflecting the significance of its surrounding parkland and gardens. Film and media presence Cluny Castle has also been used as a setting for film productions, capitalizing on its authentic historic atmosphere and well-preserved architecture. This exposure has contributed to its cultural footprint beyond the local region. Gardens and landscape The castle's grounds are notable for their inclusion in the Inventory of Gardens and Designed Landscapes in Scotland, which catalogs sites of national significance. The designed landscape complements the castle's architecture, featuring traditional elements such as formal gardens, woodland areas, and possibly remnants of historic parkland layouts that enhance the estate's aesthetic and historical value.

Renaissance (15th–17th c.)
Details

