Gutenberg Castle

Gutenberg Castle in Balzers, Liechtenstein: medieval fortress and museum
Balzers, Switzerland
High Medieval (11th–13th c.)
Well Preserved

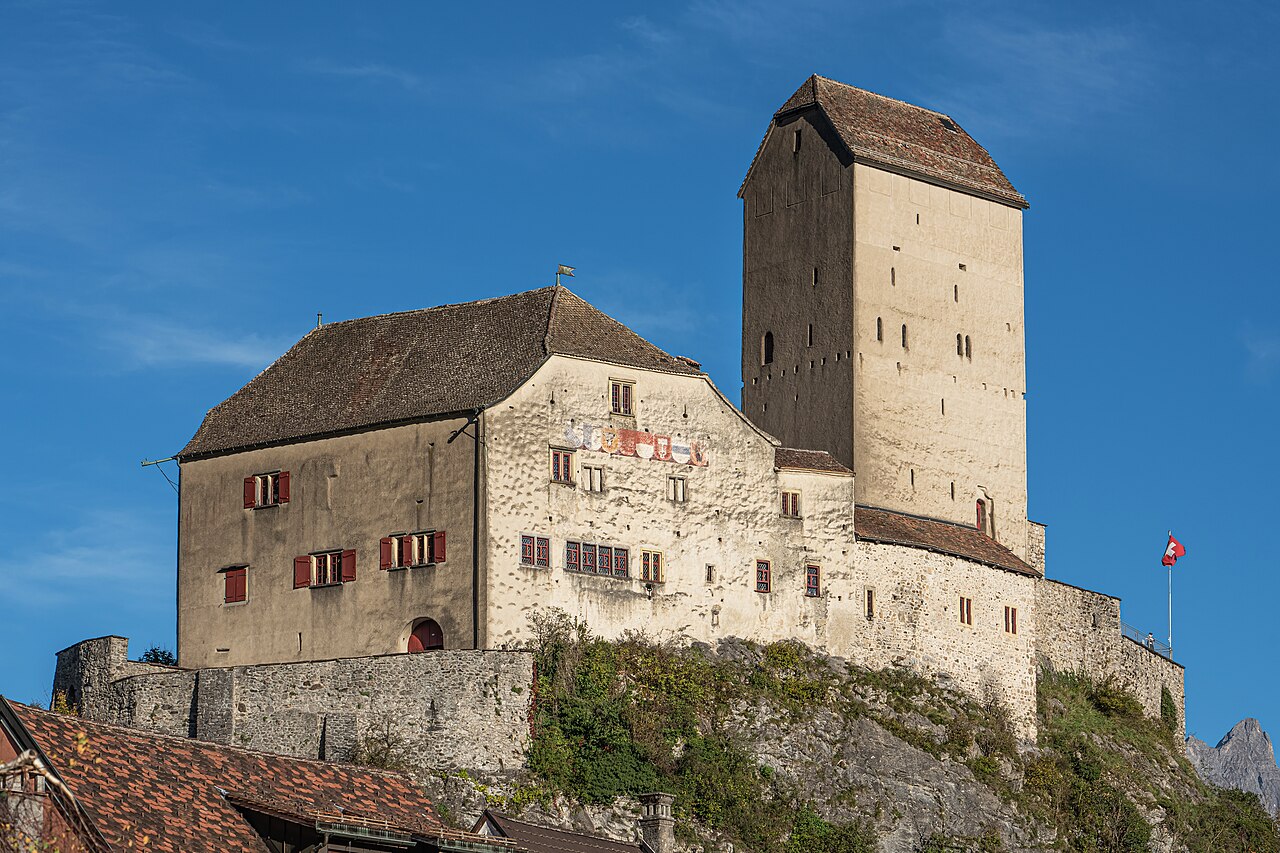
Gutenberg Castle stands prominently on a hill near the center of the town of Balzers in Liechtenstein. This high medieval fortress is one of the five castles of the principality and among the two that have survived in a preserved state to the present day. Unlike the nearby Vaduz Castle, which serves as the residence of the princely family of Liechtenstein, Gutenberg Castle is open to the public as a museum, offering visitors a glimpse into the region's medieval past and architectural heritage.

Early history and archaeological significance

The castle hill has a rich history of human habitation dating back to the Neolithic Period. Archaeological excavations have uncovered several prehistoric artifacts, notably the 12cm Mars von Gutenberg figurine, which is now exhibited in the Liechtenstein National Museum. Originally, the site was occupied by a medieval church and cemetery situated on the hilltop. In the early 12th century, the cemetery was decommissioned to allow for the fortification of the site.

Medieval construction and architectural development

During the 12th century, the fortification began with the addition of a ring wall that enclosed a roughly circular keep. This early defensive structure was gradually expanded, including the construction of the main tower as a vertical extension of the keep. The tower was later enhanced with merlons, characteristic battlements that provided protection for defenders. The first documented mention of Gutenberg Castle dates to 1296.

Ownership and strategic role

Throughout the 12th and early 13th centuries, the castle was owned by the lords of Frauenberg, a noble family from the Swiss canton of Graubünden. Following the death of Heinrich von Frauenburg in 1314, ownership transferred to the powerful House of Habsburg. Under Habsburg control, Gutenberg Castle served as a strategic border fortress guarding the territories of the Habsburgs against the independent Swiss cantons.

15th century renovations and military history

At the turn of the 15th century, the castle underwent significant reconstruction ordered by Holy Roman Emperor Maximilian I. These works aimed to repair damage sustained during the Swabian War in 1499, when the castle endured a siege. The castle originally featured a drawbridge until 1537, when a storm destroyed it and it was never replaced.

Decline and restoration efforts

During the 17th and 18th centuries, Gutenberg Castle gradually lost its military importance. It suffered damage from several fires but was still used as a residence around 1750. A devastating fire in 1795 severely damaged the town of Balzers, and the castle ruins were subsequently used as a source of building material for reconstruction efforts.

19th and 20th century restoration

The castle was purchased by the town in 1824 and underwent minor repairs. In 1854, it was sold to Princess Franziska von Liechtenstein. A major restoration took place between 1905 and 1912 under the supervision of Vaduz-born architect Egon Rheinberger. This restoration not only stabilized the structure but also added new buildings to the lower parts of the castle, enhancing its historical character.

Modern usage and public access

After Rheinberger's death in 1936, the castle was rented by the municipality for events and guests until it was offered for sale in 1951. In 1979, the Principality of Liechtenstein acquired the castle for state and museum purposes. However, the last private owner retained habitation rights until her death in 2001.

Today, the castle's bailey is open to visitors free of charge throughout the year. The castle chapel and rose garden, reconstructed in 2010, are accessible free during the summer tourist season. Guided tours and the rental of the castle for weddings and cultural events are available by appointment during the summer months.

Architectural features and layout

Gutenberg Castle exemplifies a high medieval hill castle with a roughly circular layout centered on a fortified keep. The main tower, with its characteristic battlements, dominates the silhouette. The castle's ring wall encloses the inner courtyard, or bailey, which historically contained various domestic and defensive buildings. The absence of a drawbridge today is notable, a feature lost after the 1537 storm.

The castle also includes a chapel which has been carefully restored, reflecting the site's original ecclesiastical function before its transformation into a fortress. The rose garden adds a picturesque element to the castle grounds, enhancing the visitor experience.

Gutenberg Castle in cultural and historical context

As one of the few surviving medieval castles in Liechtenstein, Gutenberg Castle holds significant cultural and heritage value. It offers insight into the region's feudal history, the strategic military concerns of the House of Habsburg, and the architectural evolution from ecclesiastical site to fortified castle. Its preservation and adaptation as a museum make it an important educational resource and tourist attraction in Balzers.

The castle's history reflects broader European medieval and early modern trends, including the impact of the Swabian War and the shifting political landscape of the Holy Roman Empire. Its survival through centuries of conflict, neglect, and restoration underscores its resilience and ongoing relevance.

Frequently asked questions (FAQ)

How do I get to Gutenberg Castle?
Gutenberg Castle is located in Balzers, Switzerland, and is easily accessible by public transport. Visitors can take a train to the nearby town of Balzers and then enjoy a scenic walk up to the castle, which offers stunning views of the surrounding landscape.
What is the historical significance of Gutenberg Castle?
Gutenberg Castle, dating back to the 13th century, is a remarkable example of medieval architecture and Swiss heritage. It has served various roles throughout history, including a fortress and residence, and is now a symbol of the region's rich past.
When was Gutenberg Castle built?
Gutenberg Castle was constructed in the early 13th century, with its first documented mention occurring in 1270. This makes it one of the oldest castles in the region, showcasing the architectural styles of that era.
Can I visit Gutenberg Castle year-round?
Yes, Gutenberg Castle is open to visitors throughout the year, although the best time to visit is during the spring and summer months. This allows guests to enjoy the beautiful gardens and panoramic views from the castle grounds.
Why is Gutenberg Castle considered an architectural gem?
Gutenberg Castle is renowned for its well-preserved medieval architecture, including its impressive towers and thick stone walls. The blend of Gothic and Renaissance elements adds to its charm, making it a fascinating site for architecture enthusiasts and history buffs alike.
Is it possible to take guided tours of Gutenberg Castle?
Yes, guided tours are available at Gutenberg Castle, providing visitors with in-depth insights into its history and architecture. These tours are conducted by knowledgeable guides who share fascinating stories and facts about the castle.
What are the opening hours for Gutenberg Castle?
Gutenberg Castle typically opens to visitors from 10 AM to 5 PM during the high season, with shorter hours in the winter months. It's advisable to check the castle's official website for the most current opening times before your visit.
How much do tickets cost for Gutenberg Castle?
Ticket prices for Gutenberg Castle are generally affordable, with discounts available for children, students, and seniors. It's best to check the official website for the latest pricing information and any special offers.
Are there any nearby attractions to visit while at Gutenberg Castle?
Yes, while visiting Gutenberg Castle, you can explore the picturesque village of Balzers and its beautiful surroundings. Additionally, the nearby Rhine River offers opportunities for hiking and enjoying the natural beauty of the area.

Information

Hill Castle

Sources & official resources

Verify the information above using these authoritative references.

Loading map...

Visitor reviews

No reviews yet. Been here? Write the first review and help other travelers!

Write the first review

Visited this castle? Share your experience

Your review helps other travelers and adds first-hand knowledge to our encyclopedia.
Write a review

(5/5)

0/2000 characters

Your review will be visible after admin approval

Nearby castles

0.1 km
Gutenberg Castle — Liechtenstein castle

Gutenberg Castle

Balzers, Liechtenstein

Gutenberg Castle stands majestically on a 70-meter-high isolated rock hill in Balzers, the southernmost municipality of Liechtenstein. This hill castle occupies a strategic vantage point overlooking the Rhine valley, a location that has been significant since prehistoric times. Archaeological evidence reveals continuous human occupation dating back to the Neolithic era, with pottery shards from the Rössener culture around 4400 BCE marking some of the earliest known artifacts on the site. Initially revered as a place of worship, the site later hosted a medieval church and cemetery, emphasizing its spiritual importance before its transformation into a fortified stronghold. Medieval origins and architectural evolution During the early 12th century, the original cemetery was replaced by a circular defensive wall, marking the beginning of the site's military significance. This period saw the construction of the castle's main tower, which was developed by raising the keep and adding battlements with distinctive merlons, the upright sections of the defensive parapet designed for protection during combat. The castle's fortifications reflect typical High Medieval military architecture, emphasizing defense and surveillance. The noble Frauenberg family from Graubünden, Switzerland, owned the castle throughout the 12th and early 13th centuries. Their stewardship coincided with the castle's consolidation as a significant regional stronghold. After the death of Heinrich von Frauenberg in 1314, ownership transferred to the House of Habsburg. The Habsburgs utilized Gutenberg Castle as a vital border watchpost to monitor the nearby Swiss cantons, underscoring its strategic importance in regional politics and defense. Architectural features and fortifications The castle's original medieval fortification consisted of a ring wall encircling the former church site, providing a formidable barrier against invaders. The main tower remains a prominent feature, showcasing 12th-century battlements designed for archers and defenders. Archaeological excavations have revealed foundations including a dry stone wall dating to the late Iron Age and masonry from Roman times, indicating the site's long-standing military and strategic use. Roman coins found on site, dated around 350 CE, suggest a military presence predating the medieval castle. This layered history highlights the hill's enduring significance as a defensive and observation point. Historically, the castle featured a drawbridge which was destroyed by a storm in 1537 and never rebuilt, marking a shift in its defensive capabilities. The loss of the drawbridge coincided with the gradual decline of the castle's military role. Historical significance through the centuries Gutenberg Castle endured damage during the Swabian War of 1499, a conflict that affected many fortresses in the region. Following this, Emperor Maximilian I ordered repairs and enhancements to strengthen its defenses, reflecting the castle’s ongoing military relevance during the late medieval period. From the 17th century onward, the castle gradually lost its military importance, adapting to changing political and military landscapes. Despite this, it remained inhabited until around 1750, showcasing its transition from a fortress to a residential site. A major fire in 1795 devastated parts of Balzers and caused significant damage to the castle. Subsequently, stones from the fortress were repurposed for rebuilding the town, illustrating a common fate for many medieval castles that fell out of use. The ruins were acquired by the municipality in 1824 and later sold to Princess Franziska of Liechtenstein in 1854. This transfer marked the beginning of efforts to preserve and restore the castle as a cultural landmark. 20th-century restoration and modern use Between 1905 and 1912, architect Egon Rheinberger undertook a significant restoration project. Using the surviving ruins as a guide, Rheinberger reconstructed the main buildings and added new structures including a chapel, a chaplain’s house, and a smithy. These additions were designed to complement the medieval architecture and furnished with period-appropriate interiors, enhancing the castle's historical ambiance. After Rheinberger's death in 1936, the castle was rented for events and eventually sold in 1951 to private owners, including the actress Medea de Novara. The government of Liechtenstein purchased the castle in 1979 for use as a museum and state venue. The last private resident retained living rights until 2001, after which the castle became fully public. Current condition and visitor experience Today, Gutenberg Castle is well preserved, with its main tower, ring wall, and buildings from the 20th-century restoration intact. The chapel and adjoining rose garden are accessible during the summer months, offering visitors a glimpse into the castle’s religious and aesthetic heritage. The bailey, or outer courtyard, remains open year-round, providing an inviting space for tourists to explore the castle grounds. Numerous archaeological finds such as bronze figurines and Neolithic pottery continue to emphasize the site’s rich cultural and historical significance, attracting scholars and history enthusiasts alike. Gutenberg Castle stands as a remarkable testament to the layered history of the region, from prehistoric times through Roman occupation, medieval fortification, and modern restoration. Its commanding position and architectural features make it a key heritage site in Liechtenstein, reflecting the complex interplay of military, religious, and residential functions over the centuries.

High Medieval (11th–13th c.)
Details
3.7 km

Wartau Castle

Wartau, Switzerland

Wartau Castle stands as a significant medieval fortress located in the municipality of Wartau, Switzerland. Constructed around 1225, this castle was likely established as an administrative center for royal estates in the region. The site itself has a much older history, with evidence of human settlement dating back approximately 9000 years. Neolithic communities once inhabited nearby sites such as the Ochsenberg and Prochna Burg around 3000 BC. Additionally, a Merovingian fortress was constructed at Prochna Burg but was destroyed around 750 AD, indicating the strategic importance of this area long before the castle's medieval origins. Early history and ownership Although no written records detail the initial ownership or exact founding of Wartau Castle, dendrochronological analysis of wooden beams dates its construction to about 1225. It is hypothesized that the castle was built by the Graubünden Freiherr von Sagogn, as it was inherited around 1320 by Count Hugo III von Werdenberg-Heiligenberg from the Freiherr von Wildenberg, who was related to the von Sagogn family. The castle first appears in historical documents in 1342 when Johannes von Belmont pledged it to his wife, Adelheid von Klingen, in exchange for 250 silver marks. Throughout the 14th century, Wartau Castle was a focal point of regional power struggles. The Belmont family, who controlled the castle, engaged in conflicts with the Werdenberg-Heiligenberg family until the death of Ulrich Walter von Belmont in 1371, which led to the extinction of the Belmont line. Subsequently, the castle likely reverted to the Werdenberg-Heiligenberg family and was occupied by their vassals for several decades. By around 1390, ownership shifted to the related Werdenberg-Sargans family, who held the castle during a notable eleven-day siege in 1393 amid territorial disputes. Architectural development and features Wartau Castle originally consisted of either two adjacent square towers or a single rectangular tower divided internally. The north-eastern tower rose to about four stories, while the south-western tower was lower and subdivided into apartments. Around 1300, a crenellated parapet was added to the tops of both towers, enhancing their defensive capabilities. During the 14th century, the castle underwent several expansions. An additional story was added to both towers, along with new parapets and a flat roof. This upper story is distinguishable due to its construction from different stone, which remains visible today. Around 1500, the upper story was rebuilt, reflecting ongoing modifications to adapt to changing architectural and defensive needs. The castle is fortified by a ring wall on three sides, which follows the edge of a steep cliff, providing a natural defensive barrier. This strategic positioning on elevated terrain classifies Wartau Castle as a hill castle, typical of medieval fortifications designed to oversee and control surrounding lands. Later history and decline By the 15th century, Wartau Castle's prominence began to wane. In 1414, Count Rudolf II sold the castle to his cousin, Count Friedrich VII of Toggenburg, though the sale was quickly converted into collateral for a loan. The extinction of the Werdenberg-Heiligenberg family in 1428 and the death of Friedrich VII in 1436 sparked the Old Zürich War over the Toggenburg inheritance, further destabilizing the region. After this conflict, the castle passed through several noble families, including the Freiherr von Thierstein, the von Limburg, Montfort-Tettnang, and Sax-Misox families. In 1485, the city of Lucerne acquired Wartau Castle but sold it just eight years later to the Barons of Kastelwart, whose allegiance to the Habsburgs caused friction with the local populace supporting the Swiss Confederation. The castle changed hands again in 1498, sold to the Swabian von Hewen family. The following year, Matthias von Kastelwart died in the Battle of Dornach fighting against Swiss forces. In 1517, the Hewen family sold the castle and lands to the Canton of Glarus. However, the administrative center moved to Werdenberg Castle, leading to Wartau's abandonment around 1530. Modern preservation and archaeological work Following the collapse of the Helvetic Republic and the creation of the Canton of St. Gallen in 1803, Wartau became part of this new administrative region. The castle ruins were sold to a private owner in 1818. In 1911, the ruins were donated to the municipality, which initiated restoration efforts in 1932. Further repairs and restorations took place in 1982, followed by archaeological surveys and excavations in 2002. Today, Wartau Castle remains a partially restored medieval fortress, offering valuable insights into high medieval castle architecture in Switzerland. Its twin towers, crenellated parapets, and cliffside ring wall are prominent features that attract historians and visitors interested in medieval fortifications and regional history. Architectural classification and style Wartau Castle is classified as a hill castle due to its elevated position on a steep cliff. Its construction period places it firmly in the high medieval era, and its architectural style reflects the functional military design typical of that time, with robust towers, defensive walls, and battlements. The castle's modifications over the centuries illustrate the evolution of defensive needs and residential adaptations in medieval fortresses.

High Medieval (11th–13th c.)
Details
5.1 km
Sargans Castle — Switzerland castle

Sargans Castle

Sargans, Switzerland

Sargans Castle stands prominently above the town of Sargans in Switzerland, embodying centuries of medieval history and architectural evolution. Its origins trace back to an earlier fortification, with the castle first explicitly mentioned in 1282. Constructed primarily as a hill castle, it served as a strategic stronghold and administrative center for the noble families that controlled the region. The castle's early history is intertwined with the noble Counts of Bregenz, whose male lineage ended in 1160. Through marital inheritance, the lands, including Sargans, passed to Count palatine Hugo of Türbingen. His son, Hugo of Montfort und Werdenberg, significantly expanded the castle before his death in 1228. He is credited with building the large bergfried, a towering keep that remains the castle's oldest surviving structure, as well as expanding the western walls and possibly constructing the palas, the main residential building. Medieval origins and architectural development Archaeological excavations beneath the bergfried reveal foundations of an even earlier fortification, though details about this structure remain elusive. By the mid-13th century, the castle became the seat of the Counts of Werdenberg-Sargans, with Hartmann I likely expanding the palas to enhance the living quarters. The castle was first documented in a legal context in 1282, confirming its established role in regional governance. The bergfried stands approximately five stories tall, with walls measuring two to two-and-a-half meters thick at the base, constructed from locally quarried tuff stone for the lower sections and plaster-finished masonry above. Its original entrance was elevated on the southeast side, a defensive feature typical of medieval keeps. Inside, a single round-arched window on the second floor and the remains of a fireplace on the third floor indicate its dual role as both lookout and living space. The roofline still bears the outline of battlements, underscoring its defensive purpose. The palas and courtyard defenses The palas, located on the castle's western side, was the largest building within the complex. It underwent significant rebuilding after the 1459 earthquake, which partially collapsed the structure. Reconstruction spanned from the late 1400s to the early 1500s, evidenced by dated roof beams and door lintels from 1506, 1508, and 1510. The palas housed important rooms such as the audience chamber and the bailiff's parlor, the latter bearing a 1537 inscription. The castle's courtyard is enclosed by a robust ring wall with an outer defensive zone called a zwinger on the west, designed to impede attackers. Inner buildings were attached directly to the bergfried and walls, maintaining uninterrupted defenses. A passageway beneath the palas connects the zwinger and courtyard, its walls decorated with 16th and 17th-century paintings and coats of arms. Historical significance and political role Throughout the 14th century, the castle's ownership fragmented due to divisions among the Counts of Werdenberg-Sargans. By the late 1300s, Count Johann I ruled a diminished county under Habsburg influence. He participated in the 1388 Battle of Näfels, commanding a wing of the Austrian army but retreating when the main force was threatened. Financial strains forced him to sell Sargans Castle and the village to Leopold of Austria. The castle endured military conflicts during the early 15th century, including the Appenzell Wars (1405) and the Old Zürich War (1436–1450). While the fortress withstood sieges, the surrounding town suffered destruction, highlighting the castle's defensive resilience. In 1483, Sargans Castle and its territory became a jointly administered lordship of the Old Swiss Confederacy, managed by seven cantons. It served as the residence for the Confederacy's bailiffs (Landvögte) for over three centuries. These officials governed from the castle, which contained official rooms such as an audience chamber and a bailiff's parlor, both enhanced in the early 1500s. The castle's walls display numerous heraldic shields representing the cantons and bailiffs, notably added in 1611, commemorating the 181 bailiffs who ruled from Sargans. This heraldry underscores the castle's long-standing administrative function within the Swiss Confederation. Later history, restoration, and museum use The French Revolution brought significant change, with the castle becoming public property in 1798 and later passing to the Canton of St. Gallen in 1803. A fire in 1811 damaged the building, after which it was repurposed as a schoolhouse. In 1834, Johann Georg von Toggenburg acquired the castle, styling himself "Count of Toggenburg-Sargans," though his family never resided there, leading to gradual deterioration. A community purchase in 1899 initiated extensive restoration efforts beginning around 1900. Further repairs to facades and walls occurred in 1969–70, supported by heritage organizations. Since 1966, Sargans Castle has housed the Museum Sarganserland, which showcases local history and culture. Renovations culminated in a 1983 reopening, establishing the museum as a prominent cultural institution in the region. Museum exhibits and cultural significance The museum features diverse exhibits, including a notable 16th-century wine press beam called the Torkelbaum, displayed in the Trotte or wine press house. The castle is recognized as a Swiss heritage site of national importance and forms part of the Geopark Sardona geosite network, emphasizing its geological and cultural value. Architectural features and preservation The castle's central bergfried remains a dominant feature, with its thick walls and elevated entrance exemplifying medieval defensive architecture. The surviving "Grafenstube" or Count's room on the tower's southern face contains two arched windows with stone seating and medieval wall paintings uncovered during early 20th-century restorations. These murals provide rare insight into the castle's artistic heritage. The palas and courtyard buildings, while altered over centuries, retain their historical character, with heraldic decorations and structural elements reflecting various phases of construction and renovation. The zwinger adds an important layer of defense, illustrating the castle's military design sophistication. Today, Sargans Castle stands as a well-preserved monument to medieval Swiss history, combining architectural grandeur with rich cultural narratives. Its continued use as a museum ensures public engagement with the region's heritage and promotes preservation of this significant historical site.

High Medieval (11th–13th c.)
Details